8 rooms
- 6 Beds
- 4 Baths
| Floor 276m²
| Ext 845m²
€167,400
(HAI) - £138,657**
8 rooms
- 6 Beds
- 4 Baths
| Floor 276m²
| Ext 845m²
€167,400
(HAI) - £138,657**

Ref. : A47001JNK23
|
EXCLUSIVE
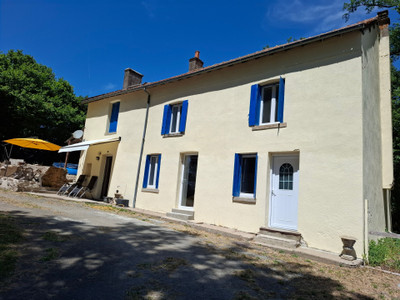
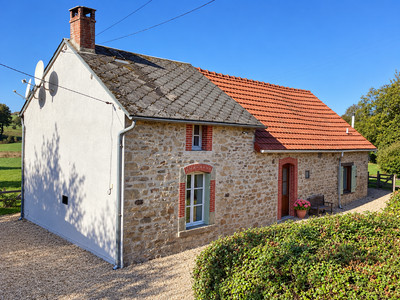
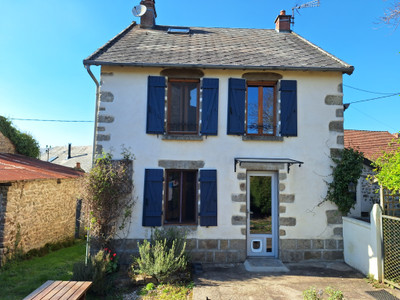
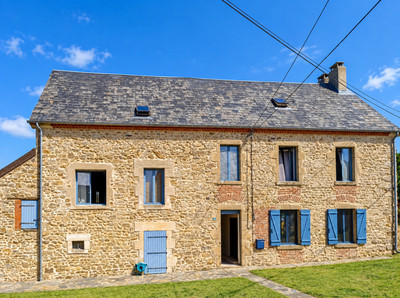
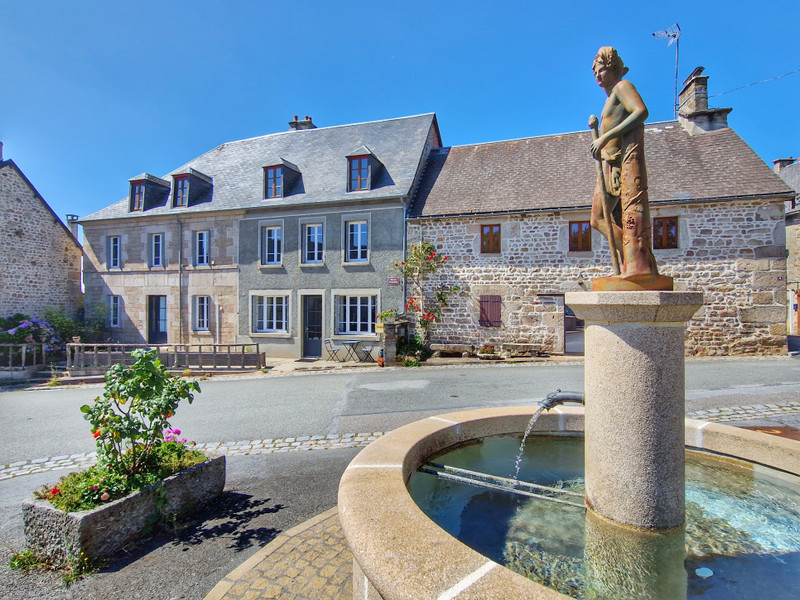
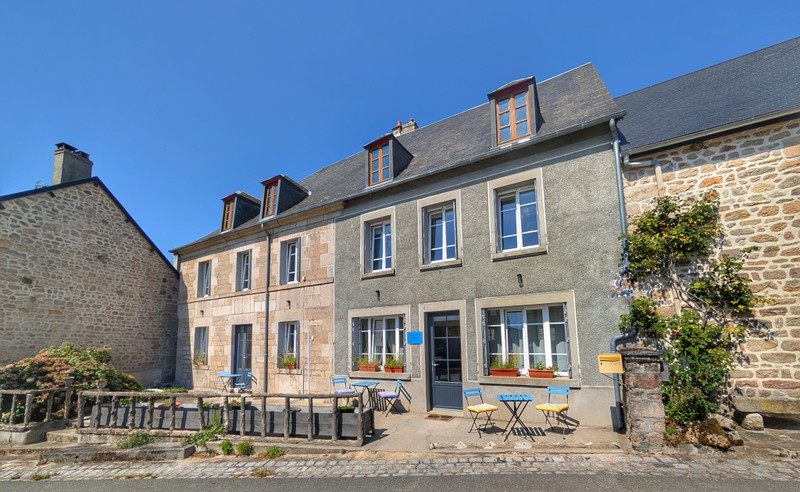
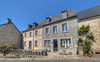
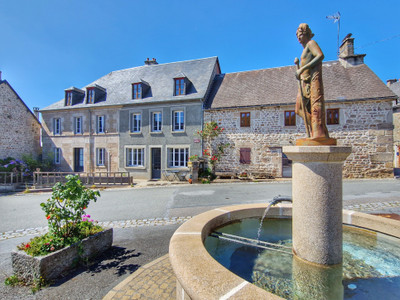
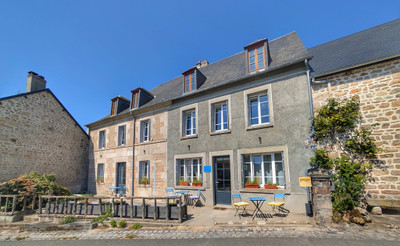
Beautiful 6 bedroom property in a peaceful village location not far from the pretty market town of Felletin
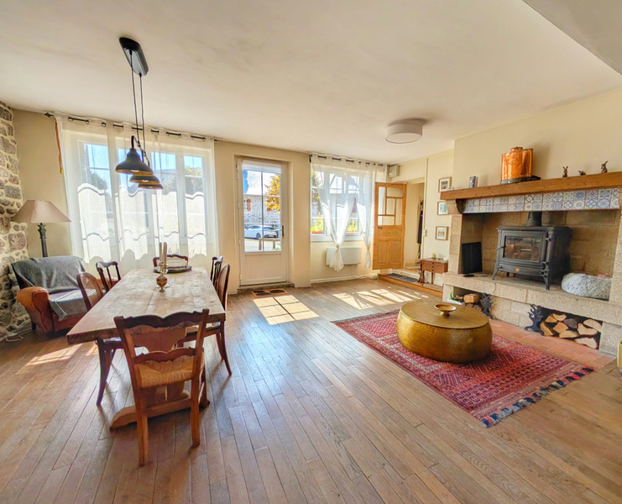
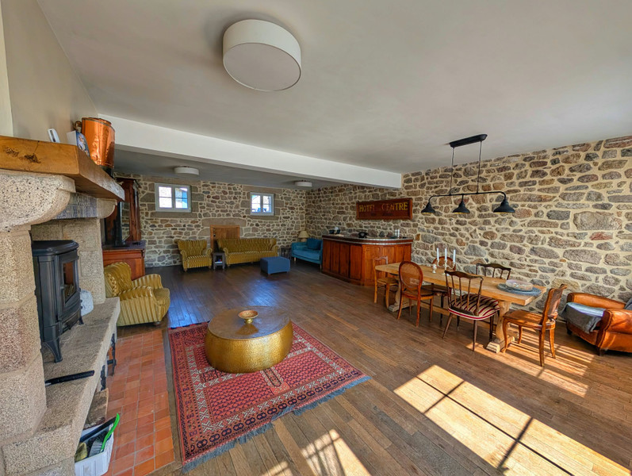
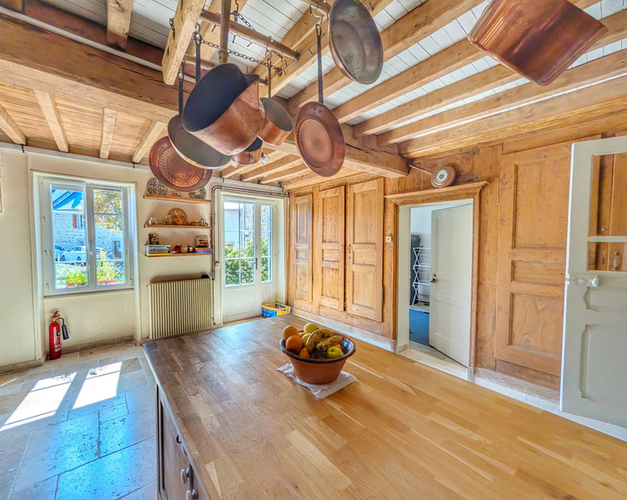
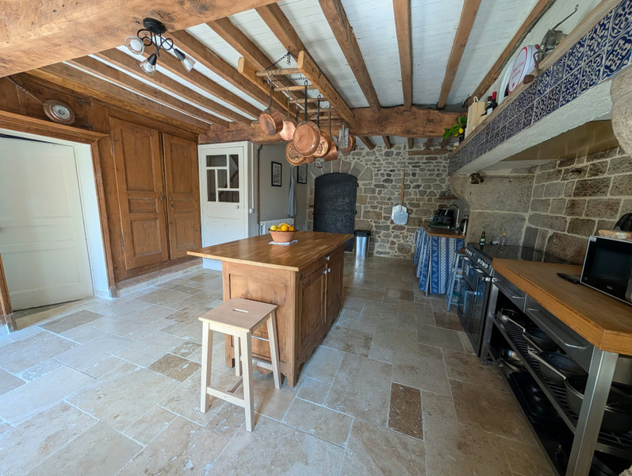
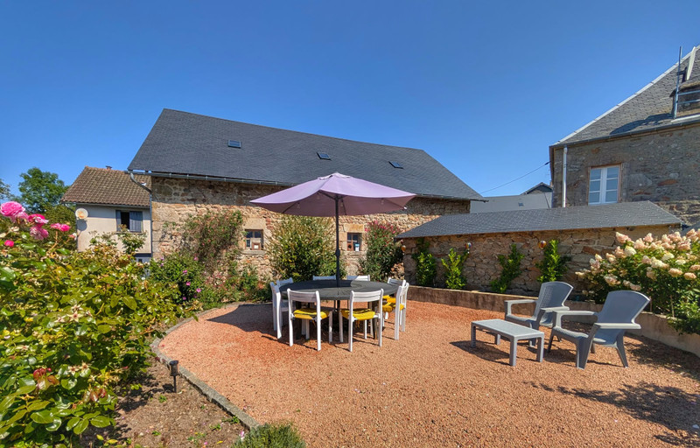
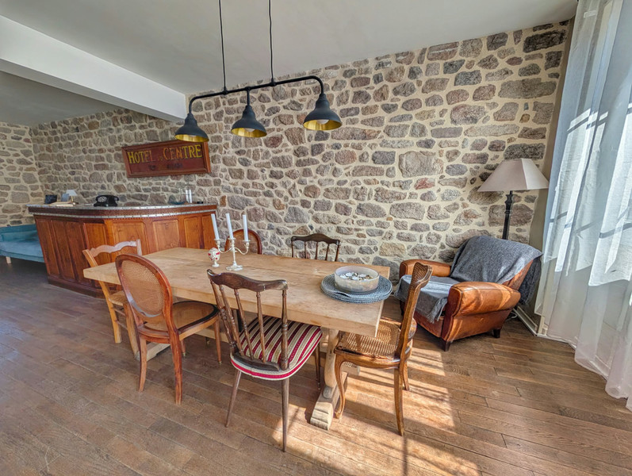
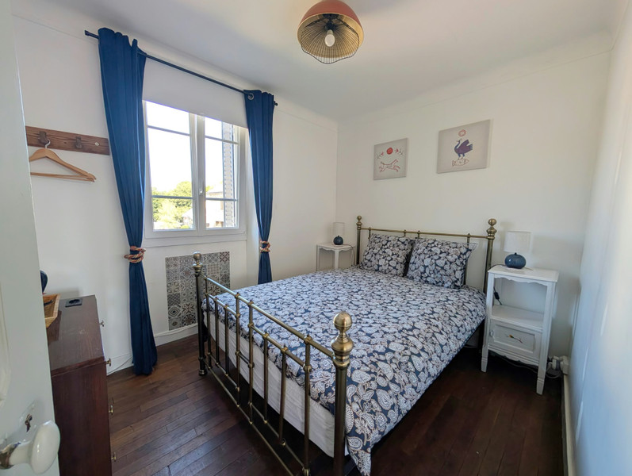
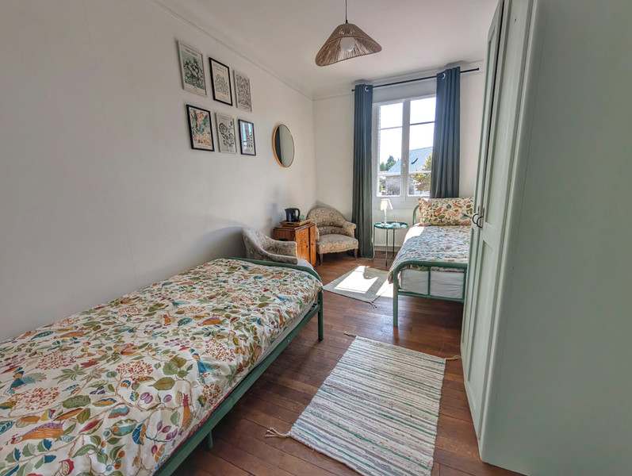
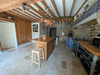
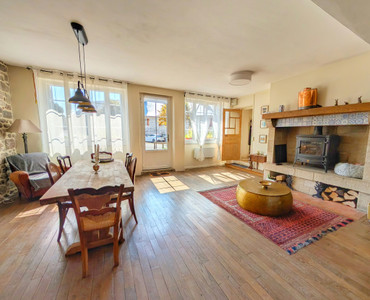
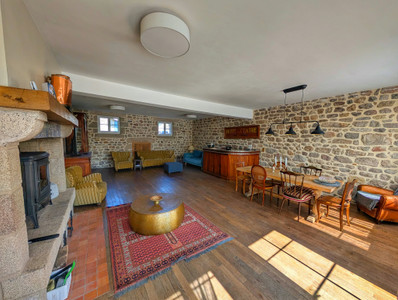
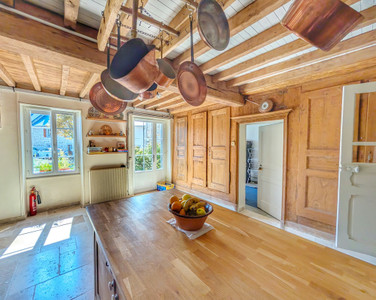
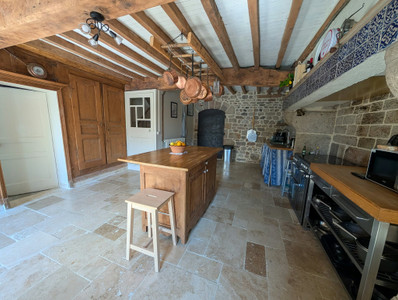
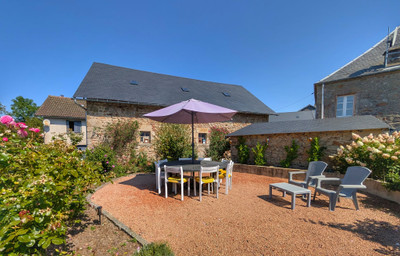
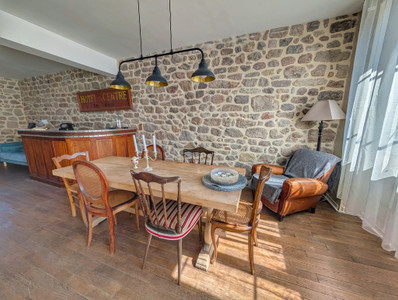
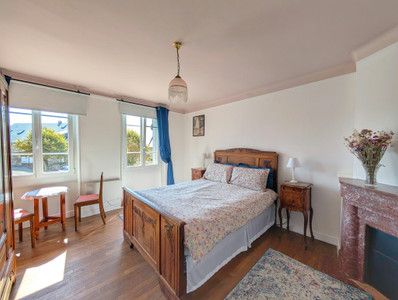
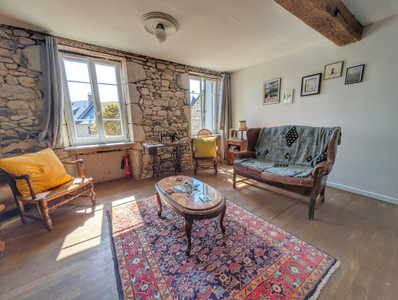
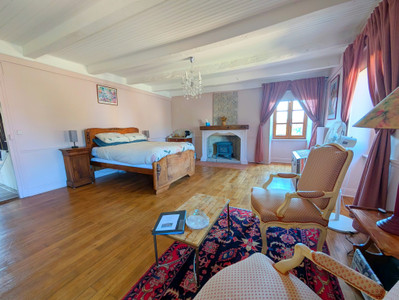
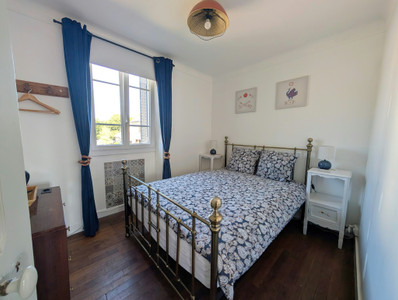
Currently operating as a charming 'chambres d'hotes', this former hotel has been sympathetically modernised to retain many of the original features. Restored wooden floors complement the rustic feel, adding warmth and a touch of elegance to the space. Together, these elements create a harmonious blend of traditional French architecture and modern comfort. There is a charming, rustic style kitchen with island unit and the living room and dining area make the most of a large room, which used to be the village dance hall! There is a pretty garden to the rear, which is easy to maintain. The property is situated in a village on the Plateau de Millevaches, which boasts a renowned restaurant and is surrounded by open countryside, perfect for cycling and walking. The bustling market town of Felletin is just 20 minutes drive away. If you wanted to start a new life in France, this property is ready to go as a chambres d'hotes business or as a large, comfortable family home.
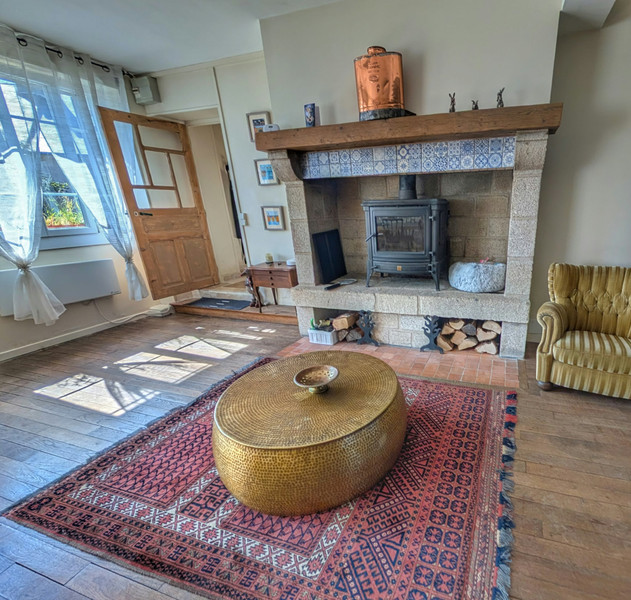
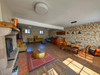
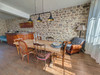
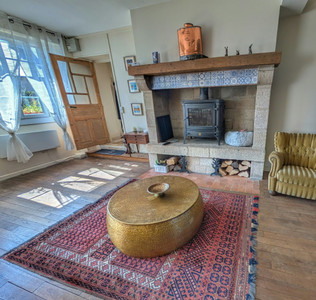
GROUND FLOOR: large living room/dining room (6.08m x 8.98m) with beautiful stone fireplace and wood burner (this room also features the original hotel bar) access to cellar, kitchen (7.15m x 4.5m) with restored wooden cupboards and access to a vaulted cellar (3.75m x 7.7m), boiler room (4.7m x 2.8m) and storage area, laundry with WC and washbasin, door to garden.
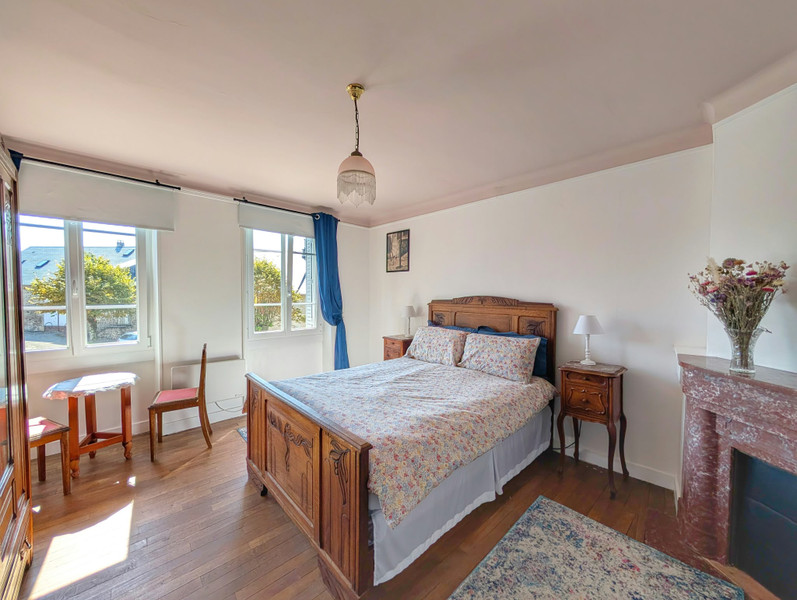
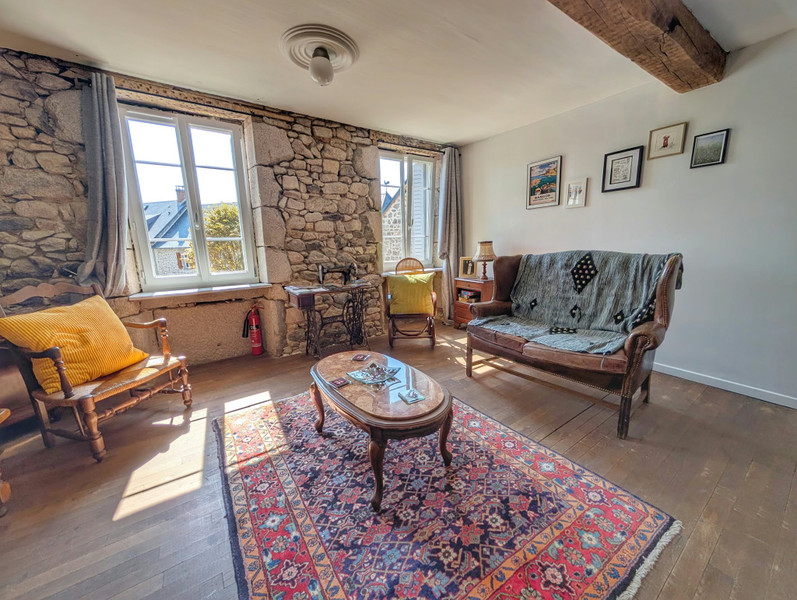
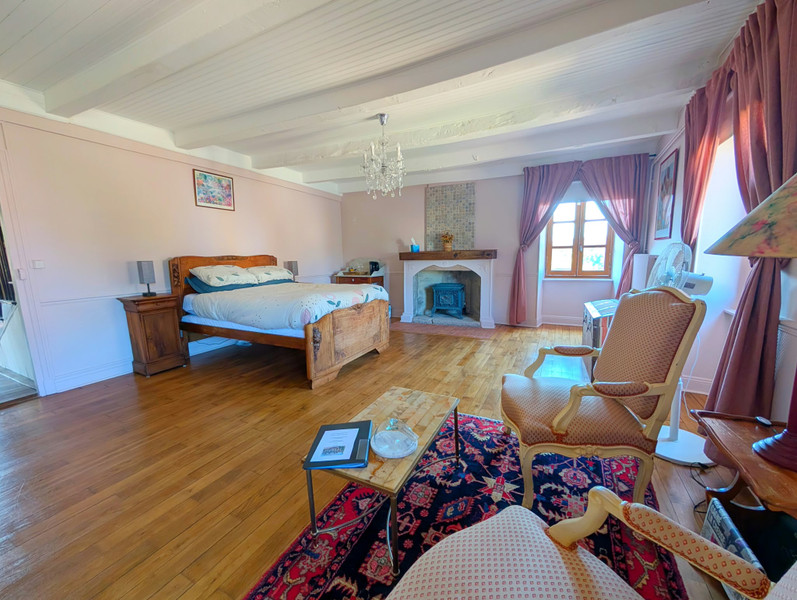
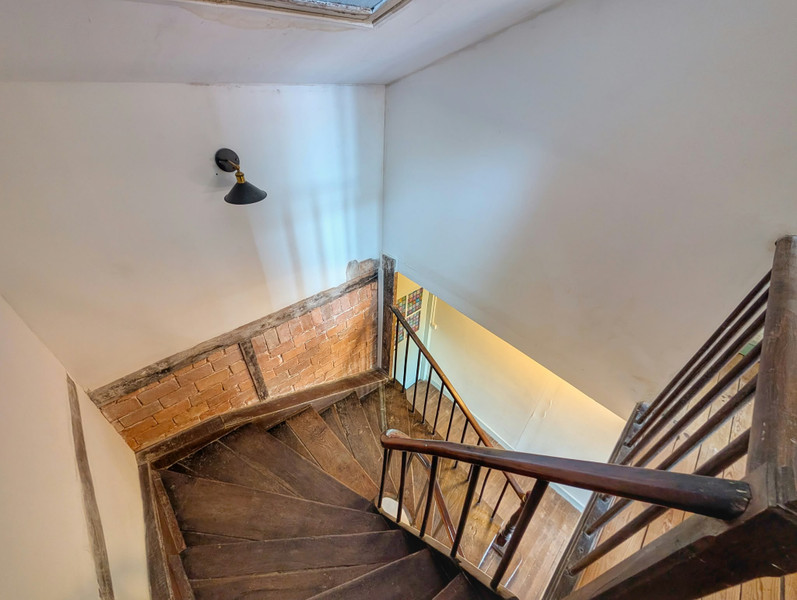
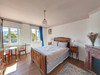
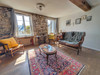
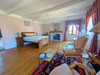
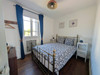
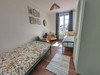
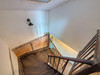
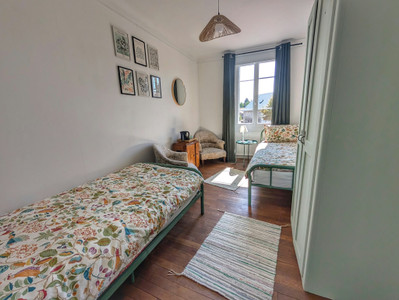
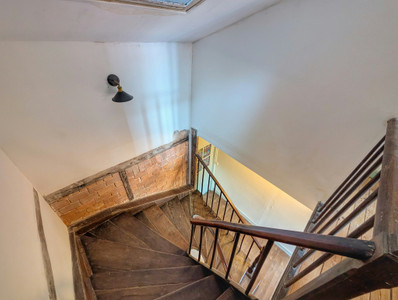
Up the winding oak staircase to the FIRST FLOOR: landing, access to bedroom 1 (4.7m x 6.09m) with ensuite shower room, WC and dressing room, bedroom 2 (4.2m x 3.1m), living room (4.6m x 4.2m) which you pass thorough to get to the other bedrooms, long corridor to access bedroom 3 (3.4m x 4.2m), bedroom 4 (2.4m x 4.2m), a small 5th bedroom (2.3m x 2.3m) and shower room with WC. Access to large attic.
SECOND FLOOR: (requiring completion) landing, attic room(3m x 2.8m), attic bedroom 6 (3m x 3.6m), office (2.5m x 2.1m), a further attic space.
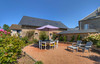
OUTSIDE: paved terrace to the front of the property, barbecue area, garden, potager, large detached barn - large enough for vehicles.
------
Information about risks to which this property is exposed is available on the Géorisques website : https://www.georisques.gouv.fr
[Read the complete description]















 Brochure
 Map
Map Contact us




 Good condition
 BUSINESS POTENTIAL
 CHARACTER PROPERTY