6 rooms
- 3 Beds
- 4 Baths
| Floor 162m²
| Ext 4,664m²
€310,300
(HAI) - £257,021**
6 rooms
- 3 Beds
- 4 Baths
| Floor 162m²
| Ext 4,664m²
€310,300
(HAI) - £257,021**

Ref. : A46975SGE24
|
NEW
|
EXCLUSIVE
2 Bedroomed house with 1 bedroom gite, garage and wonderful views in North Dordogne near Brantôme en Perigord
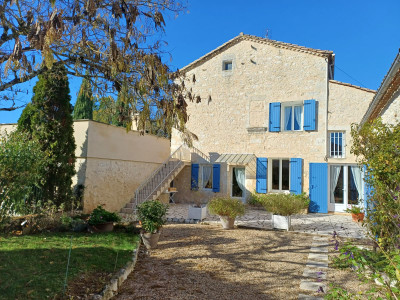
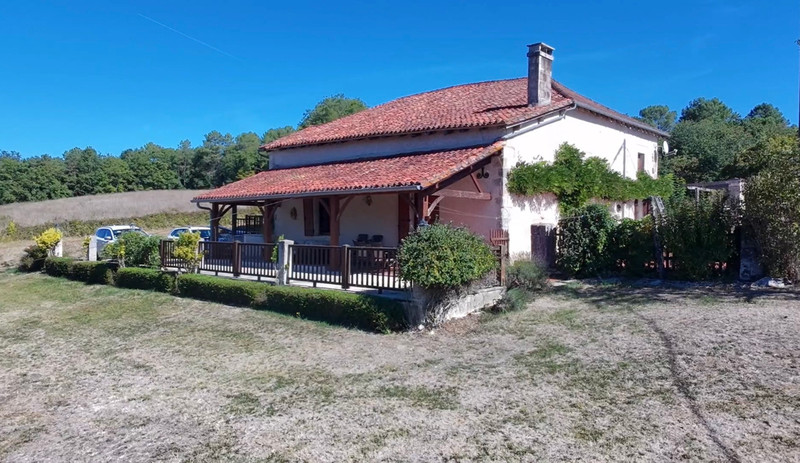
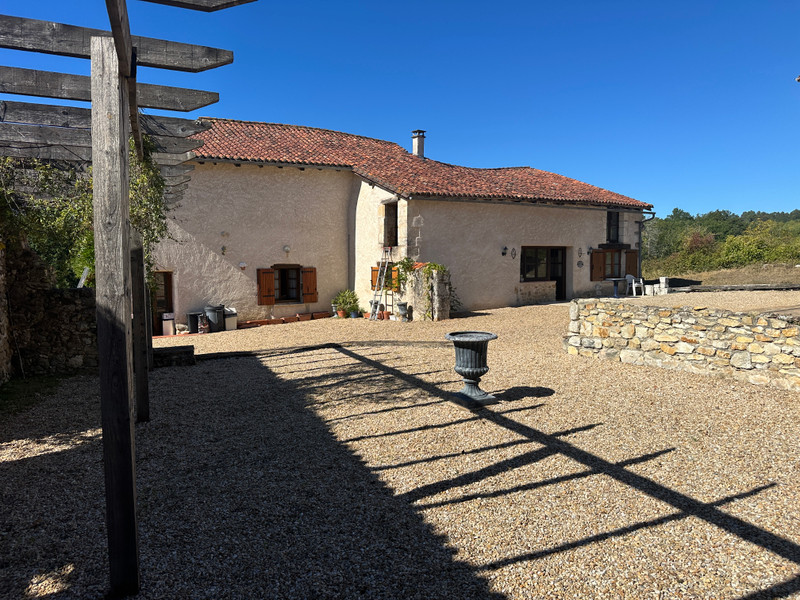
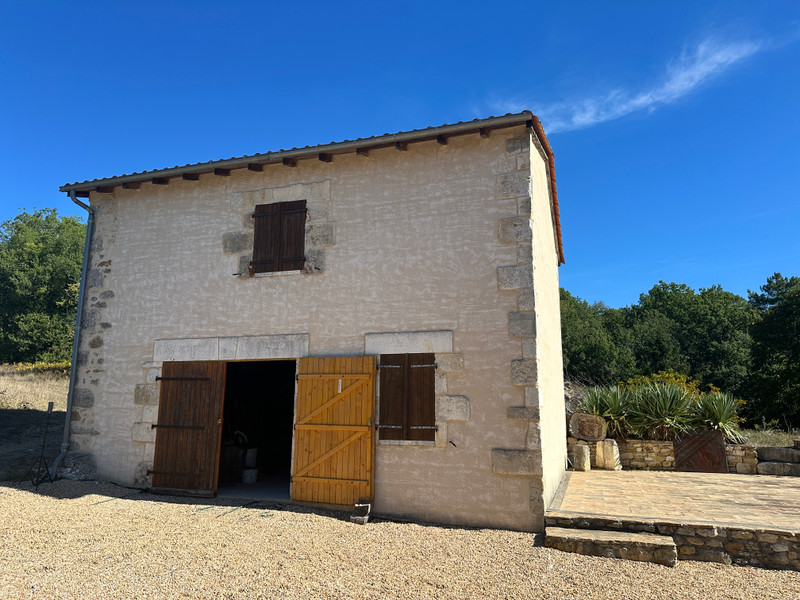
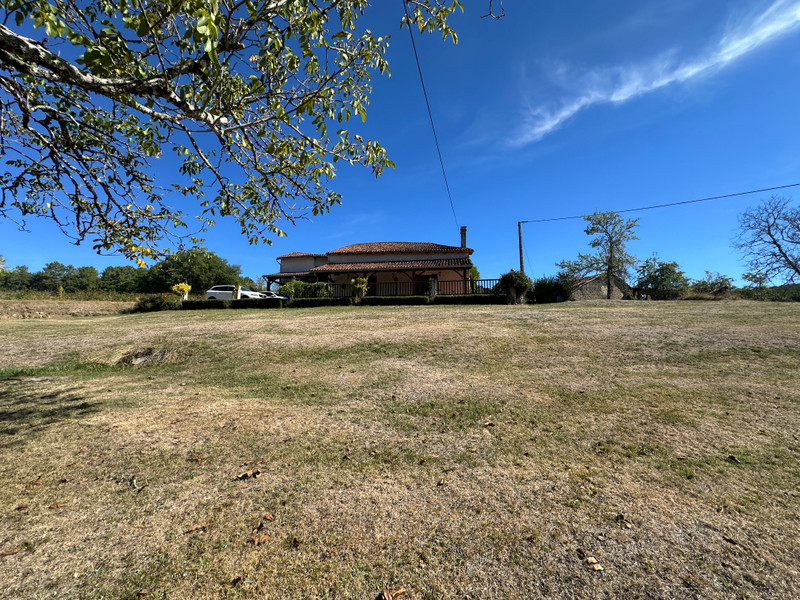
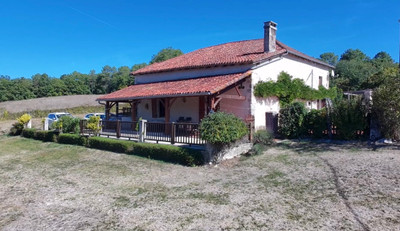
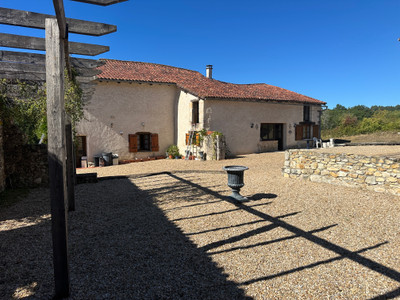
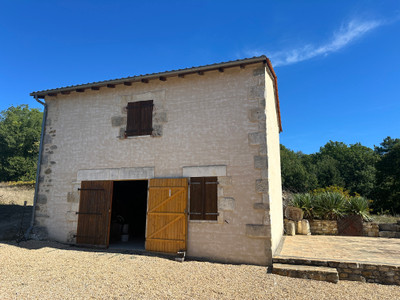
Close to Champagnac-de-Belair and Brantôme, this versatile property offers two independent homes, ideal for a family home with guest accommodation, a holiday home or rental potential. The main house has 2 bedrooms, 2 shower rooms, a large living room and kitchen. The adjoining second house offers a living room, open-plan kitchen, bedroom, 2 shower rooms and utility room. Outside are several terraces, a large lawned garden with far-reaching countryside views, plenty of parking and a large two-storey garage with potential for conversion, subject to planning permission. A peaceful location close to the amenities of Brantôme.
Located close to the sought-after village of Champagnac-de-Belair, near the popular riverside town of Brantôme, this charming property offers two independent living spaces, making it ideal as a family home with guest accommodation, a holiday home or a property with rental potential.
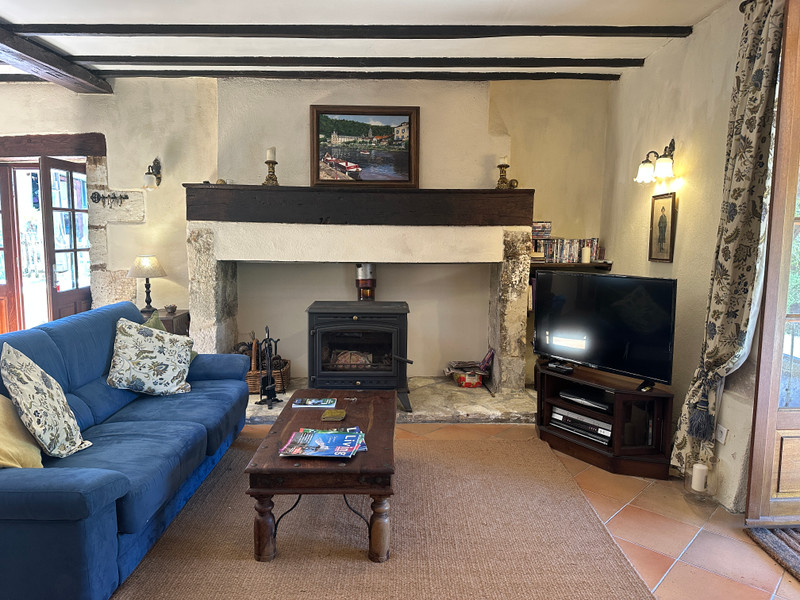
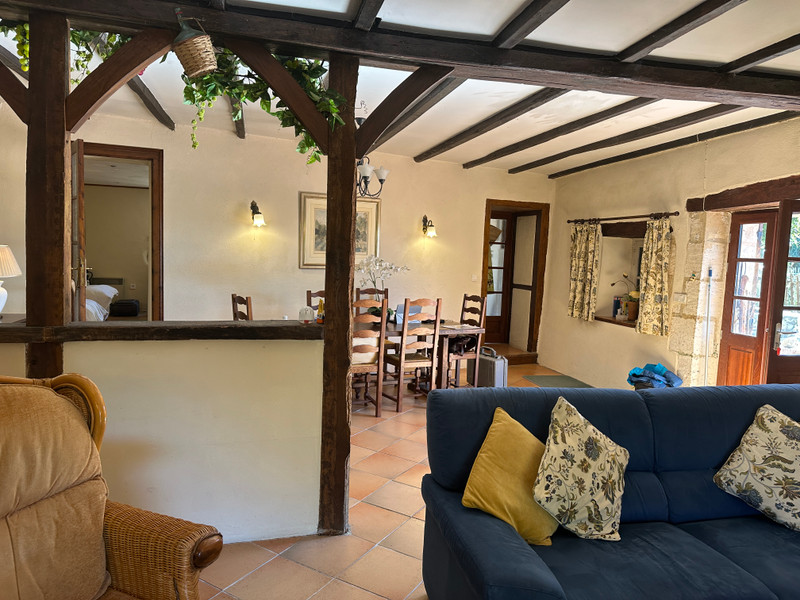
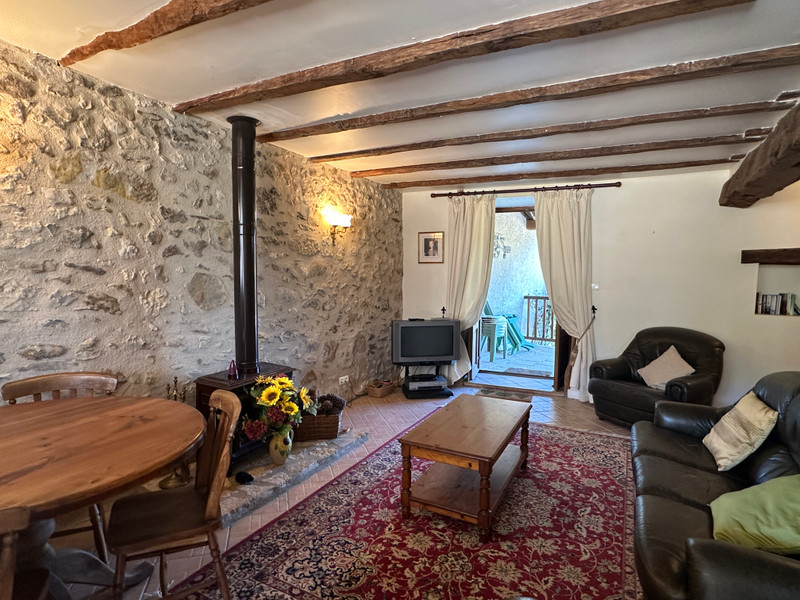
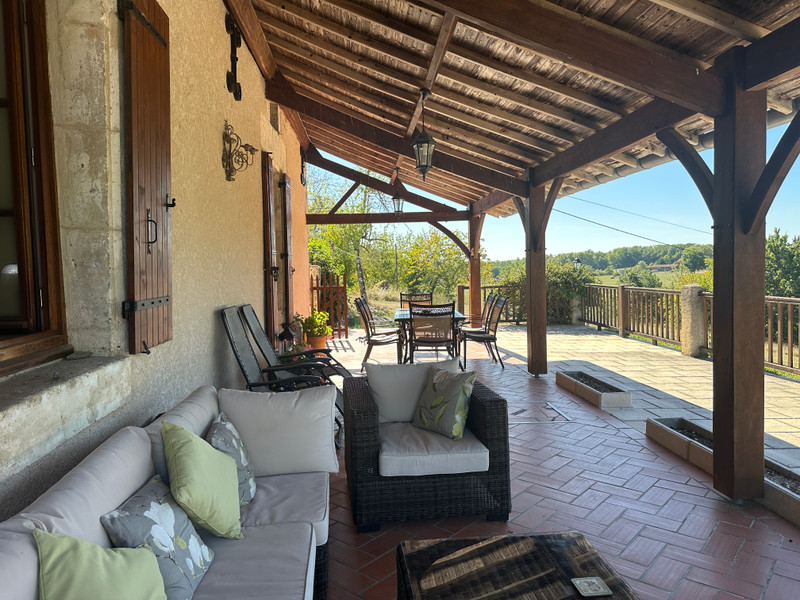
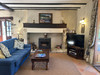
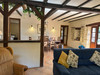
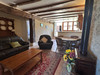
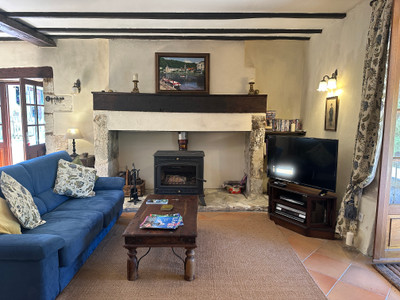
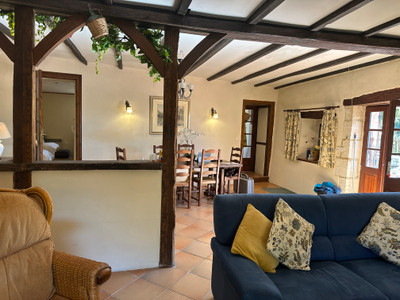
You enter the main house, which offers approximately 100m² of habitable space, via a covered terrace, leading directly into the large and welcoming 44m² living room. There is plenty of space for both a comfortable lounge area and a dining area. The room benefits from a log-burning stove as well as electric radiators.
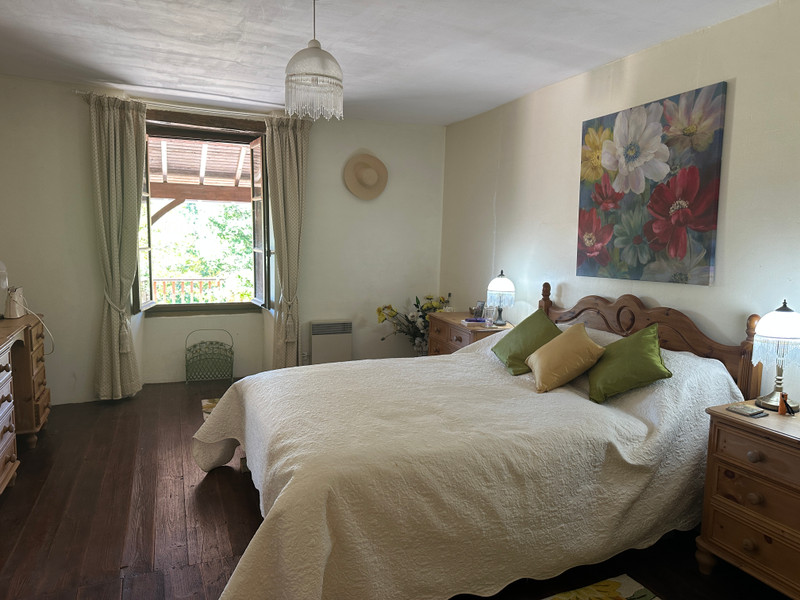
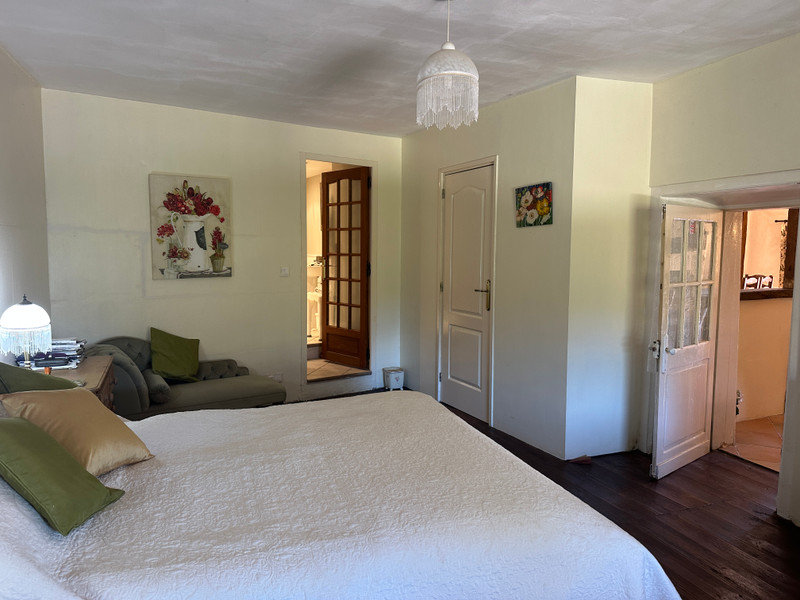
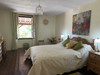
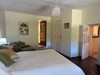
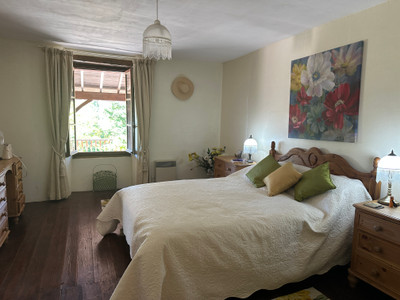
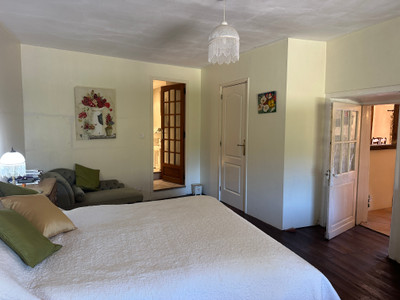
To the left of the living room is a bedroom with a built-in wardrobe and a shower room with washbasin and WC. Behind the living room is a second bedroom with its own shower room and WC. There is also a large storage cupboard housing the electric hot water tank.
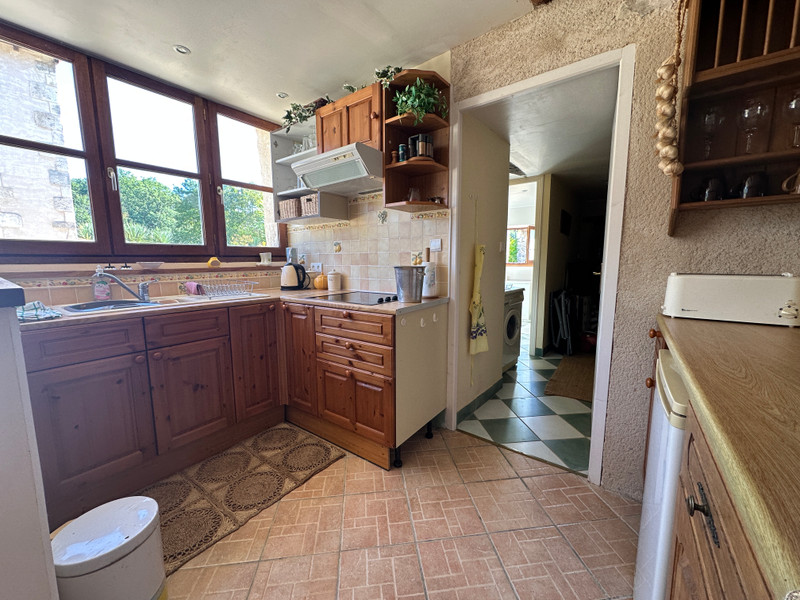
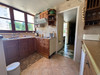
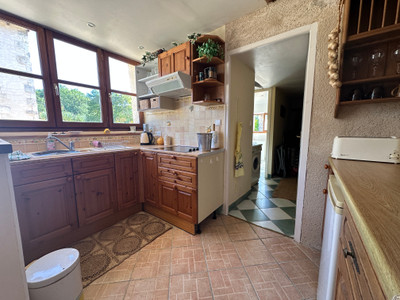
At the rear of the property is the kitchen, fitted with a good range of cupboards and providing direct access to the outside.
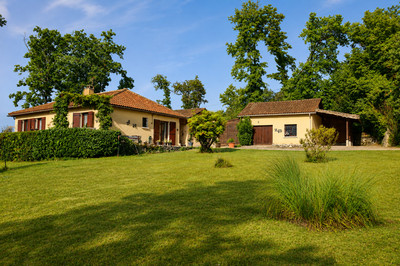
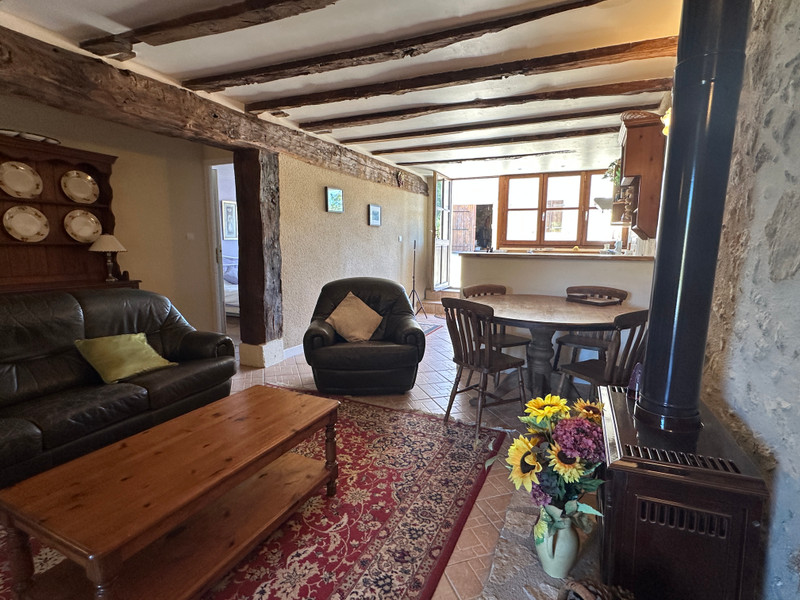
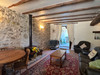
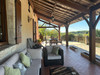
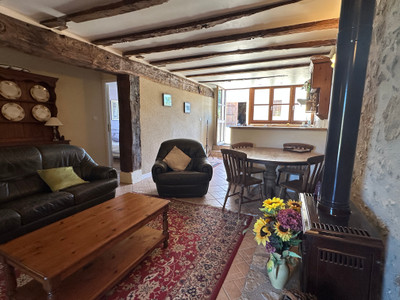
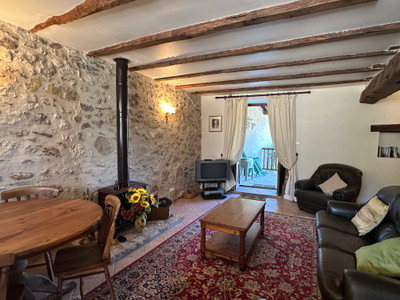
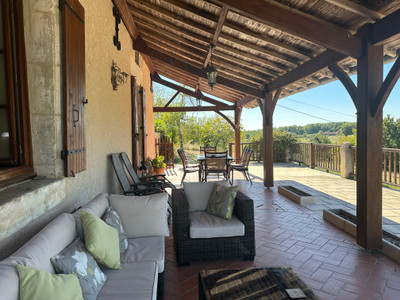
Attached to the main house is the second house, offering approximately 62m² of habitable space and a similar level of independence. It has a large living room with plenty of space for a dining table and lounge area, as well as its own log-burning stove. The kitchen is open plan to the living room. There is also a large covered terrace at the front of the house.
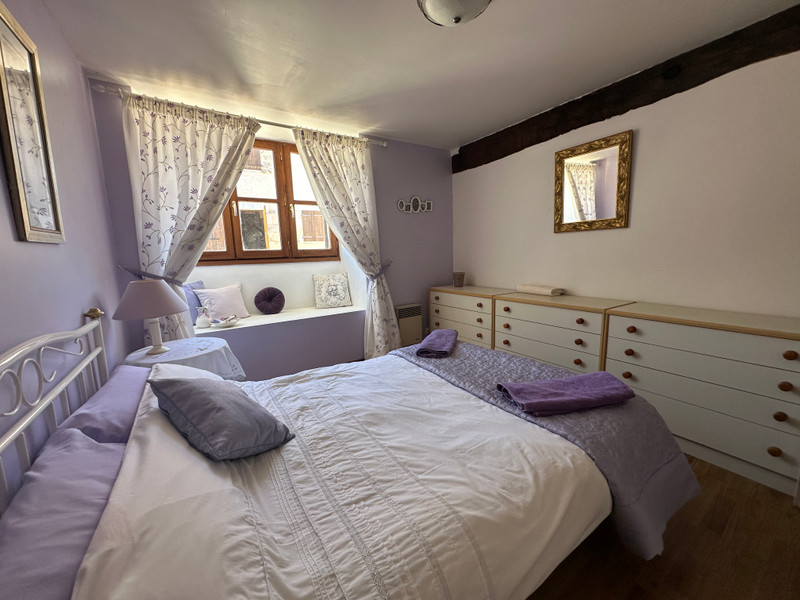
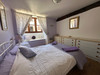
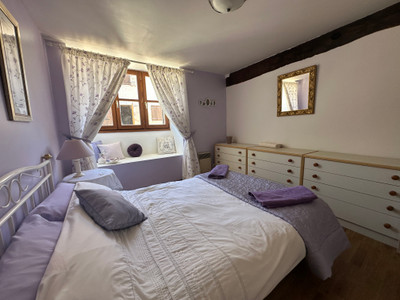
To the right of the kitchen is a shower room and utility room, while to the left is the bedroom, which has a built-in wardrobe and a further shower room.
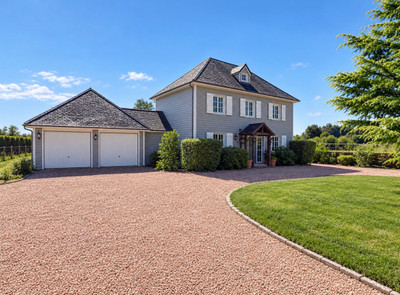
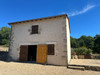
Across the rear courtyard is a large two-storey garage. Subject to the necessary planning permissions, this could potentially be converted into a third dwelling, additional accommodation or a substantial workshop.
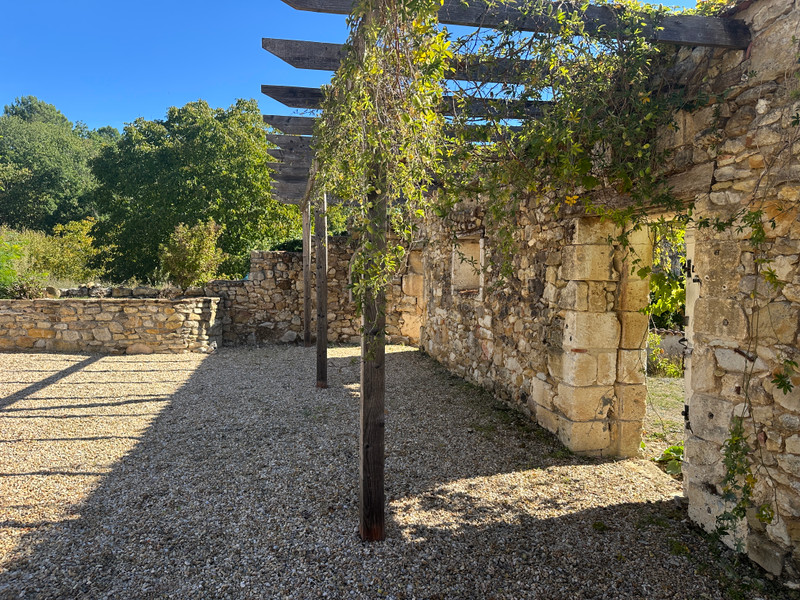
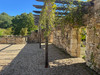
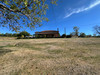
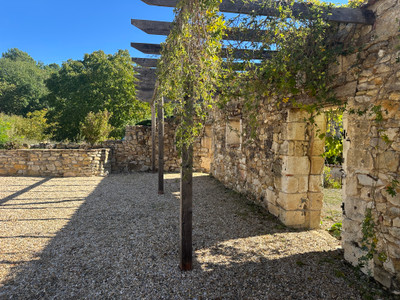
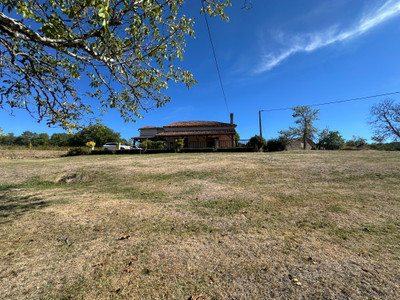
Outside, the property offers several terraces and seating areas, together with a large lawned garden enjoying far-reaching views across the surrounding countryside. There is plenty of parking and a small garden shed.
The property is situated in a peaceful location in Champagnac-de-Belair, while still being within easy reach of Brantôme and its shops, restaurants, cafés and amenities.
The property is connected to mains water and electricity. There is a septic system which will need to be brought into compliance with current regulations. The main house is mostly double glazed, while the second house is double glazed throughout.
A versatile property offering plenty of possibilities
------
Information about risks to which this property is exposed is available on the Géorisques website : https://www.georisques.gouv.fr
[Read the complete description]












 Brochure
 Map
Map Contact us




 Good condition