13 rooms
- 5 Beds
- 2 Baths
| Floor 186m²
| Ext 680m²
€255,000
- £211,217**
13 rooms
- 5 Beds
- 2 Baths
| Floor 186m²
| Ext 680m²
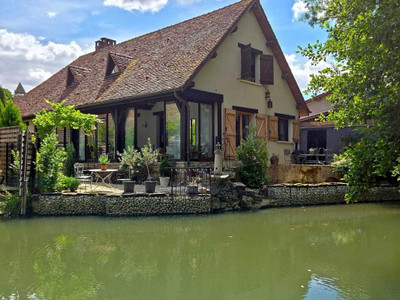
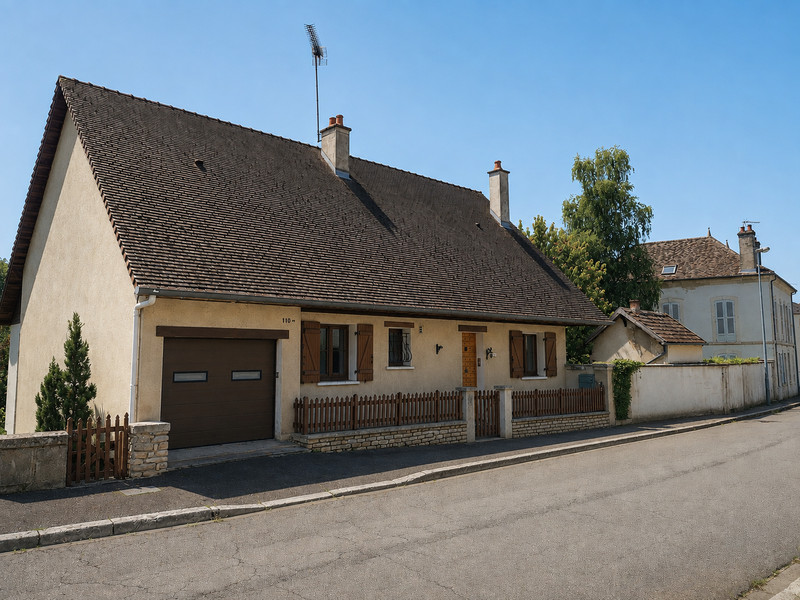
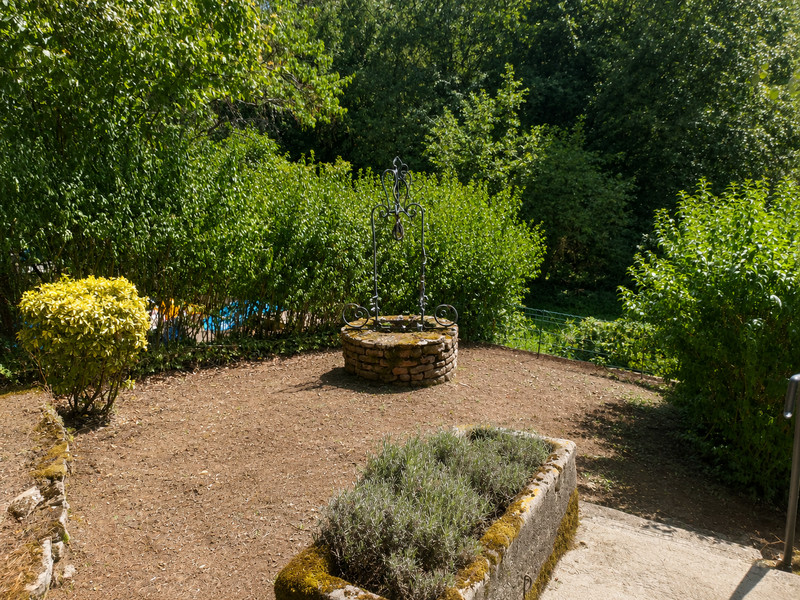
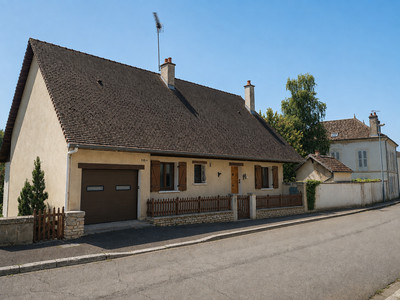
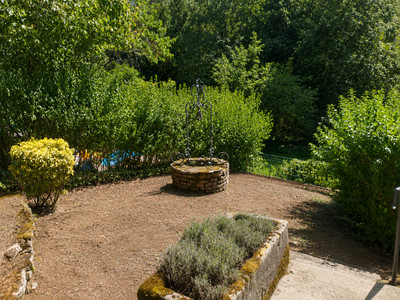
Large 4/5 bed town house with a luscious 680m2 garden down to a stream. In the town Of Semur en Auxois
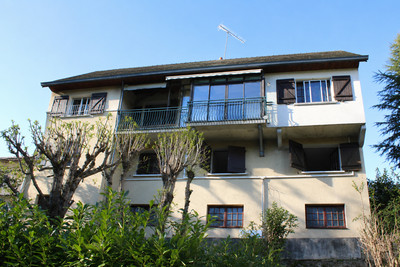
A Spacious home in the medieval town of Semur-en-Auxois. Offering 4 bedrooms, 2 bathrooms, 2 separate WC, 2 very large reception rooms for groups and family gatherings. 2 kitchens, a garage and loft.
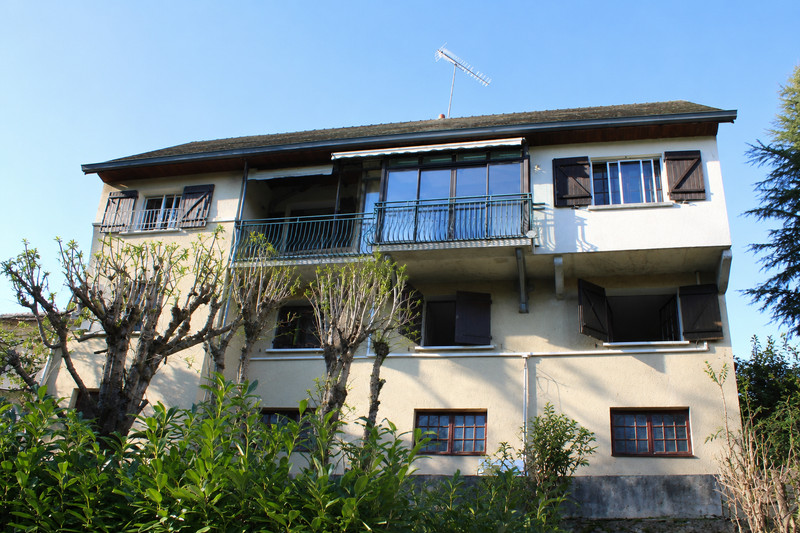
Multilevel access, multiple balconies, beautiful views and garden, abundant storage, gas central heating throughout, air conditioning in some rooms and the potential to provide holiday accommodation with some reconfiguration.
Semur en Auxois offers all the amenities that would be expected from a vibrant and interesting town.
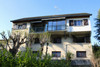
The property is a large 1970s build offering a fantastic country feel while within the thriving medieval town of Semur-en-Auxois, boasting bars, restaurants, artisan shops and all necessary amenities within walking distance.
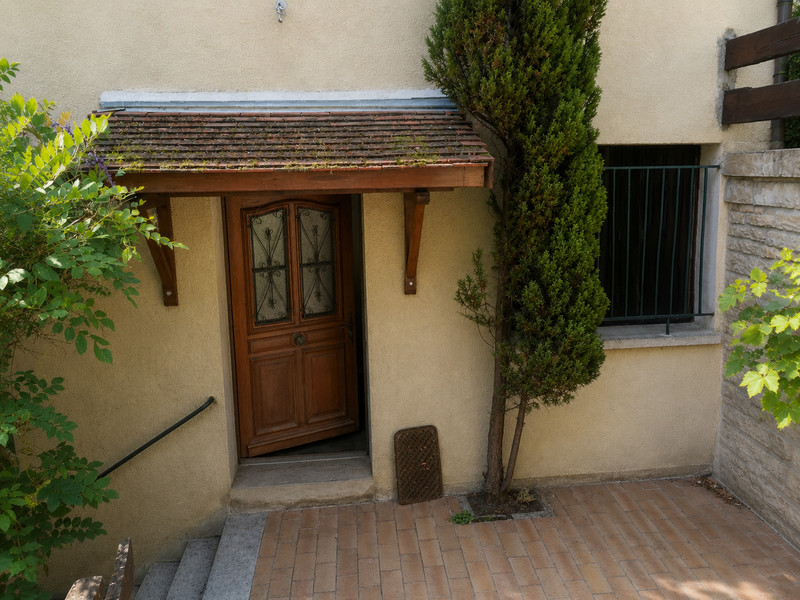
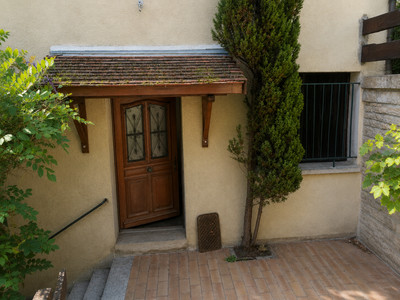
The layout of this property lends itself to either a large family home or a smaller family home with fantastic Airbnb potential as the downstairs has its own entrance from a gate from the road and its own side door with immediate access to the garden all the way down to the river.
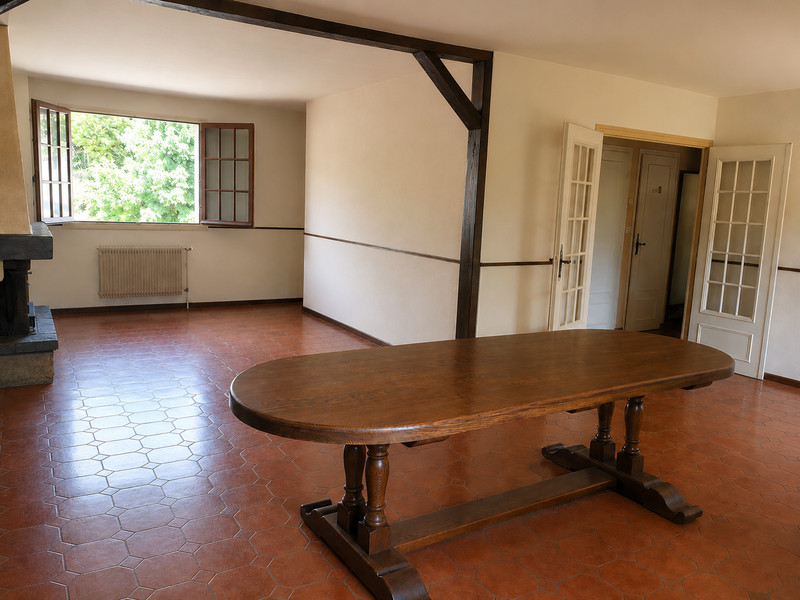
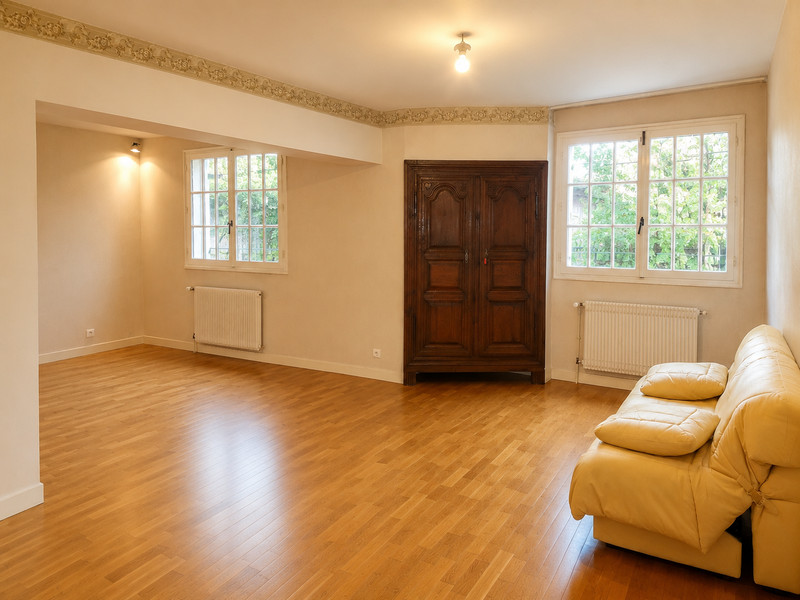
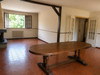
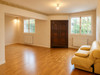
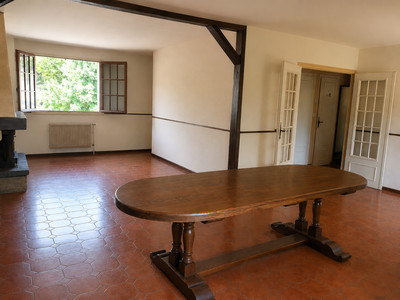
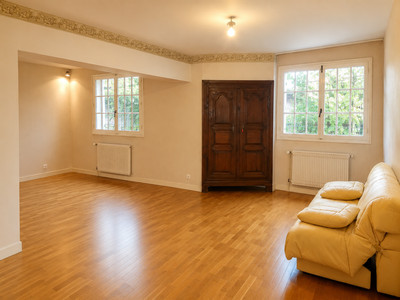
As you walk in from road level you are greeted with a tiled hallway leading into an extremely spacious L-Shaped, double aspect lounge/diner offering views over the valley from the balcony accessed via the French doors. For the winter there is a wood-burning stove insert within the fireplace and gas central heating throughout.
Along the corridor you will find a tiled WC and separate shower room with a walk-in shower.
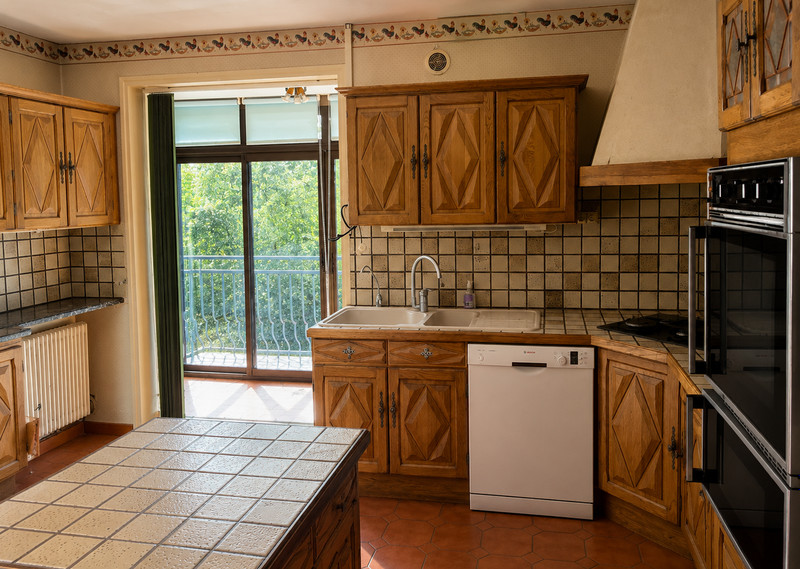
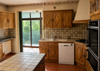
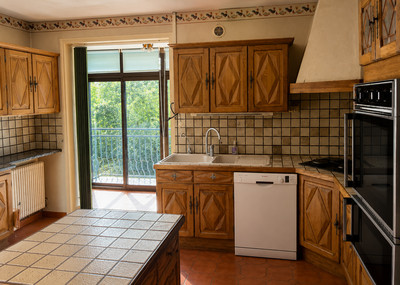
Opposite these you will find a solid-wood kitchen boasting both a breakfast bar and a covered terrace for eating al-fresco regardless of the weather.
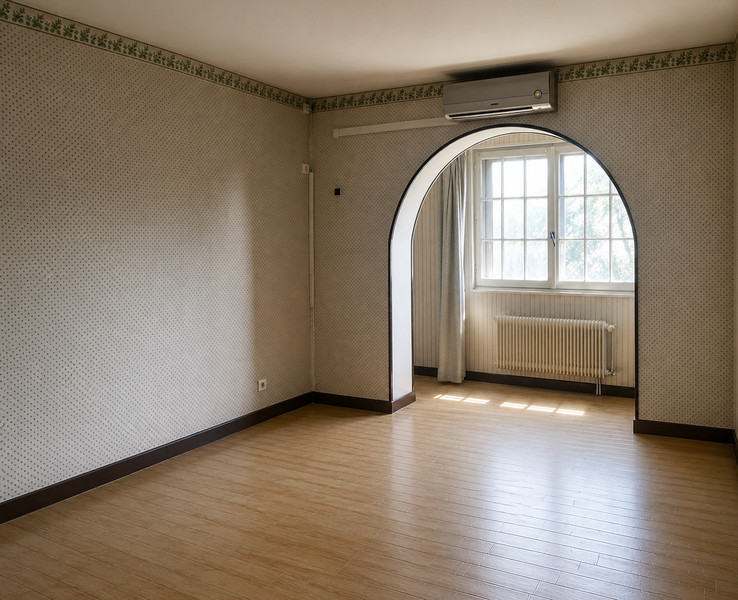
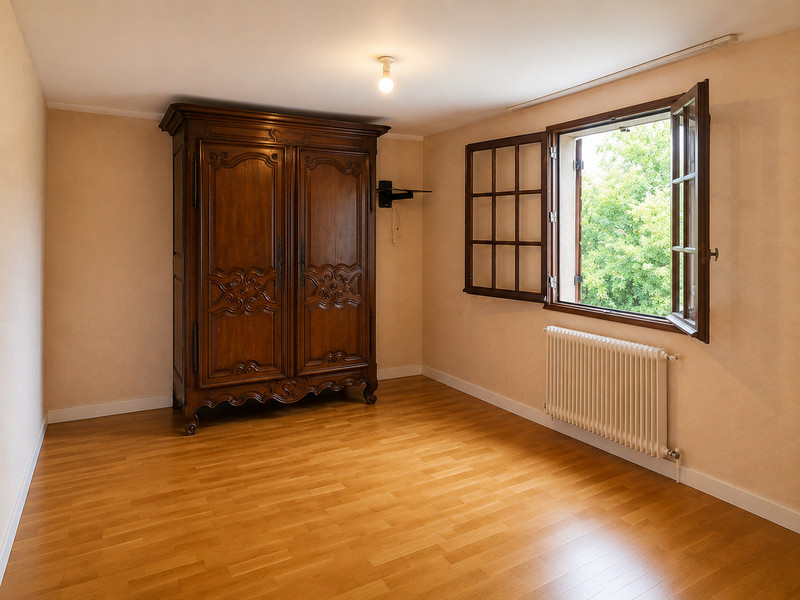
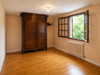
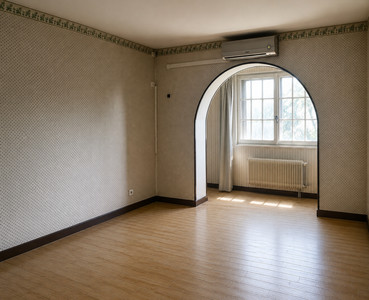
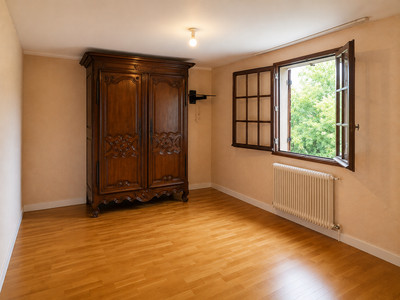
The following two rooms are the bedrooms; offering the opportunity of two rooms that currently contain furniture and fitted cupboards that can be removed to make them ample size for one generous double room and one small double rooms.
Beyond the bedrooms is the indoor access to the garage which offers access to a loft which runs the full length and width of the house.
DOWNSTAIRS
The downstairs can be accessed by either the outside gate and steps or the inside staircase you.
A large L-shaped lounge backed up to a more than adequate utility area with storage and potential wine cellar behind, mirroring upstairs sizes, with wonderful views of the garden and valley.
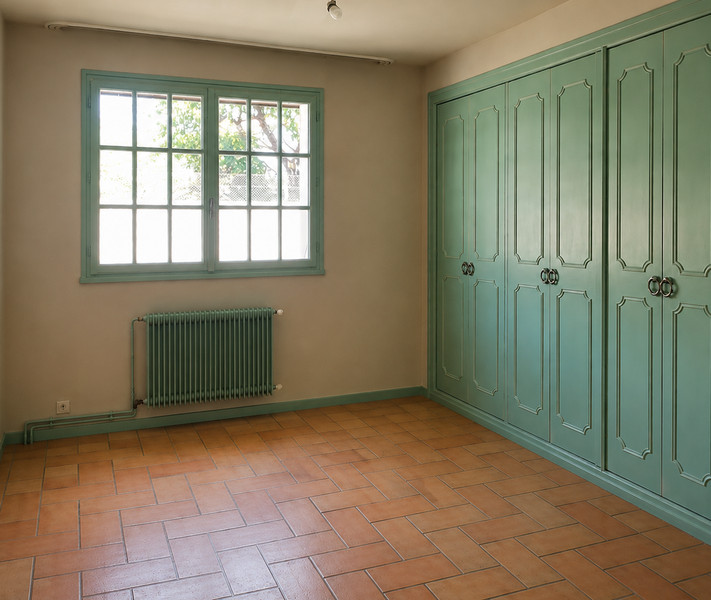
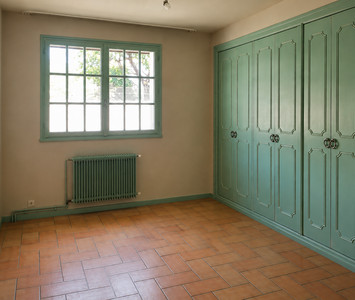
Along the hallway you will find 2 bedrooms; one double one which is restricted by fully fitted wardrobes making it appear far smaller. A separate WC and a fully tiled bathroom.
The door at the end of the corridor leads to a wonderful, shaded terrace also accessed from the a set of steps, which continue down to the garden.
The kitchen runs alongside this hallway. It is extremely spacious but will require a new kitchen being fitted. The boiler for the property’s gas heating is currently installed here as well but it could easily be presented with a stud wall to disguise it, the gas boilers for the property are in excellent condition.
Through the side entrance from the kitchen you access the private breakfast terrace which leads down a shaded set of steps to the gardens and the stream below.
This property would make a fantastic Airbnb with some updating or a spacious very conveniently located family home.
The lower level below this is a workshop with traditional tools still in place. It also offers substantial storage possibilities.
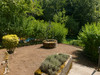
The steps from the gate on the road meander down greenery-filled archways to a tranquil and placid garden and finally to the stream, well away from the hubbub of the beautiful local town.
Semur-en-Auxois is a picturesque cobbled medieval town in the Côte-d’Or department of Burgundy, roughly halfway between Dijon and Auxerre and just 2 hours south of Paris. Built dramatically above the Armançon River, it is particularly known for its imposing medieval towers and attractive Burgundy-stone houses.
The historic centre is compact and characterful, with narrow streets, small squares and traditional shops and cafés. Its most recognisable landmarks are the four large towers that survive from the medieval times, along with the Collégiale Notre-Dame, an impressive Gothic church dating principally from the 13th century. Down by the river, old bridges and views back towards the town provide some of Semur's most attractive scenery.
------
Information about risks to which this property is exposed is available on the Géorisques website : https://www.georisques.gouv.fr
[Read the complete description]














 Brochure
 Map
Map Contact us




 Habitable
 BUSINESS POTENTIAL
 PANORAMIC VIEW