9 rooms
- 4 Beds
- 2 Baths
| Floor 150m²
| Ext 377m²
€245,000
- £202,934**
9 rooms
- 4 Beds
- 2 Baths
| Floor 150m²
| Ext 377m²

Ref. : A46913JKB11
|
EXCLUSIVE
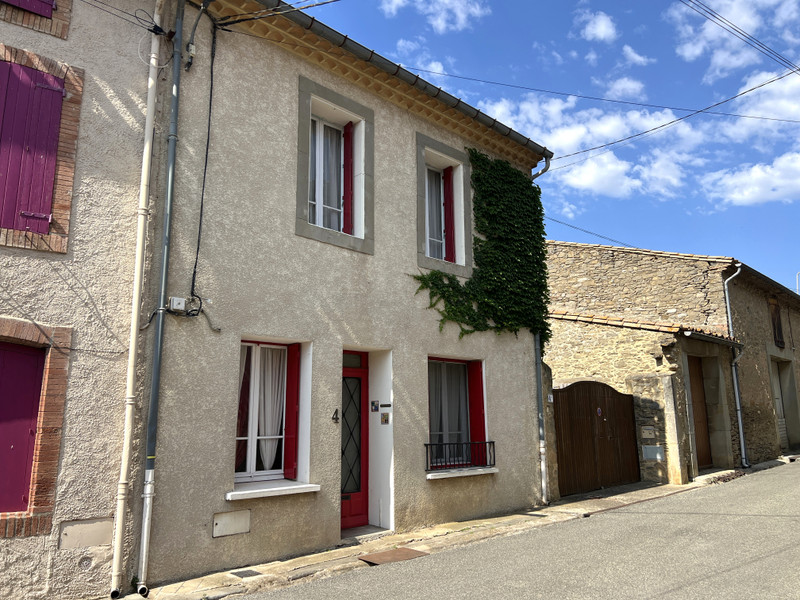
Beautifully renovated village home with 4/5 bedrooms, private garden, large barn and gîte potential.
Tastefully renovated and deceptively spacious, this charming village home offers 4–5 bedrooms, generous living areas and a wonderful blend of original character and modern comfort.
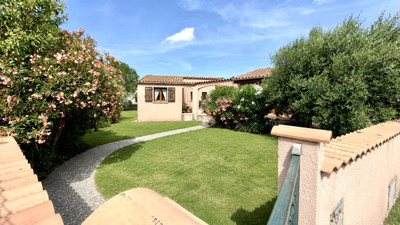
Outside, a private enclosed garden, stone-paved courtyard and substantial two-storey barn with excellent conversion potential make this an ideal family home, holiday retreat or investment opportunity.
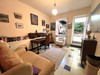
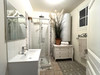
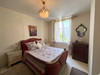
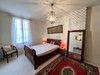
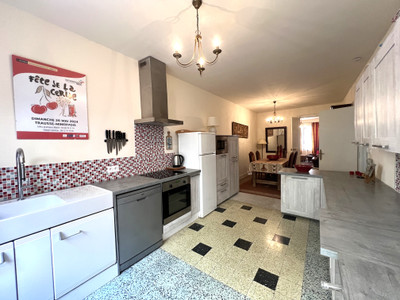
The accommodation includes 3 reception rooms, a large kitchen / dining room, a study which could be used as a ground floor bedroom, and 4 further bedrooms, along with 2 shower rooms and WCs.
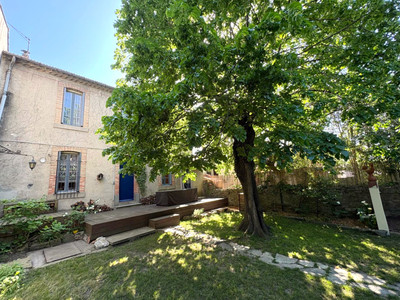
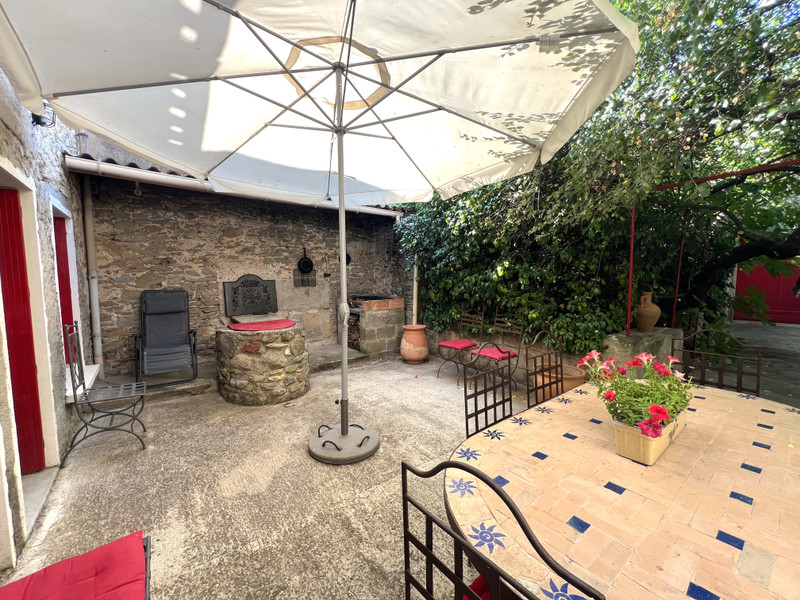
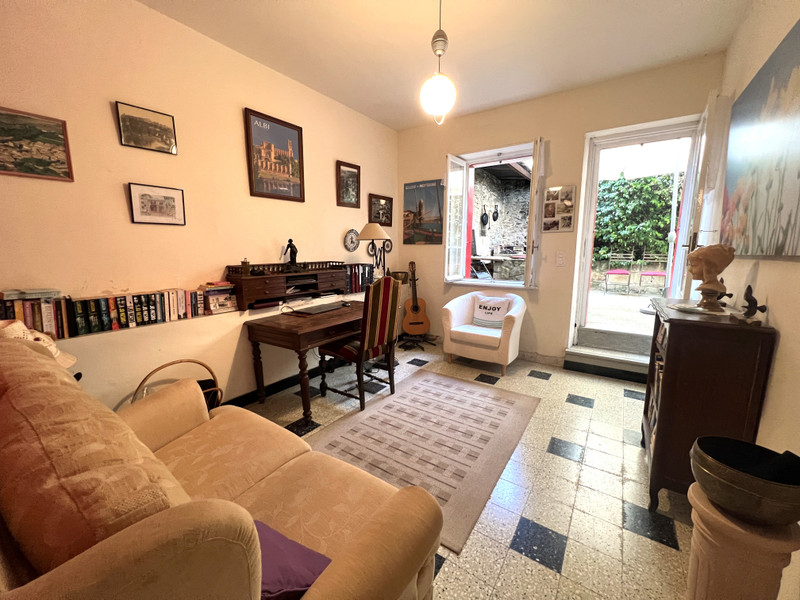
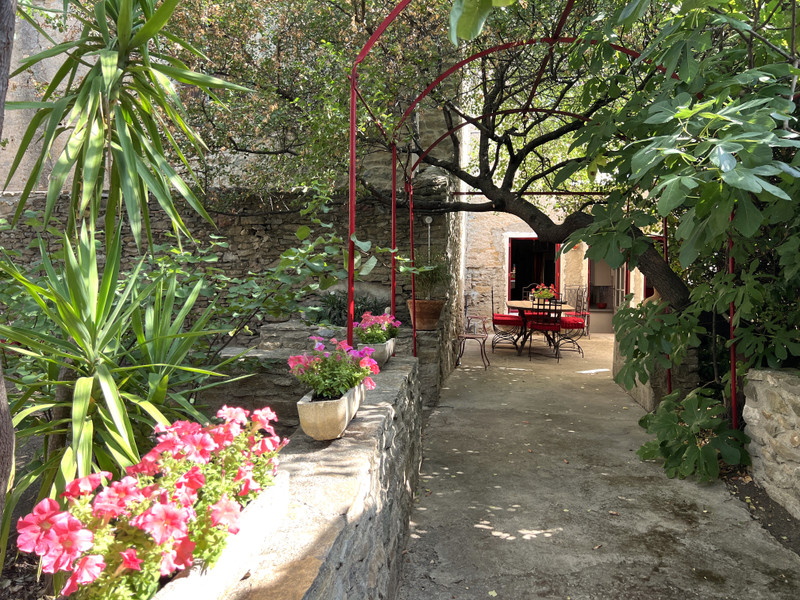
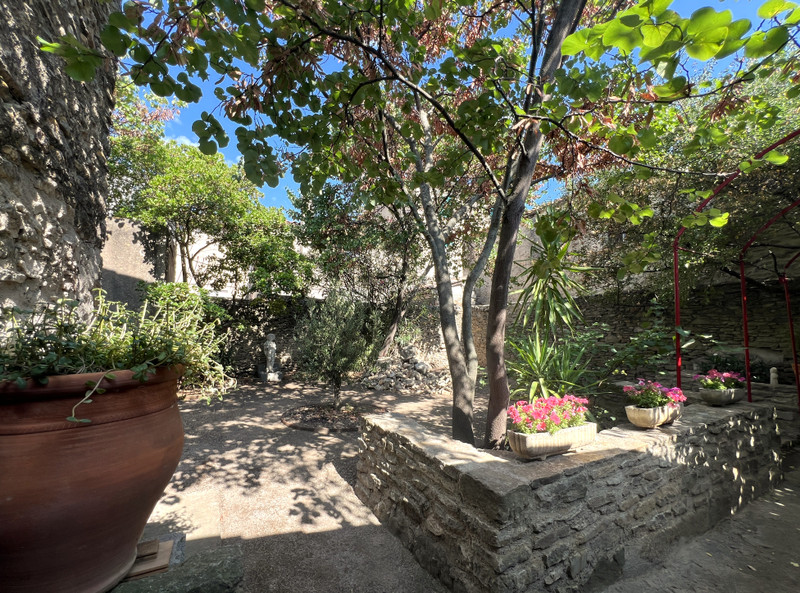
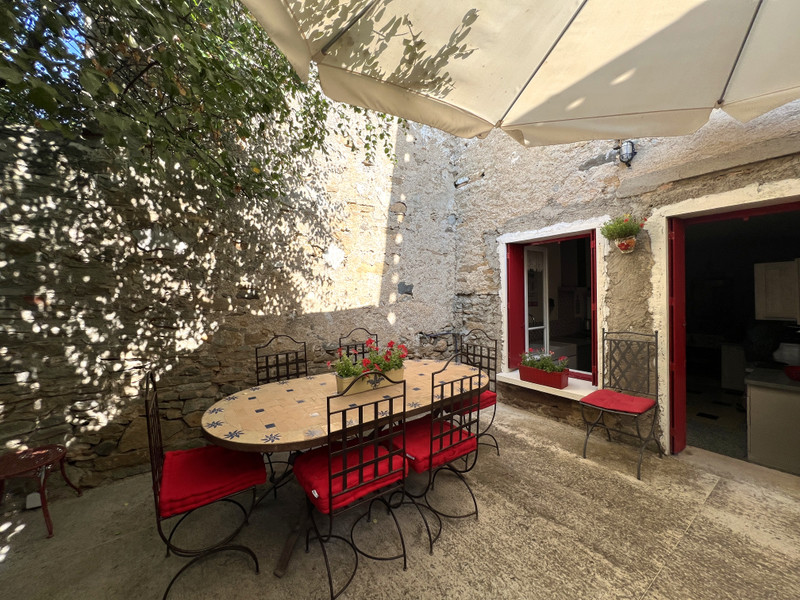
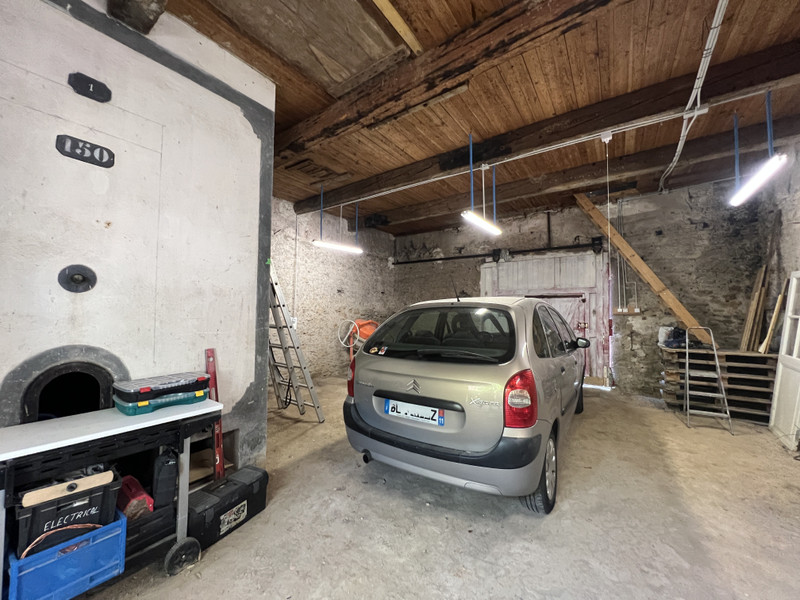
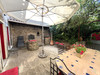
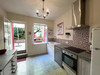
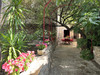
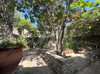
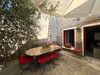
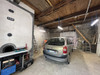
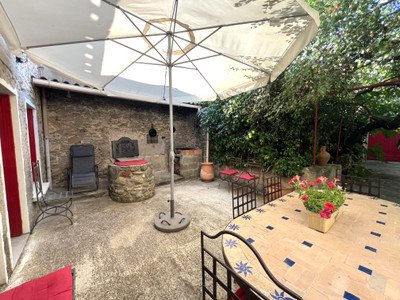
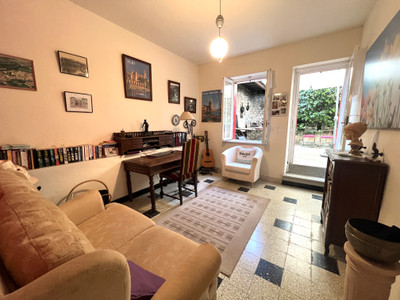
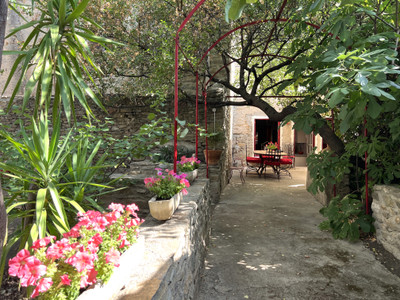
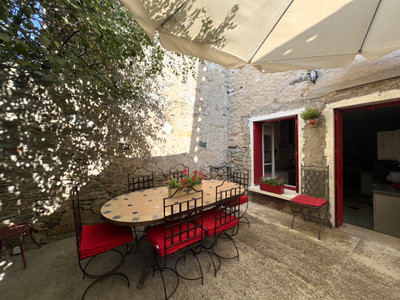
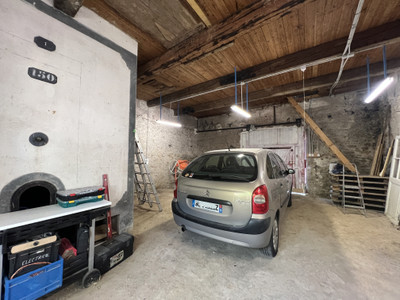
The kitchen and study open into the shady courtyard garden, with an attractive dining area and barbecue close to the house. This leads to a larger garden area with vehicle access, and to the laundry room and the large 2-storey barn that currently serves as garage / workshop and storage space, but could be further developed (subject to the necessary permissions).
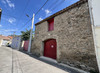
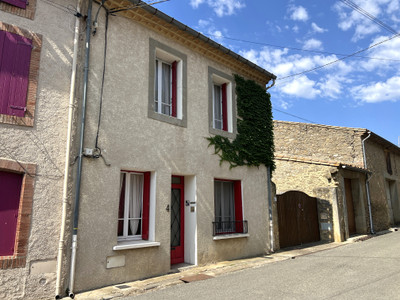
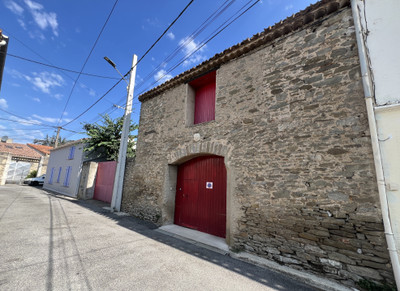
Behind its modest façade lies a home that is full of surprises. Thoughtfully renovated with great care and attention to detail, this charming village property is bright and spacious, and offers potential for further development.
Over the past eight years, the current owners have undertaken an extensive renovation, carefully stripping the house back to its original structure before rebuilding the interior to a high standard. The electrical and plumbing systems have been completely renewed, walls re-plastered, and both the house and barn roofs inspected and repaired where necessary, creating a home that is ready to move into and enjoy.
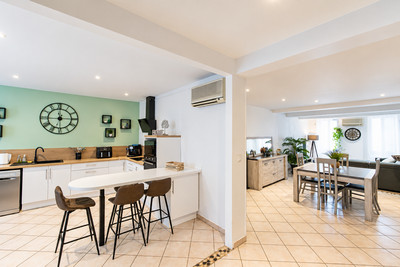
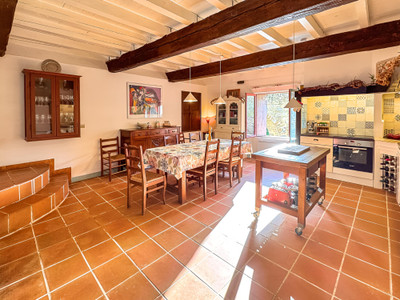
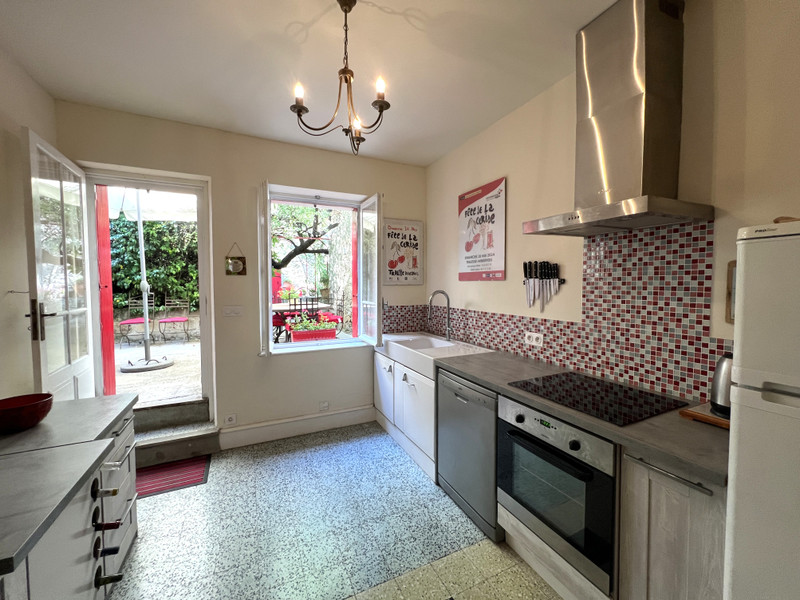
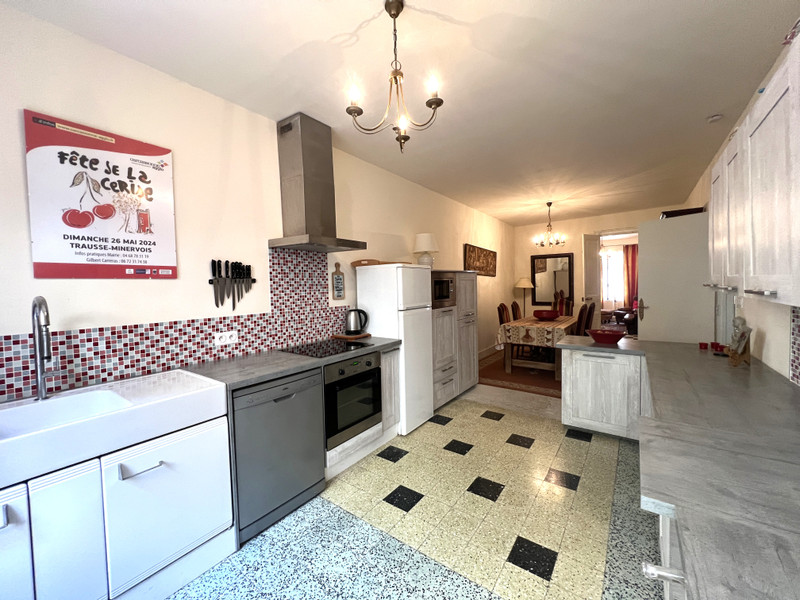
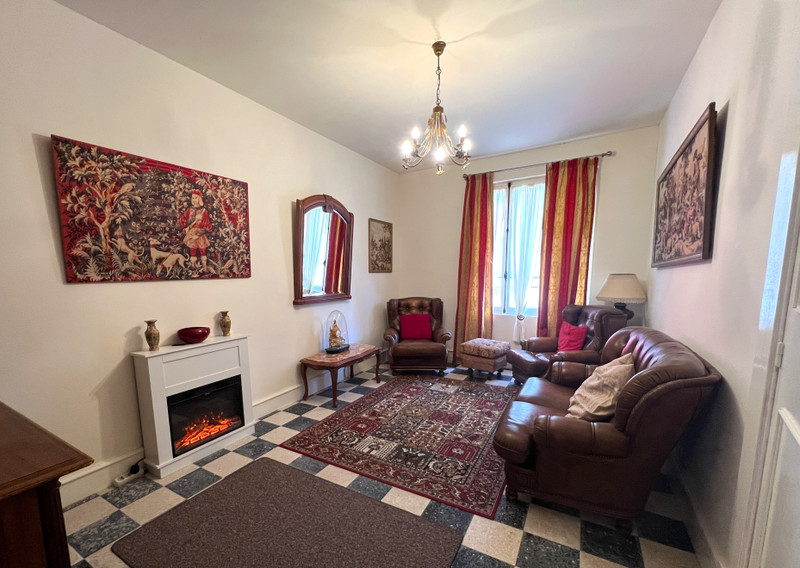
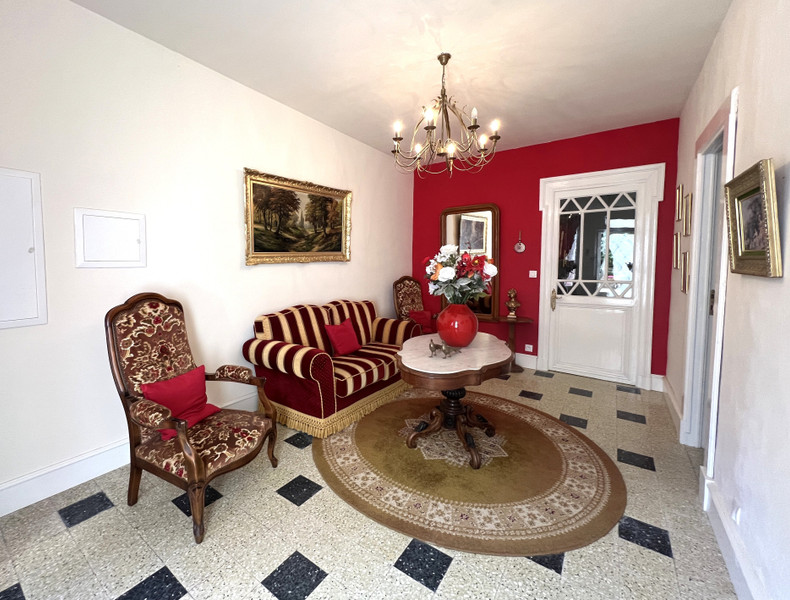
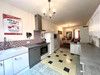
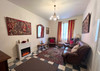
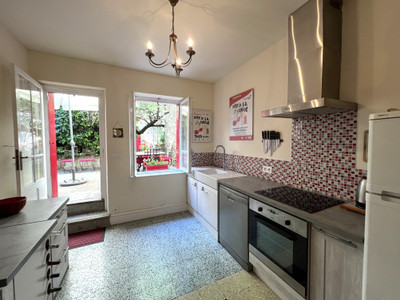
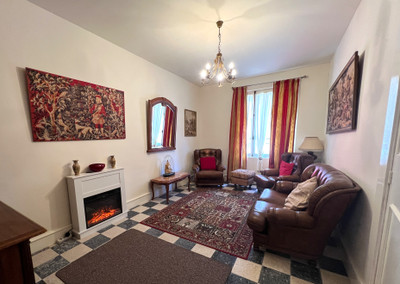
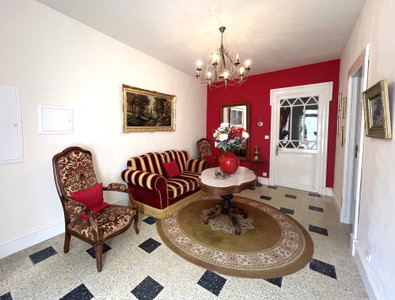
The front door opens into a welcoming entrance hall which leads to a comfortable sitting room. Double doors connect to the spacious open-plan dining room and fully fitted kitchen, creating a warm and sociable heart to the home. The kitchen opens directly onto the attractive stone-paved courtyard and garden, providing the perfect setting for outdoor dining and entertaining.
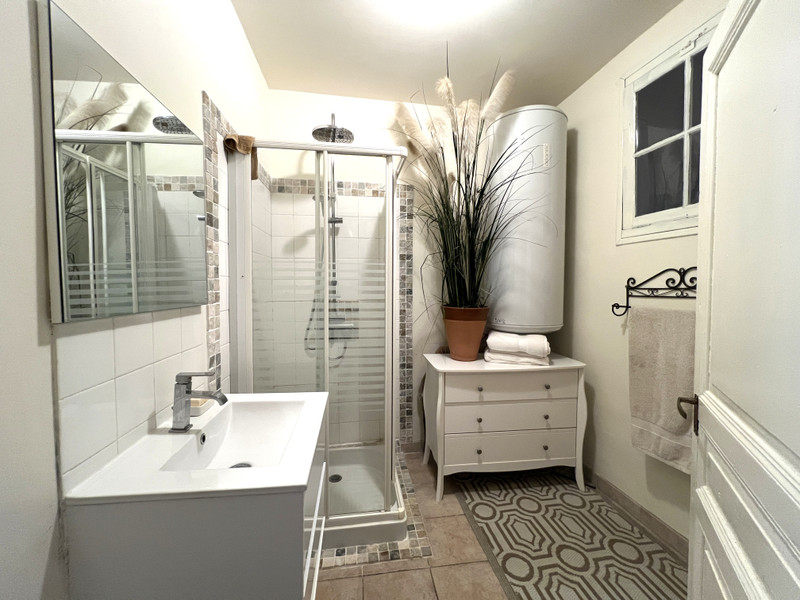
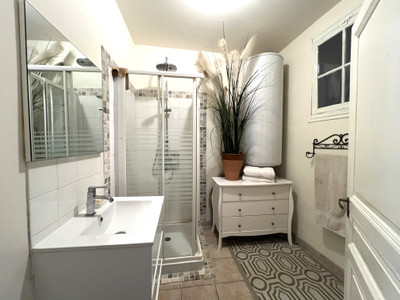
The ground floor also benefits from a modern shower room with WC and a versatile study, which could easily serve as a fifth bedroom.
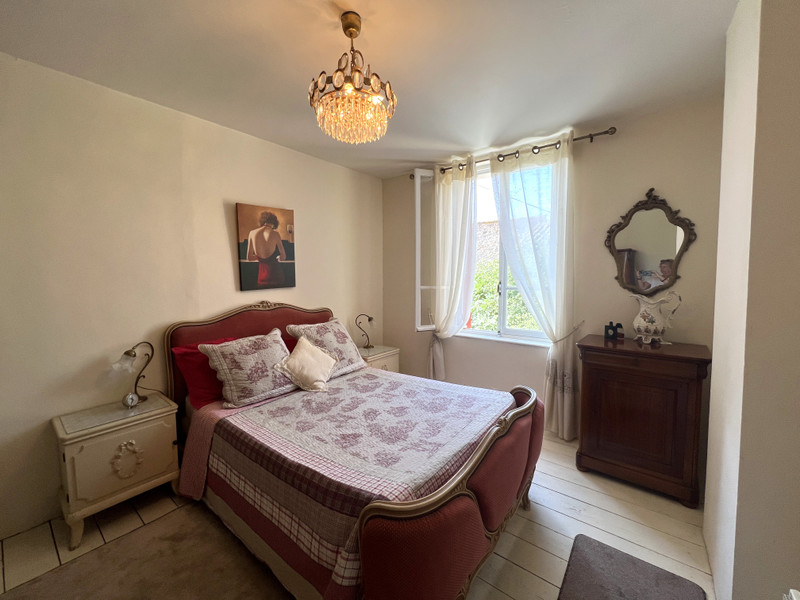
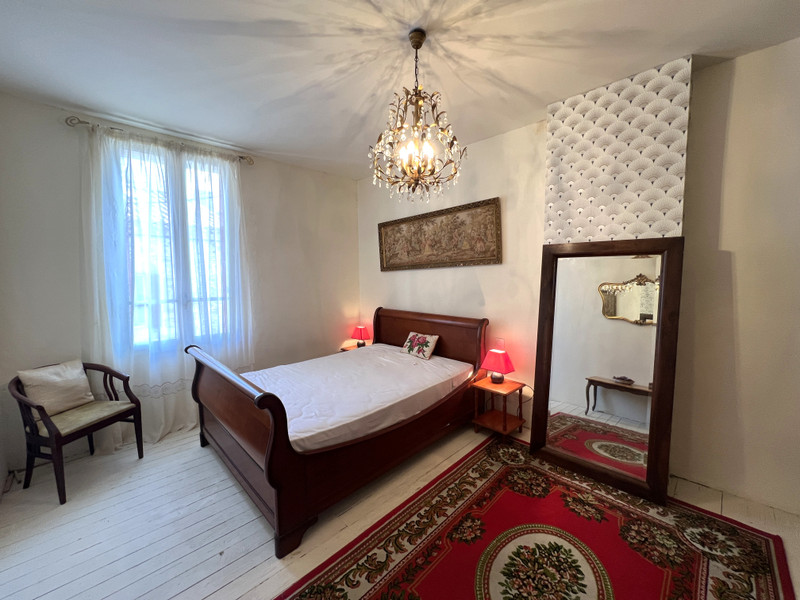
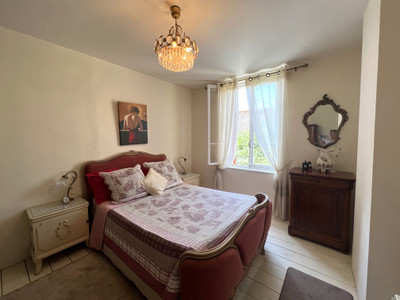
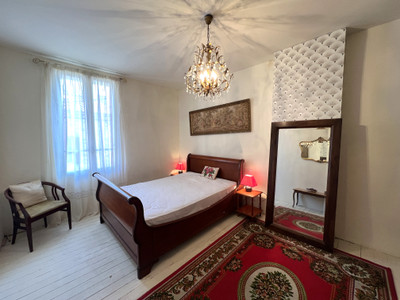
A traditional wooden staircase leads to the first floor, with four generous double bedrooms, a second sitting room or television lounge, and a shower room with separate WC.
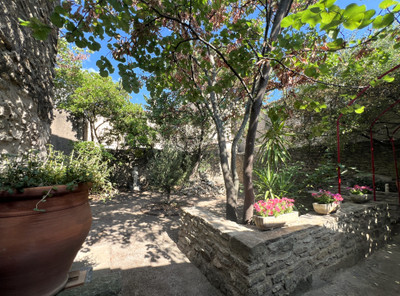
Outside, the property continues to impress. The private, enclosed rear garden is a peaceful retreat with mature trees providing welcome shade during the summer months. An attractive barbecue and dining area creates the ideal setting for relaxing with family and friends, while reclaimed stone from a nearby abbey has been thoughtfully incorporated into raised beds and landscaping, adding character to this delightful outdoor space.
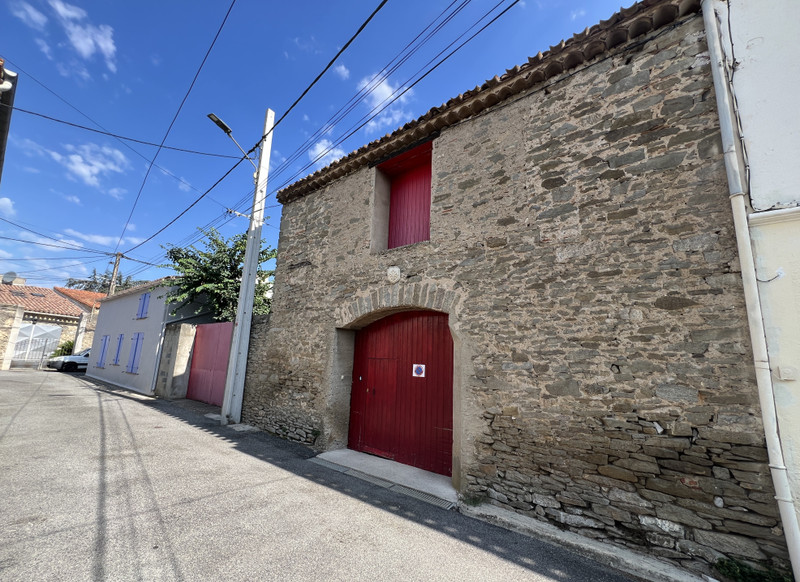
The former piggery has been cleverly repurposed as a practical laundry room and garden store, while the substantial two-storey stone barn offers enormous potential. With access from both the garden and the rear street, it could be converted (subject to the necessary permissions) into additional living accommodation, a workshop, or an independent gîte, providing an excellent opportunity to generate rental income.
Double gates at the rear of the property provide valuable off-street vehicle access, a rare and highly desirable feature for a village home.
The property is offered for sale fully furnished, making it a perfect choice for a holiday home that is ready and waiting for use.
The pretty village of Trausse is known for its many fetes, including its annual cherry festival, and also benefits from a restaurant and a village store / bar. It has a well-established international community, making it a great place to live.
The larger villages of Peyriac and Caunes-Minervois are a short drive away, for a larger range of shops, restaurants and visitor attractions. Set in the heart of the Minervois wine region there is no shortage of local wine producers to visit.
Trausse is 22 km from Carcassonne, 27 km from Carcassonne airport, 58 km from Béziers, 77 km from Béziers Cap d'Agde Airport, and 43 km from Narbonne, 60 km (1 hour) from the beaches of the Mediterranean, and an hour and a half from Spain.
Room sizes
Reception hall: 16 m2
Sitting room: 16 m2
Kitchen / dining room: 25 m2
Study: 11 m2
Shower room / WC: 5 m2
Bedroom 1: 14 m2
Bedroom 2: 12 m2
Bedroom 3: 12 m2
Bedroom 4: 14 m2
TV room: 17 m2
Shower room & WC: 7 m2
Laundry room: 6 m2
Garage / Barn: 56 m2 per storey
------
Information about risks to which this property is exposed is available on the Géorisques website : https://www.georisques.gouv.fr
[Read the complete description]













 Brochure
 VT
VT 2D 3D
2D 3D Map
Map Contact us




 Good condition
 CHARACTER PROPERTY