11 rooms
- 5 Beds
- 2 Baths
| Floor 284m²
| Ext 1,437m²
€489,720
(HAI) - £405,635**
11 rooms
- 5 Beds
- 2 Baths
| Floor 284m²
| Ext 1,437m²
€489,720
(HAI) - £405,635**

Ref. : A46891MIR17
|
EXCLUSIVE
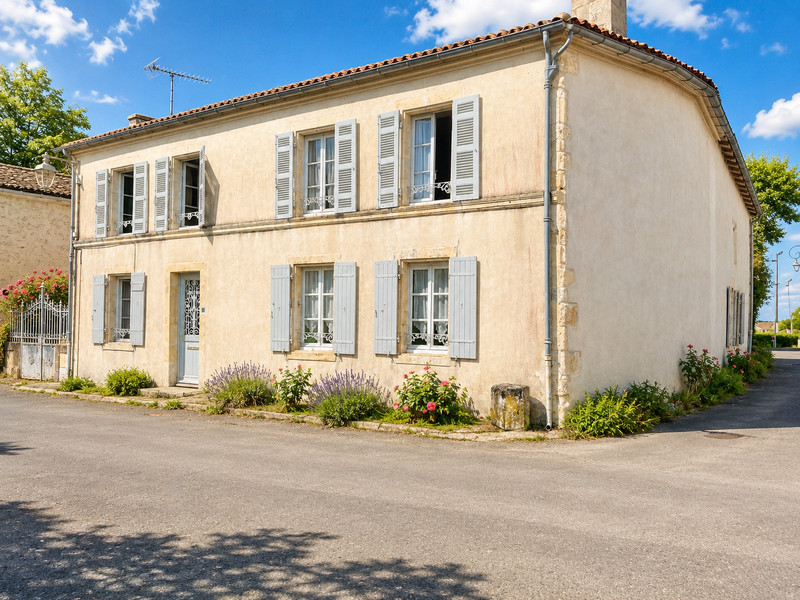
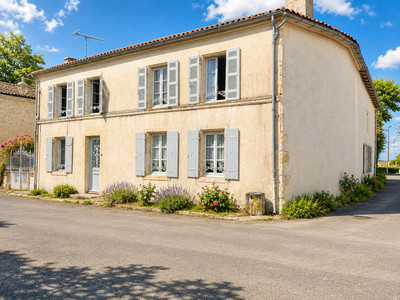
5/6 Bedroom Village House with Large Garden, Barn & Garage close to Saintes.
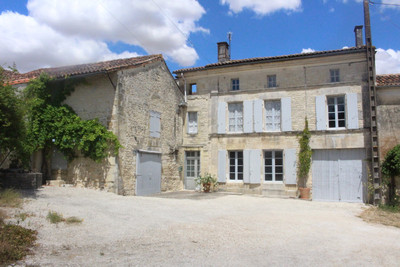
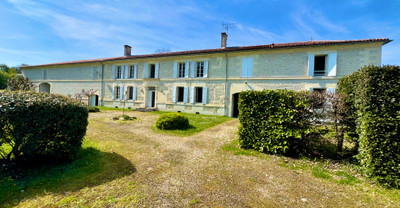
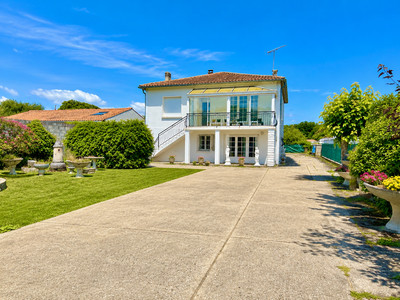
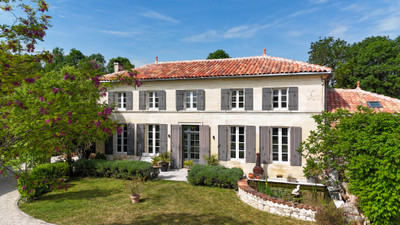
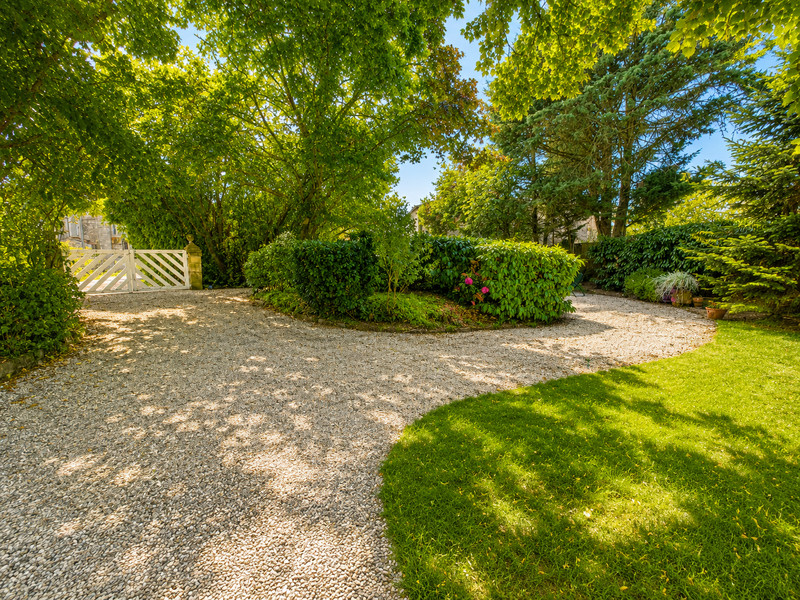
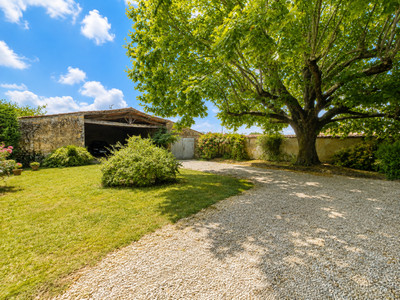
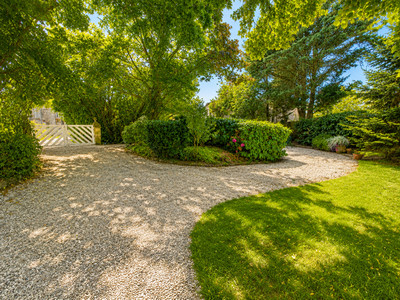
Situated in the heart of the village overlooking the church, this spacious 5/6 -bedroom house offers plenty of potential for family living, with a large garden and substantial outbuildings. The property includes a large barn and garage, providing storage, workshop space or scope for future projects, subject to any necessary permissions.The house offers generous accommodation with five or six bedrooms, ideal for a family, permanent home or potential holiday property. Outside, the large garden provides plenty of space for children, pets, gardening or creating an outdoor entertaining area. The maternelle school is within easy walking distance, making this a practical choice for a young family. The property is also well placed for access to both Saintes and Cognac, offering a good range of shops, schools, services, restaurants and transport links.A characterful village property with excellent outside space and useful outbuildings, offering an exciting opportunity to create a family home.
The house in more detail-
Ground floor-
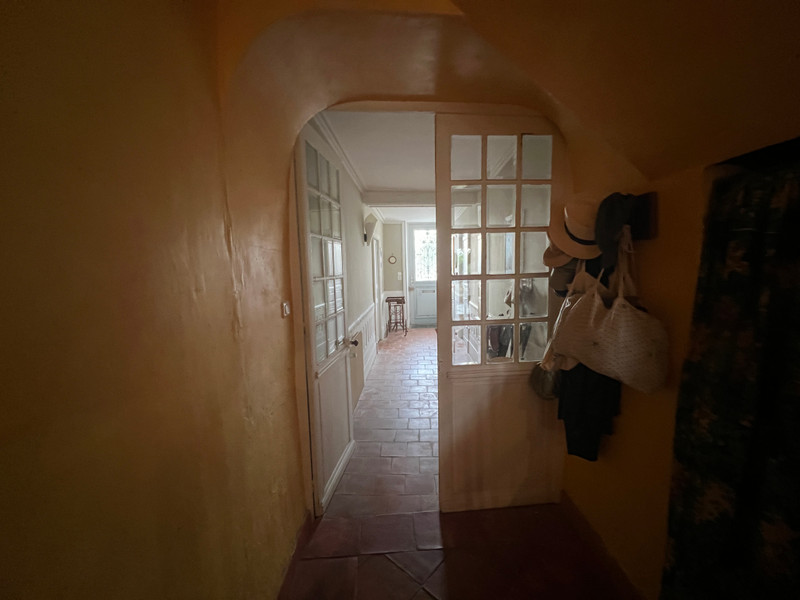
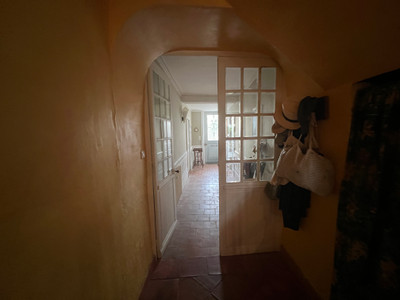
Entrance hall- 8m2 with tiled floor, decorative wall panels and ceiling decor also.
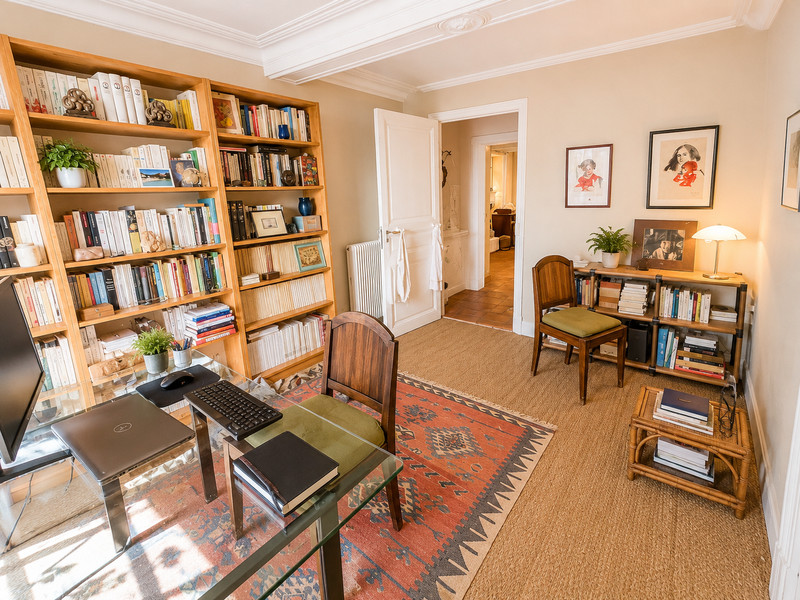
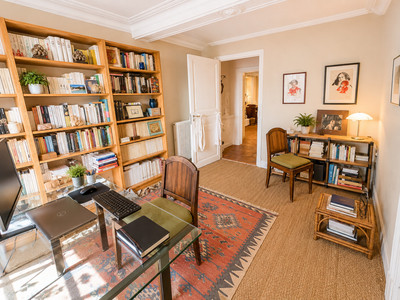
Office/ Bedroom 1- 12m2 with window overlooking the village centre.
W/C- 3.5m2 W/C with wash ahnd basin and tiled floor.
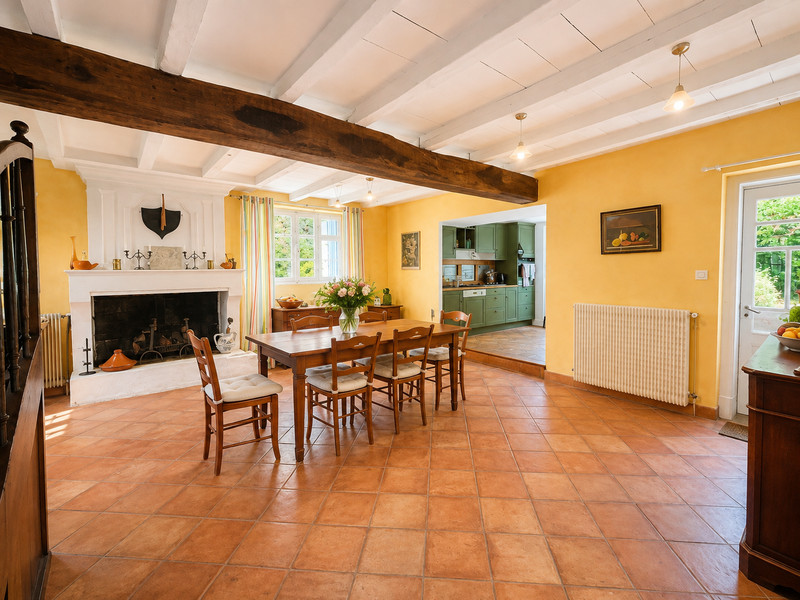
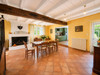
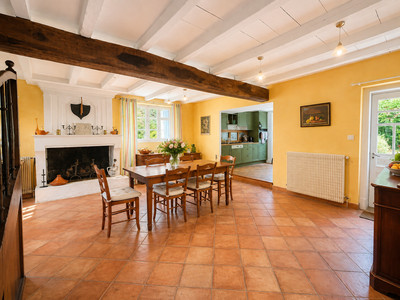
Dining room- 36m2 with tiled floor, charentaise fireplace.beamed ceiling and stairs to the first floor.
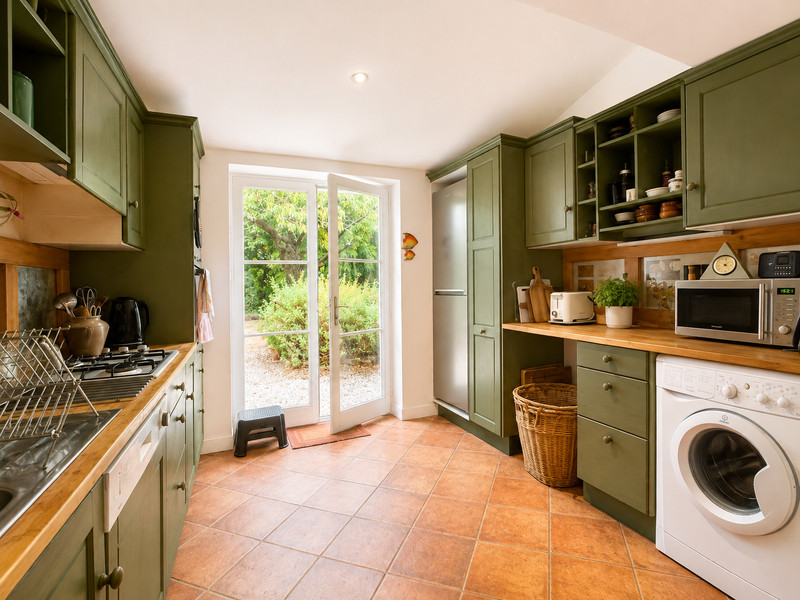
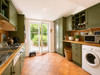
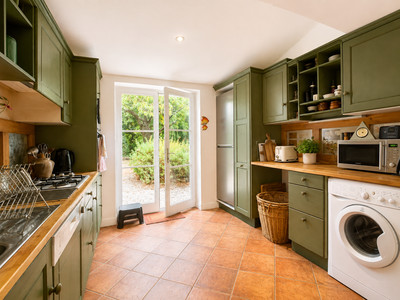
Kitchen- 9m2 with tiled floor, fully fitted kitchen and doors out to the garden.
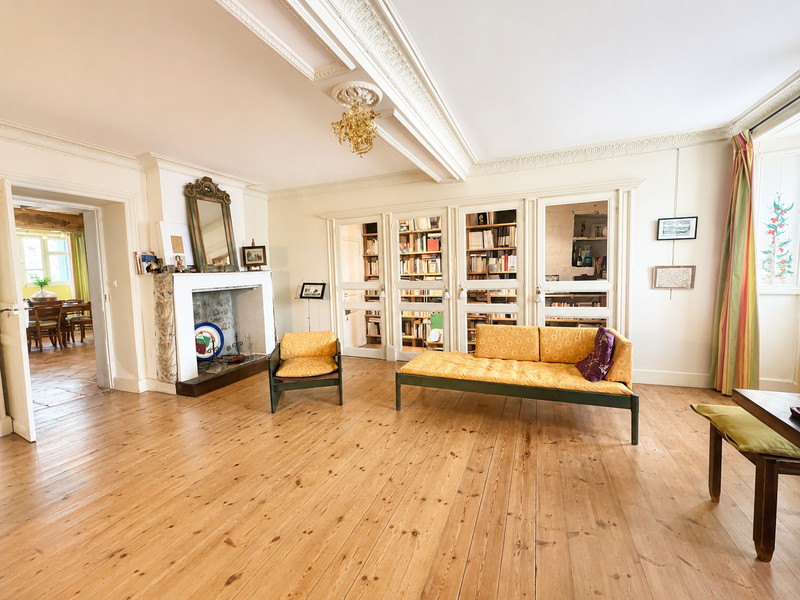
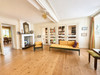
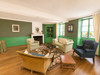
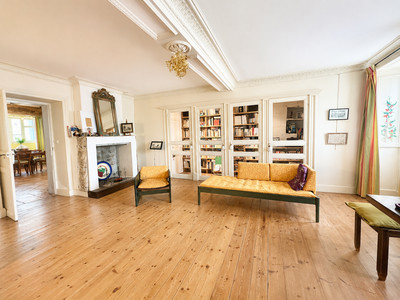
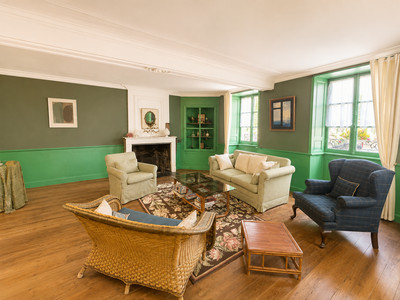
Living room- 29m2 with wooden floor and fireplace and two windows.
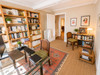
Library area- 6m2 with wooden floor and shelving.
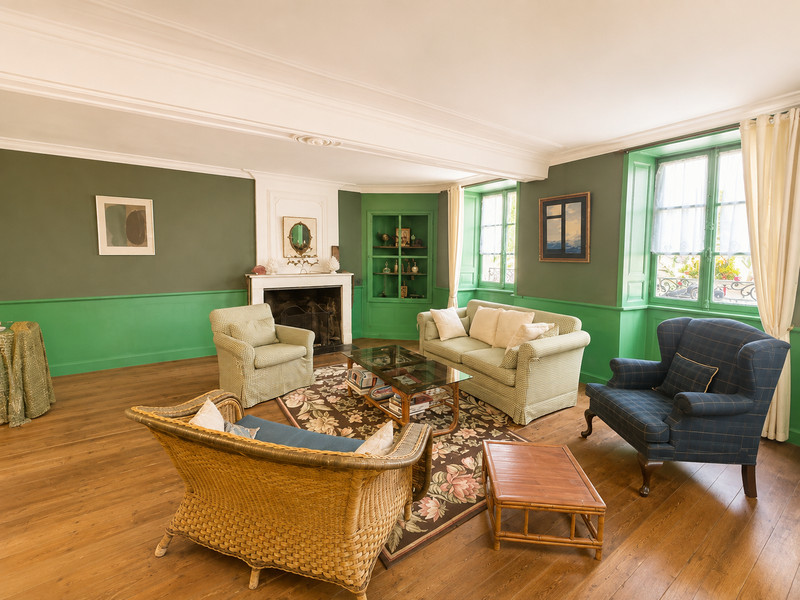
Living room 2- 29m2 with wooden floor, fireplace and window overlooking the village centre.
First Floor-
Landing- 2m2 with wooden floor
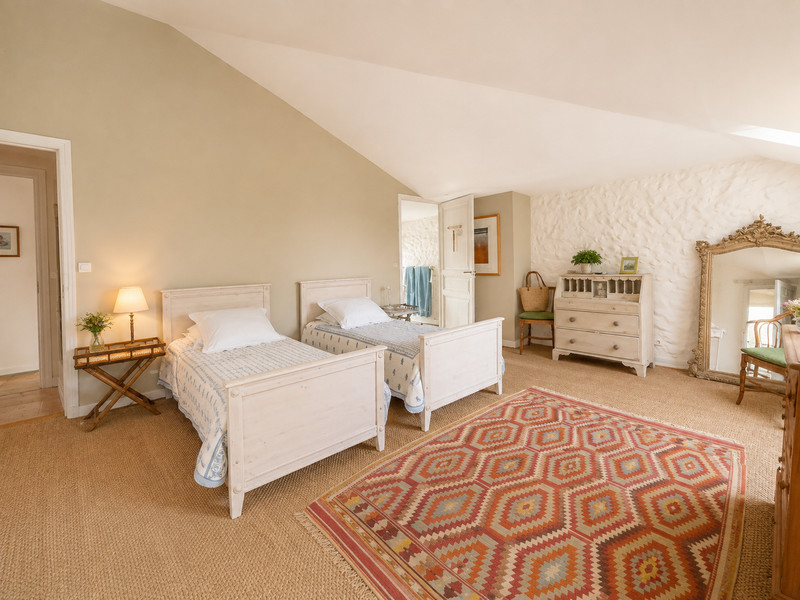
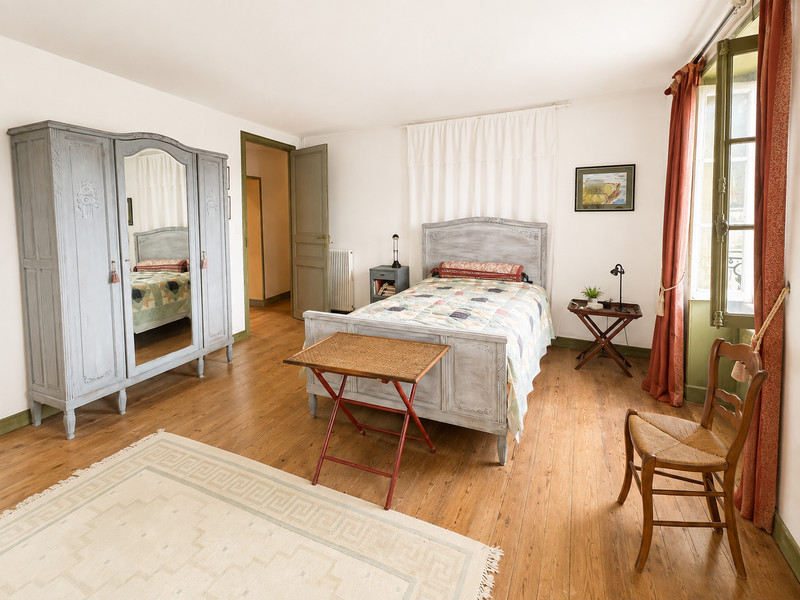
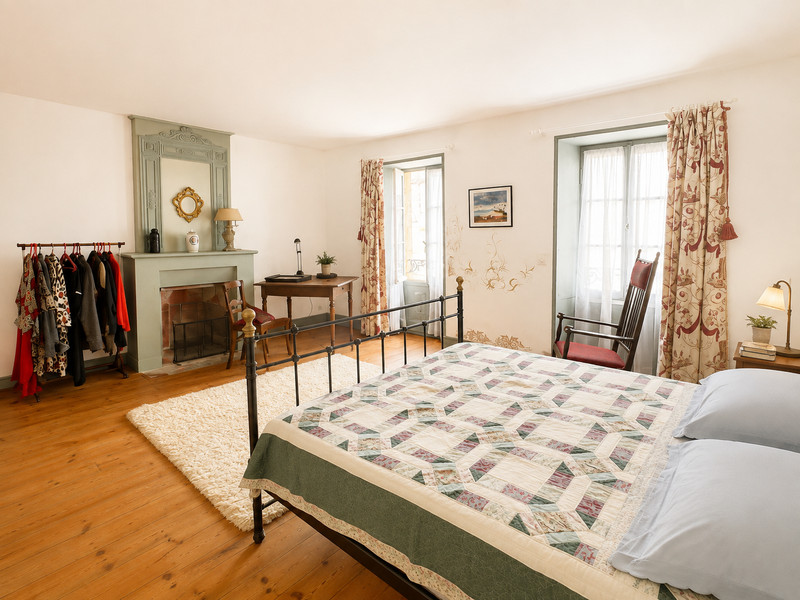
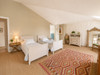
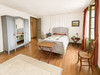
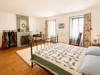
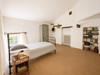
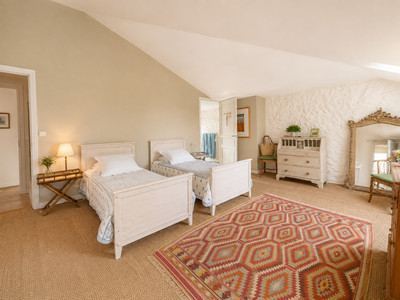
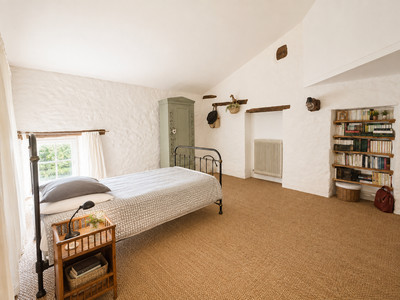
Bedroom 2- 28m2 with 2 windows overlooking the garden to the rear.
Shower room- 5m2 with dressing are, shower, wash hand basin and window.
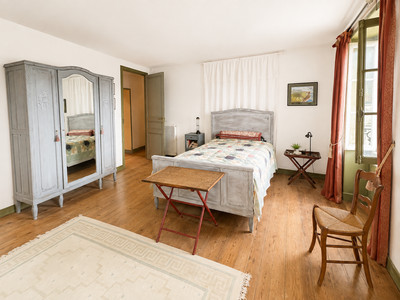
Bedroom 3- 21m2 with wooden floor and 2 windows overlooking the village centre.
W/C- 1.5m2 with W/C.
Landing- 5m2
W/C- 2m2 with W/C
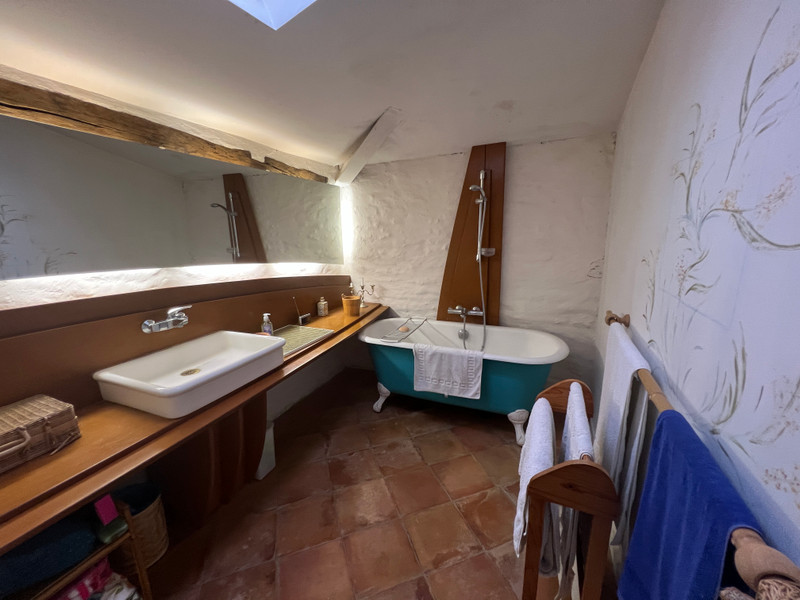
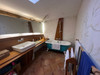
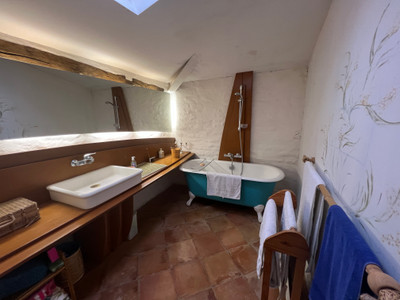
Bathroom- 7m2 with tiled floor, claw foot bath, wash hand basin and beamed ceiling.
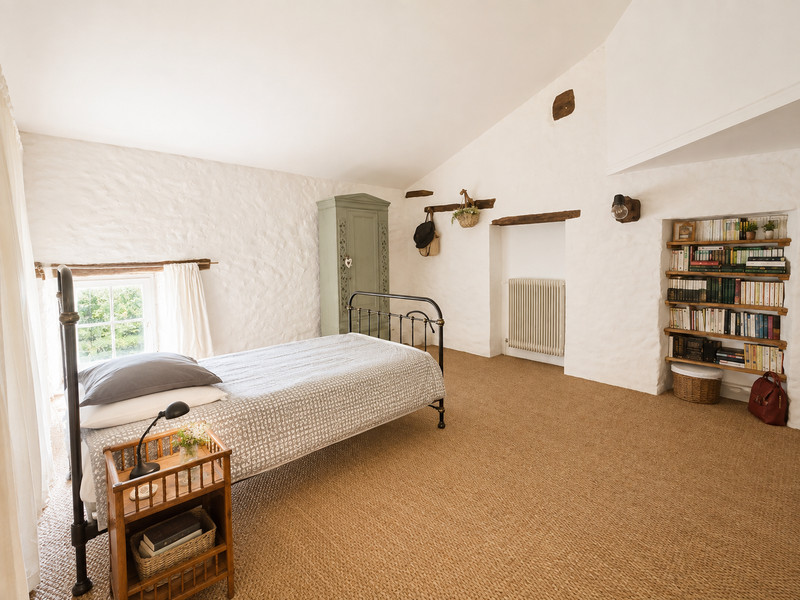
Bedroom 4- 18m2 with window
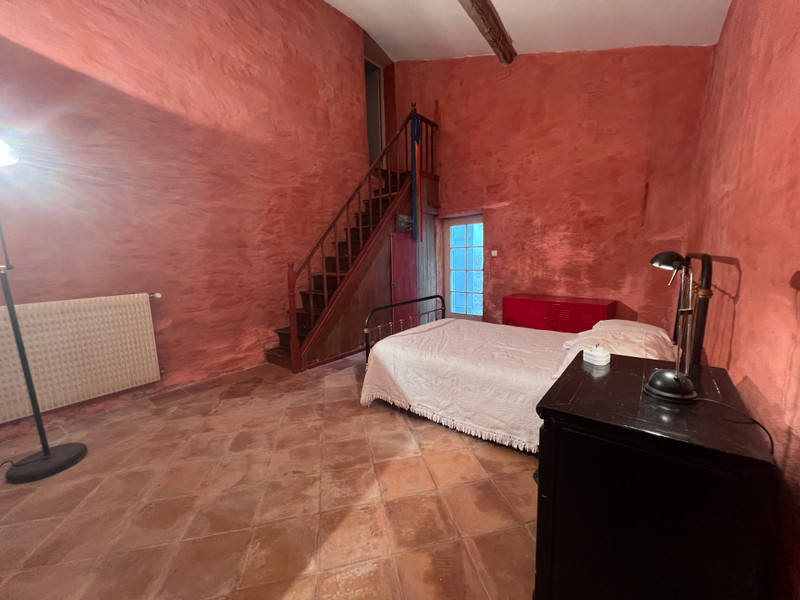
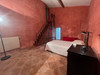
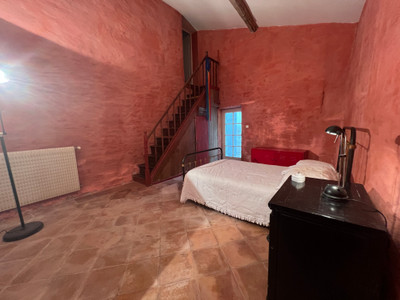
Bedroom 5- 21m2 with wooden stairs to access, tiled floor, beams, doors to access the garden or the outside of the house.
Hallway- 6m2 with access to the small grenier.
Hallway- 7m2 with wooden floor.
Storage area- 2.5m2 with wooden floor.
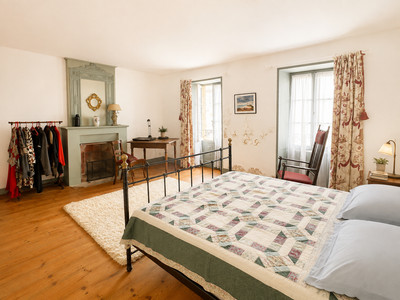
Bedroom 6- 25m2 with wooden floor, 2 windows overlooking the village centre and fireplace.
Outside-
Outside W/C- 1.5m2
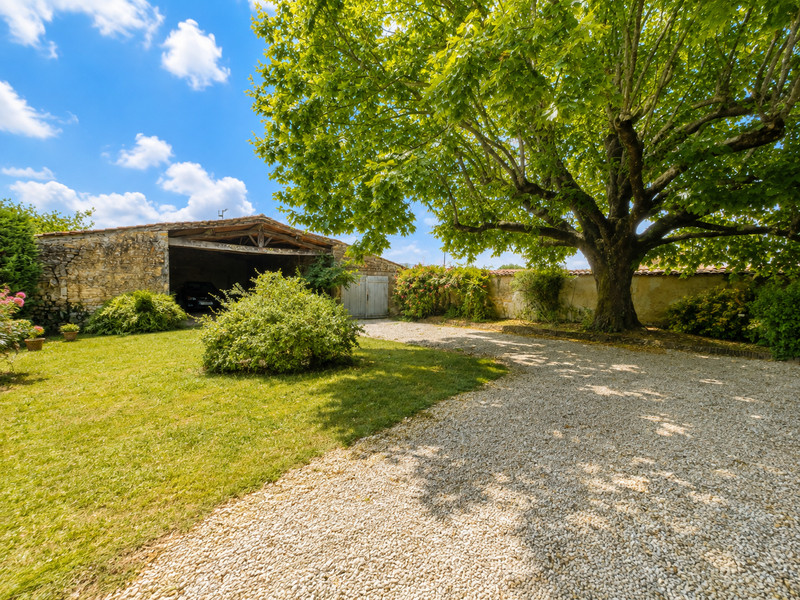
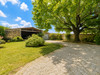
Barn- 130m2 with access to the rear garden.
Garage- 40m2 wth gravel floor and electricity connected. Possible to garage 2 vehicles.
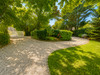
Gated access to the garden from the lane to allow parking for 4 cars.
Gated access also to the side of the house.
Heating- gas central heating with the citerne in the rear garden behind the barn.
Drainage- mains drainage.
All measurements are approximate.
------
Information about risks to which this property is exposed is available on the Géorisques website : https://www.georisques.gouv.fr
[Read the complete description]












 Brochure
 Map
Map Contact us




 Good condition
 BUSINESS POTENTIAL
 CHARACTER PROPERTY