8 rooms
- 5 Beds
- 2 Baths
| Floor 242m²
| Ext 41,091m²
€328,000
(HAI) - £271,682**
8 rooms
- 5 Beds
- 2 Baths
| Floor 242m²
| Ext 41,091m²
€328,000
(HAI) - £271,682**
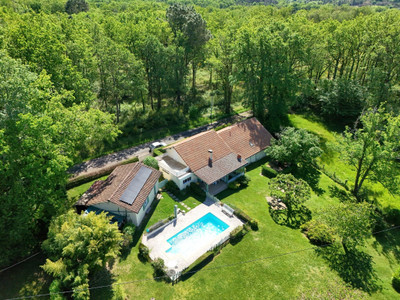
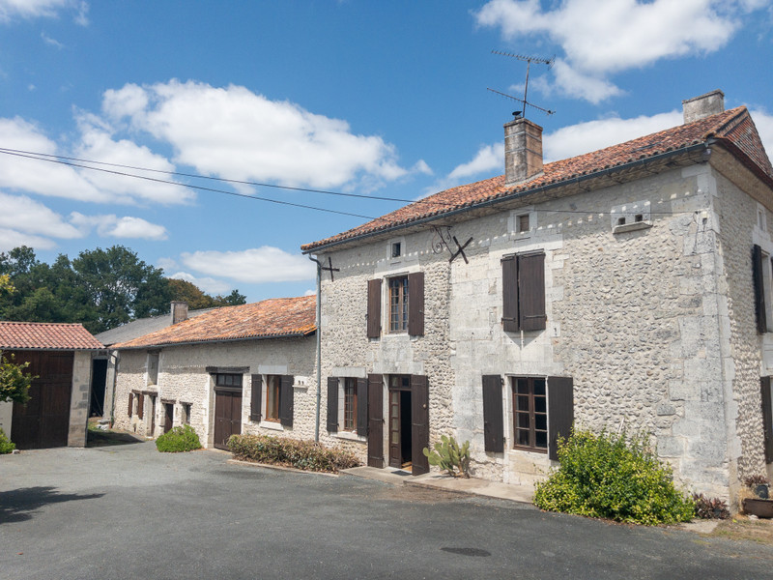
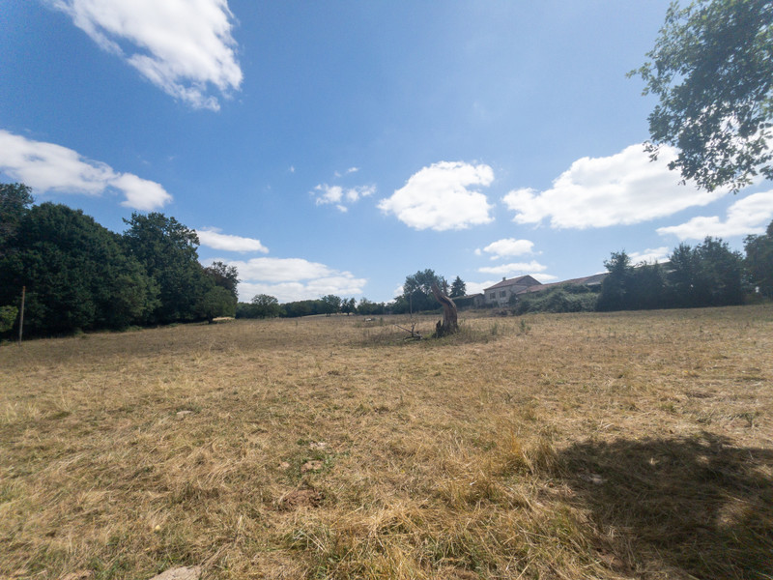
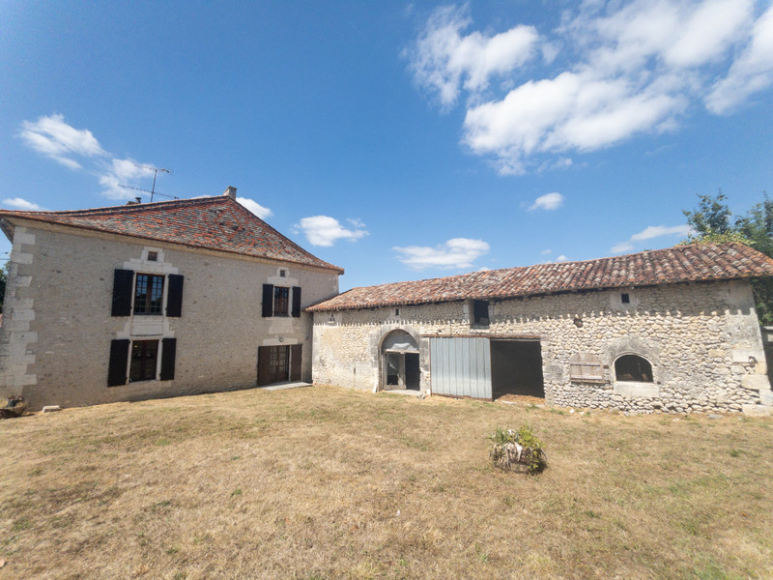
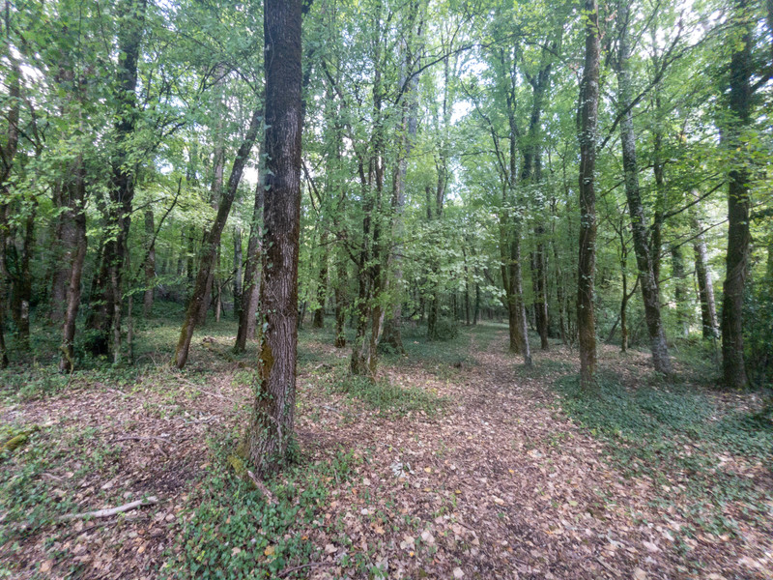
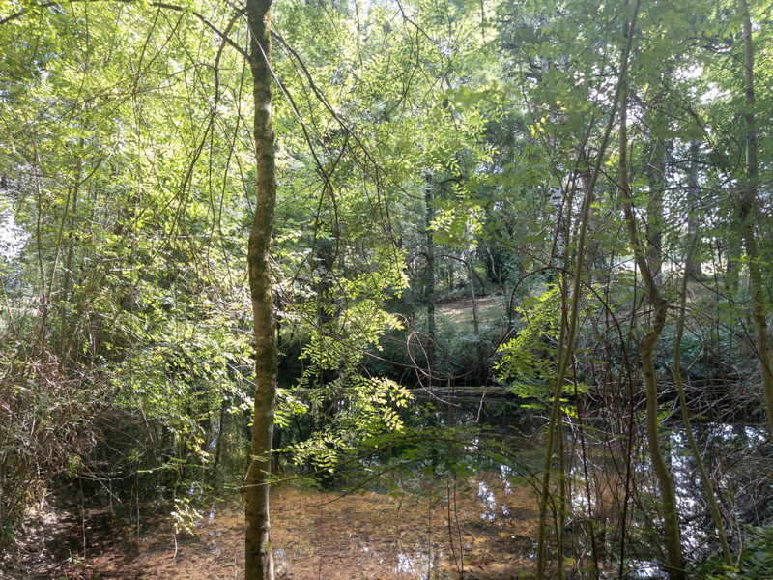
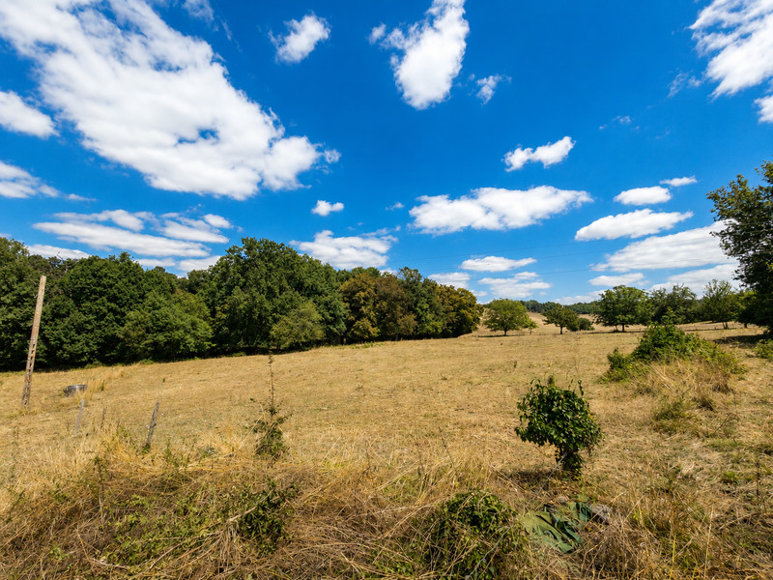
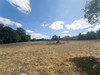
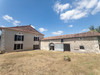
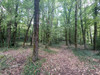
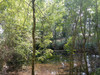
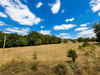
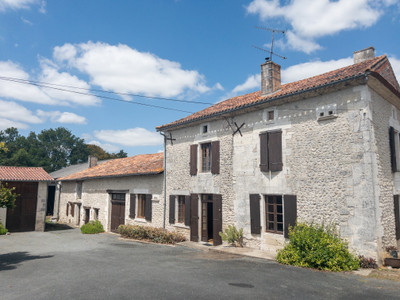
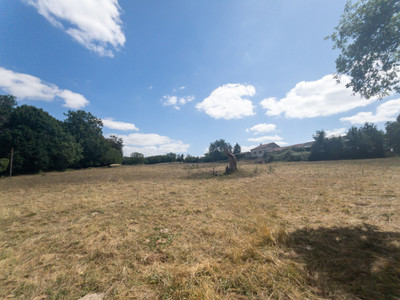
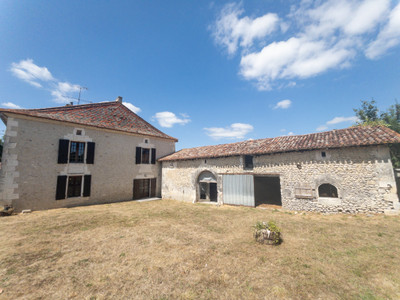
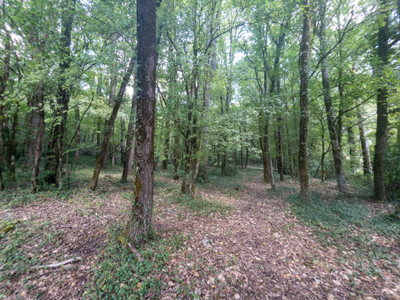
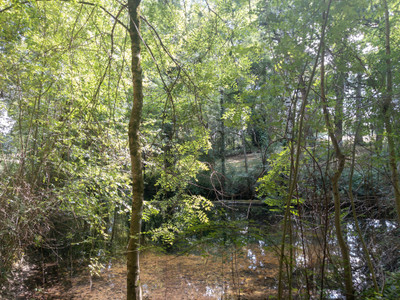
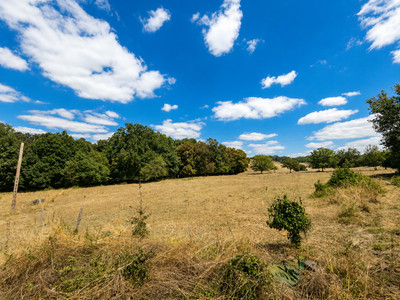
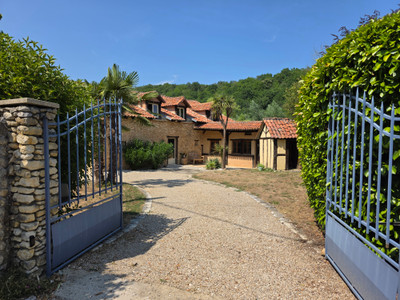
Large farmhouse with huge outbuildings, 4 hectares of land and a pond – ideal horses or agricultural project.
In the countryside close to Verteillac, this traditional Périgord farmhouse, with its extensive outbuildings and 4 hectares of land, offers outstanding potential for a wide range of projects, including agricultural or equestrian use, a multi-generational family home, or a tourism business.
The property is in good overall condition and ready to move into. Modernisation and further improvements can be carried out gradually to suit your needs and personal taste.
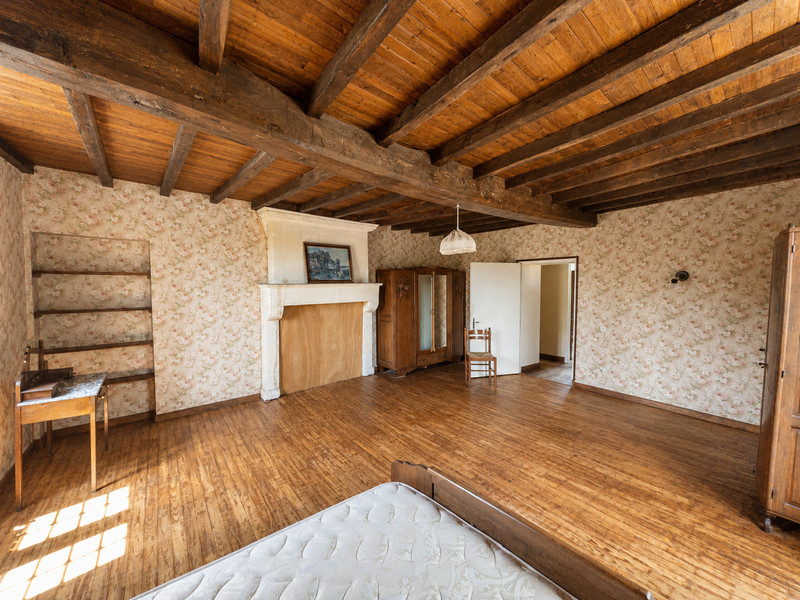
The farmhouse offers generous living space with character features throughout, including exposed stone walls, exposed beams and fireplaces on both the ground and first floors.
The 160 m² ground floor could easily be arranged as a spacious family home with a self-contained studio offering a living room, bedroom and shower room, all on one level. The 112 m² first floor has four generous bedrooms and a toilet..
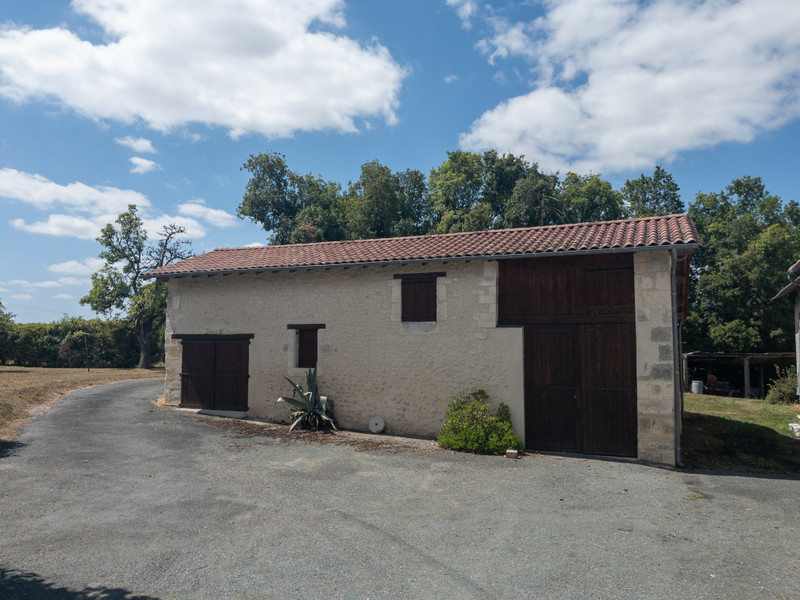
The numerous outbuildings add to the charm of this lovely property just waiting to make someone's dreams come true.
The Farmhouse
Ground Floor
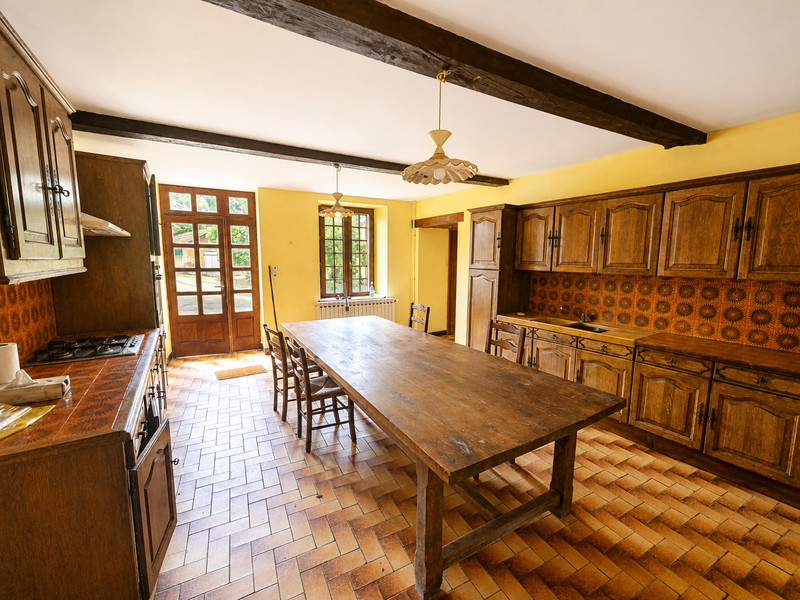
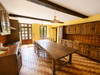
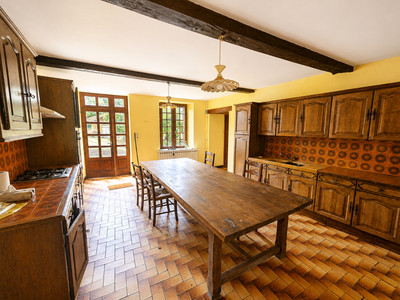
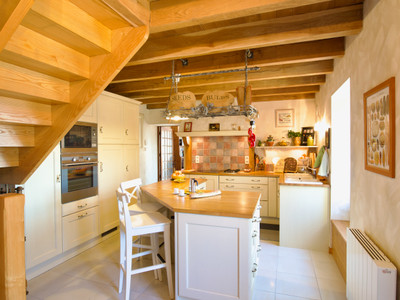
Kitchen / Dining room – 26.40 m²
Tiled floor, exposed beams, entrance door and window. Fitted kitchen with gas hob, extractor hood and electric oven.
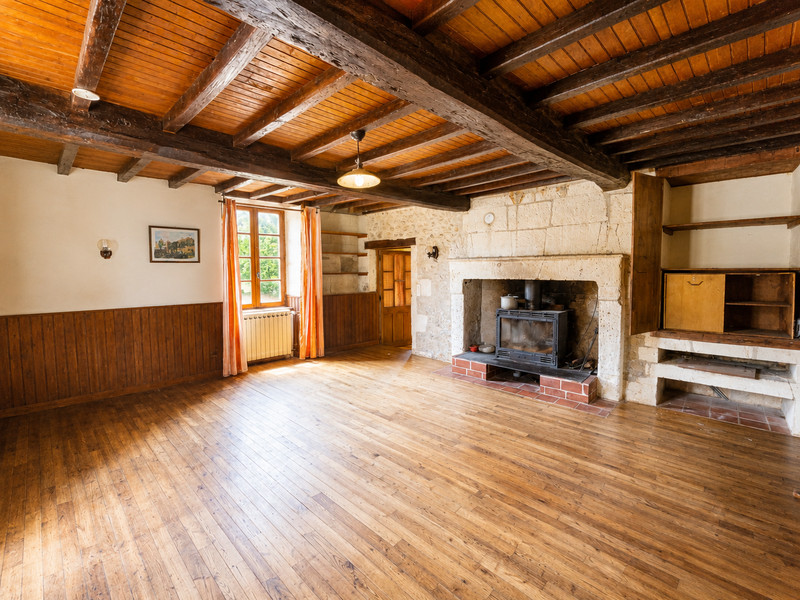
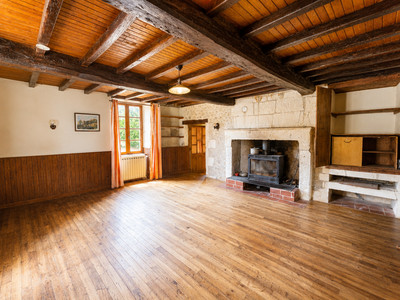
Living room – 30 m²
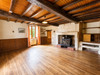
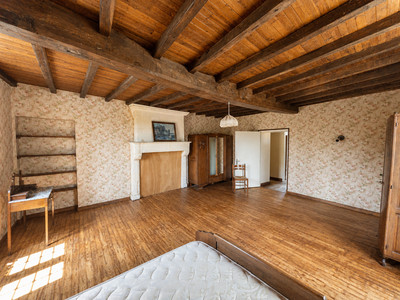
Parquet flooring, exposed stone walls and beams, two windows, fireplace with wood-burning stove.
Bathroom with shower – 7 m²
Tiled floor, window.
Hallway – 7.10 m²
Tiled floor.
WC – 3.60 m²
Tiled floor, window.
Cupboard – 2.90 m²
Tiled floor, water softener.
Utility room – 28.30 m²
Tiled floor, laundry area, boiler room, electrical consumer unit, Linky smart meter, door opening onto the garden.
Second living room – 27.30 m²
Tiled floor, exposed beams, window.
Bedroom – 17.10 m²
Tiled floor, window.
En-suite shower room – 9.90 m²
Tiled floor, WC and bidet.
First Floor
Landing – 13.60 m²
Parquet flooring.
Bedroom 1 – 22 m²
Parquet flooring, exposed stone walls and beams, fireplace, two windows.
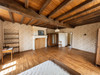
Bedroom 2 – 31 m²
Parquet flooring, exposed stone walls and beams, fireplace, two windows.
Bedroom 3 – 27 m²
Parquet flooring, built-in cupboard, window.
Bedroom 4 – 16 m²
Parquet flooring, window, WC with wash basin.
Second Floor
Attic – 120 m²
Wooden flooring and exposed beams.
Outbuildings
Wine store / former chai – 22.80 m²
Concrete floor with additional attic space of 22.80 m².
Barn / Stable – 45.60 m²
Concrete floor.
Former work room – 29.90 m²
Tiled floor, fireplace, sink, connected to water and electricity, wooden double-glazed window, wood-burning cooker, attic space.
Barn – 265 m²
Concrete floor, asbestos cement roof.
Open-sided barn – 30 m²
Cement floor, fuel oil tank.
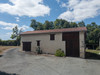
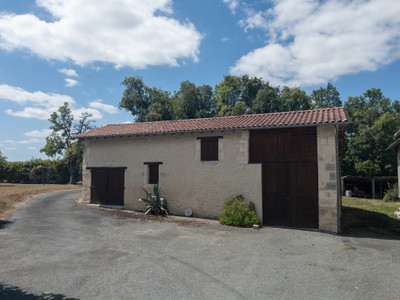
Independent building / Garage – 120 m²
Cement floor.
Stone barn – 49 m² + 49 m² attic space.
Outside:
Tarmaced courtyard and well.
------
Information about risks to which this property is exposed is available on the Géorisques website : https://www.georisques.gouv.fr
[Read the complete description]












 Brochure
 Map
Map Contact us




 To be renovated
 BUSINESS POTENTIAL
 CHARACTER PROPERTY
 Ref. : A46400VIR24
|
Ref. : A46400VIR24
|