10 rooms
- 7 Beds
- 3 Baths
| Floor 230m²
| Ext 2,080m²
€369,000
€350,000
- £289,905**
10 rooms
- 7 Beds
- 3 Baths
| Floor 230m²
| Ext 2,080m²
€369,000
€350,000
- £289,905**

Ref. : A46400VIR24
|
NEW
|
EXCLUSIVE
Authentic Renovated Perigord Stone Barn with Swimming Pool. On the Outskirts of Périgueux.
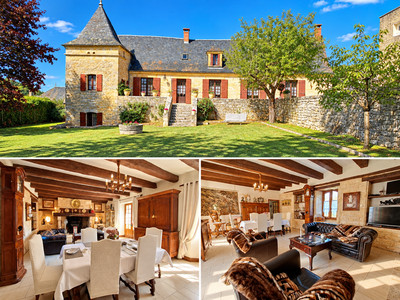
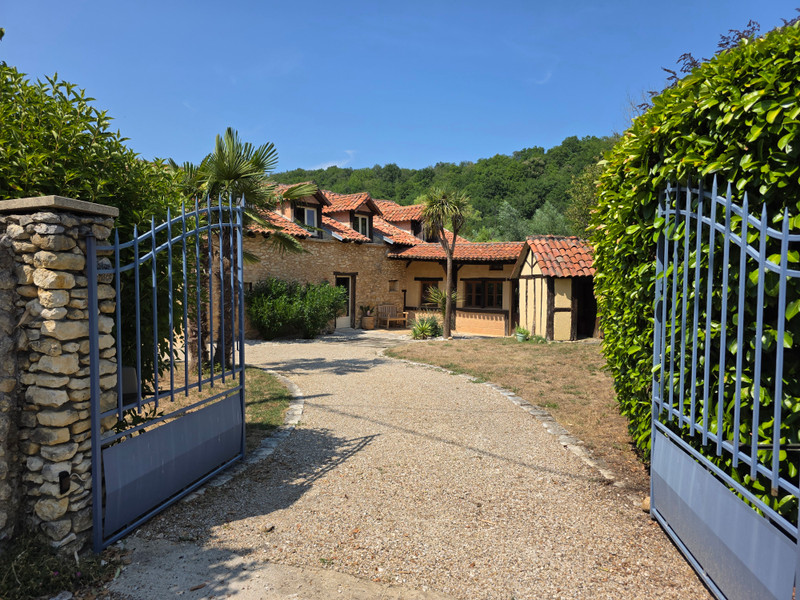
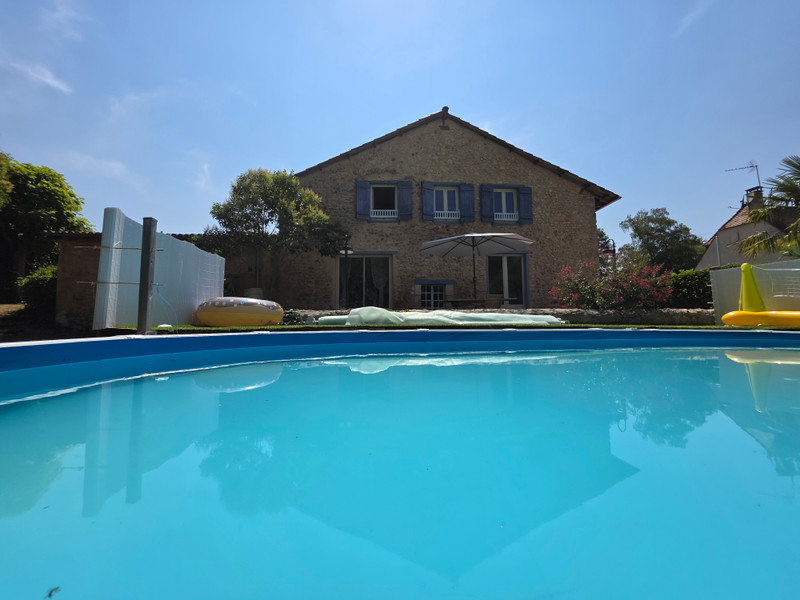
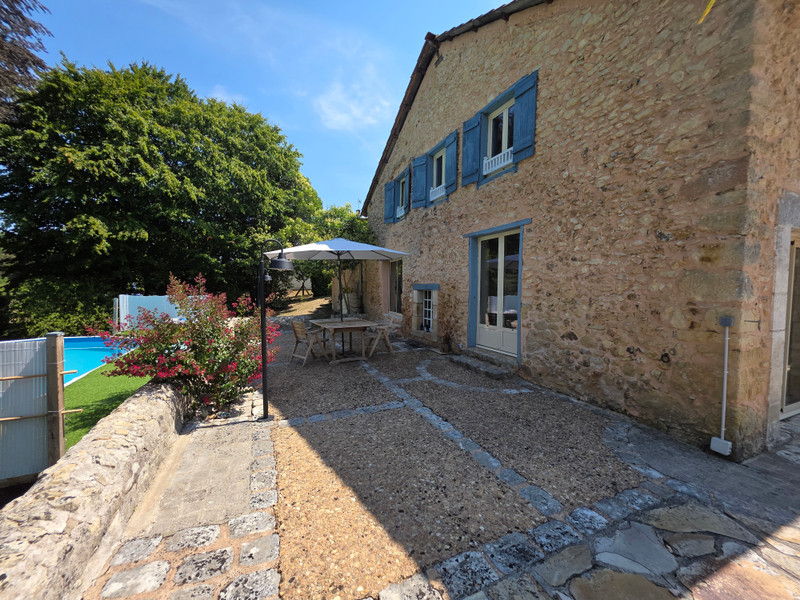
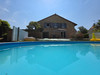
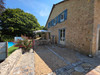
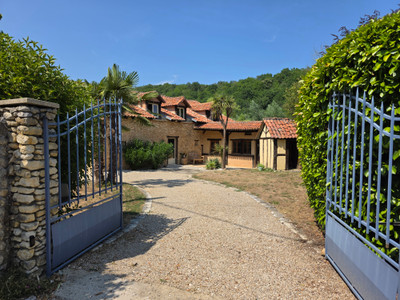
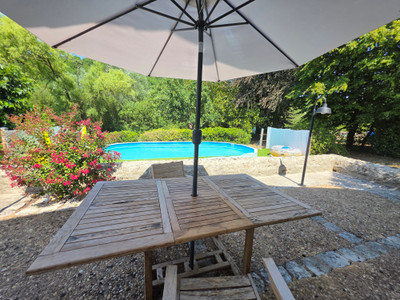
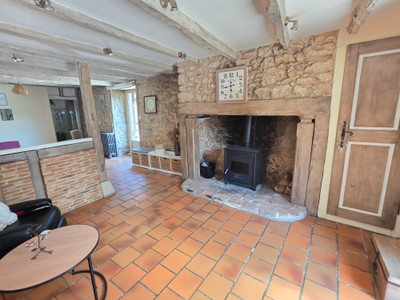
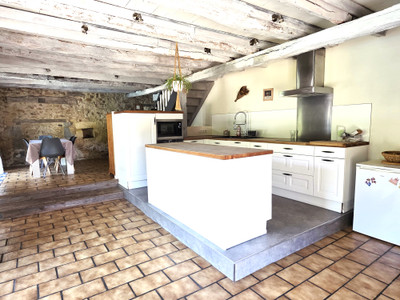
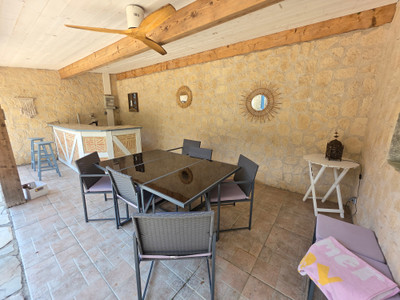
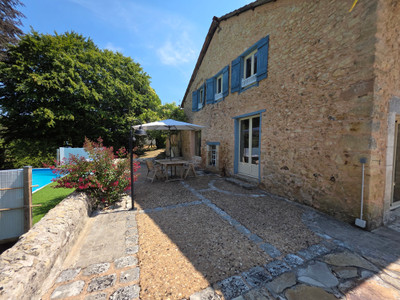
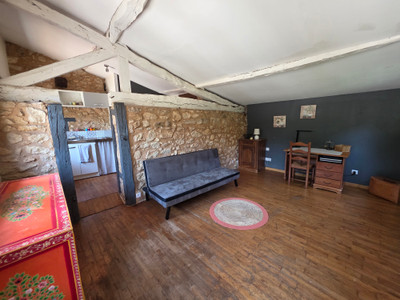
Located on the outskirts of Périgueux, close to all amenities, this beautifully renovated 19th-century Perigord stone barn perfectly combines the charm of period features with modern comfort. Offering over 230 m² of living space on approximately 2,000 m² of enclosed and landscaped grounds, the property features a spacious open-plan living area with a fully fitted kitchen, a welcoming sitting room with a fireplace, and a generous ground-floor master suite. Upstairs, a mezzanine leads to three bedrooms and a shower room. Outside, you will enjoy a fully renovated swimming pool, a summer kitchen, an independent 28 m² studio, a carport, and a woodshed. Recent renovations, including the electrics, heating system, roof, mains drainage, plumbing, and kitchen, ensure the property is ready to move into immediately. A character-filled home, ideal as a primary residence, a family home, or a hospitality project.
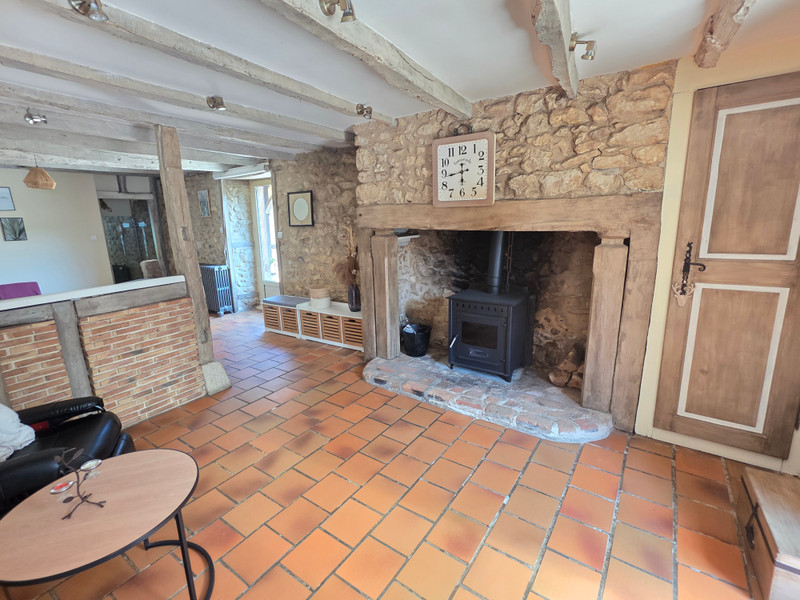
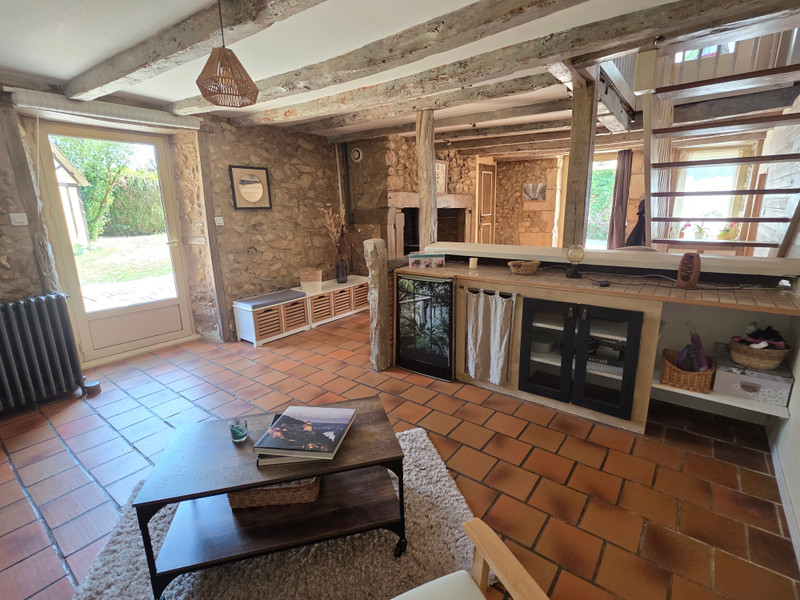
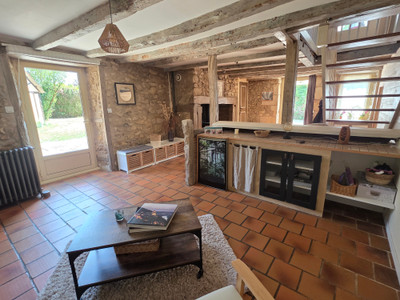
Located on the outskirts of Périgueux, in a sought-after area offering quick access to all amenities, this former 19th-century Perigord stone barn has undergone a complete and meticulous renovation. It now combines the authentic charm of exposed stone walls, original beams, and a period fireplace with the comfort of modern features.
Set on approximately 2,000 m² of fully enclosed, landscaped, and beautifully maintained grounds, this property offers over 230 m² of living space and provides a warm, functional, and welcoming lifestyle.
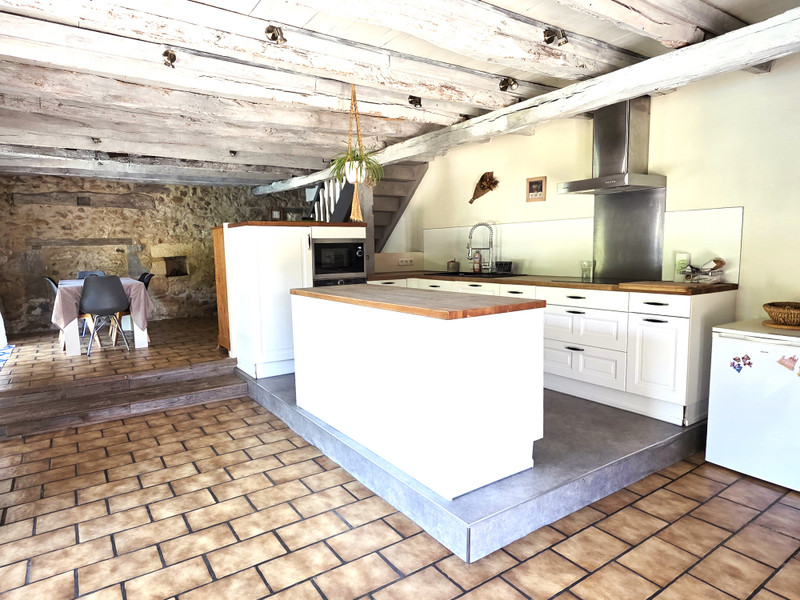
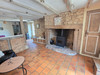
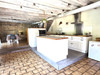
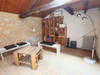
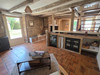
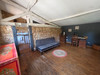
From the moment you enter, you will be captivated by the bright 35 m² living room, enhanced by a stunning fireplace that creates a warm and inviting atmosphere. Extending from this space is the fully fitted and equipped 43 m² kitchen with dining area, the true heart of the home, opening directly onto the terrace and swimming pool. This generous space is perfect for entertaining family and friends. An adjoining utility room completes this area.
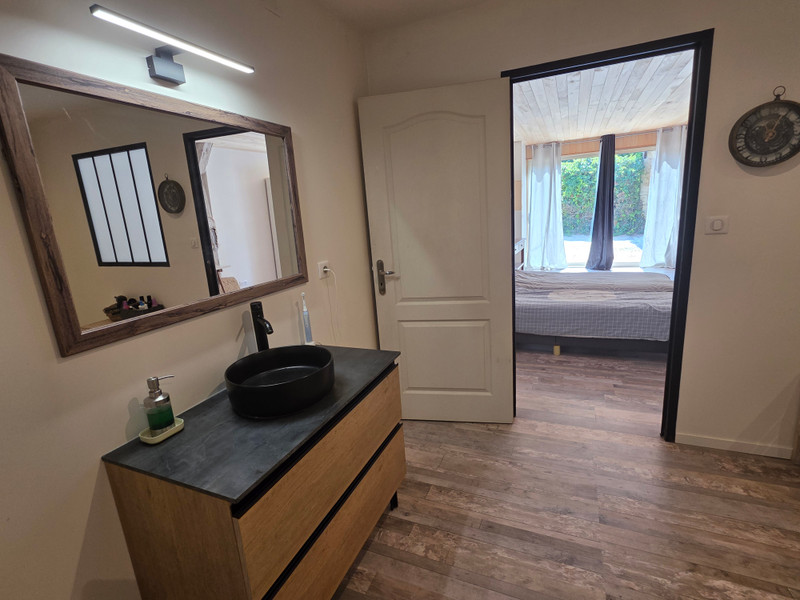
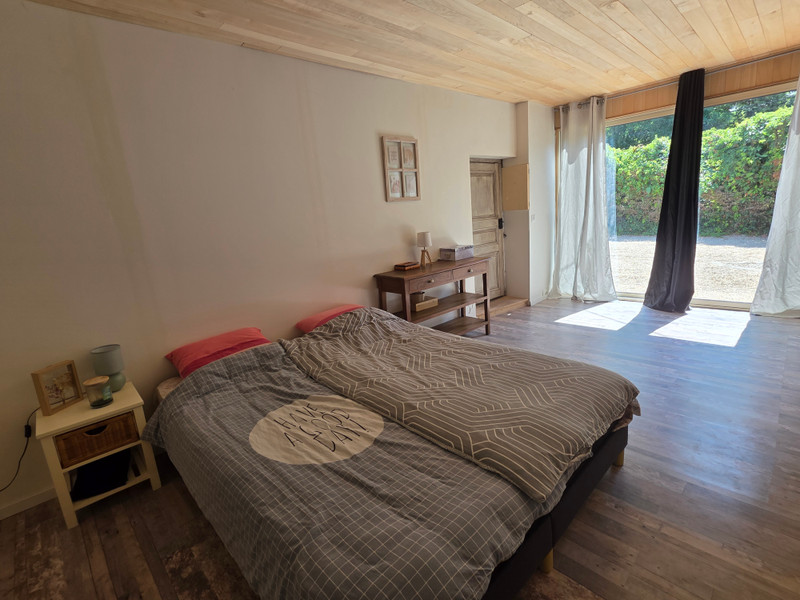
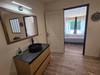
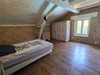
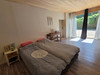
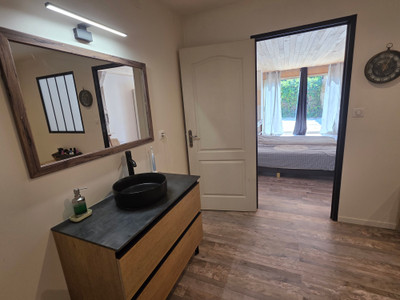
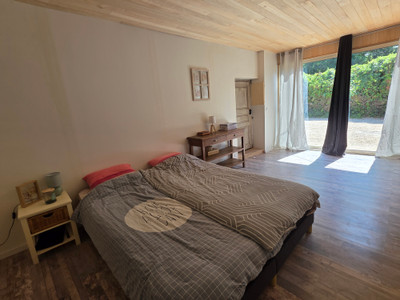
The ground floor features a spacious 33 m² master suite with a dressing room and private shower room, allowing for comfortable single-level living. A 15 m² office, which could also be used as an additional bedroom, together with several storage areas, completes this level. The house also benefits from three WCs distributed across the different floors.
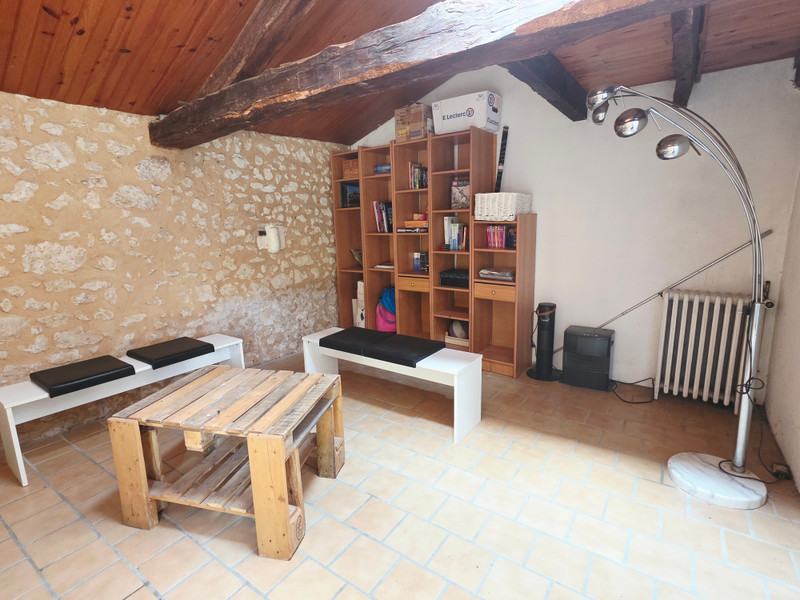
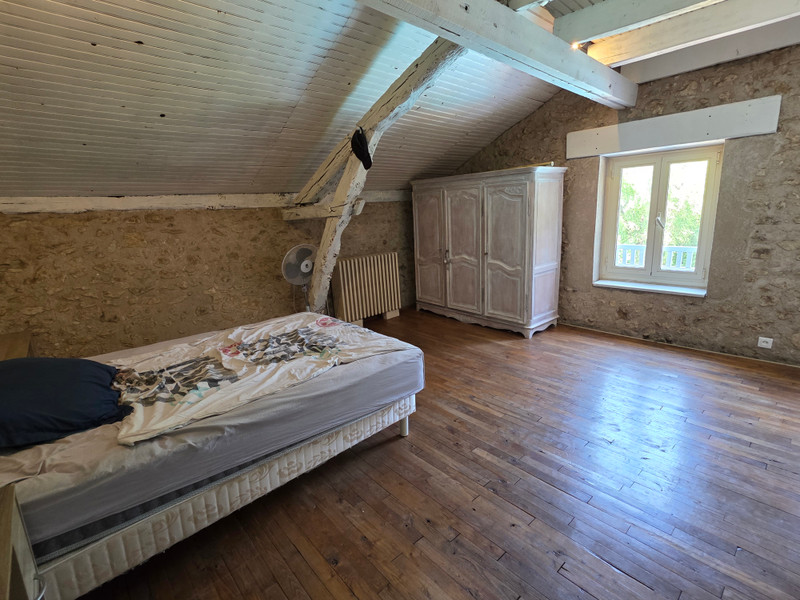
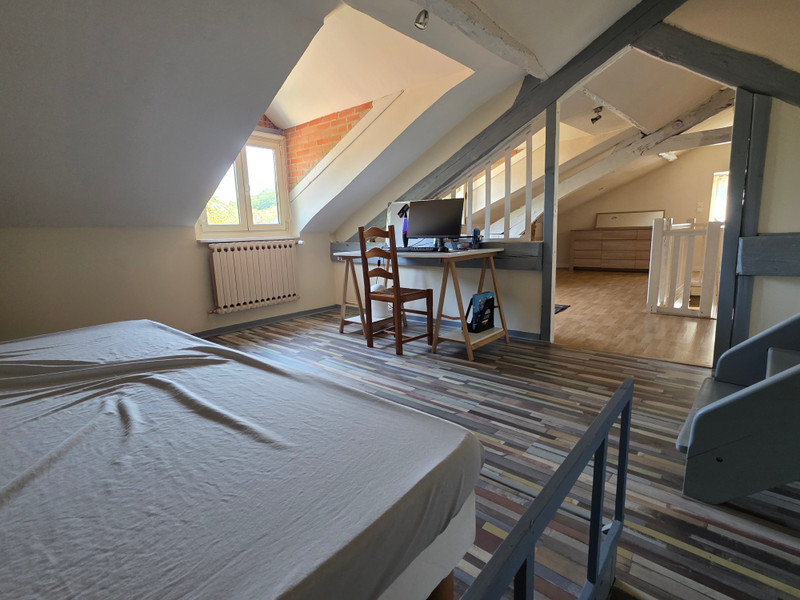
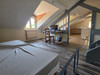
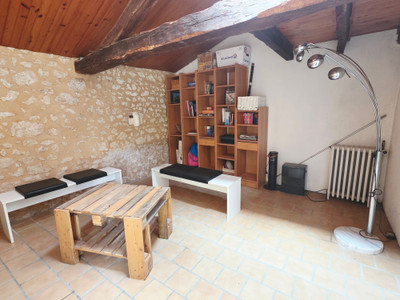
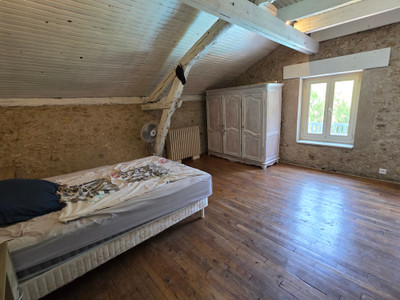
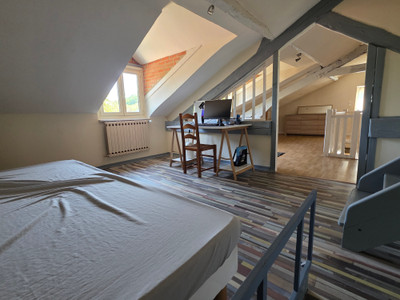
Upstairs, a 26 m² mezzanine provides an excellent space for a lounge or home office. It leads to three bedrooms of approximately 14 m² each, a fourth bedroom of 24 m², a 10 m² shower room, and a 5.8 m² storage room.
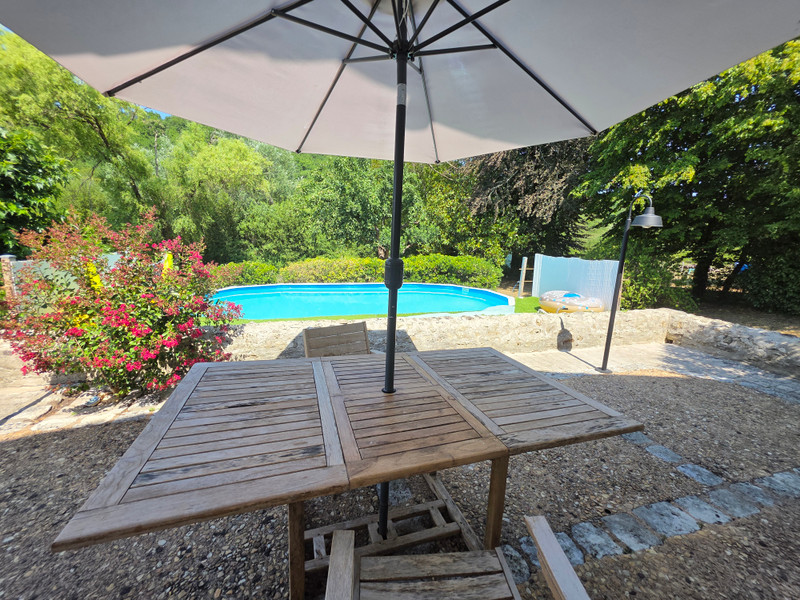
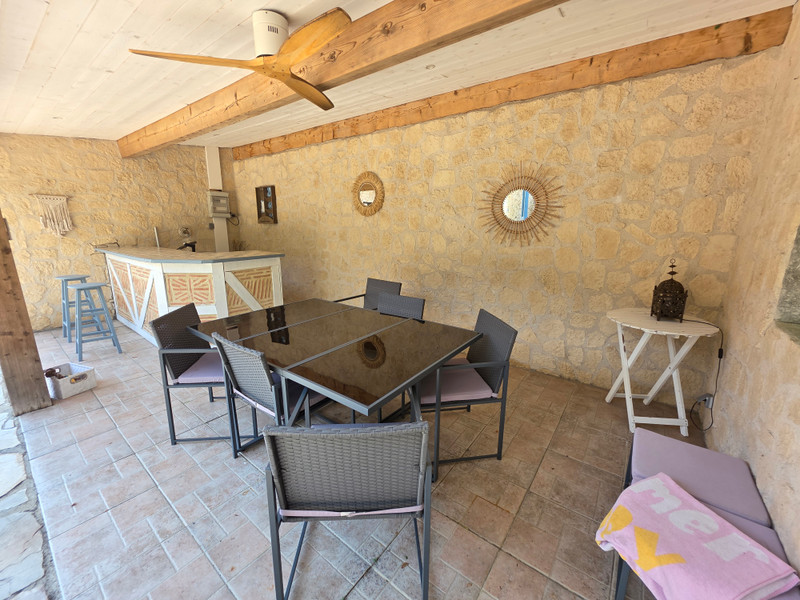
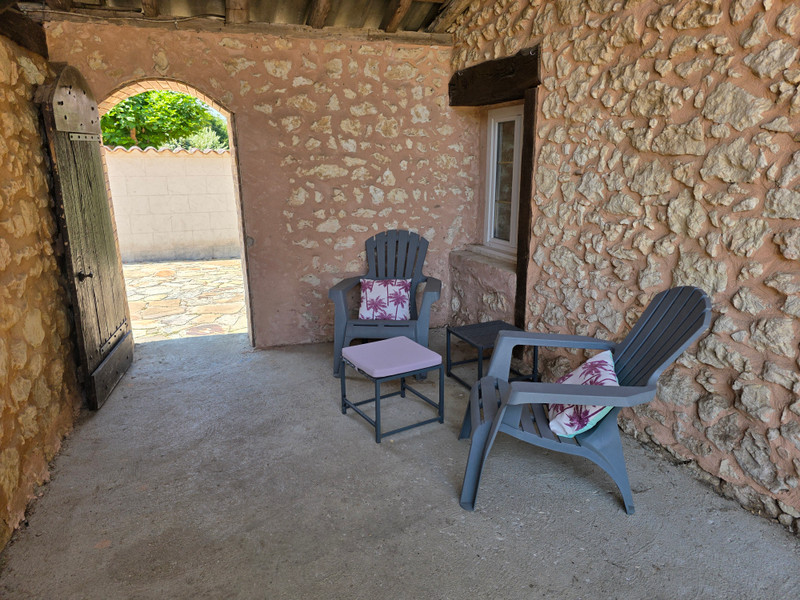
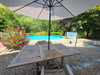
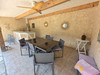
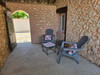
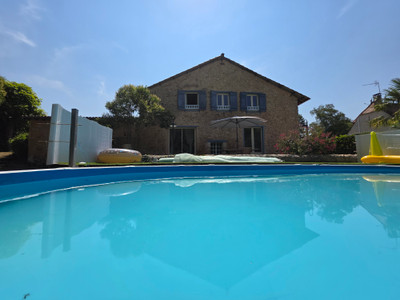
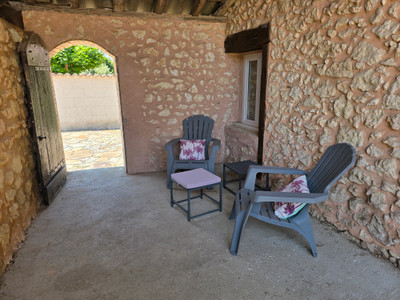
Outside, the layout has been carefully designed to make the most of sunny days. Several terraces create different outdoor living areas throughout the day. The fully renovated 8 x 4 metre swimming pool (new PVC liner, recent filtration system, thermal cover, and safety alarm) blends perfectly into the landscaped garden. A 20 m² summer kitchen further enhances the outdoor entertaining areas.
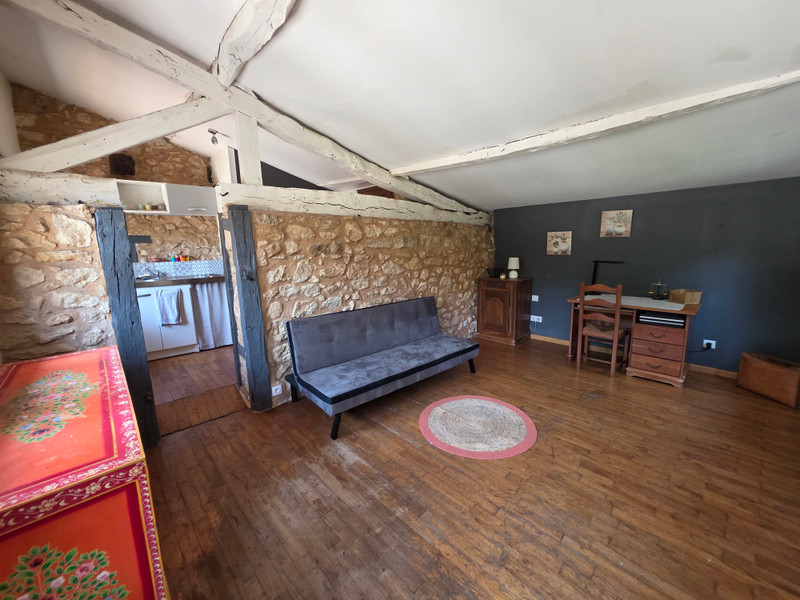
The property also includes an independent 28 m² studio comprising a kitchen, living area, shower room, and WC. It is ideal for hosting family and friends, running a home-based business, creating a holiday cottage, or generating rental income.
A carport and a woodshed complete the outbuildings.
From a technical perspective, numerous improvements have been carried out in recent years to ensure an excellent level of comfort, including a recent high-efficiency condensing oil-fired boiler, a wood-burning stove with insert (2023), a new-generation hot water heater, completely rewired electrics with Consuel certification, renovated plumbing, a recently fitted kitchen, a well-maintained roof, mains drainage compliant with current regulations, aluminium and timber joinery with wooden shutters, and fibre-optic internet.
Key Features:
Single-level living with a master suite.
43 m² fully equipped kitchen.
Living room with fireplace.
Independent 28 m² studio.
Summer kitchen and several terraces.
2,000 m² enclosed and landscaped garden.
Just minutes from the centre of Périgueux and all amenities.
This character property will appeal to buyers looking for an elegant stone home combining authenticity, generous living spaces, and modern comfort. It is equally suited as a spacious family residence or for a hospitality or tourism-related business project.
------
Information about risks to which this property is exposed is available on the Géorisques website : https://www.georisques.gouv.fr
[Read the complete description]












 Brochure
 Map
Map Contact us




 Good condition
 SWIMMING POOL
 CHARACTER PROPERTY