9 rooms
- 5 Beds
- 1 Bath
| Floor 254m²
| Ext 2,050m²
€265,000
(HAI) - £219,500**
9 rooms
- 5 Beds
- 1 Bath
| Floor 254m²
| Ext 2,050m²
€265,000
(HAI) - £219,500**
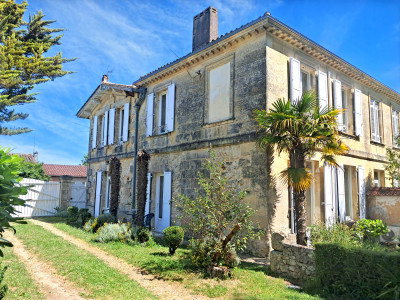
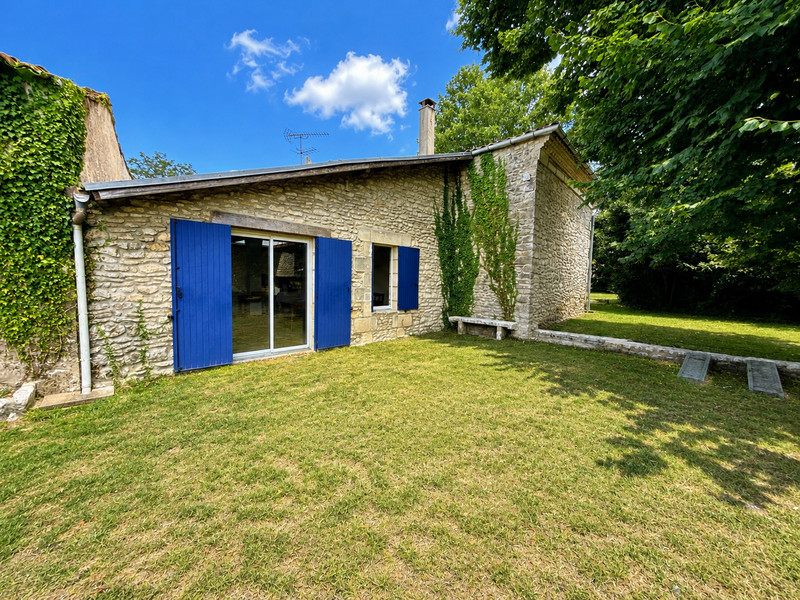
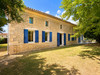
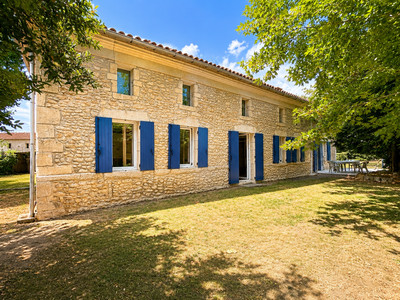
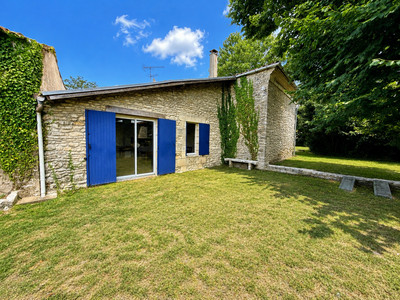
Beautiful 1870 stone house offering 254 sqm
Générac (33920) – Beautiful 1870 stone house offering 254 sqm of living space over two floors, set in a quiet location on a fully enclosed 2,050 sqm plot. It comprises 9 rooms including 5 bedrooms, with a flexible layout allowing up to 6 bedrooms: ideal for a family. Generous volumes: a 65 sqm living room, a 28 sqm lounge/dining room, an 18 sqm kitchen, a utility/boiler room, a bathroom, a shower room and 2 WCs. Fireplace and wood-burning stove, heat pump and gas boiler heating, fibre optic broadband, electric gate and a terrace. A detached 55 sqm garage/outbuilding and a convertible attic of over 50 sqm provide genuine expansion potential. The roof is in good condition and requires no work. Some interior renovation is required, along with the installation of a compliant septic system. A characterful property, rare for its volumes, its grounds and its potential.
1870 Stone House – 254 sqm of living space – 9 rooms – 5 bedrooms (up to 6) – 2,050 sqm enclosed grounds – Générac (33920)
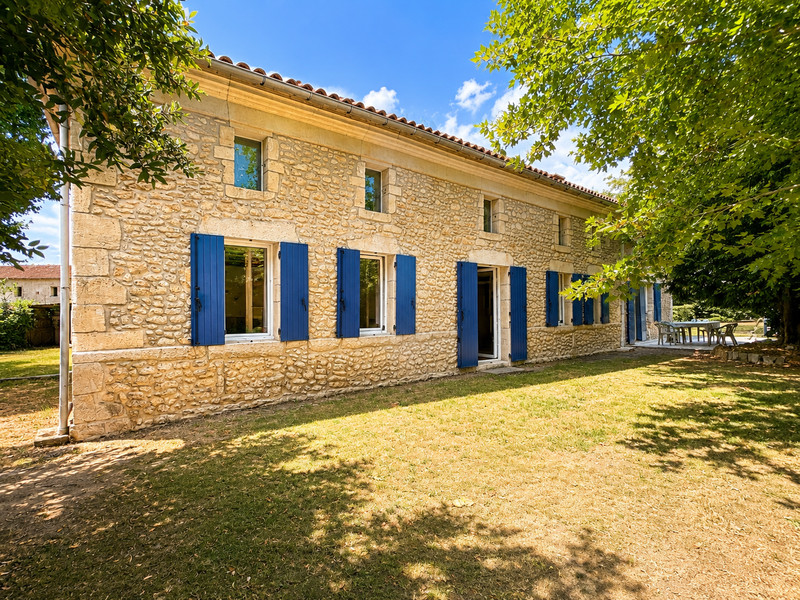
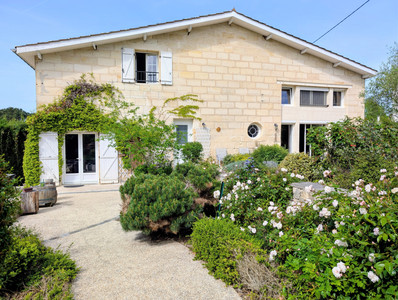
Set in a quiet, unspoilt location in the commune of Générac, this authentic stone house dating from 1870 immediately charms with its character, its generous proportions and its scope for further development. Built on a fully enclosed plot of 2,050 sqm, it combines the privacy of a family property with the peace of a setting well away from noise and disturbance.
With 254 sqm of living space spread over two floors, plus a convertible attic of more than 50 sqm and a 55 sqm outbuilding, this property is particularly well suited to families looking for space, as well as to lovers of period stone properties who wish to put their own stamp on an interior. The house also benefits from generous hallways and circulation areas, which contribute greatly to the feeling of space and to the excellent flow between rooms.
Ground floor
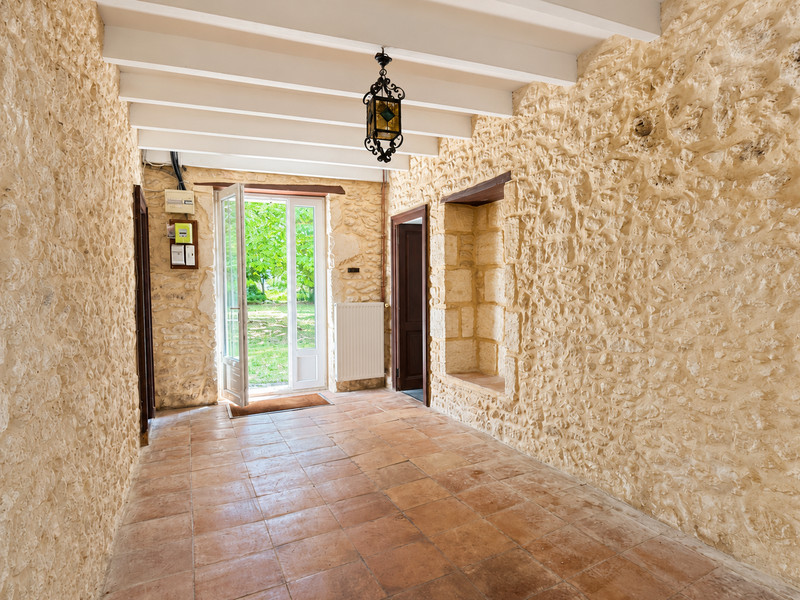
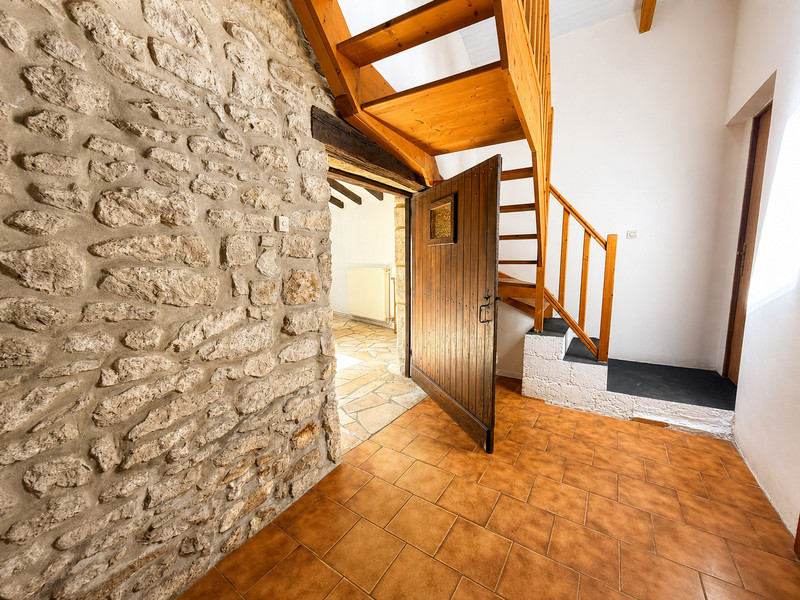
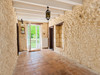
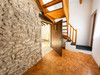
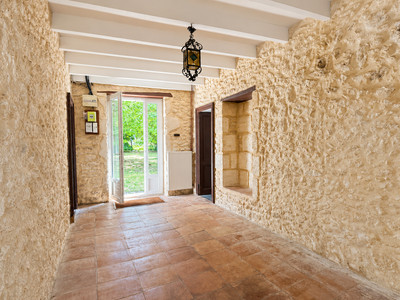
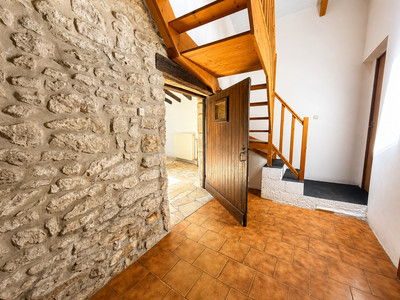
The 14.83 sqm entrance hall serves all the main living areas and sets the tone straight away: stone, volume and light.
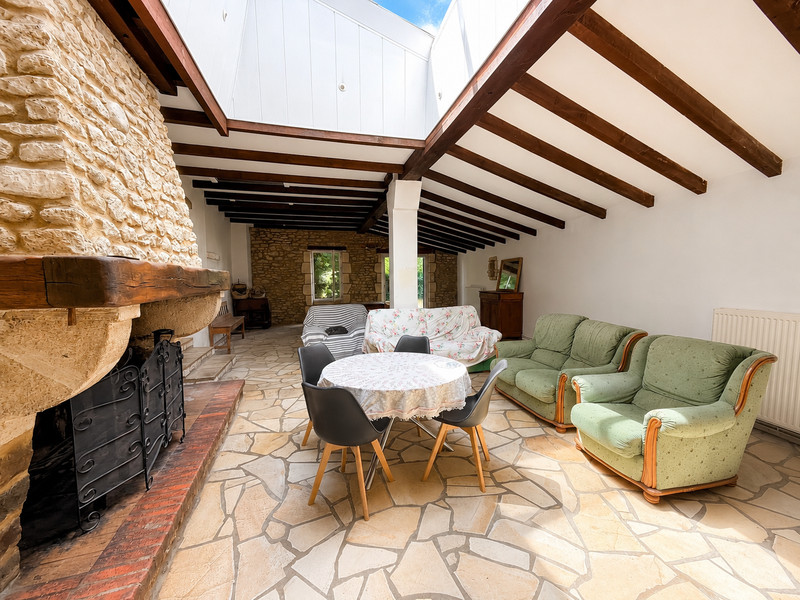
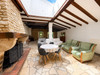
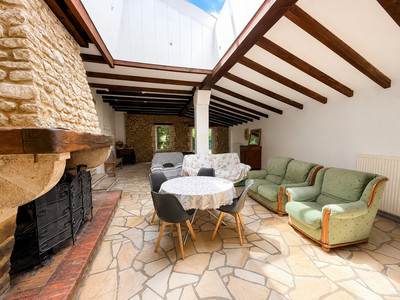
It opens onto a 28.42 sqm lounge or dining room, a warm and inviting space enhanced by a fireplace — perfect for family meals and winter evenings.
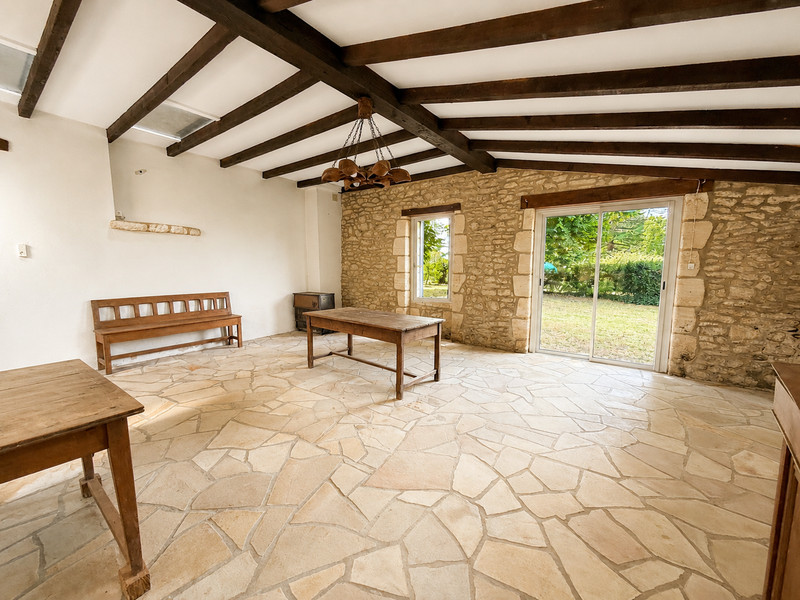
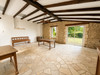
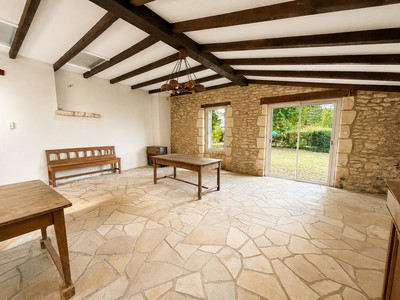
The 65.36 sqm living room is the true heart of the house. This exceptional space, fitted with a wood-burning stove, lends itself to any configuration: main living area, snug, library, playroom or a large sociable dining table. A room of this size is rare and offers remarkable freedom of layout.
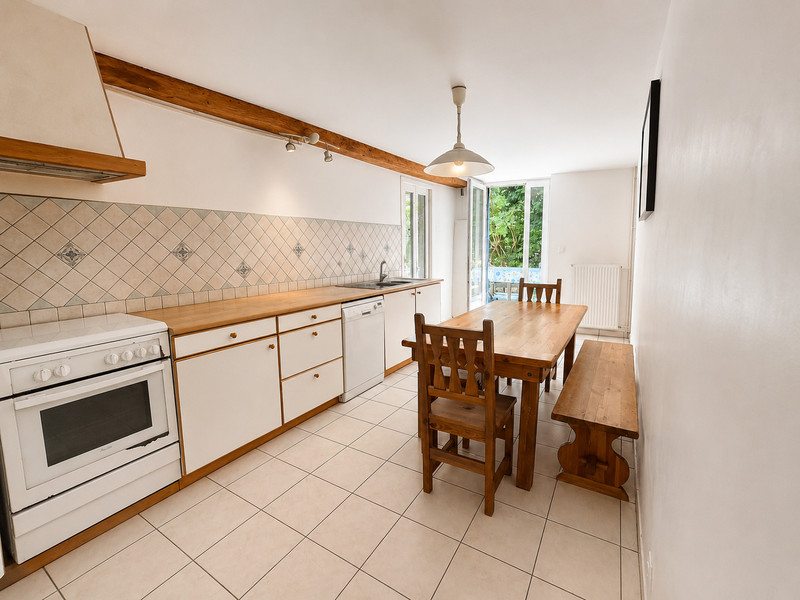
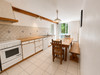
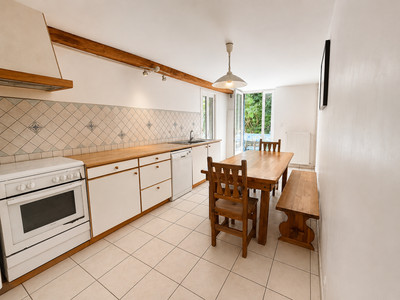
The 17.96 sqm kitchen is spacious enough to accommodate an everyday dining area. It is extended by a 9.64 sqm utility room / boiler room, extremely practical for storage and laundry.
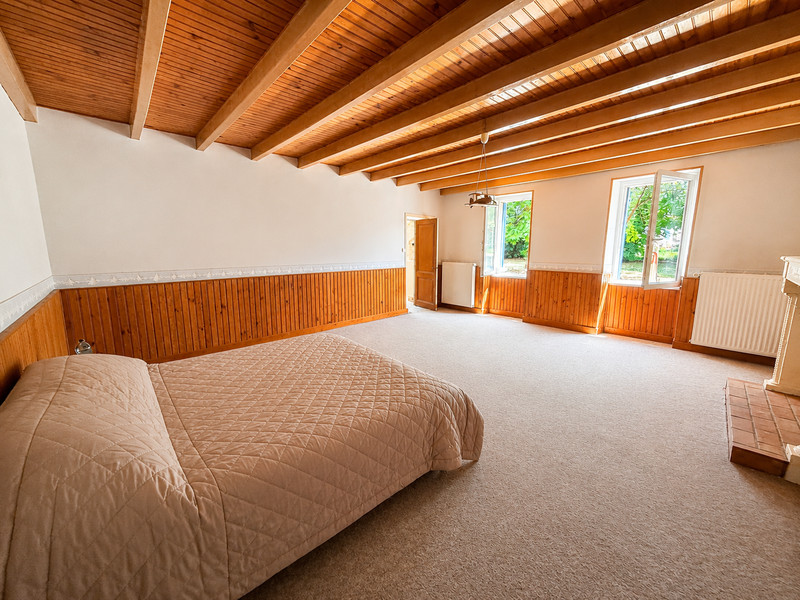
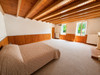
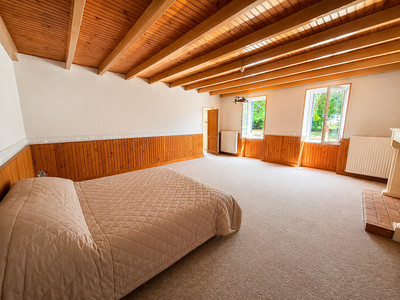
This floor also includes two bedrooms: an exceptionally large 32.28 sqm bedroom — ideal as a master suite, a self-contained guest room, or convertible into a study, workshop or professional space — and a second bedroom of 14.49 sqm.
Completing this level are a 3.79 sqm bathroom and a separate 1.13 sqm WC.
First floor
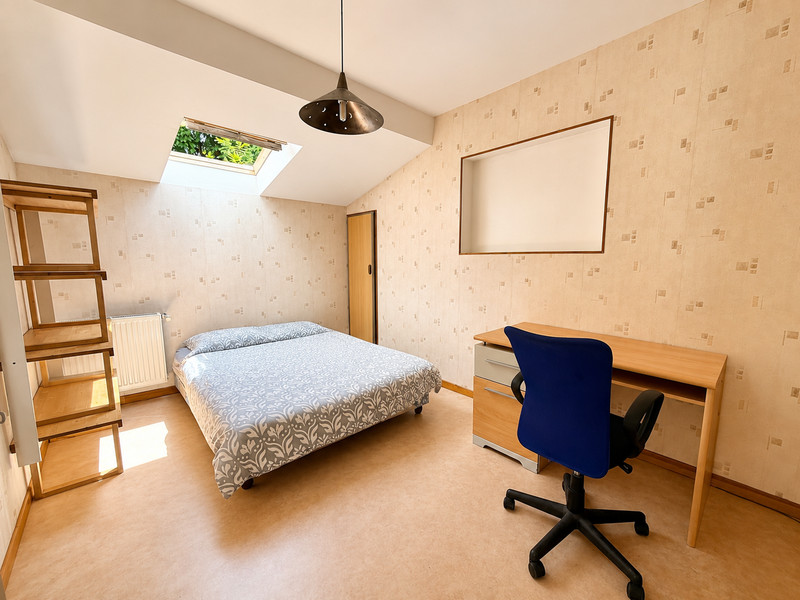
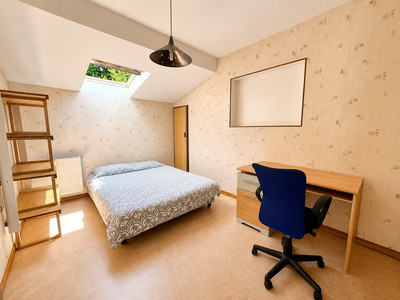
The first floor is entirely dedicated to the sleeping quarters and comprises three bedrooms:
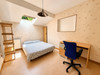
Bedroom of 17.43 sqm
Bedroom of 10.86 sqm
Bedroom of 10.00 sqm
Together with a 3.88 sqm dressing room
This floor has its own 4.10 sqm shower room and a separate 1.00 sqm WC, a particularly practical arrangement for a large family.
A 51.45 sqm attic crowns the property. Still to be converted, it represents a valuable reserve of space: an additional master suite, playroom, home office or guest bedroom. The layout of the house therefore allows the number of bedrooms to be increased to six, depending on your needs and how your family grows.
Grounds and outbuildings
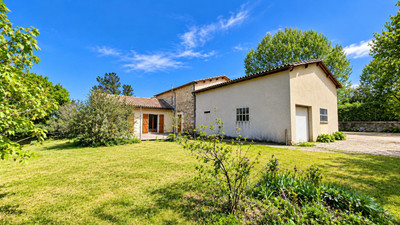
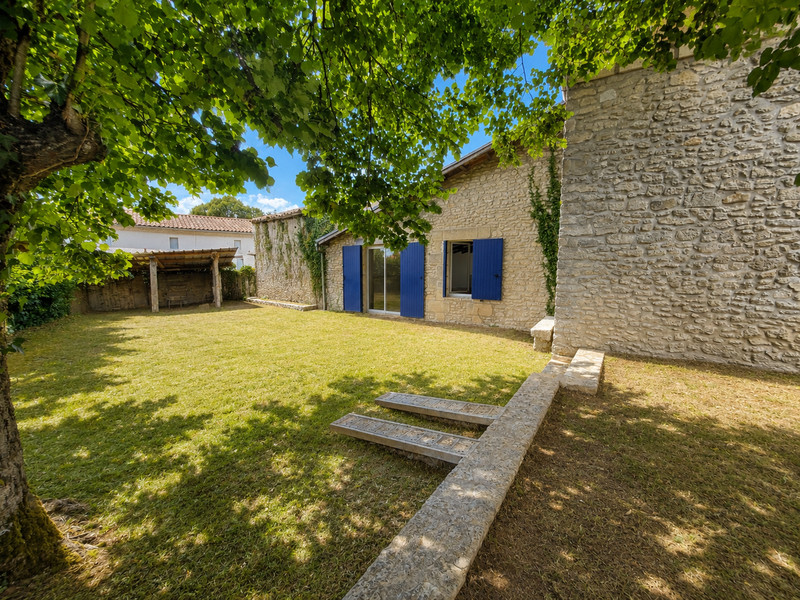
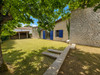
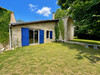
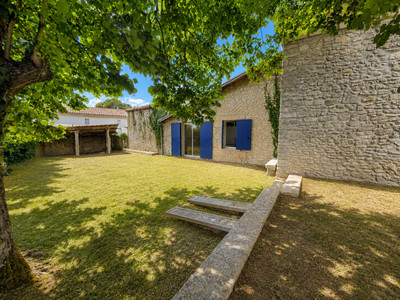
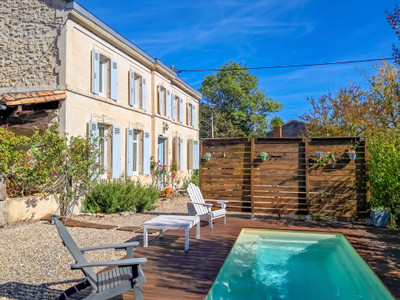
The fully enclosed 2,050 sqm plot offers generous, secure outdoor living space, accessed via an electric gate. A terrace provides a natural extension to the house and is perfect for making the most of sunny days.
A detached 55 sqm garage/outbuilding completes the property. Large and versatile, it can house vehicles, garden equipment, a workshop or storage, and also represents an interesting reserve for a future conversion project.
Features and comfort
Heating: heat pump and gas boiler
Fireplace in the lounge and wood-burning stove in the living room
Fibre optic broadband connected
Electric gate
Fully fenced grounds
Roof in good condition — no work required
Works to be planned
In full transparency: interior renovation and refreshment works are required, along with the installation of a compliant septic system. These elements are fully reflected in the asking price and allow the new owner to shape the house to their own taste. Reassuringly and importantly, the roof does not need attention, which removes the single heaviest expense usually associated with a period stone property.
In short
A characterful stone house steeped in history, offering the kind of proportions no longer found in modern construction: 254 sqm of living space, a living room of over 65 sqm, a 32 sqm bedroom, a convertible attic, a 55 sqm outbuilding and more than 2,000 sqm of enclosed grounds in a peaceful setting. A rare property with strong potential, ideal for a family looking to settle for the long term and create a home in their own image.
Viewings by appointment.
------
Information about risks to which this property is exposed is available on the Géorisques website : https://www.georisques.gouv.fr
[Read the complete description]












 Brochure
 Map
Map Contact us




 Habitable
 Ref. : A44429JNS33
|
Ref. : A44429JNS33
|