- 3 Beds
- 1 Bath
| Floor 121m²
| Ext 4,137m²
€259,000
- £214,530**
- 3 Beds
- 1 Bath
| Floor 121m²
| Ext 4,137m²
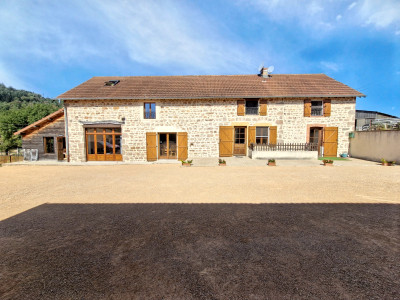
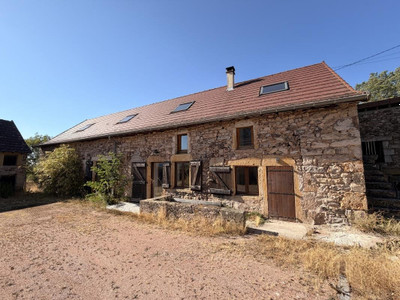
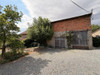
Charming and comfortable stone house nestled in a peaceful hamlet
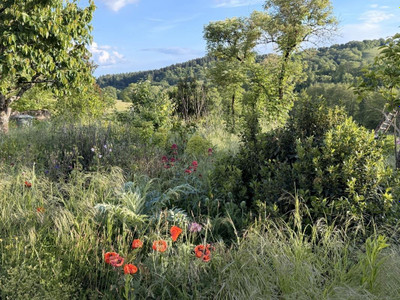
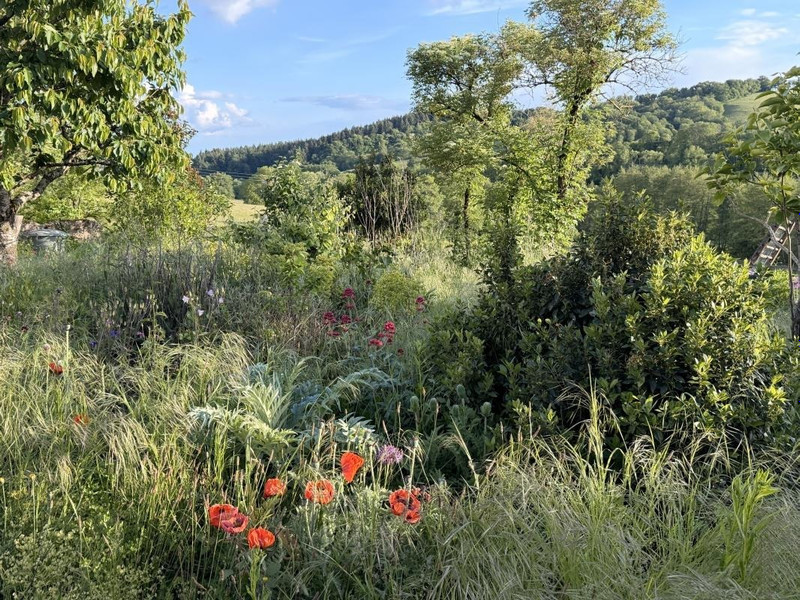
Set in a peaceful hamlet with panoramic views over the Morvan, this charming 121 m² stone house combines character, comfort and eco-friendly living. The property benefits from a private well with a filtration system, ecological wastewater treatment, mains electricity, and the potential to become fully self-sufficient with the installation of solar panels.
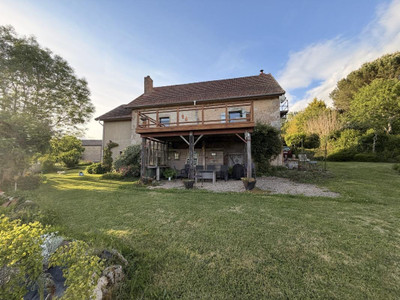
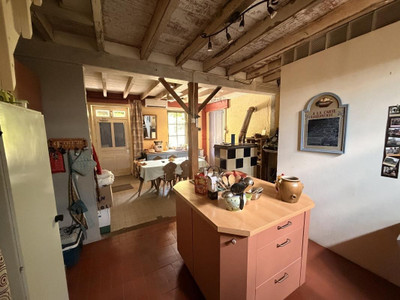
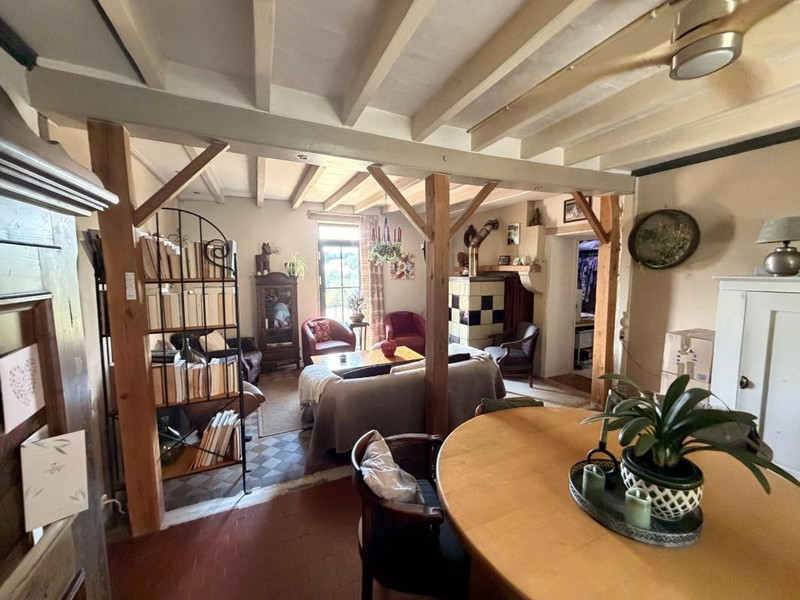
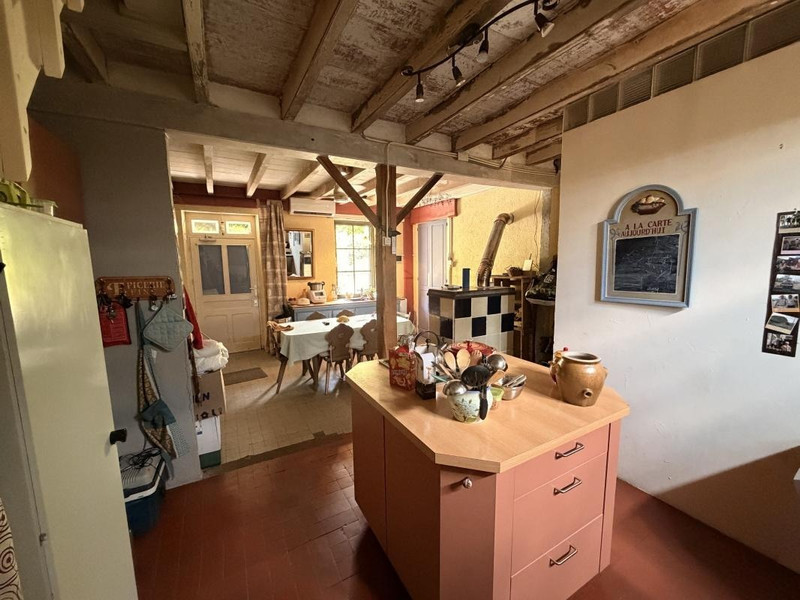
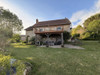
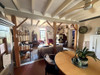
The house offers a spacious kitchen/dining room, living room, three bedrooms, a study, mezzanine, shower room, two WCs, and two terraces with beautiful countryside views. Heating is provided by wood-burning stoves, reversible air-conditioning units, and electric radiators.
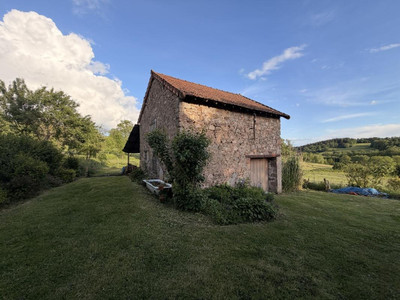
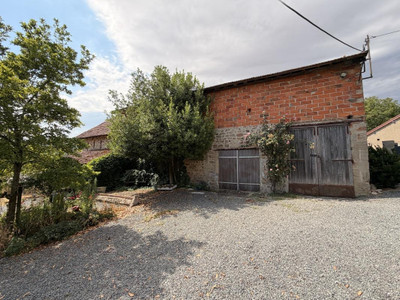
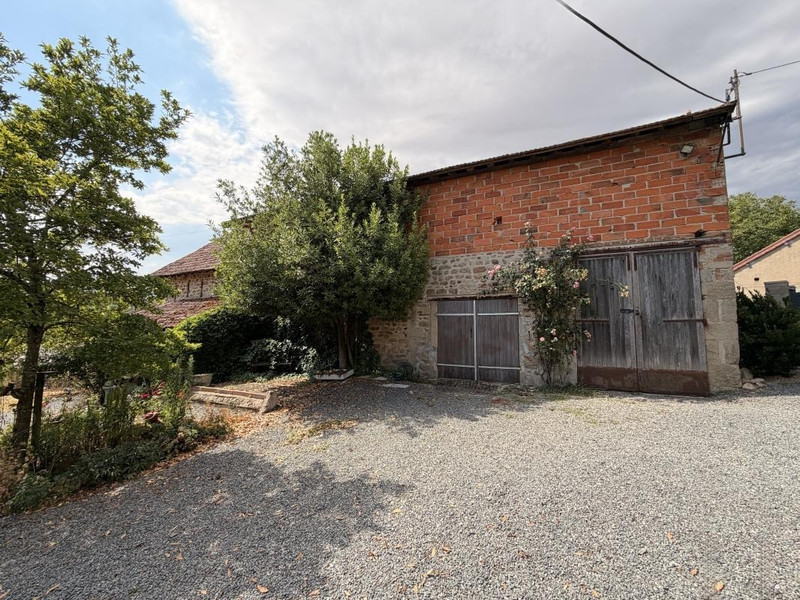
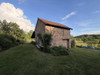
The property also includes two cellars, a rainwater collection system, and substantial outbuildings, including a large stone barn, workshop, stable, and hangar, all set in a tranquil rural environment with excellent potential.
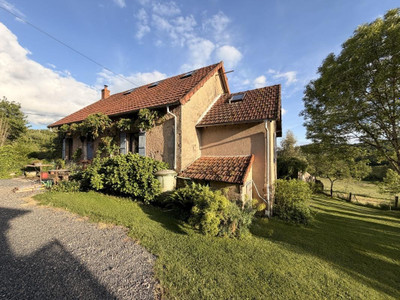
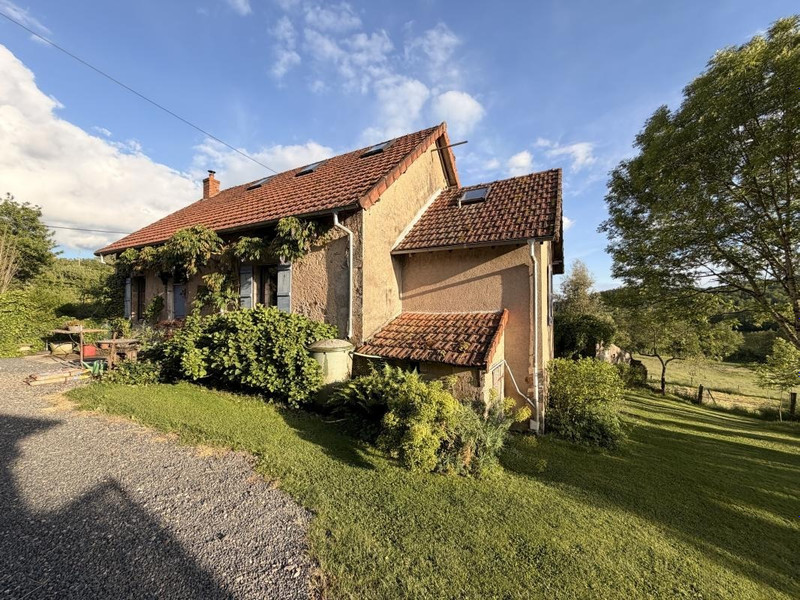
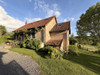
Nestled in a beautifully situated hamlet with far-reaching views over the Morvan, this elegant property comprises an authentic 121 m² stone house with several outbuildings. The property is self-sufficient and environmentally friendly in several ways. Drinking water is supplied from a 13-metre-deep well and purified through an extensive filtration system. Household wastewater is treated by an ecological reed-bed (phytoremediation) system that works in harmony with nature. If desired, the property could become completely self-sufficient by installing solar panels for electricity. It is currently connected to the mains electricity supply. The roof was replaced in 2006. The house is conveniently located within easy reach of several towns, including the popular market town of Luzy and Montceau-les-Mines.
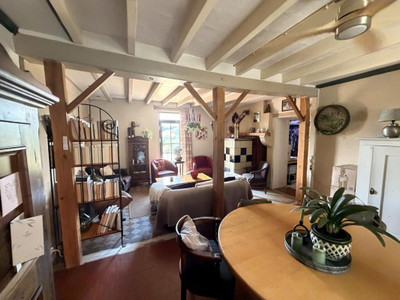
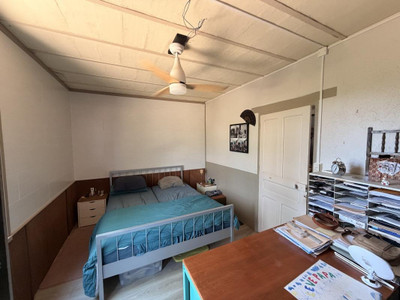
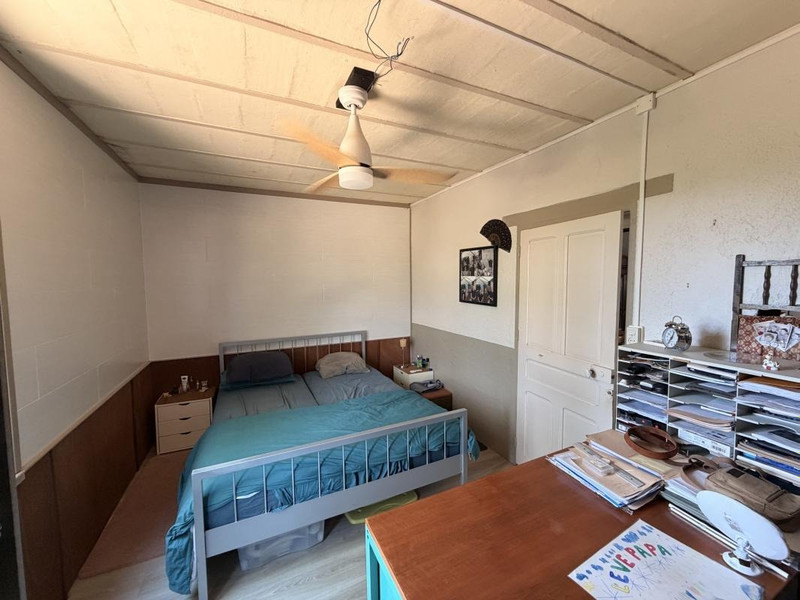
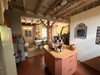
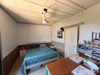
The house comprises: on the ground floor, an entrance leading to a 28.2 m² kitchen/dining room, a 32 m² living room with dining area, a shower room with WC, and a spacious 15 m² bedroom. The first floor (50 m²) offers two further bedrooms, a study, a mezzanine, and a WC with washbasin.
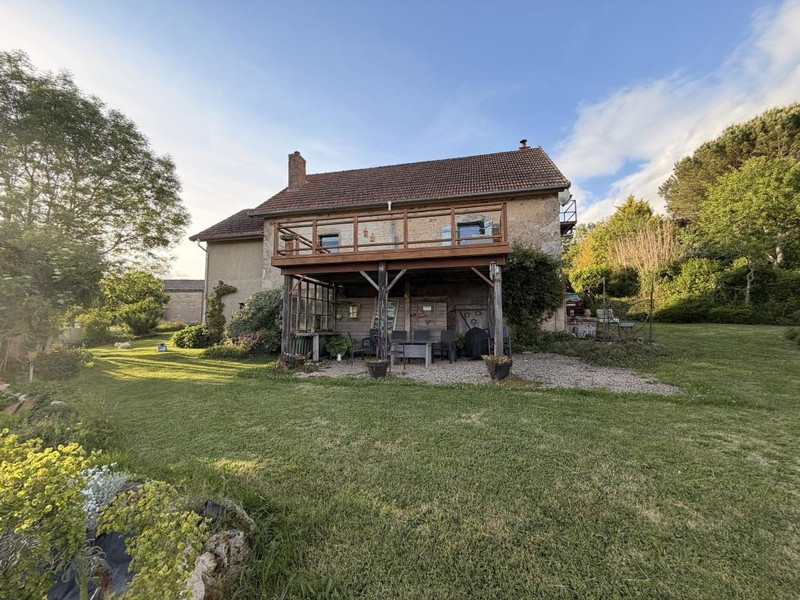
On the ground floor there is a covered terrace of 23 m², with a 25 m² sun terrace above. Both terraces enjoy magnificent views over the surrounding countryside.
Heating is provided by three systems: two large wood-burning stoves, two reversible air-conditioning units (heating and cooling), and electric radiators. Most windows and doors are fitted with thermally insulated double glazing.
The property also benefits from a 4 m³ rainwater storage tank for garden irrigation and two 11 m² cellars.
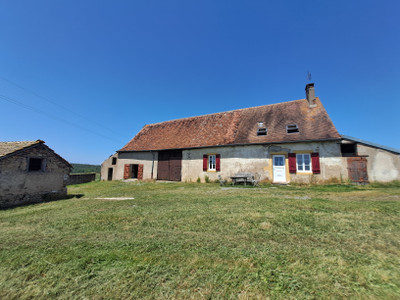
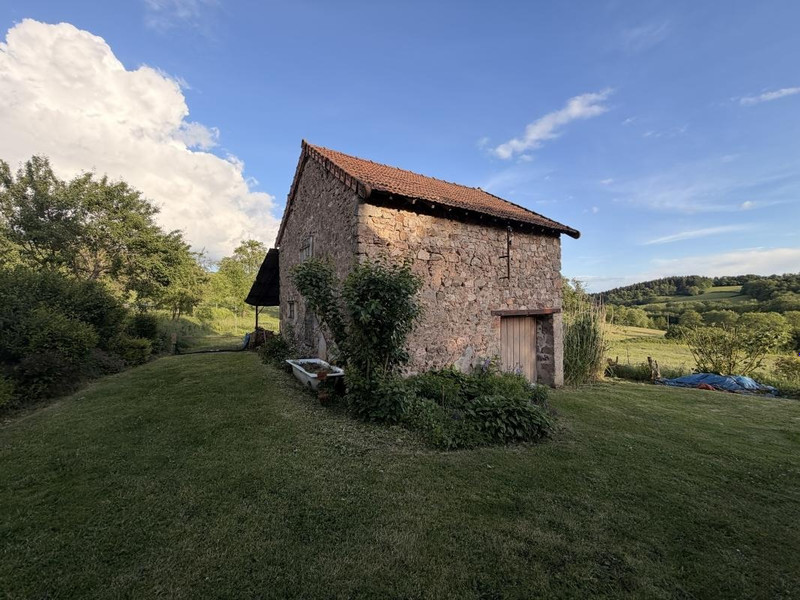
The outbuildings include a large two-storey stone barn with a total floor area of 160 m², a 48 m² open-sided barn, a 33 m² stable, and a 35 m² workshop.
------
Information about risks to which this property is exposed is available on the Géorisques website : https://www.georisques.gouv.fr
[Read the complete description]












 Brochure
 Map
Map Contact us