9 rooms
- 5 Beds
- 2 Baths
| Floor 122m²
| Ext 3,953m²
€199,800
€189,000
(HAI) - £156,549**
9 rooms
- 5 Beds
- 2 Baths
| Floor 122m²
| Ext 3,953m²
€199,800
€189,000
(HAI) - £156,549**
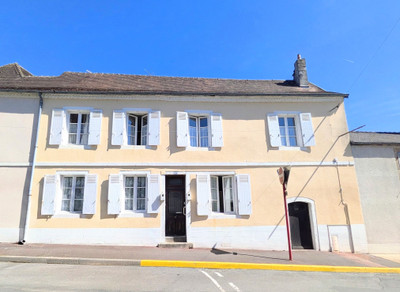
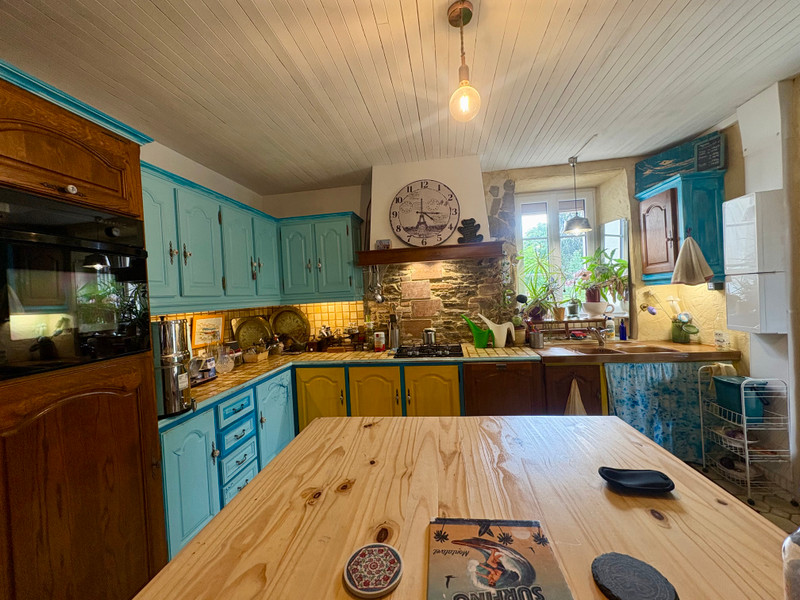
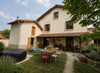
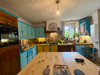
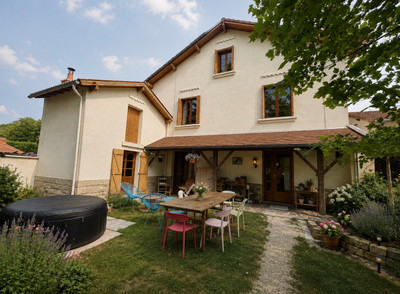
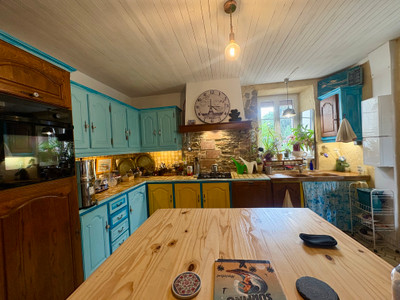
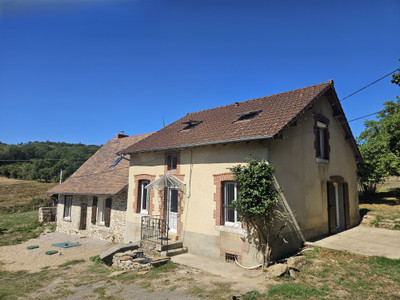
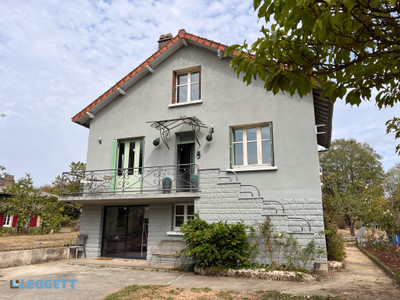
A characterful 3 storey, 5 bedroom home. With a country kitchen. Large garden, garage and undercover terrace.
A spacious three-storey, five-bedroom property offering a flexible internal layout to suit a variety of living arrangements. The accommodation is complemented by a barn/workshop, a dedicated music or hobby room, a large garden, and an undercover outdoor terrace. The property also benefits from attractive open views, providing a practical and versatile home with a range of ancillary spaces.
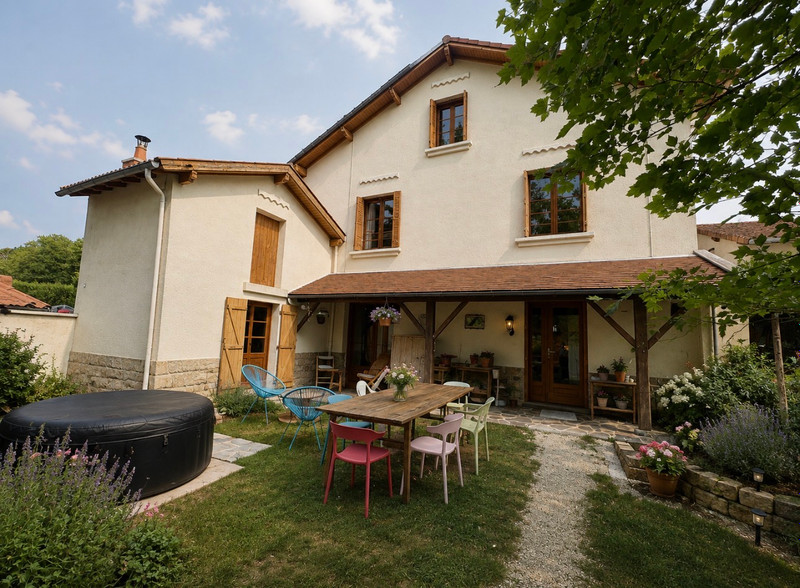
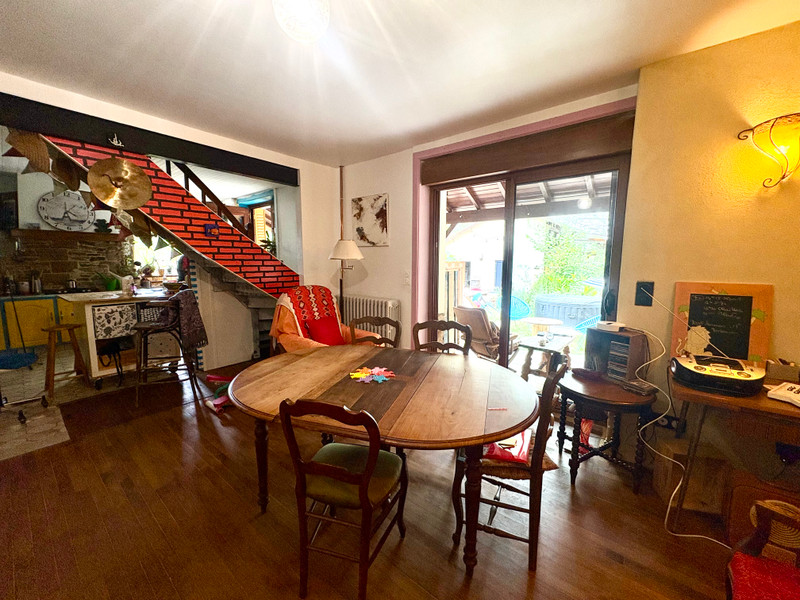
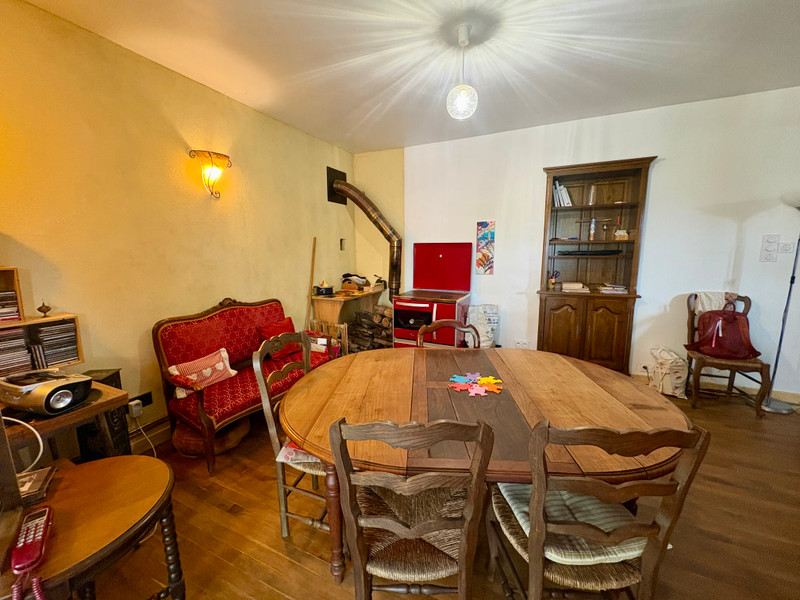
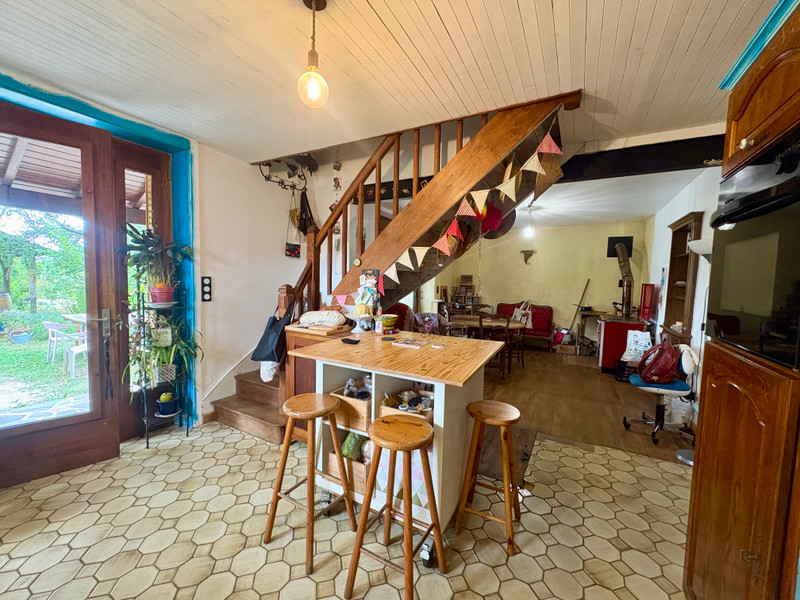
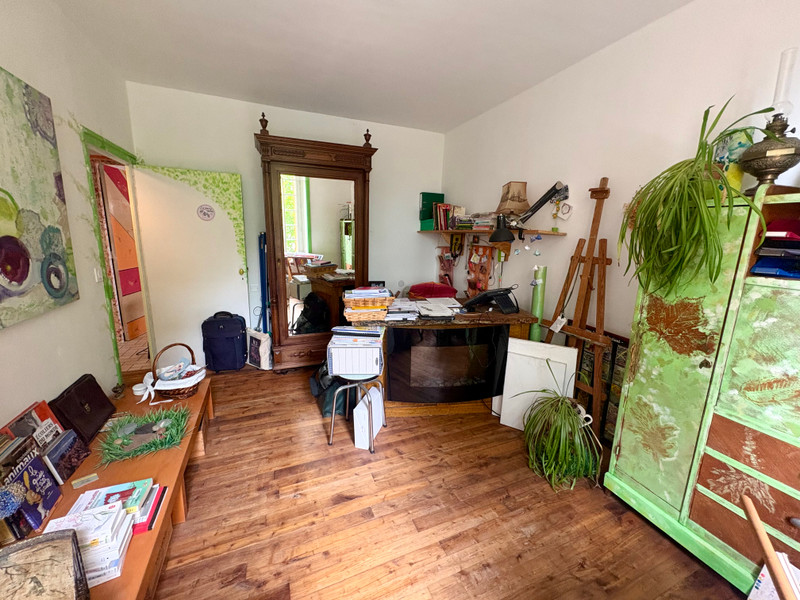
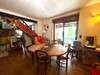
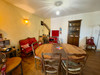
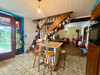
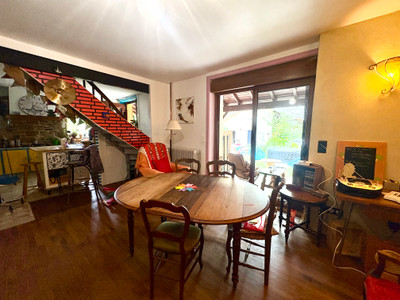
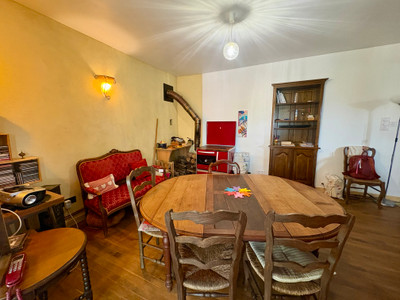
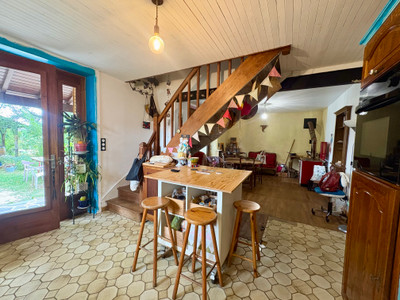
You access the property via a private driveway with parking for several cars. An open courtyard gives access to the barn/workshop, the music/craft room and the undercover terrace. A small front garden leads to the entrance to the property. Staright into the KITCHEN 4m x 5.8m . Open plan to the LOUNGE 5.8m x 7.8m with log burning stove. At the rear of the property is a seperate WC, a LAUNDRY ROOM, a SHOWER ROOM, a CLOCK ROOM and a large PANTRY 5.1m x 3.4m. In the lounge there is access to a large, dry CELLAR 4m x 7.6m.
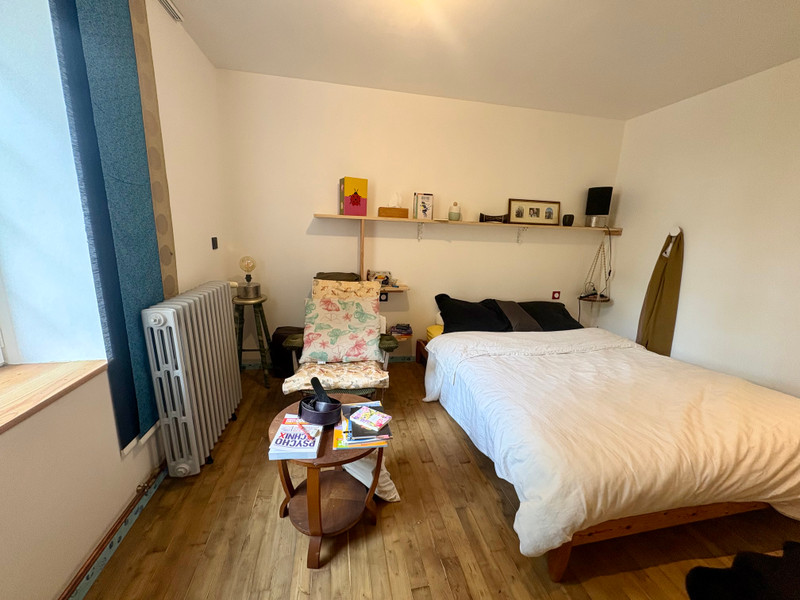
Stairs lead from the kitchen to the first floor. Three BEDROOMS, a seperate WC and a family BATHROOM 3.2m x 5.8m
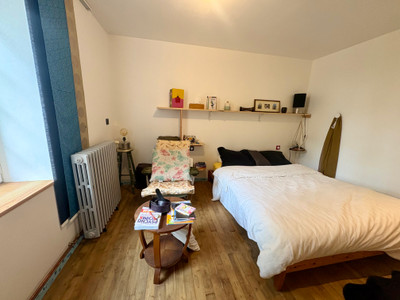
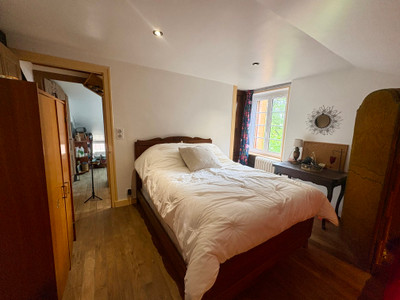
BEDROOM 1 4m x 5.6m
BEDROOM 2 4.8m x 5.7m
BEDROOM 3 5.4m x 4.9m
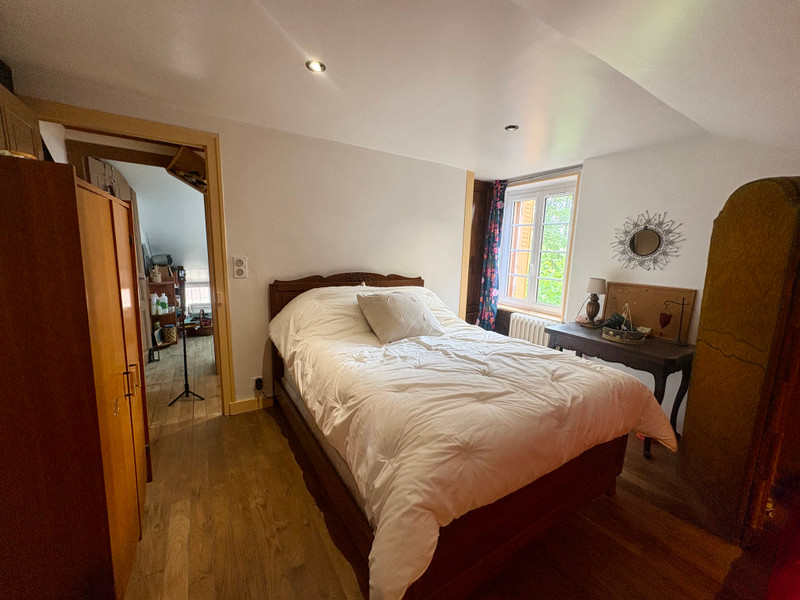
Another set of stairs lead to the second floor with two further BEDROOMS.
BEDROOM 4 3.7m x 5.1m
BEDROOM 5 6.5m x 5m
OUTSIDE
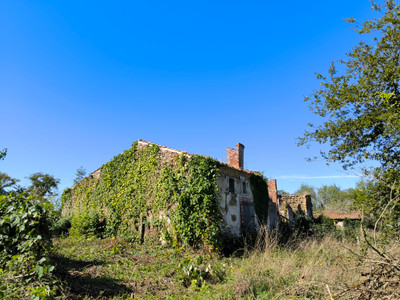
BARN/WORKSHOP 120m2
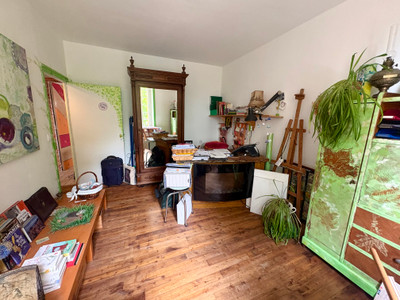
MUSIC/CRAFT ROOM
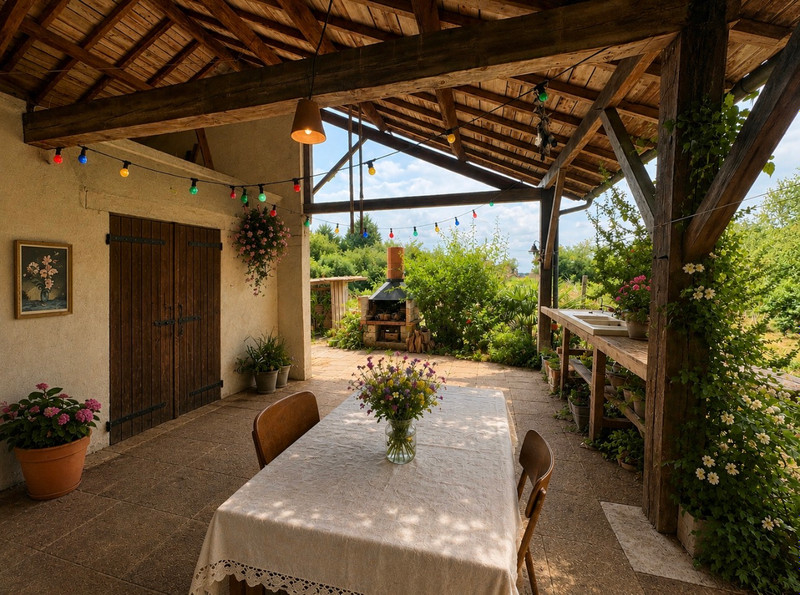
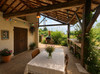
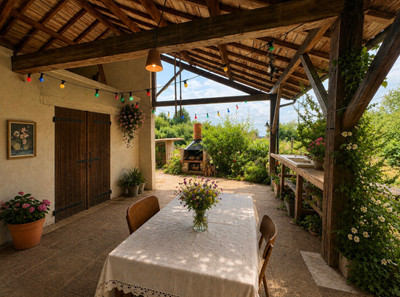
UNDERCOVER TERRACE
A large private space ideal for outdoor eating and entertainment.
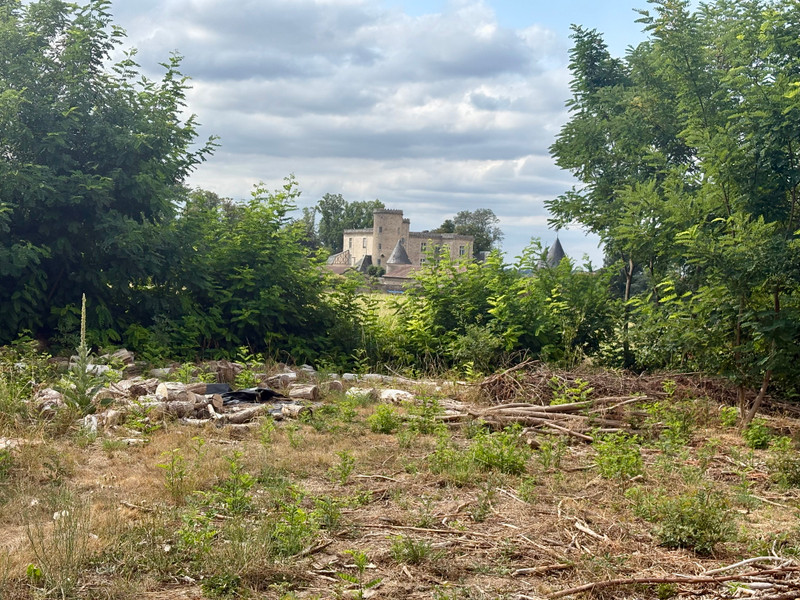
GARDEN
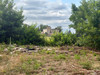
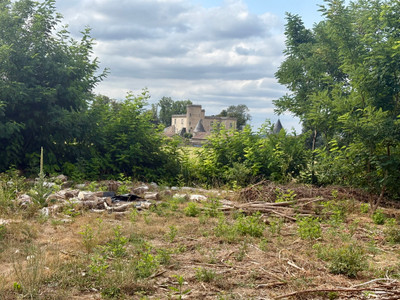
With beautiful views of the chateau across the fields. A large garden 3953m2 divided into different areas. A vegetable garden, a picnic area in the trees and a small wooded area with more mature trees.
------
Information about risks to which this property is exposed is available on the Géorisques website : https://www.georisques.gouv.fr
[Read the complete description]












 Brochure
 VT
VT Map
Map Contact us




 Good condition
 CHARACTER PROPERTY
 Ref. : A40018CWN87
|
Ref. : A40018CWN87
|