6 rooms
- 3 Beds
- 1 Bath
| Floor 95m²
| Ext 998m²
€160,000
(HAI) - £132,528**
6 rooms
- 3 Beds
- 1 Bath
| Floor 95m²
| Ext 998m²
€160,000
(HAI) - £132,528**
CHARMING VILLA - 1956 / SINGLE STOREY / 3BEDS / 1BATH / PRETTY GARDEN / CASTELNAU-MAGNOAC /
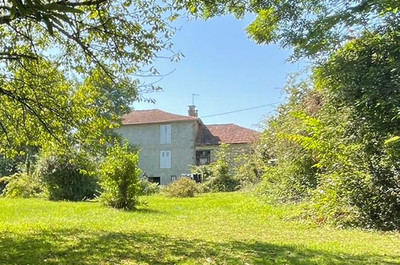
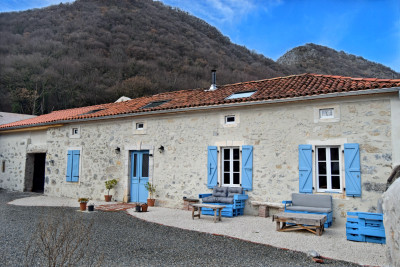
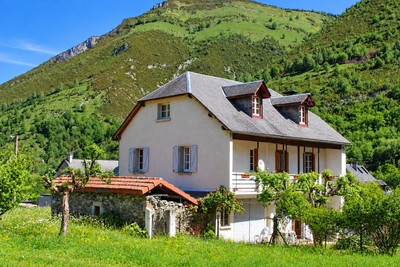
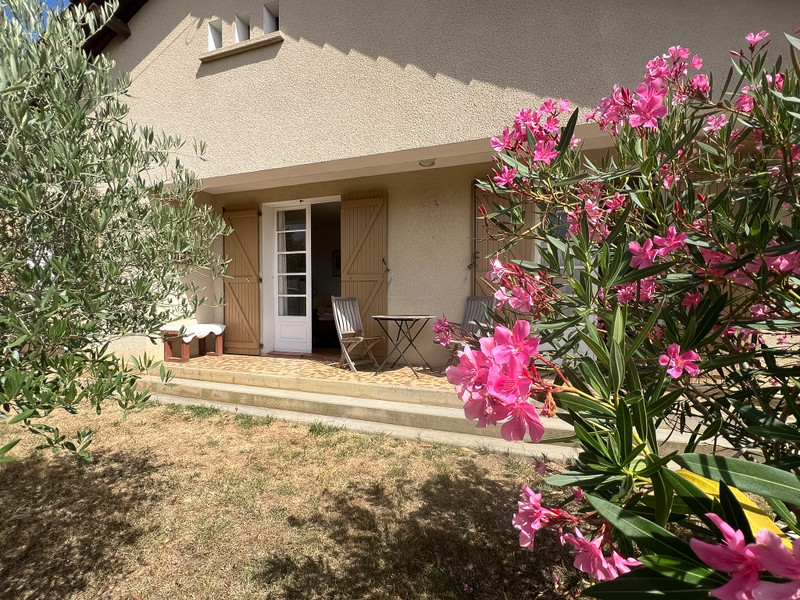
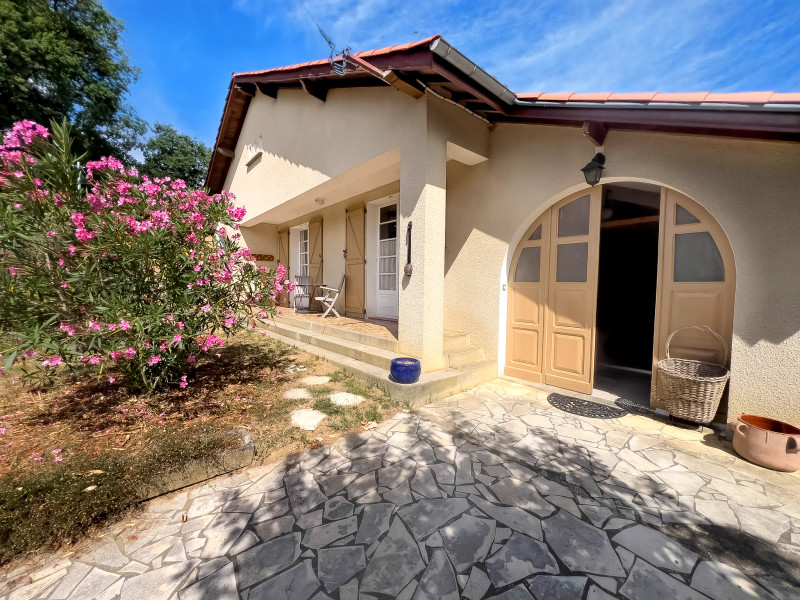
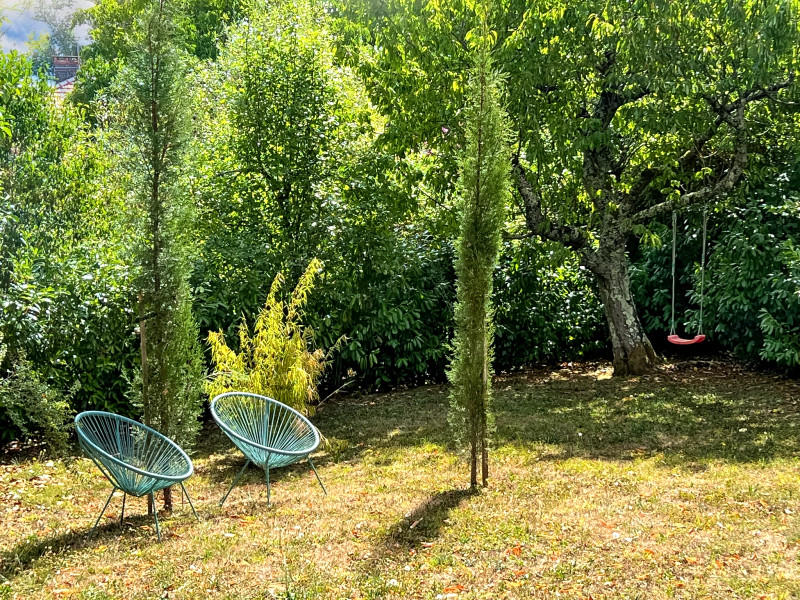
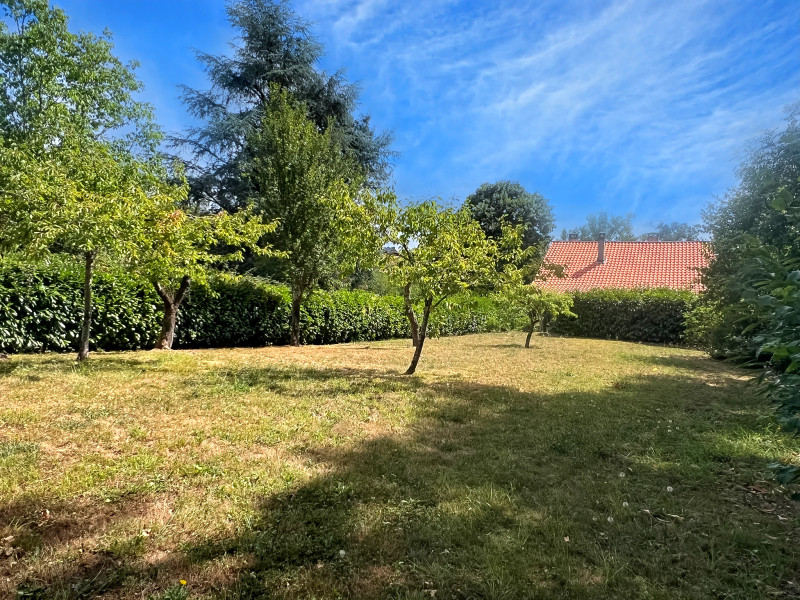
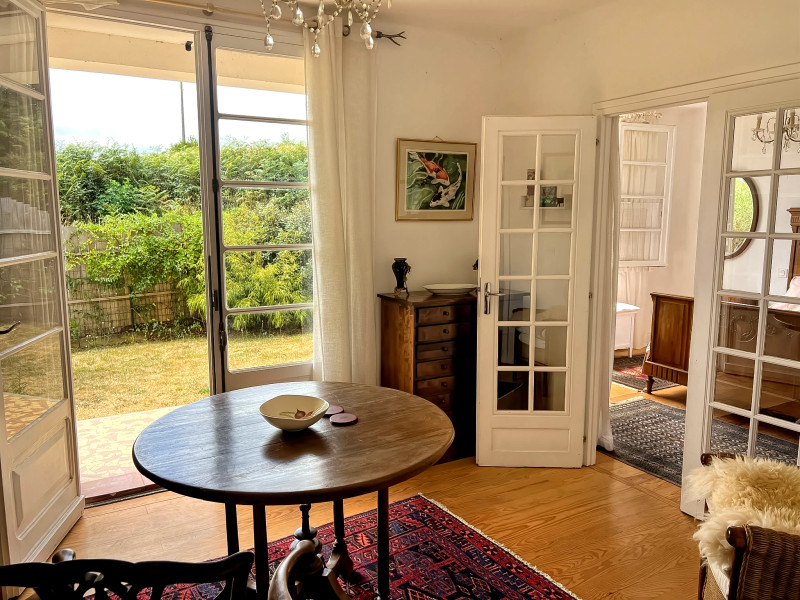
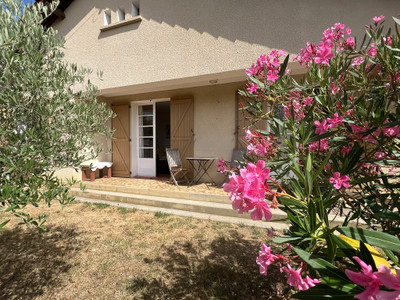
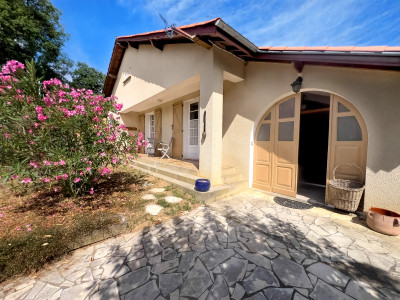
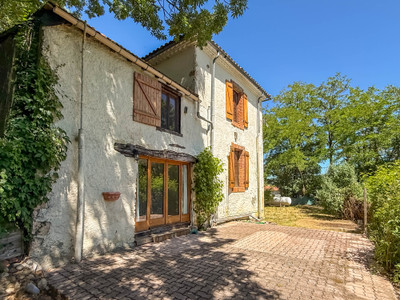
Single storey mid-century charm! Easy living on one floor with light and airy rooms, original tile and wood flooring, French doors to the south facing terrace and the mountain views, high ceilings and scope for adding value and your own touch. 3 bedrooms, 1 shower room, an open plan kitchen/sitting room, 2 other receptions rooms and a good sized garage with laundry space. Add to this a loft that can be converted, a mature garden with a small orchard, full of lovely corners to sit and contemplate the sounds of nature knowing that you are only 2 minutes walk from the centre of Castelnau-Magnoac! You can live here very comfortably while you improve the property.
This is an excellent house at an excellent price if you are looking for quiet rural living within easy walking distance of commodities. Read below for more details and contact me for a visit.
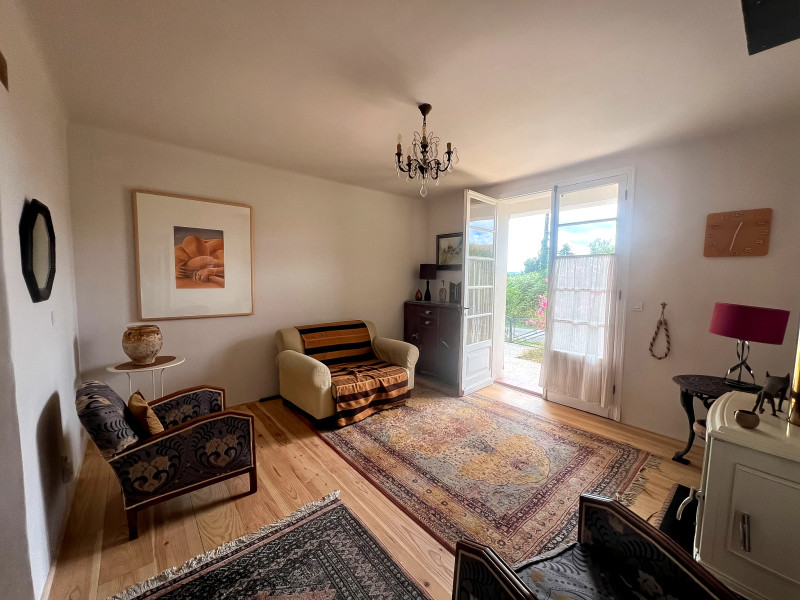
This exceptionally light and airy single-storey villa built in 1956 is situated in the middle of its plot with a charming garden all around, lovely views to the south to the mountains and to the village rooftops to the north. There is generous space for entertaining, relaxing or working with 3 reception rooms one of which is open to the kitchen. Completing the picture are 3 bedrooms, a good sized shower room with separate WC, and a host of original features including wood floors, tiling, high ceilings and 2 sets of French doors to the terrace. The integral garage at one end of the house is large enough for one car with plenty of space either side and there is a laundry space at one end. The house is currently perfectly comfortable and habitable as is but some updates would be a good idea to improve the energy rating and, in turn add value to the house. The configuration options are endless and if wanted, you could also transform the loft which is currently accessed by an outside vintage 1956 metal staircase.
With no immediate neighbours and verdant surroundings you wouldn't know that you are in a village. Yet in a 2-3 minute walk you are in the centre of Castelnau-Magnoac.
ROOM MEASUREMENTS (All measurements are approximate)
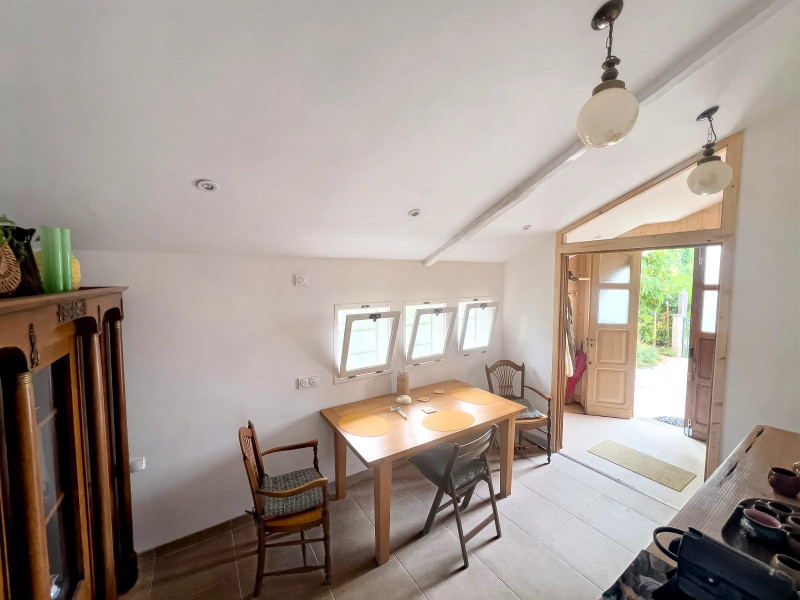
Entry Hall - 4,25 m2 Original entry doors to tiled floor with clay bead insulation, built in hanging and storage - double glazed doors to dining room
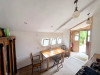
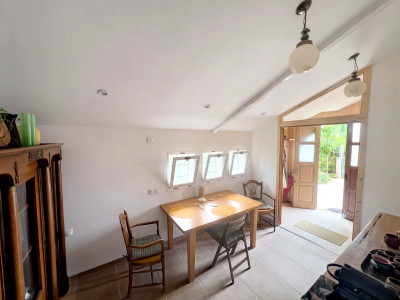
Dining Room - 10,86 m2 Tiled floor with clay bead insulation, 3 single glazed windows, steps to Kitchen
Small Hallway leading to the kitchen with a door to the back terrace.
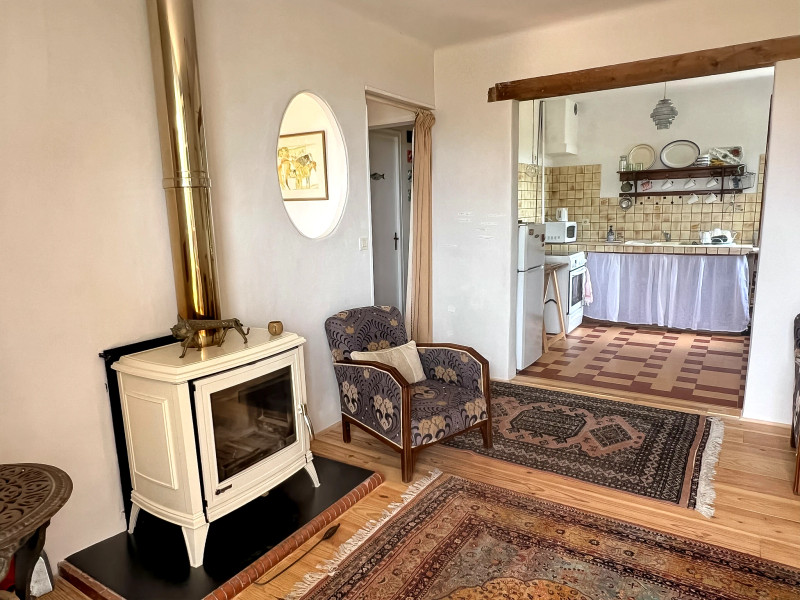
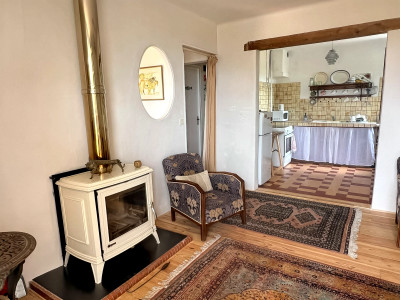
Kitchen - 7,89 m2 with original tiled floor a built in sink and a window onto the back terrace and open to the living room
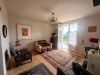
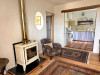
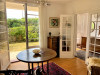
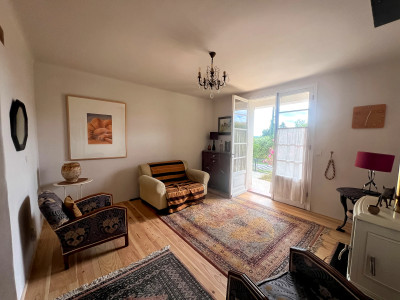
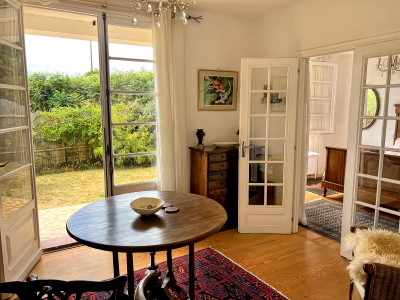
Living Room - 16 m2 with a wood floor, French doors to the South facing terrace, under floor storage space and a wood burner.
Reception Room - 12 m2 with wood floor; French doors to the south facing terrace. Glazed doors to the master bedroom.
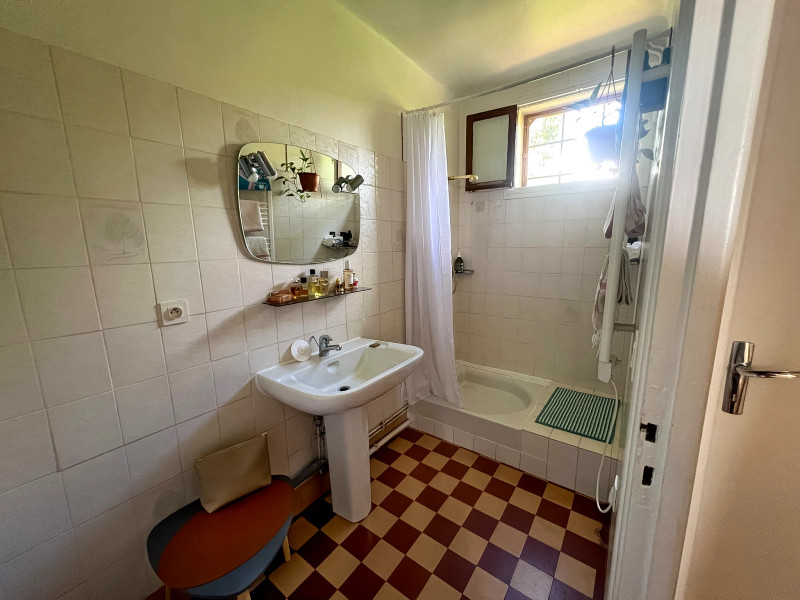
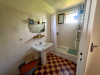
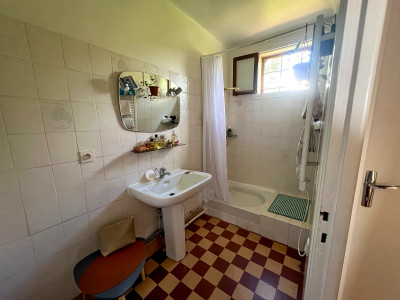
Shower Room - 4 m2 with original tiled floor, original sink and shower, heated towel rail and window
Separate WC - 1,45 m2 window; tiled floor.
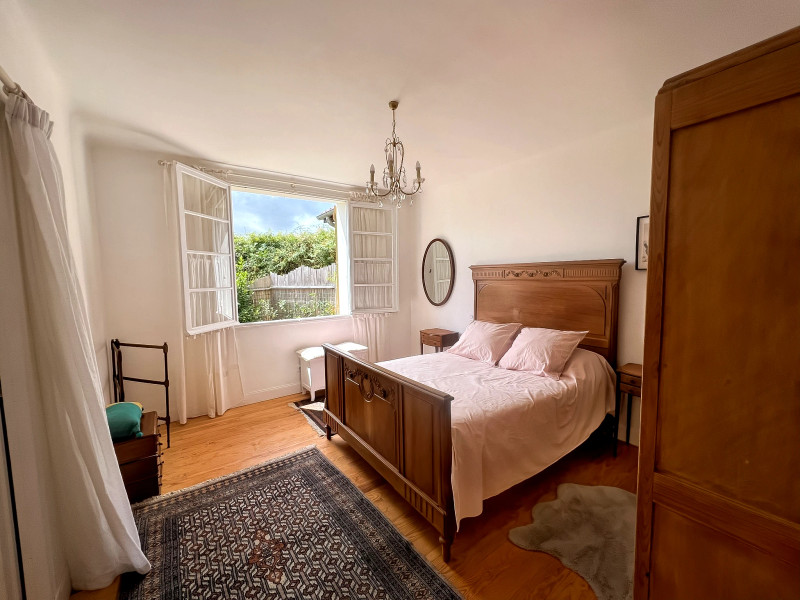
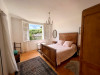
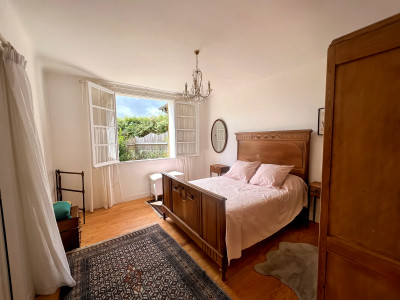
Master Bedroom - 12,60 m2 French doors to South facing terrace, glazed doors to reception room, wood floor.
Bedroom 2 - 8 m2 wood floor, window
Bedroom 3 - 8m2 wood floor, window
Door to garage and laundry space -33,45 m2
OUTSIDE
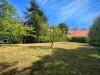
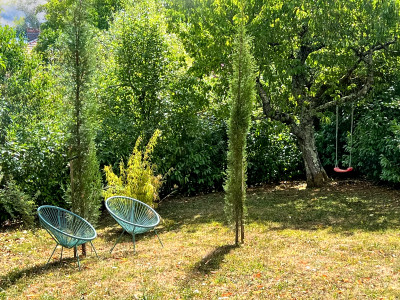
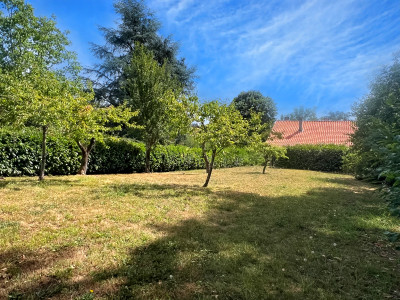
The garden wraps around the house and is laid largely to lawn with mature trees and shrubs as well as a small orchard. It is set on a very quiet single track lane with no overlooking, a field over the road and no immediate neighbours on one side and no view of the neighbour on the other side.
TECHNICAL SPECIFICATIONS
Septic tank - non-conforming but functioning well
Single glazing
Wood burner
Independant electric oil heaters
Heated towel rail in bathroom
LOCATION
The house is a few minutes walk into the centre of Castel-Magnoac where you will find shops, restaurants, cafés and services. It's a 3 -4 minute drive to the Lake which has a beach for swimming and trails for walking.
AIRPORTS
Toulouse Blagnac Airport - 1hr20
Tarbes-Lourdes Airport - 45-50 mins
------
Information about risks to which this property is exposed is available on the Géorisques website : https://www.georisques.gouv.fr
[Read the complete description]












 Brochure
 Map
Map Contact us




 To be renovated
 MOUNTAIN VIEW
 CHARACTER PROPERTY
 Ref. : A45906CMC65
|
Ref. : A45906CMC65
|