9 rooms
- 5 Beds
- 2 Baths
| Floor 199m²
| Ext 9,762m²
€240,000
(HAI) - £198,792**
9 rooms
- 5 Beds
- 2 Baths
| Floor 199m²
| Ext 9,762m²
€240,000
(HAI) - £198,792**
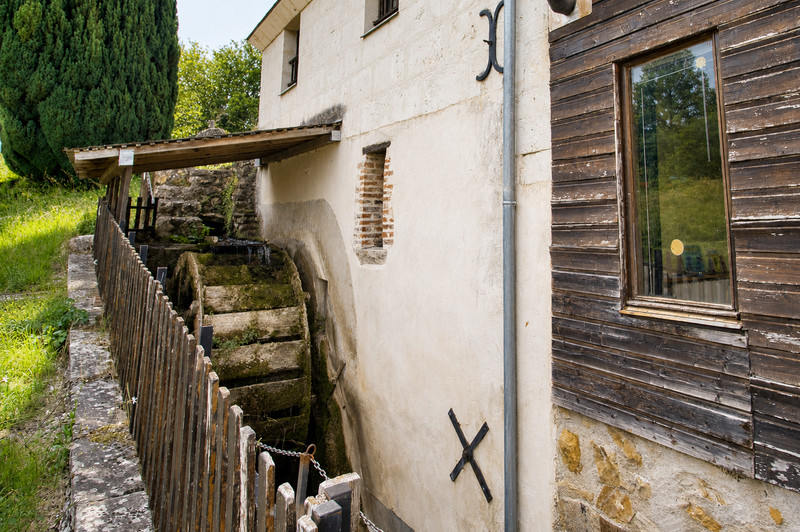
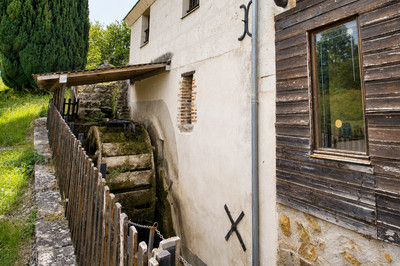
Authentic watermill with miller's house, pond and mill race
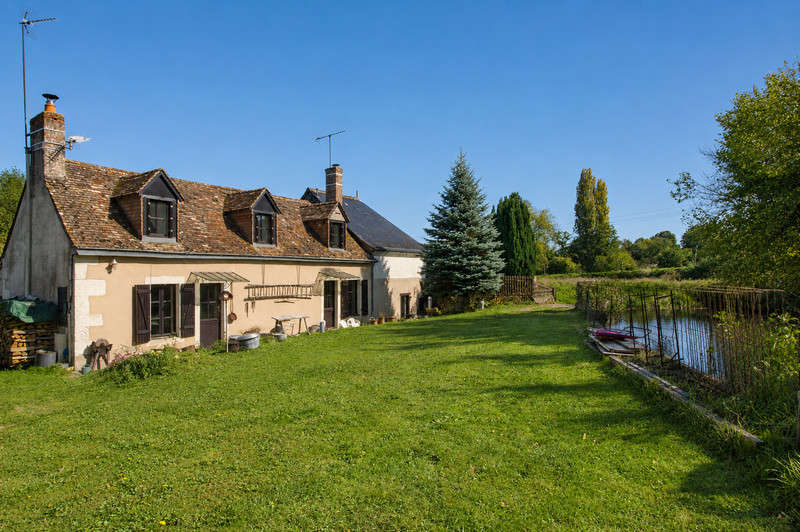
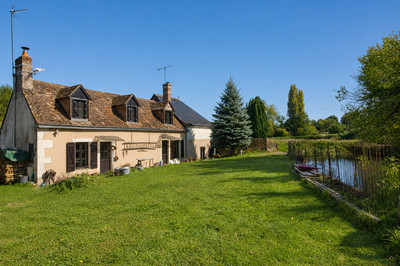
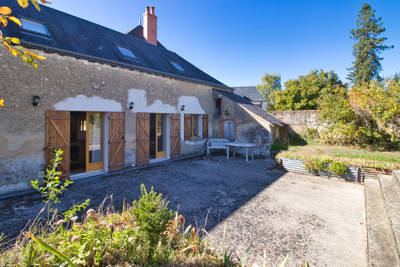
A rare opportunity to own an authentic 19th-century watermill and adjoining miller's house, peacefully set in almost one hectare of gardens, woodland and waterways near the popular market town of Le Grand-Lucé.
Offering around 200 m² of accommodation across two independent dwellings, the property is ideal as a family home, holiday retreat or gîte business. The preserved original mill machinery, mill race and pond create a truly unique setting.
Amenities are just 5 minutes away in Le Grand-Lucé, with Le Mans around 30 minutes and Tours approximately 50 minutes away. TGV services from Le Mans reach Paris in under an hour, while the Channel ports and Tours Val de Loire Airport are all within easy reach, making this an ideal permanent home or easily accessible French countryside escape.
This character property comprises the original watermill and adjoining miller's house, offering flexible accommodation for family living, multi-generational occupation, guest accommodation or a tourism project.
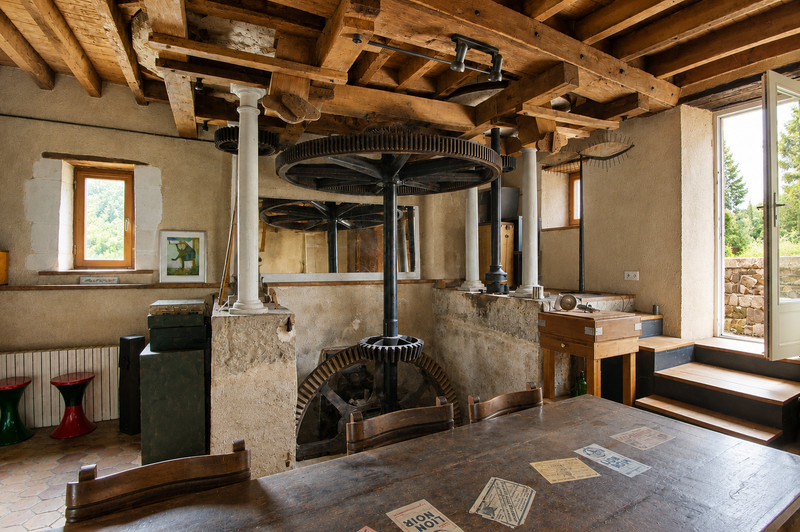
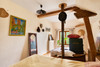
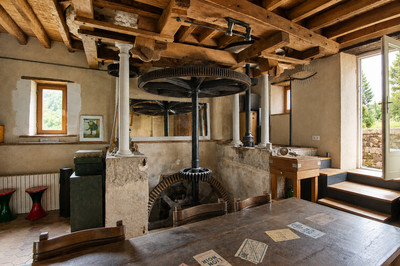
The WATERMILL retains exposed beams, stone walls and its remarkable original milling machinery, making it a unique home for lovers of industrial heritage and period character. Comfortable as it is, there remains scope for further enhancement.
GROUND FLOOR
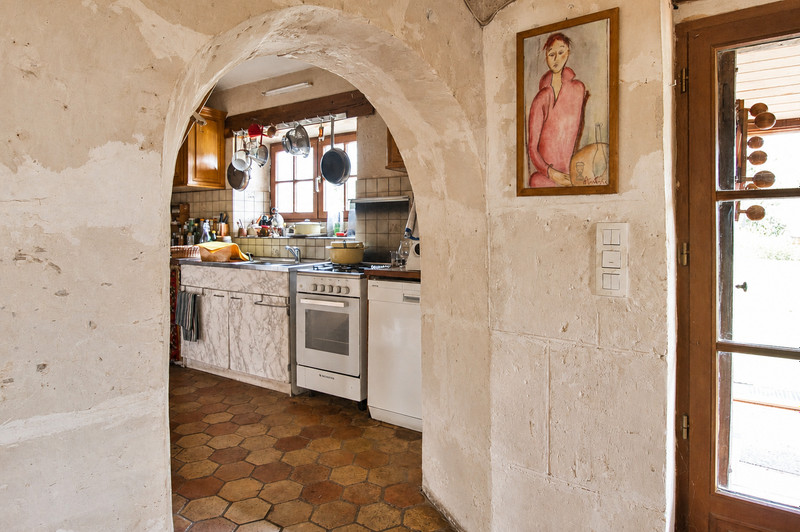
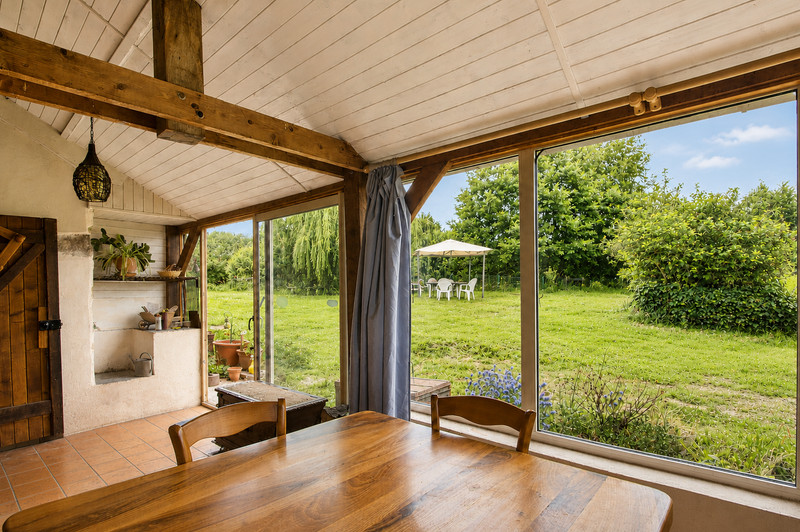
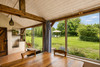
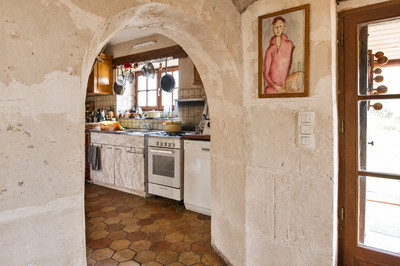
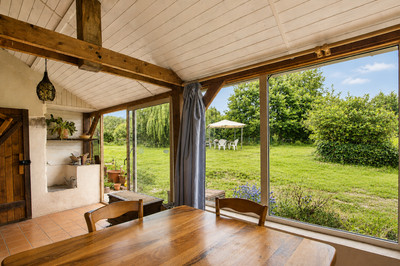
Impressive 42.26 m² living room incorporating the original millstones, gears and mechanisms; heated conservatory (14.74 m²) overlooking the gardens and waterways; kitchen (9.76 m²); corridor; shower room; separate WC.
FIRST FLOOR
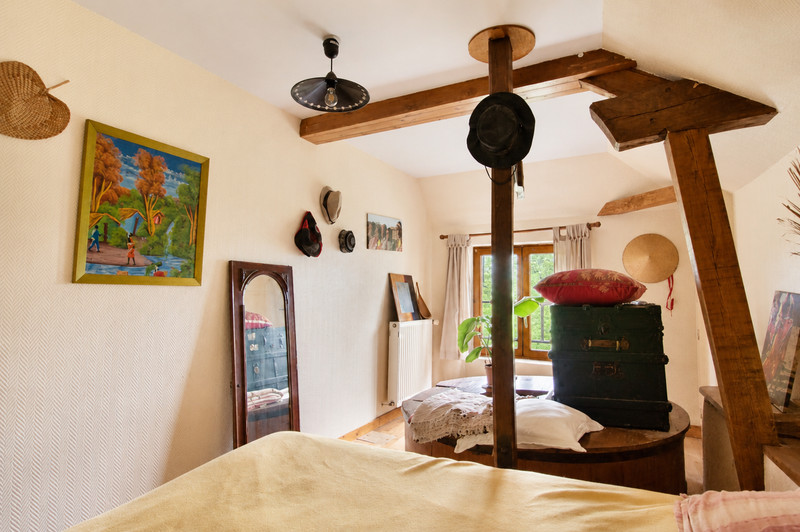
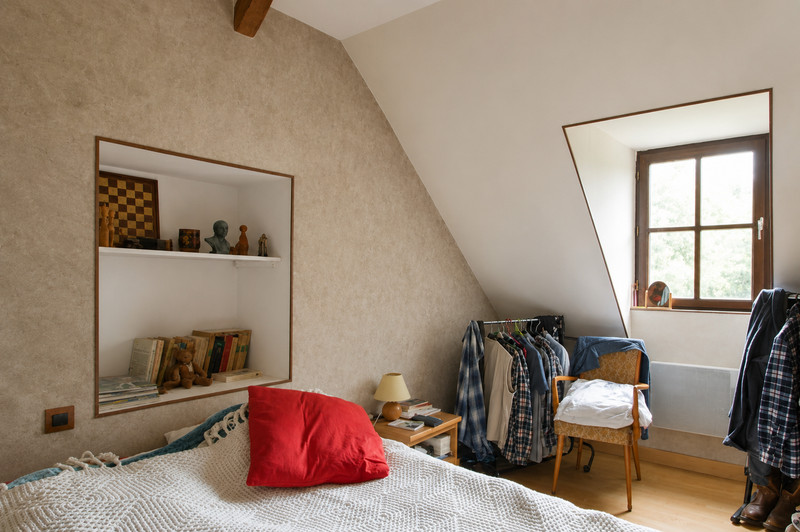
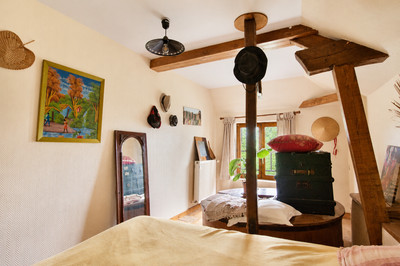
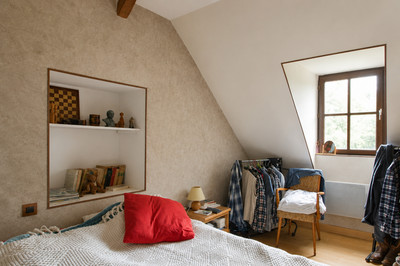
Bedroom 1 (19.62 m²); Bedroom 2 (16.25 m²); landing; washroom; separate WC.
SECOND FLOOR
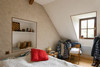
Attic bedroom (22.12 m² floor area).
The adjoining MILLER'S HOUSE provides comfortable independent accommodation, ideal for family, guests or a self-contained gîte, while still offering scope for updating.
GROUND FLOOR
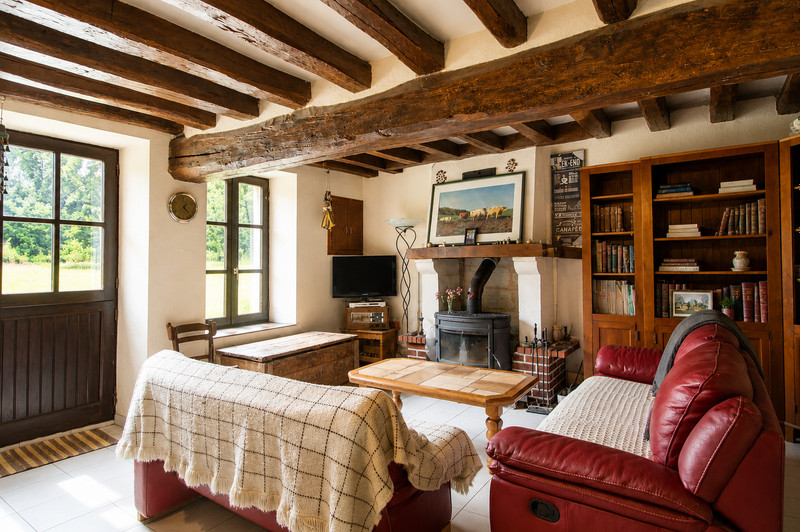
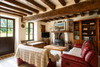
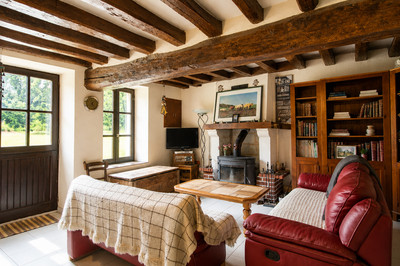
Entrance hall; 37.70 m² living room with wood-burning stove; kitchen (9.29 m²); shower room; utility/store room; boiler room.
FIRST FLOOR
Bedroom 4 (14.12 m² floor area); Bedroom 5 (16.50 m² floor area); Bedroom 6 (9.67 m² floor area); family bathroom; landing; separate WC.
OUTBUILDINGS & GROUNDS
A range of useful outbuildings complements the property, including a 40 m² chalet, 11.5 m² workshop, 15 m² lean-to, 15.4 m² outbuilding and 3.5 m² store, providing excellent storage, workshop space or potential for a variety of uses.
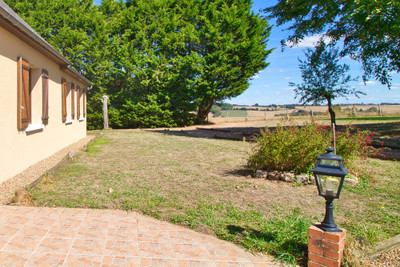
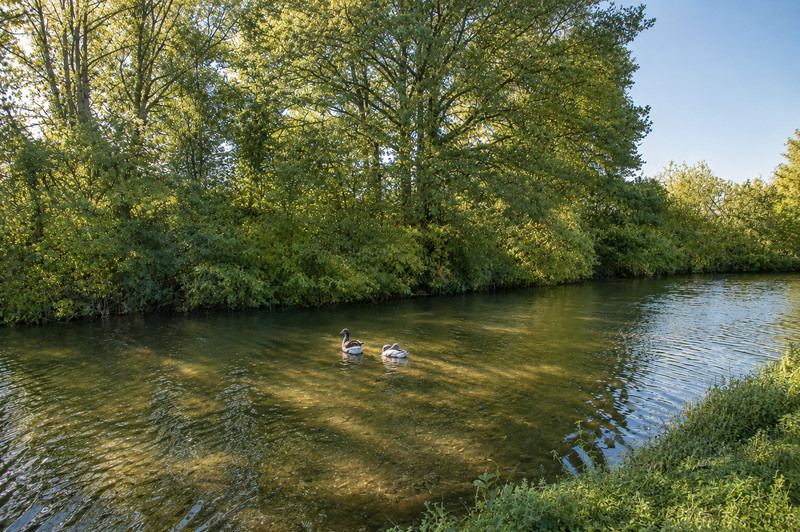
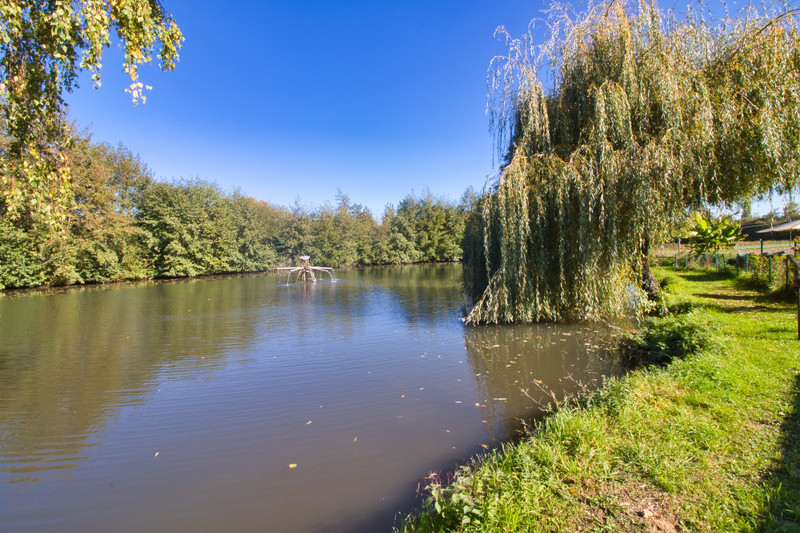
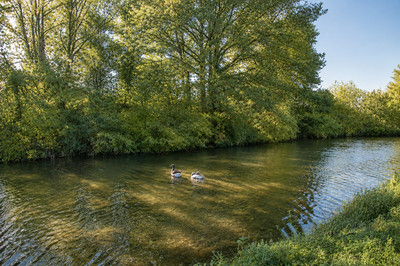
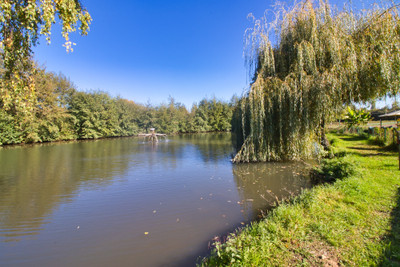
Set in almost one hectare of mature grounds, the property is crossed by the mill race, which feeds a picturesque pond and creates a tranquil waterside setting. Mature trees, lawns and terraces offer plenty of space to relax, entertain and enjoy the surrounding wildlife.
The property benefits from a compliant individual drainage system installed in 2022, predominantly double glazing, recent plumbing improvements, a pellet boiler and fireplace in the mill and a wood-burning stove in the miller's house. The mill has a slate roof, while the miller's house has a tiled roof, with the rear section requiring renovation.
Combining history, character and an idyllic waterside setting, Le Moulin de la Bulassière is a truly unique property with exceptional potential. Early viewing is highly recommended.
------
Information about risks to which this property is exposed is available on the Géorisques website : https://www.georisques.gouv.fr
[Read the complete description]













 Brochure
 Map
Map Contact us




 Habitable
 CHARACTER PROPERTY
 Ref. : A47752ELE72
|
Ref. : A47752ELE72
|