10 rooms
- 7 Beds
- 5 Baths
| Floor 243m²
| Ext 2,335m²
€189,000
- £156,549**
10 rooms
- 7 Beds
- 5 Baths
| Floor 243m²
| Ext 2,335m²
7-bed country property with flexible living space, outbuildings and beautiful countryside views.
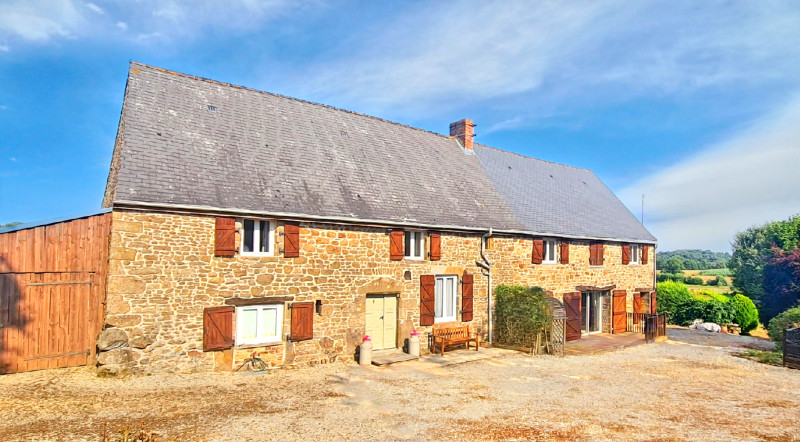
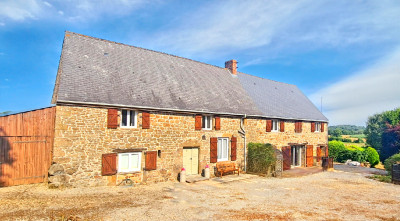
Tucked away at the end of a peaceful country lane, this spacious and versatile property offers the flexibility of a substantial seven-bedroom family home or the opportunity to create a separate house and independent gîte. The choice is yours.
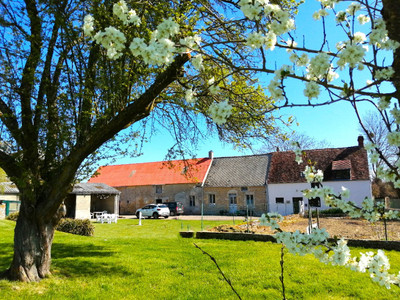
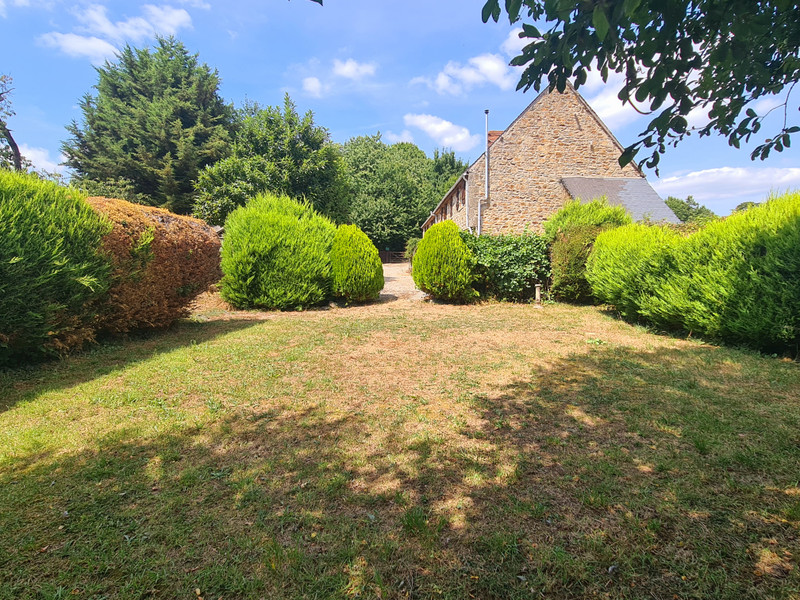
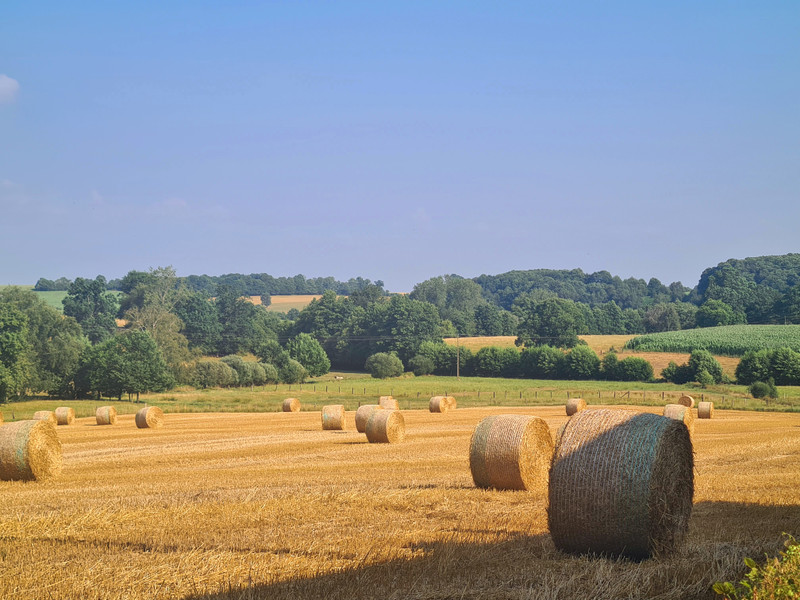
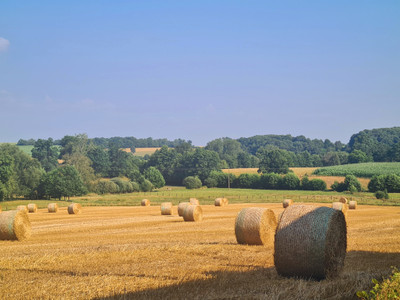
Surrounded by beautiful countryside and enjoying delightful rural views, the property benefits from a range of useful outbuildings including a workshop, wood store, covered entertaining terrace and a tool storage shed, making it ideal for family living, hobbies or a tourism business.
Set in a tranquil location yet only minutes from the popular village of Passais-la-Conception and the picturesque village of Saint-Fraimbault, renowned for its award-winning floral gardens and scenic lakeside walks, this charming home offers the perfect balance of privacy and convenience.
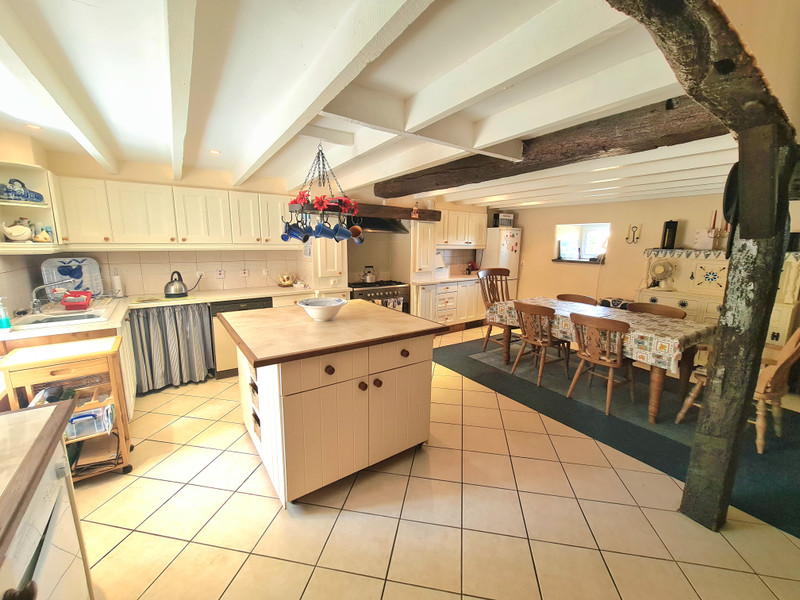
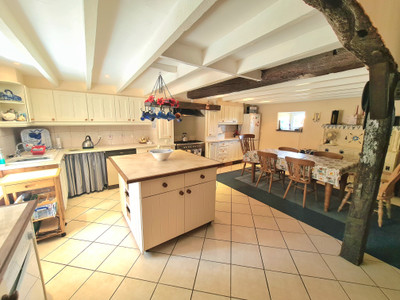
Entering the property, you are welcomed into an entrance hall (with downstairs wc) that leads through to the charming country kitchen. Full of character, it features a central island, double oven, hand-painted wooden units, exposed oak beams and attractive windows overlooking the gardens and countryside beyond.
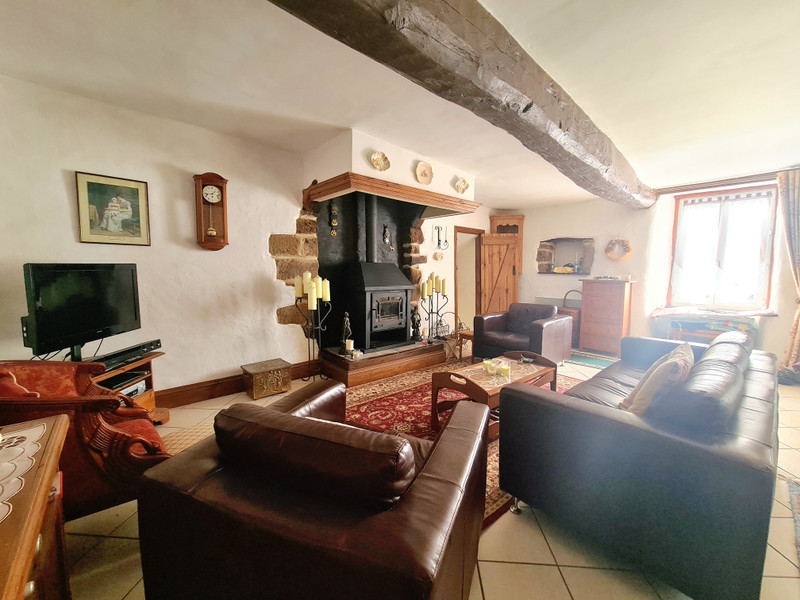
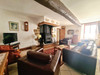
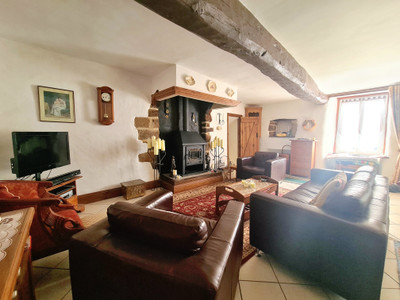
The cosy living room centres around a traditional fireplace with a wood-burning stove and retains beautiful exposed oak beams. A second reception room provides versatile living space, ideal as a playroom, study, TV room or snug.
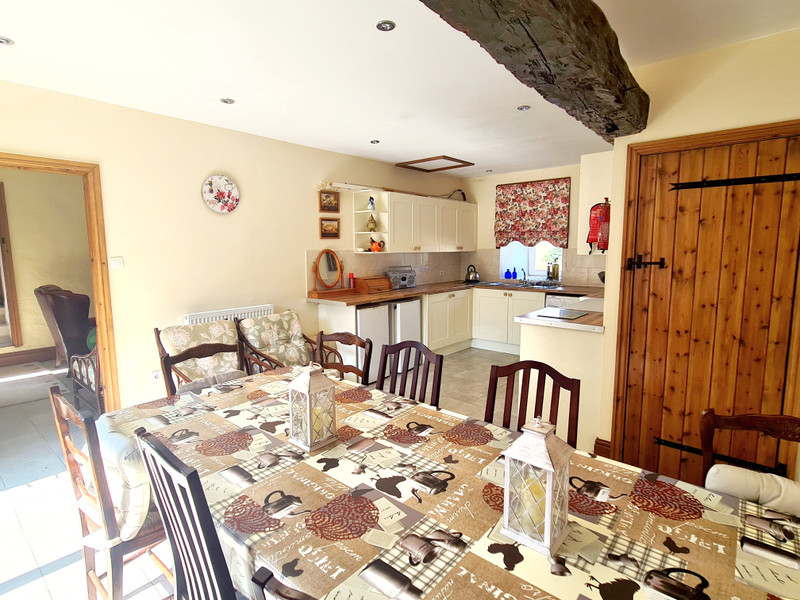
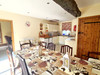
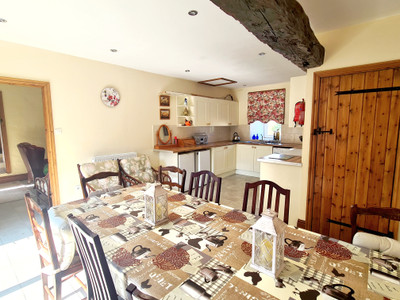
The generous dining room comfortably accommodates a large family table and adjoins a second fully fitted kitchen/utility room, offering excellent additional food preparation space and storage. The ground floor is completed by a useful storage room and a shower room with WC.
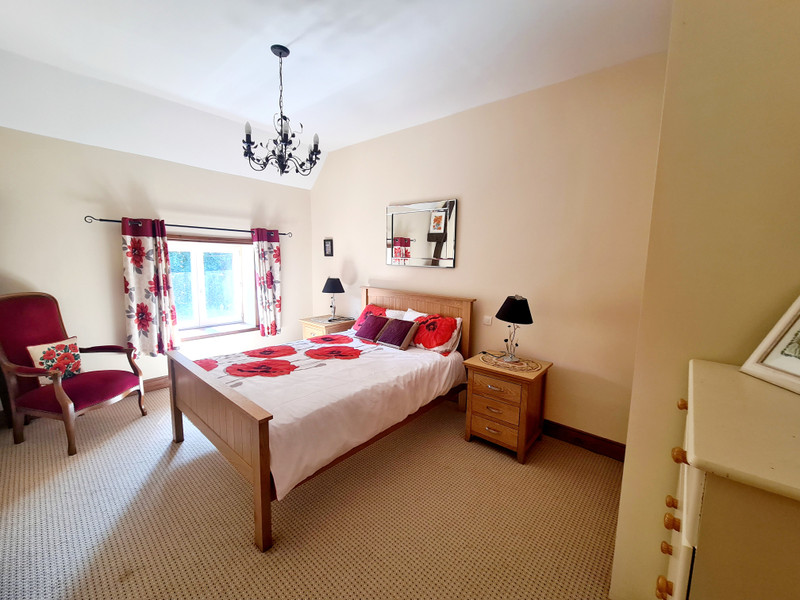
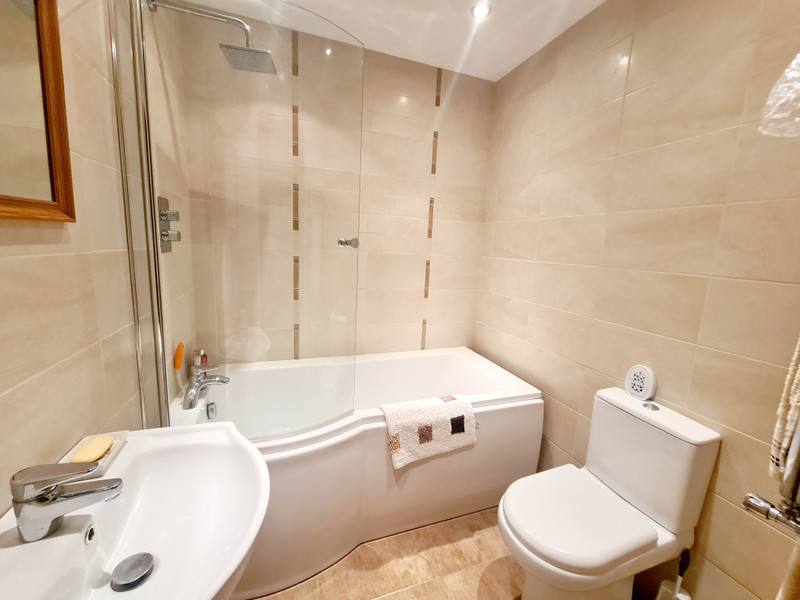
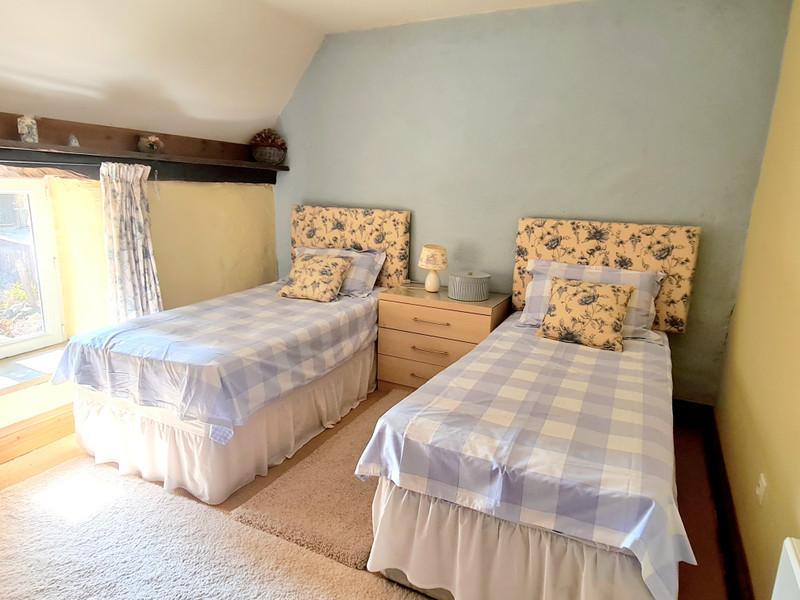
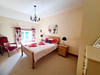
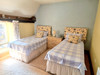
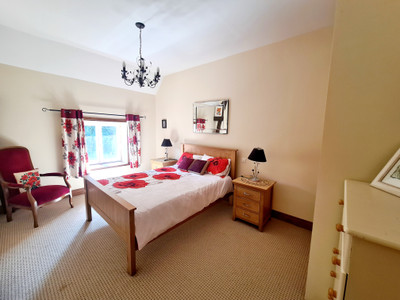
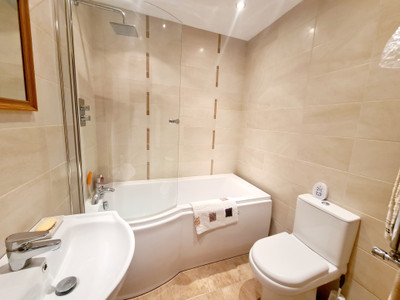
From the dining room, a staircase leads to one wing of the house, where you will find three spacious double bedrooms, each benefiting from built-in storage and its own private en-suite bathroom.
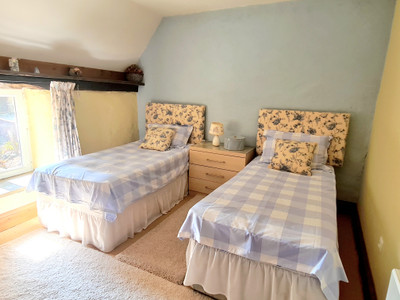
Returning to the main kitchen, a second staircase leads to the opposite wing, comprising a family bathroom, a small bedroom or home office, two further double bedrooms and a principal bedroom with built-in storage and an en-suite bathroom. This floor retains the original low oak beams making it a conversation piece for friends and family.
The layout has been thoughtfully designed so that a central connecting door can be closed, creating two completely independent living areas. This makes the property ideal for those wishing to run a bed and breakfast, gîte, wellness retreat or accommodate extended family, while equally providing a superb and spacious family home.
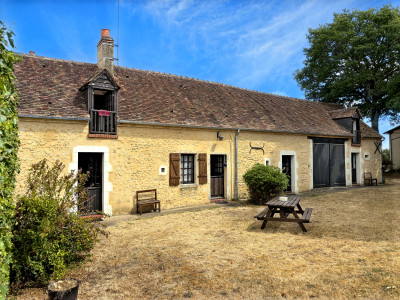
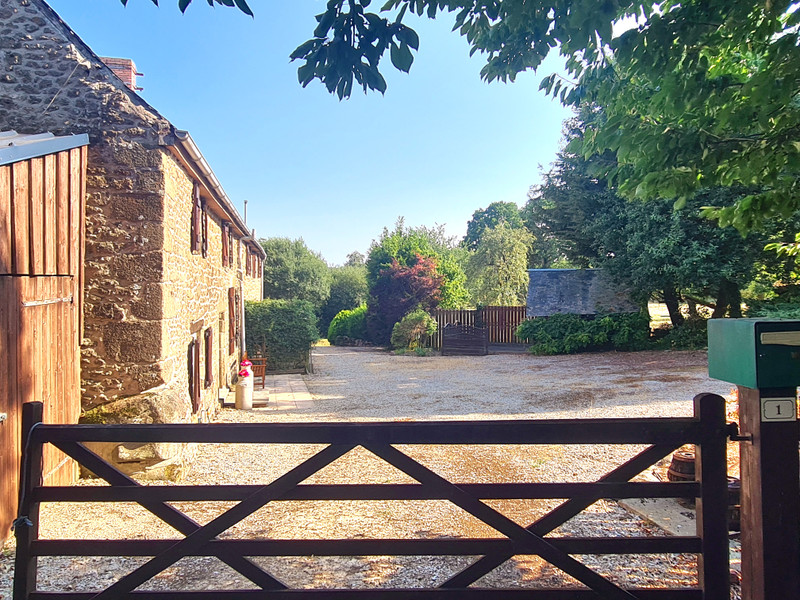
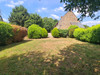
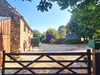
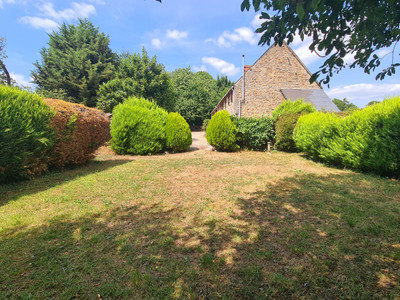
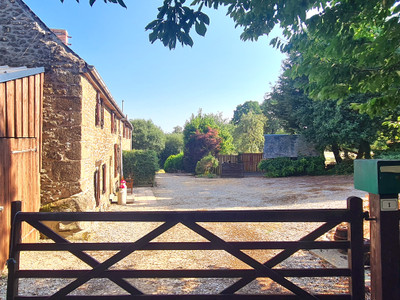
Outside, private gates open onto a large gravelled courtyard with ample parking for several vehicles. The mature gardens are filled with established shrubs and flowering plants, while a separate area offers excellent potential for a vegetable garden or additional landscaped space, all surrounded by mature trees and enjoying delightful countryside views.
Several useful outbuildings include a workshop, a converted bread oven and a wood store, providing excellent storage and hobby space. A covered terrace creates the perfect setting for outdoor dining and summer barbecues.
Situated just minutes from local villages with everyday amenities, the property also enjoys easy access to the historic medieval town of Domfront, as well as Gorron, Mayenne and Fougères, making it an ideal location for both permanent living and holiday accommodation.
------
Information about risks to which this property is exposed is available on the Géorisques website : https://www.georisques.gouv.fr
[Read the complete description]












 Brochure
 Map
Map Contact us




 CHARACTER PROPERTY