9 rooms
- 7 Beds
- 6 Baths
| Floor 430m²
| Ext 13,887m²
€424,000
(HAI) - £351,199**
9 rooms
- 7 Beds
- 6 Baths
| Floor 430m²
| Ext 13,887m²
€424,000
(HAI) - £351,199**
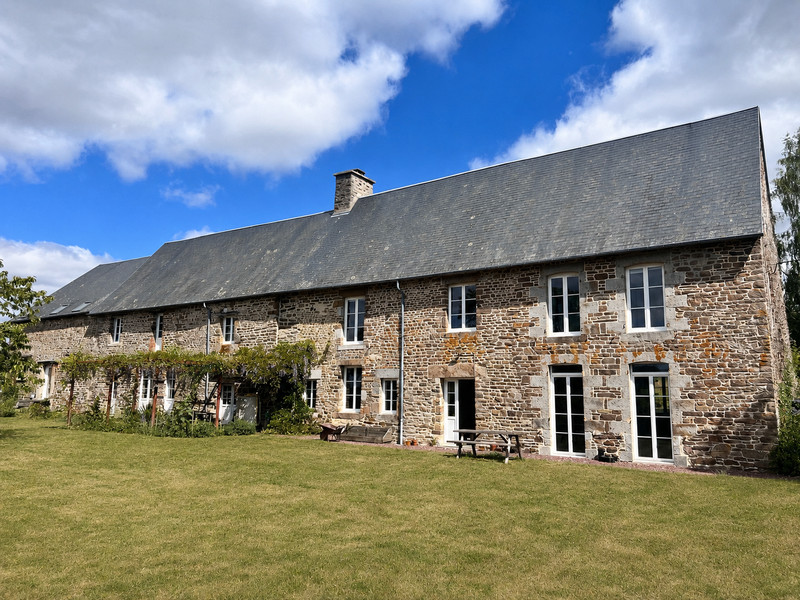
Exceptional house, gîtes and land offering huge business potential in the Suisse Normande countryside.
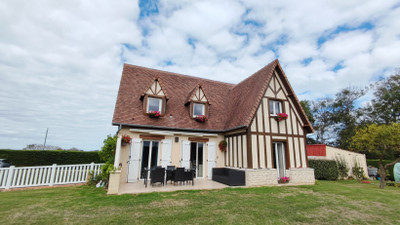
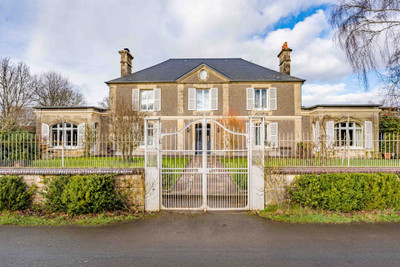
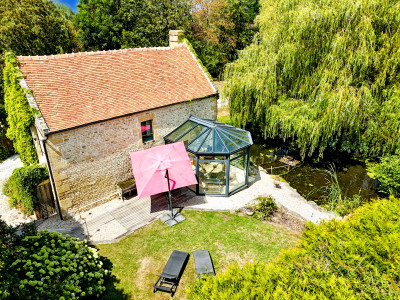
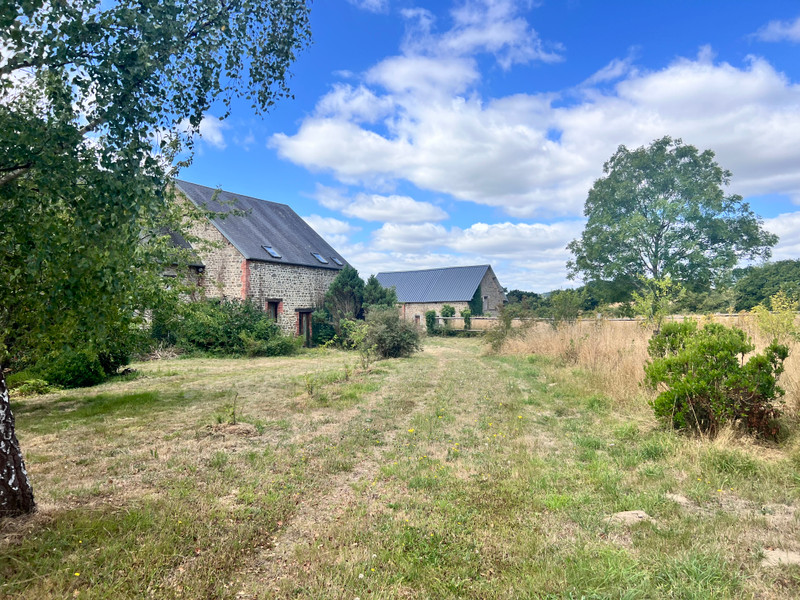
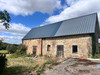
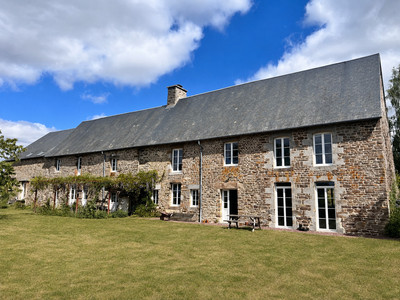
This remarkable property is a rare find, set in a peaceful position close to a small village and enjoying lovely views over the surrounding rolling countryside. Offering a wealth of possibilities, the property combines a spacious main house with a self-contained three-bedroom gîte, a separate studio and additional outbuildings/stables, creating significant potential for a successful hospitality or other business venture.
The property is also ideally situated close to woodland tracks, making it particularly attractive to walkers, cyclists and horse owners, while the surrounding countryside provides a beautiful setting for both private and professional use.
Whether you are looking for a multi-generational family home, an income-generating gîte business, an equestrian project or simply a property with scope for further development, this unique property offers exceptional flexibility and potential.
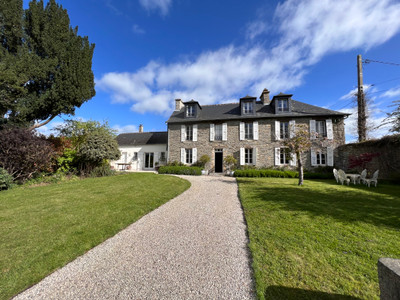
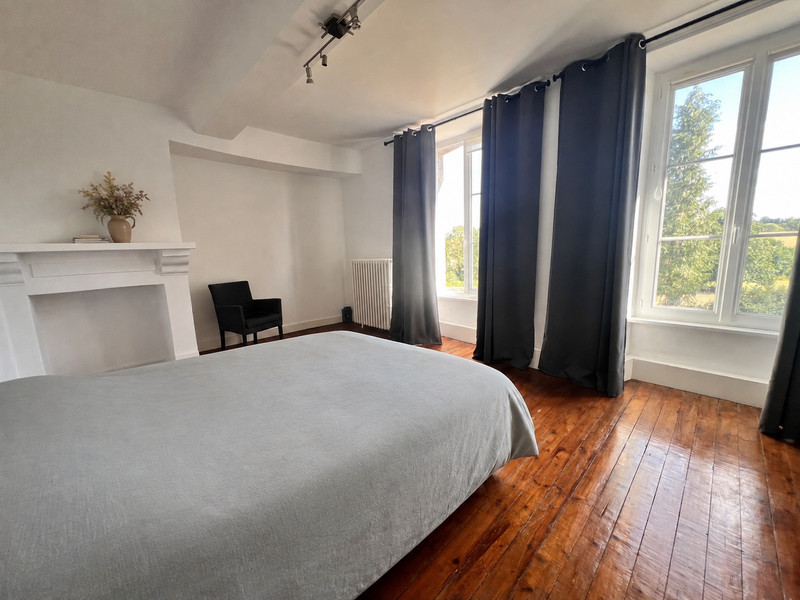
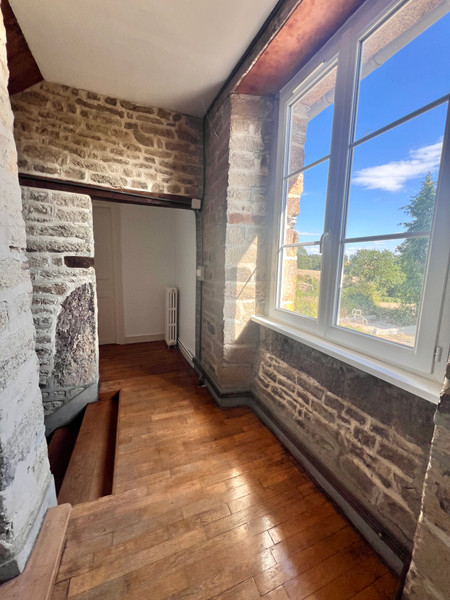
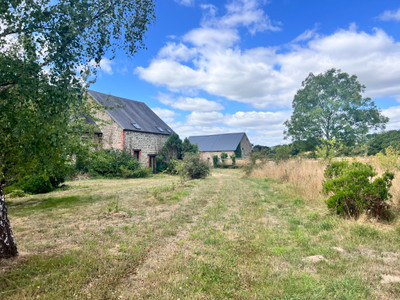
The property is approached via a private driveway, with the main house set well back from the road and surrounded by its own gardens and land. The principal house offers approximately 270m² of accommodation arranged over two floors, with generous rooms and a flexible layout.
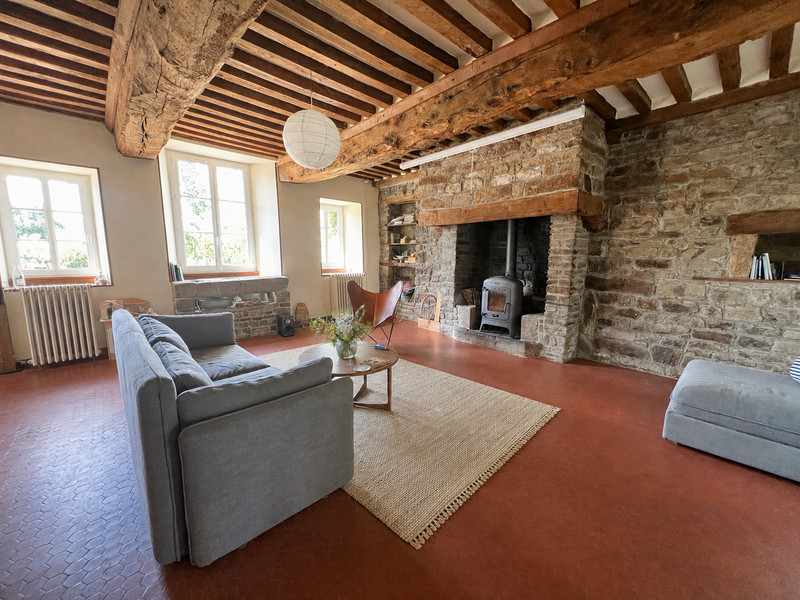
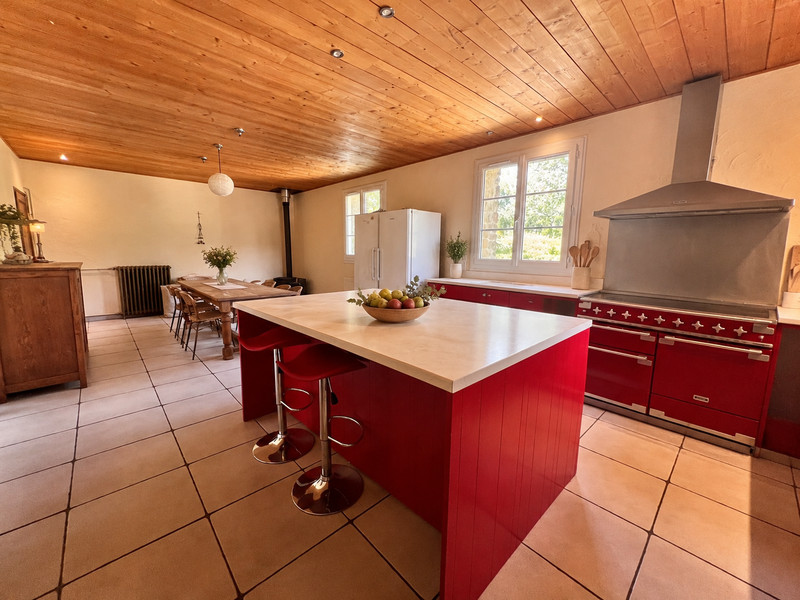
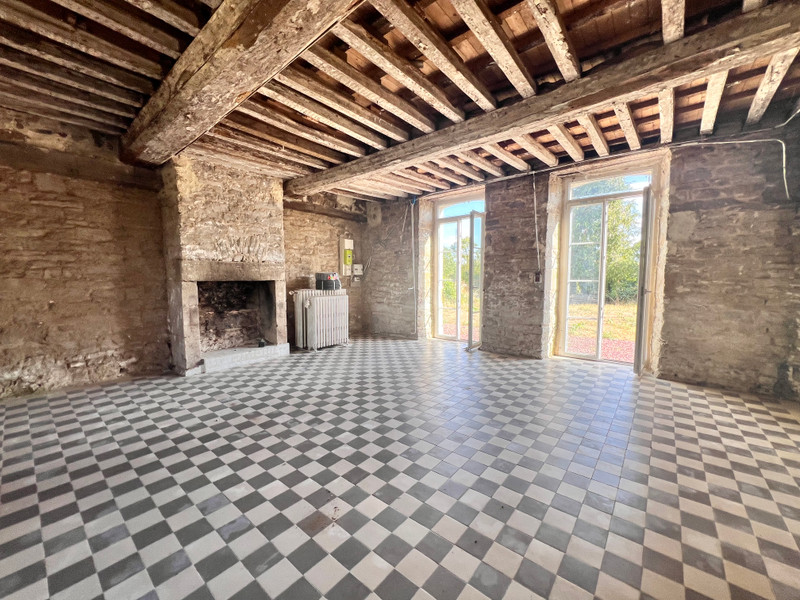
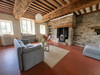
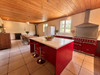
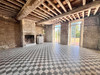
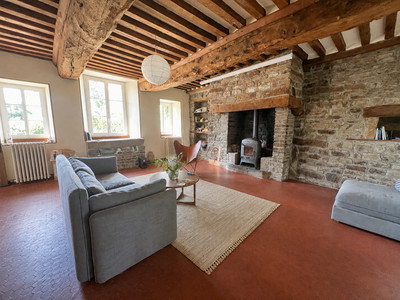
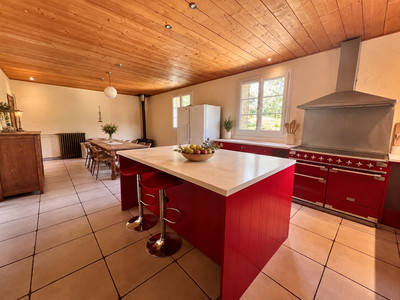
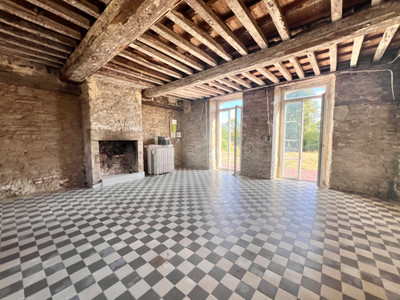
On the ground floor, the house comprises a kitchen/dining room with a wood-burning stove, leading through to a large utility room with ample space for a washing machine, additional fridge/freezers and storage. This room also houses the boiler and has direct access to the gardens. The spacious living room features a fireplace and wood-burning stove, while a further large, light-filled room has doors opening directly onto the gardens. This versatile room could provide a downstairs bedroom, second sitting room, home office or additional reception space. There is also a downstairs WC and cloakroom.
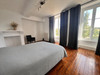
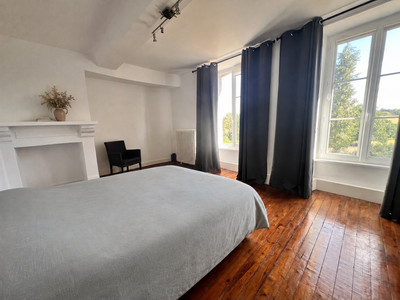
A wide wooden staircase leads to the first floor, where a central landing provides access to two generous bedrooms, a family bathroom and a separate shower room.
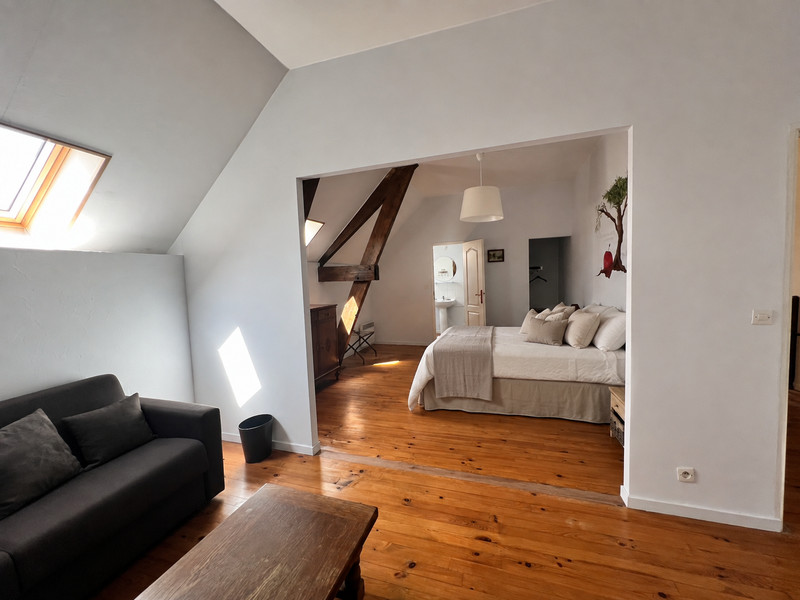
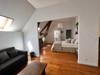
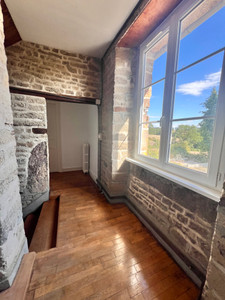
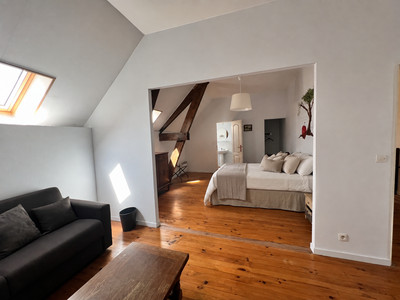
The gîte is attached to one end of the main house but is completely self-contained, with no internal access between the two properties and its own private entrance, making it ideal for independent guest accommodation or rental use. The ground floor provides a spacious sitting/reception room, kitchen, and a large bedroom with its own en-suite bathroom. The first floor offers a further two rooms, each with the potential to be used independently, currently arranged to provide open-plan living/sleeping accommodation with a bathroom.
Between the main house and gîte is an additional annexe, offering an open-plan bedroom and living area together with a bathroom, providing yet another flexible space for guests, family members or potential rental use.
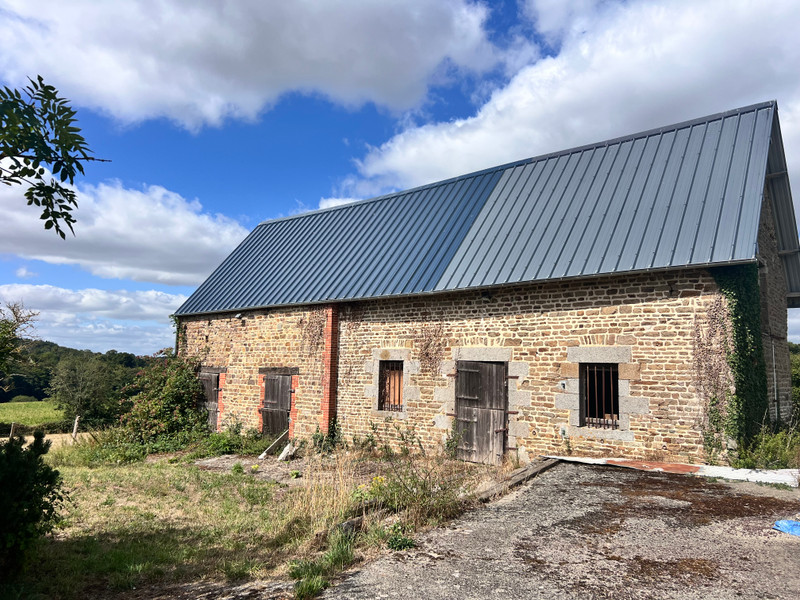
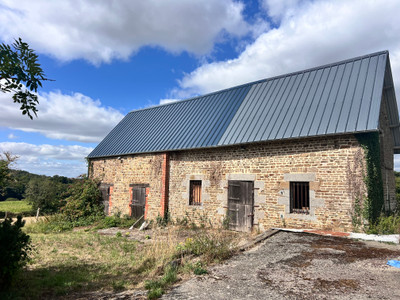
The main house is heated by an air-source heat pump, while the gîte and annexe have electric radiators. The property also benefits from a separate outbuilding, formerly used as a stable and now providing useful storage for garden machinery and equipment.
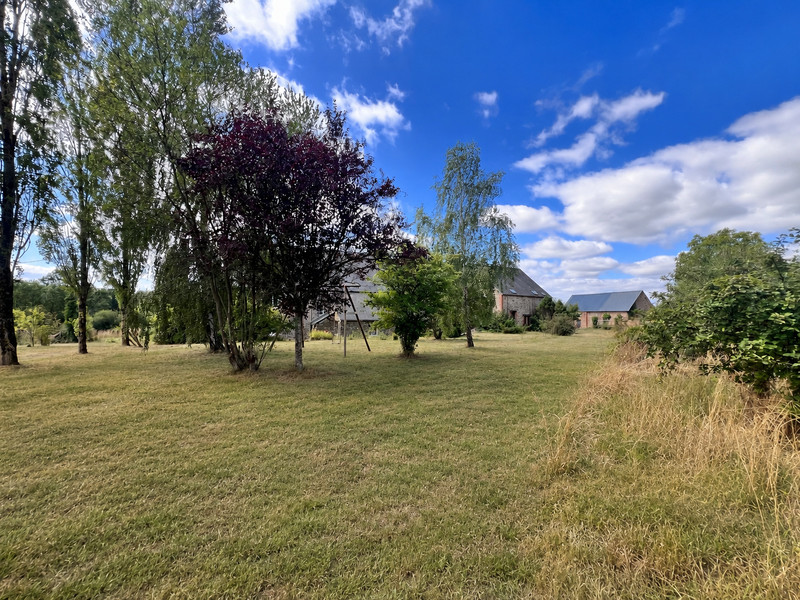
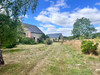
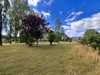
Set within over one hectare of land, the property has benefited from extensive tree planting and enjoys attractive views across the surrounding rolling countryside. The combination of the substantial main house, independent gîte, annexe, outbuilding and land creates a property with considerable flexibility and potential.
Whether you are looking for a spacious family home, multi-generational living, a tourism business or simply a property offering additional accommodation and space, this is an unusual opportunity in an attractive setting.
Early viewing is highly recommended to appreciate the space, layout and potential this property has to offer.
------
Information about risks to which this property is exposed is available on the Géorisques website : https://www.georisques.gouv.fr
[Read the complete description]













 Brochure
 Map
Map Contact us




 Good condition
 BUSINESS POTENTIAL
 CHARACTER PROPERTY