8 rooms
- 5 Beds
- 2 Baths
| Floor 214m²
| Ext 174m²
€350,000
- £289,905**
8 rooms
- 5 Beds
- 2 Baths
| Floor 214m²
| Ext 174m²

Ref. : A46718BK11
|
EXCLUSIVE
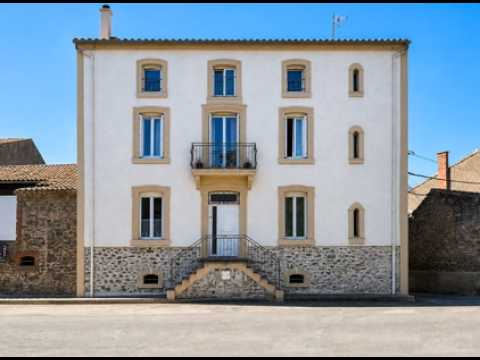
Elegant Character Townhouse with Garage, Roof Terrace & Jacuzzi in the Heart of the Corbières
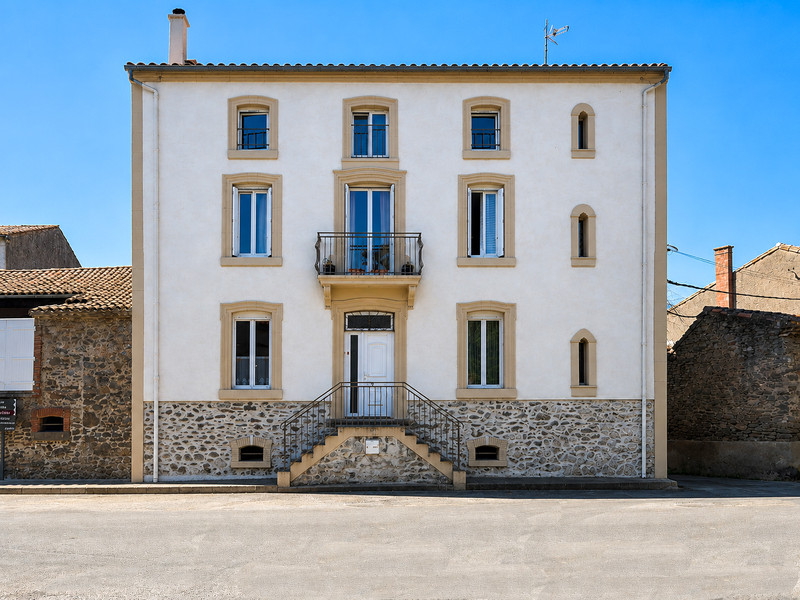
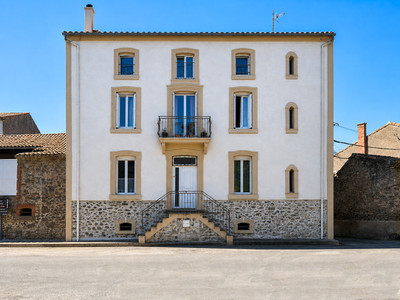
Located in the heart of the charming village of Castelnau-d'Aude, this elegant character townhouse perfectly combines authentic Corbières architecture with modern comforts.
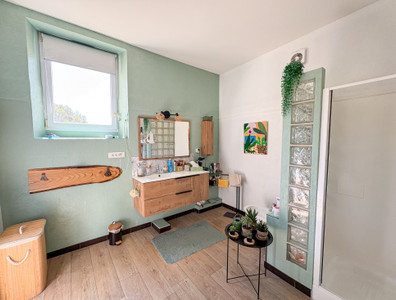
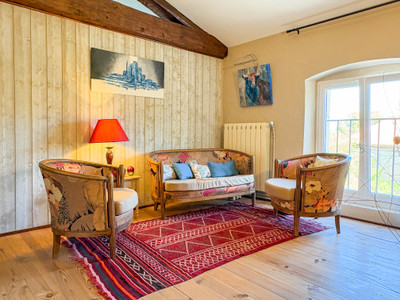
Arranged over three floors, it offers generous, light-filled living spaces including five bedrooms, two bathrooms, a separate fully equipped kitchen and several WCs.
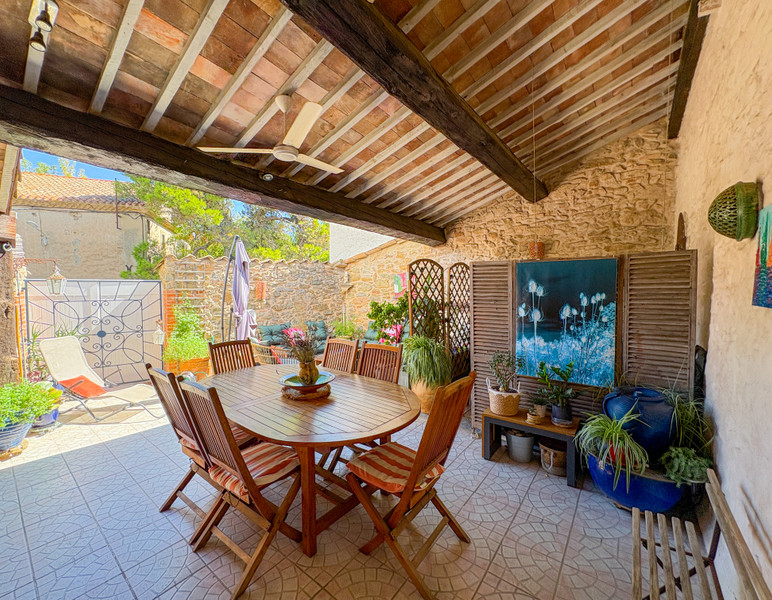
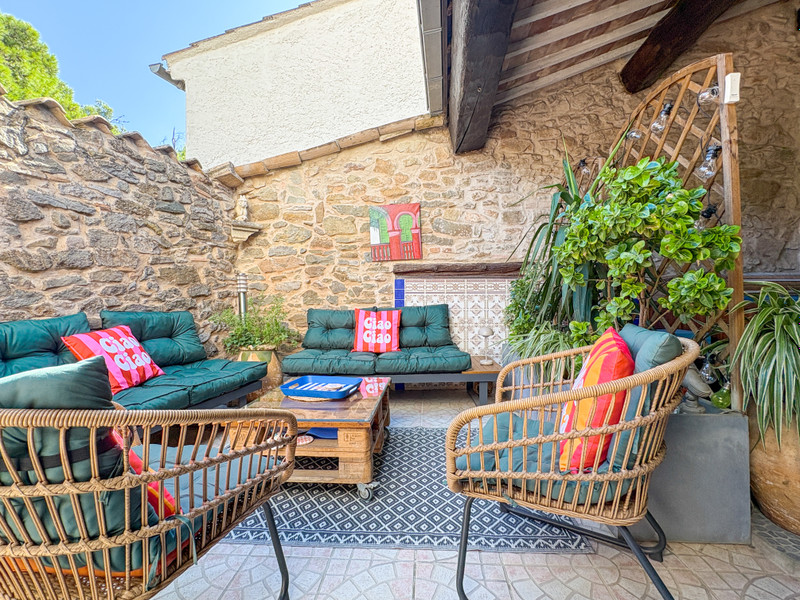
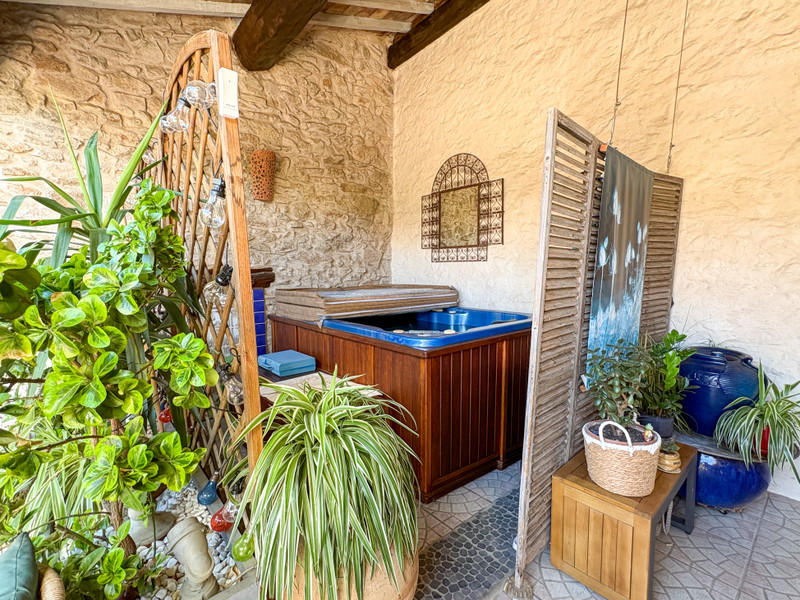
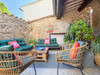
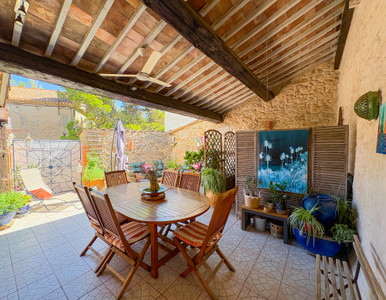
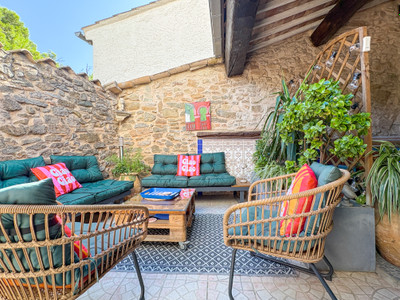
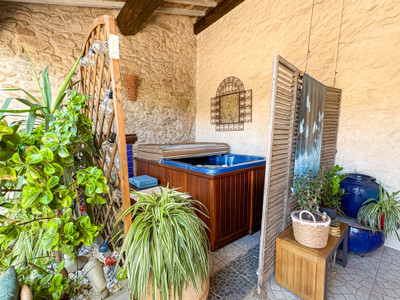
Outside, a superb 50 m² terrace has been designed for summer living, complete with a jacuzzi, outdoor kitchen and built-in barbecue.
A 100 m² garage with electric door in the basement provide exceptional storage and workshop space.
The property is presented in excellent condition, benefiting from roof insulation and a refurbished façade (2020), double glazing, a central pellet boiler, solar panels for hot water, and a combination of electric and manual shutters.
With its generous accommodation and authentic character, it also offers excellent potential for a bed and breakfast business.
Behind its elegant period façade lies a beautifully proportioned 214 m² character home, where authentic French architecture blends seamlessly with modern comforts and exceptional entertaining spaces.
Arranged over three floors, the property would make a wonderful family home, holiday residence or boutique bed and breakfast.
Ground Floor
A short flight of steps leads to the main entrance, opening into a welcoming central hallway measuring 11.8 m², which provides access to the principal reception rooms.
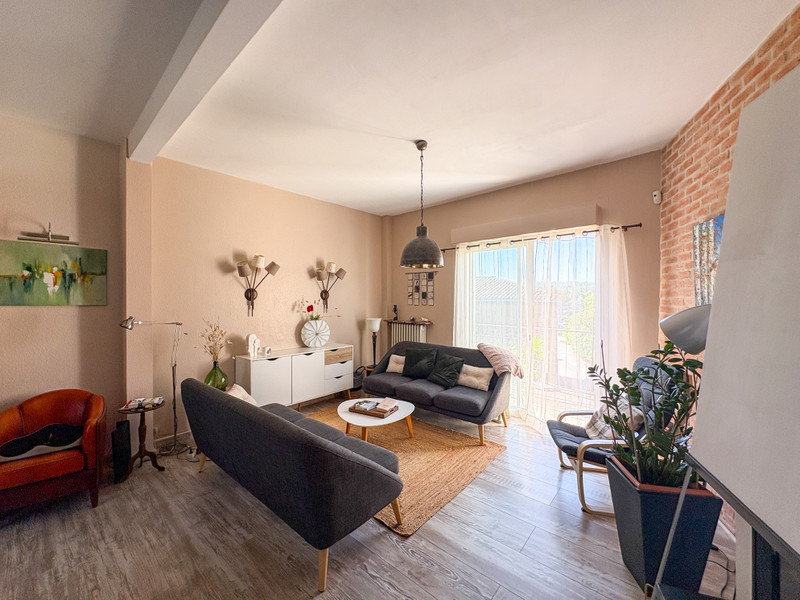
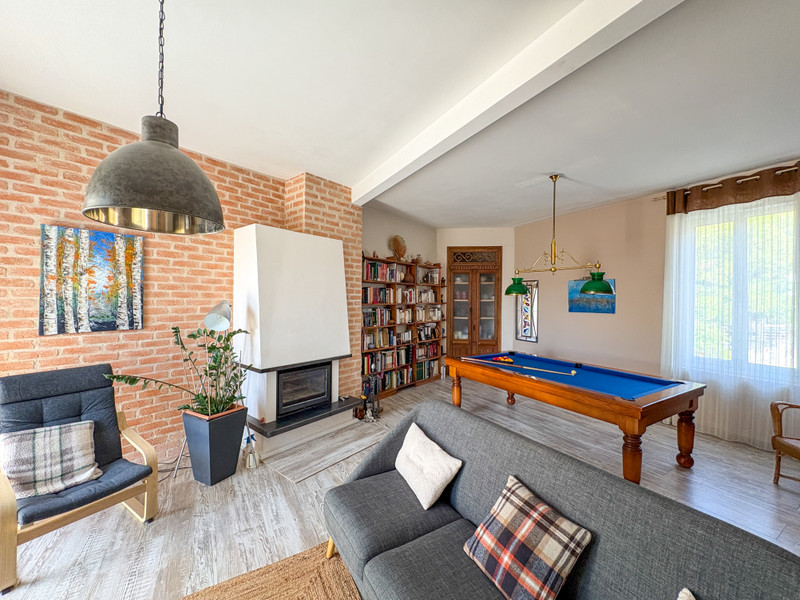
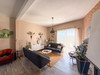
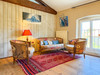
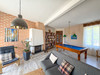
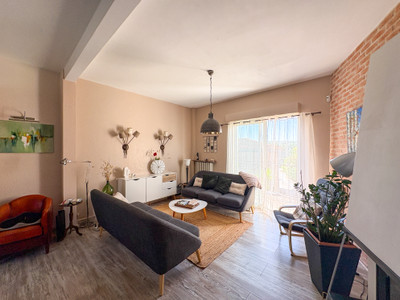
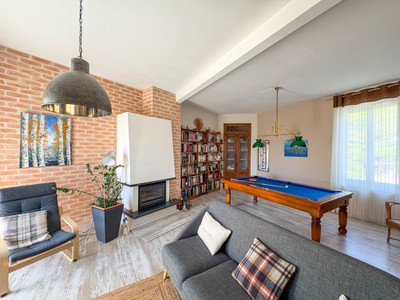
To the right is the bright 35.6 m² living room, featuring high ceilings and a pleasant balcony overlooking the rear of the property.
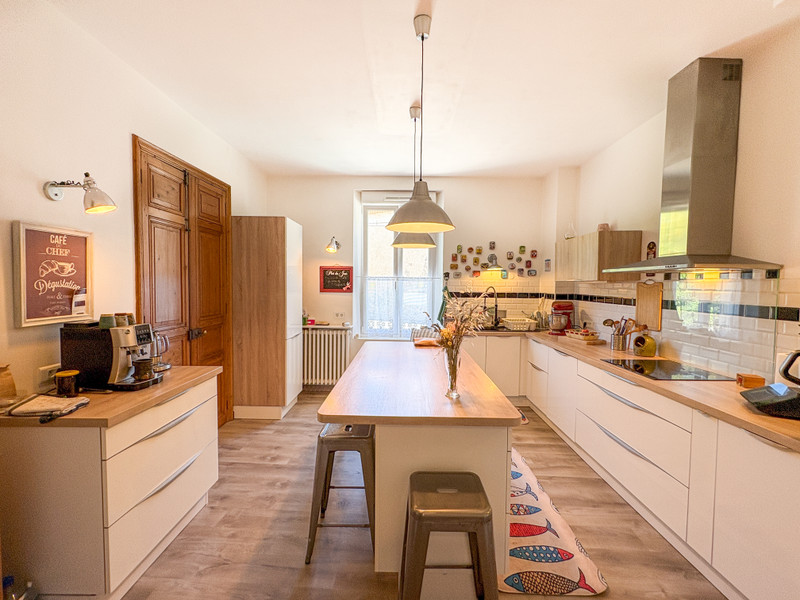
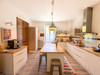
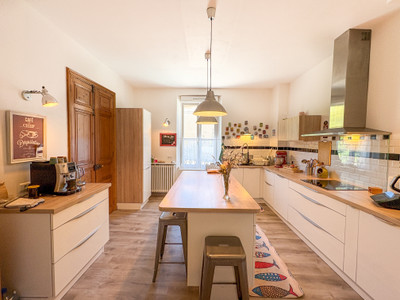
To the left, the fully equipped 22.4 m² kitchen offers ample space for family dining.
From the kitchen you have direct access to:
the magnificent 50 m² roof terrace;
the large basement garage.
Designed for outdoor entertaining, the terrace includes:
a jacuzzi,
outdoor kitchen,
built-in barbecue,
plenty of space for dining and relaxing.
A separate WC completes this level.
First Floor
The spacious landing leads to the main sleeping accommodation.
This floor comprises:
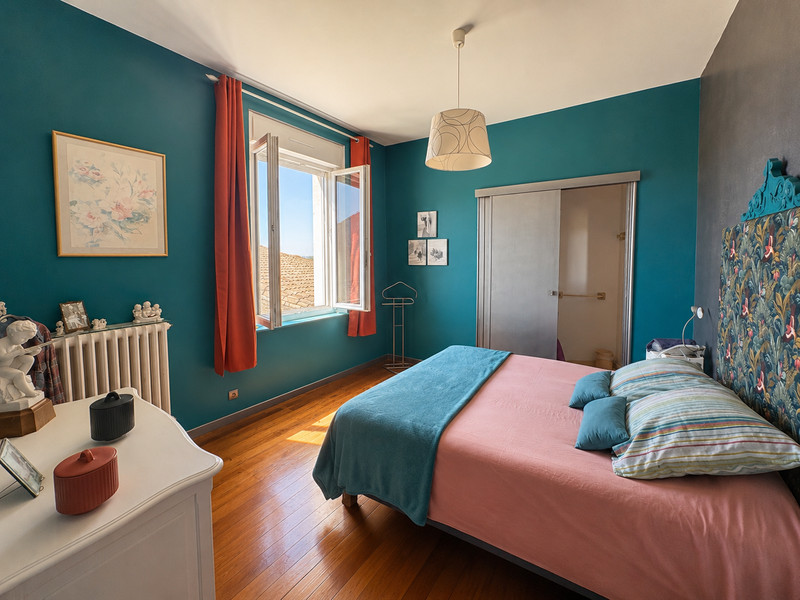
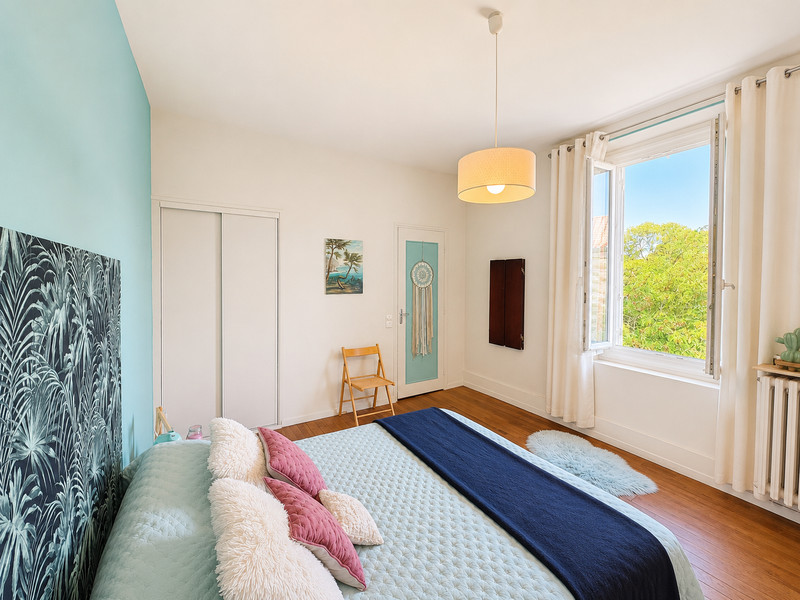
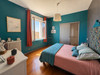
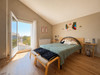
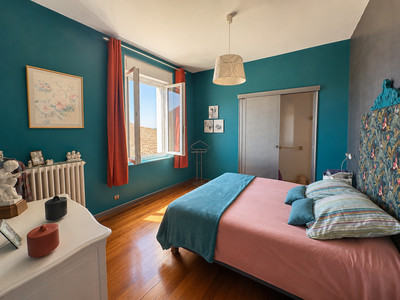
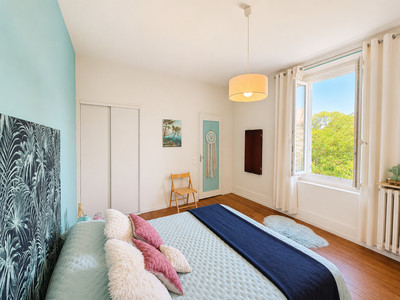
Bedroom 1 (14.3 m²) with its own wash basin;
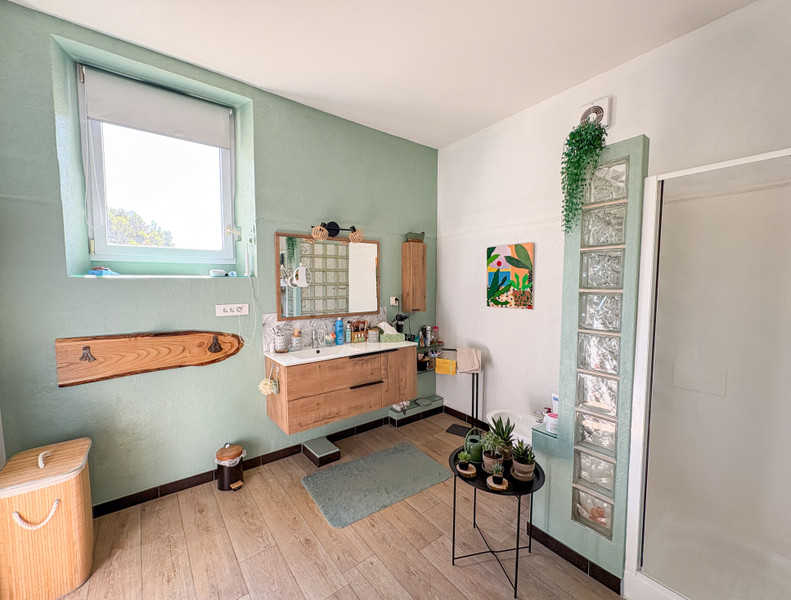
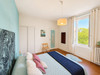
Bedroom 2 (19.5 m²) with its own private bathroom;
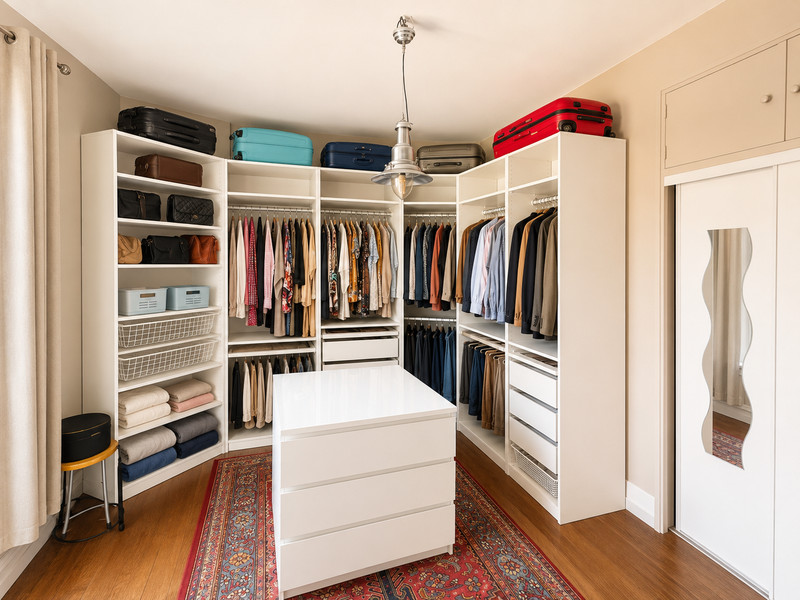
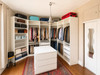
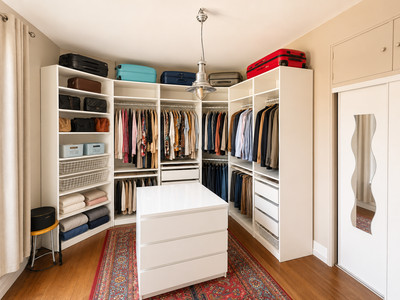
a generous 14.3 m² dressing room, easily large enough to become an additional bedroom, office or hobby room;
a 10.5 m² family bathroom;
a separate WC.
As the dressing room is adjacent to the family bathroom, the two spaces could easily be combined to create an impressive principal suite with a walk-in dressing room and en-suite bathroom, giving the house three bathroom facilities, including two en-suite spaces.
This arrangement is particularly attractive for a large family or for anyone considering a bed and breakfast project, as it already provides excellent guest accommodation.
Second Floor
The top floor provides exceptional flexibility.
It includes:
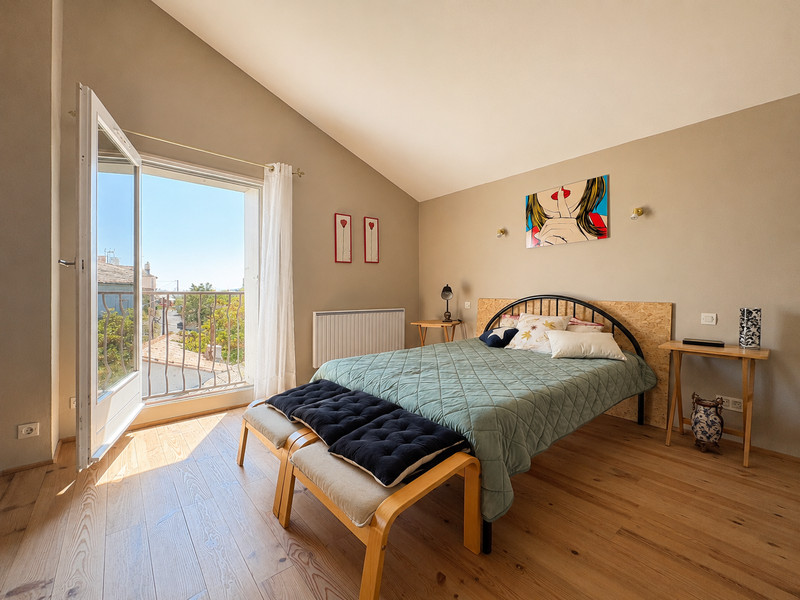
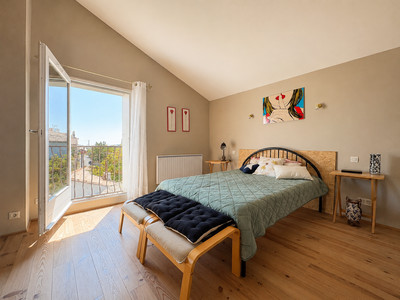
Bedroom 3 (9.5 m²);
Bedroom 4 (17.2 m²);
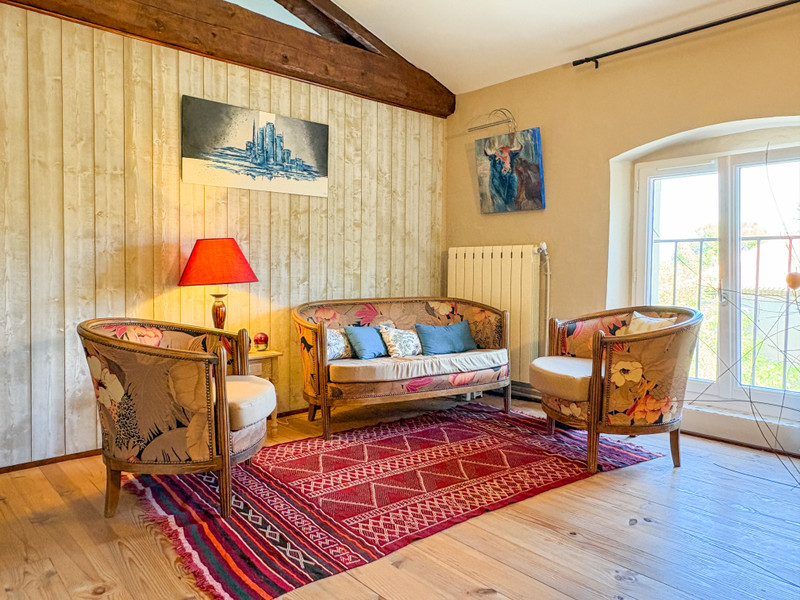
a cosy 13.4 m² lounge, ideal as a reading room or office;
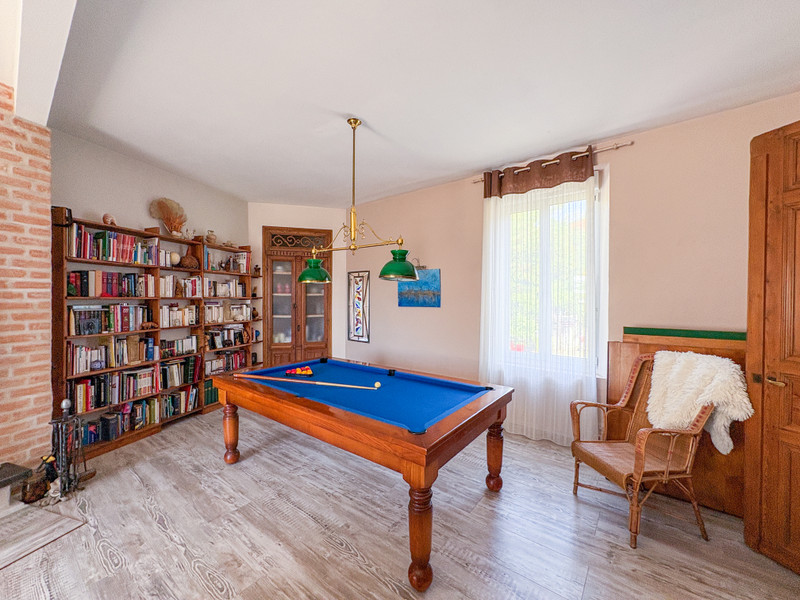
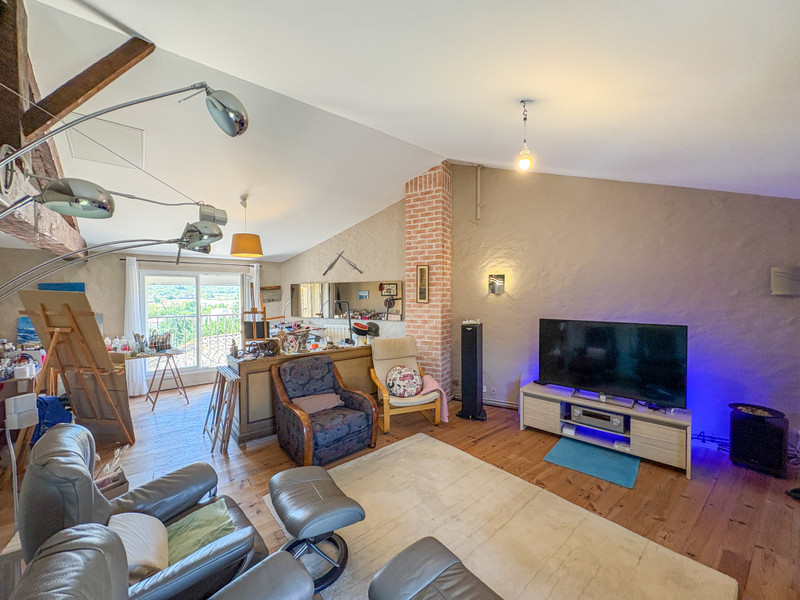
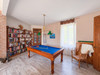
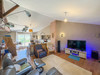
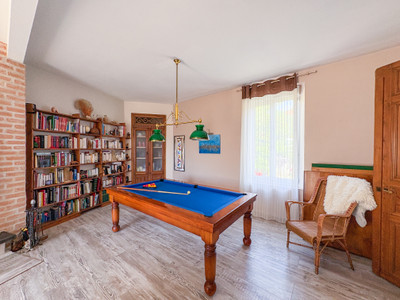
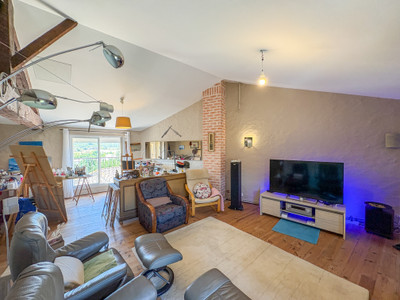
a spectacular 30.5 m² artist's studio/living room, perfect as a games room, cinema room, creative studio or additional guest accommodation.
There is also a separate WC on this floor.
Basement
The basement houses an impressive 100 m² garage with electric door, providing space for several vehicles, a workshop, storage or even a business activity.
Features
The house is presented in excellent overall condition and benefits from:
central pellet-fired heating;
solar panels providing domestic hot water;
insulated roof;
façade renovated in 2020;
double glazing;
combination of electric and manual shutters;
bright interiors throughout.
Location
Castelnau-d'Aude is a picturesque wine village in the Corbières, offering a peaceful lifestyle while remaining close to everyday amenities.
Nearby destinations include:
La Redorte (2 km) with supermarkets, restaurants, schools and services;
Lézignan-Corbières (15 minutes);
Narbonne (25 minutes);
Carcassonne and its international airport (25 minutes);
Mediterranean beaches in around 40 minutes.
Offering generous living space, excellent presentation, outstanding outdoor entertaining areas and exciting business potential, this beautiful period home is equally suited as an elegant family residence or a successful boutique guest house.
------
Information about risks to which this property is exposed is available on the Géorisques website : https://www.georisques.gouv.fr
[Read the complete description]














 Brochure
 Vidéo
Vidéo Map
Map Contact us




 Good condition
 BUSINESS POTENTIAL
 CHARACTER PROPERTY
 Vidéo
Vidéo