6 rooms
- 3 Beds
- 2 Baths
| Floor 140m²
| Ext 2,365m²
€205,200
(HAI) - £169,967**
6 rooms
- 3 Beds
- 2 Baths
| Floor 140m²
| Ext 2,365m²
€205,200
(HAI) - £169,967**
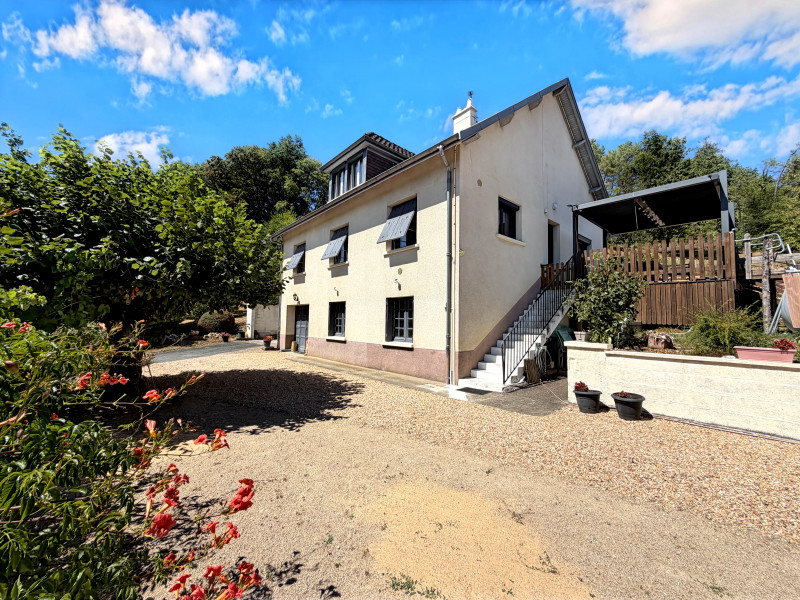
Well-kept 3 bedroom house with converted loft, garage/workshop with summer kitchen. Edge of village -Dordogne.
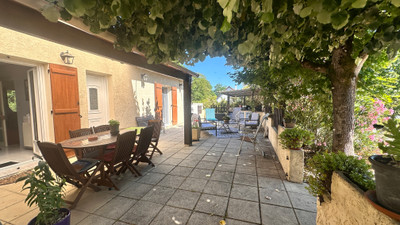
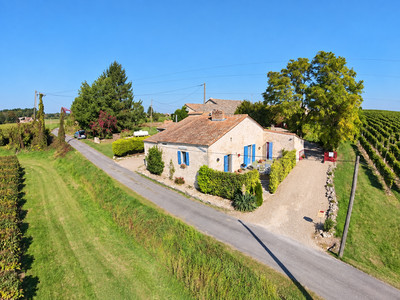
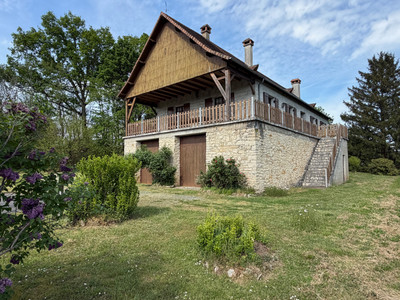
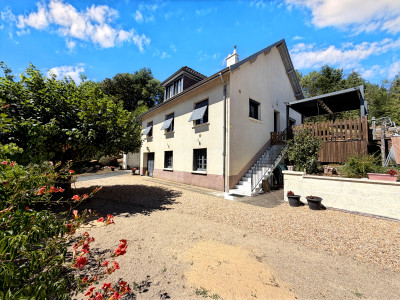
Situated a short distance from a thriving market town, this spacious south facing 1970s detached family home enjoys an elevated position with lovely open views to the front and side and no near neighbours. Set within an enclosed mature garden, the property offers bright, well-maintained accommodation throughout. The first floor provides three comfortable bedrooms, while the generous loft space offers excellent potential for additional bedrooms, a home office or hobby room. The basement includes a 50m² garage, a useful summer kitchen and bathroom. Comfort is ensured with oil-fired central heating, complemented by a wood-burning stove, while all windows and doors were replaced with double glazing in 2020, each one is fitted with shutters. The attractive leisure lake is within easy walking distance, and the market town, with its full range of shops, services and SNCF train station, just 2 km away. The airport of Limoges is less than an hour and is serviced by the low-cost airlines.
HOUSE
GROUND FLOOR:
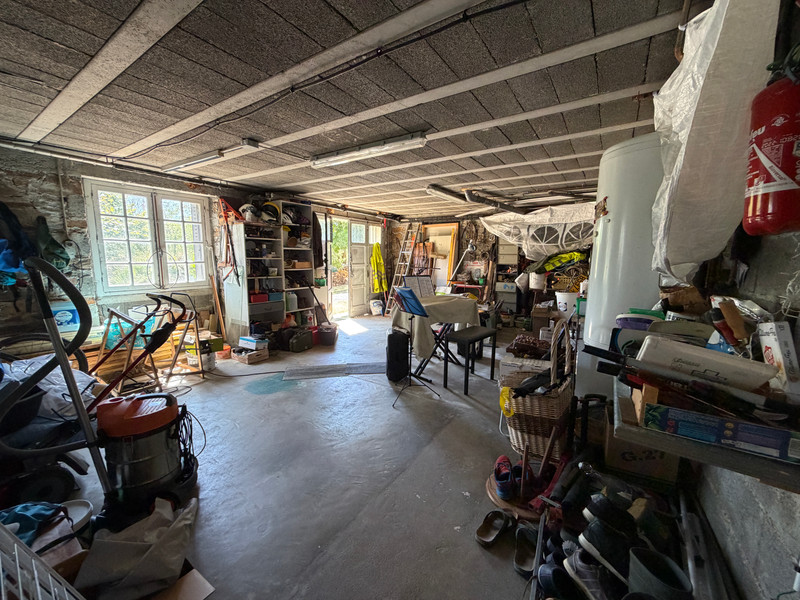
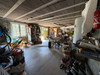
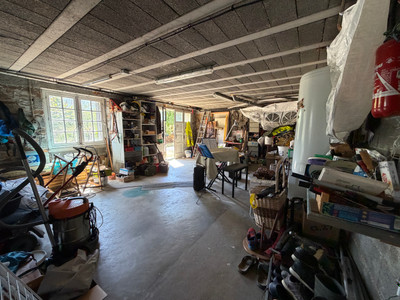
GARAGE 51,81m² (10,14m x 5,11m) concrete floor, double door to driveway.
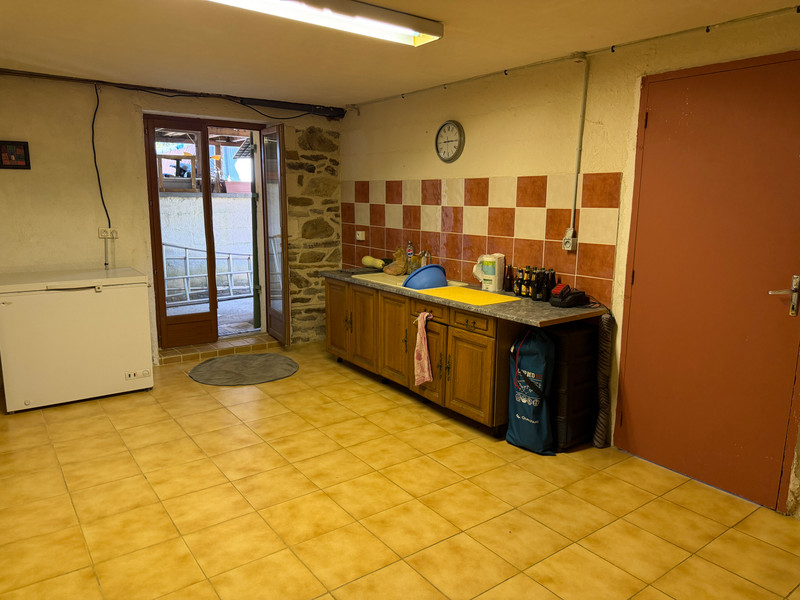
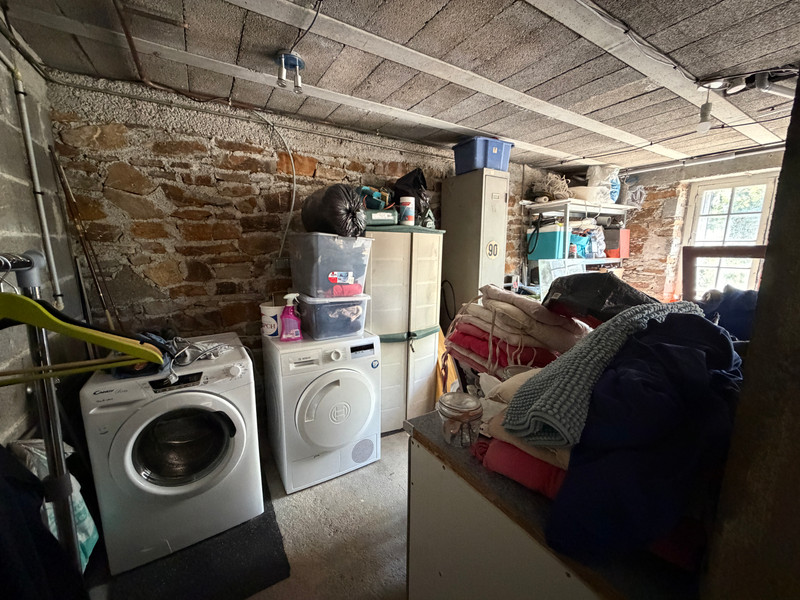
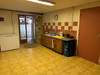
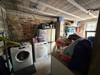
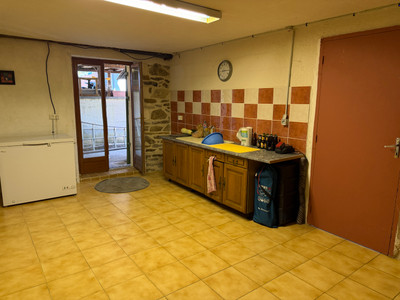
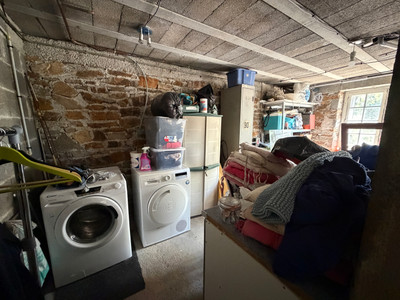
SUMMER KITCHEN 21,72m² (3,62m x 6m) range of base units, sink, plumbing for washing machine, tiled floor, staircase to 1st floor.
SHOWER ROOM / BOILER ROOM 10,18m² (3,65m x 2,79m) WC, shower, oil boiler, window to rear aspect. Water source of 1,72m depth
FIRST FLOOR:
ENTRANCE HALL 9,39m² (7,29m x 1m) wood burner, tiled floor. Staircase to ground floor and to 2nd floor.
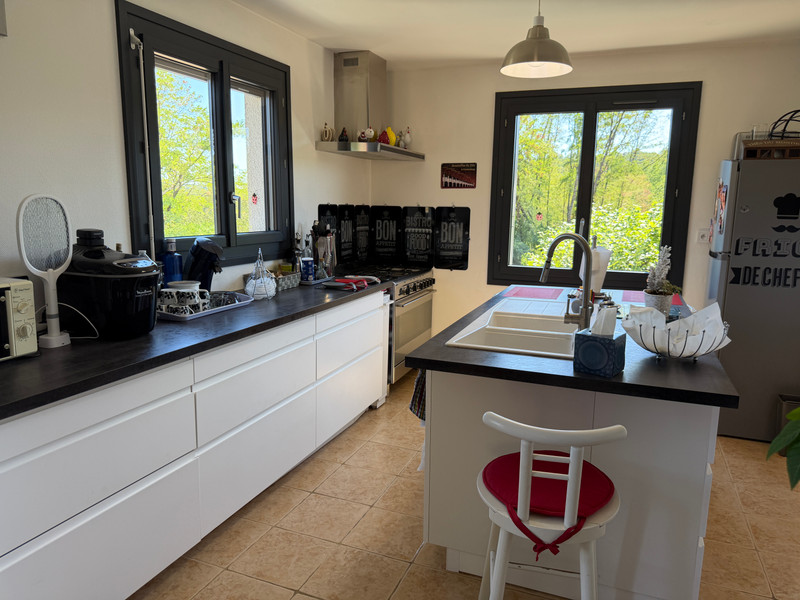
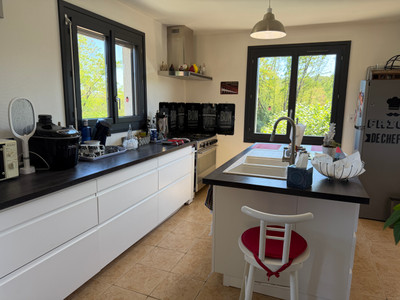
KITCHEN 12,61m² (3,87m x 3,26m) modern fitted white gloss kitchen and island, dual aspect windows, tiled floor.
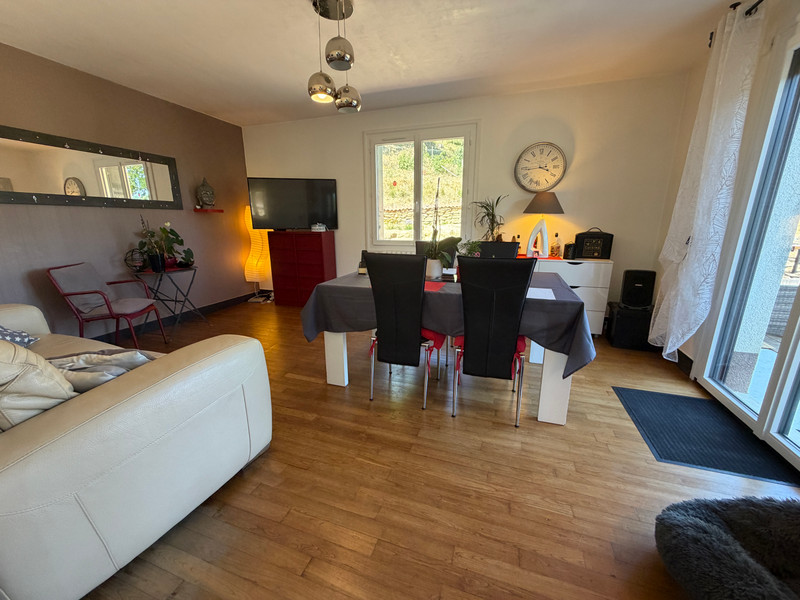
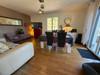
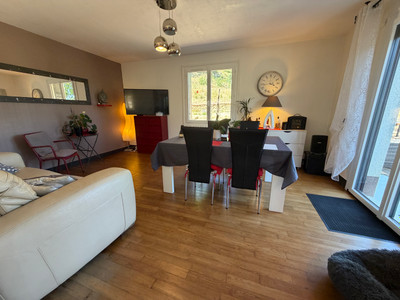
LOUNGE 19,81m² (3,84m x 6m) side aspect doors to terrace, rear window, wood floor.
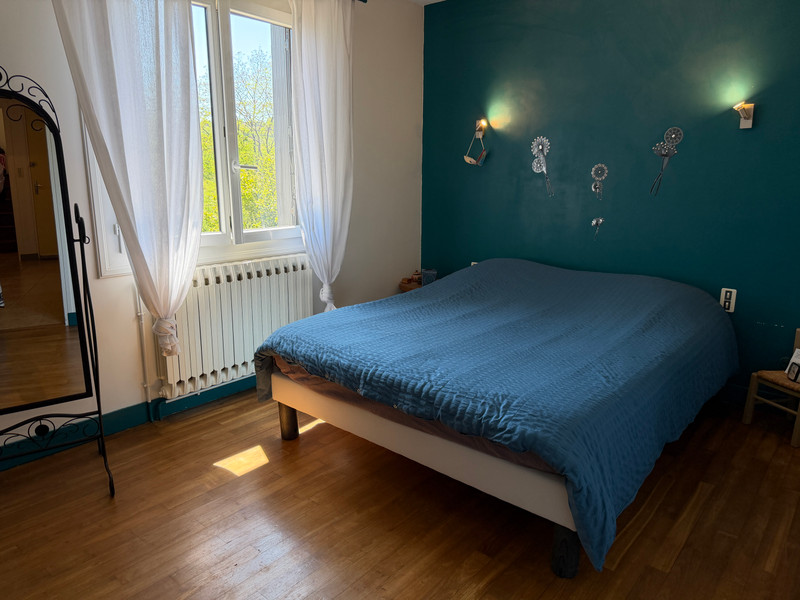
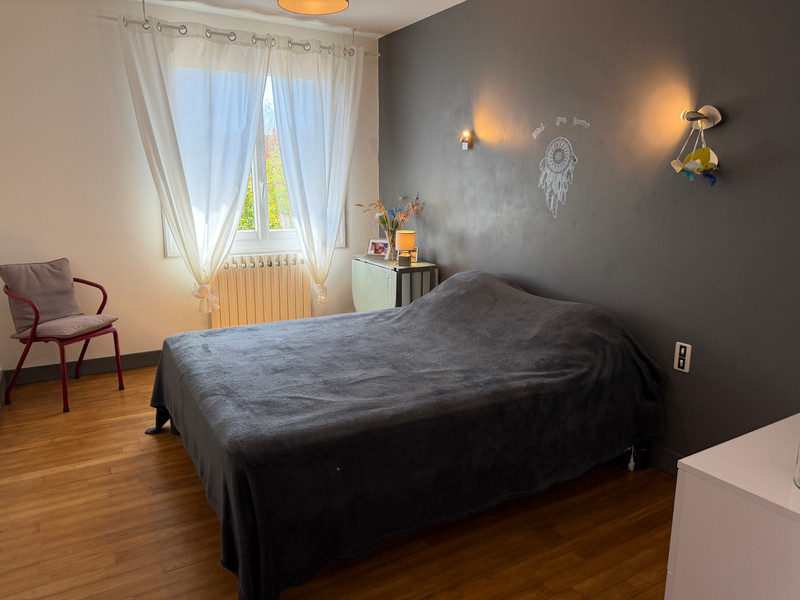
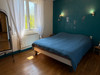
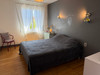
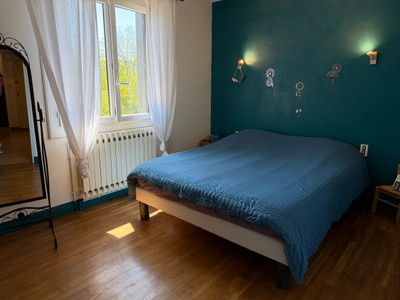
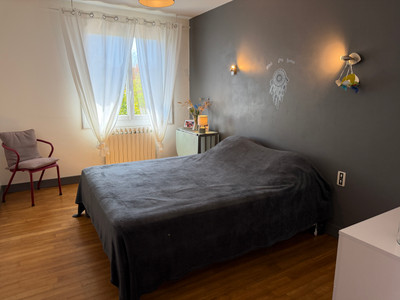
BEDROOM 1 - 11,76m² (4,2m x 2,8m) front aspect, wood floor.
BEDROOM 2 - 11,52m² (4m x 2,88m) front aspect, wood floor, fitted wardrobe.
BEDROOM 3 - 11,39m² (3,81m x 2,99m) rear aspect, wood floor.
BATHROOM 3,76m² Bath, hand basin, side aspect.
SEPARATE WC
SECOND FLOOR:
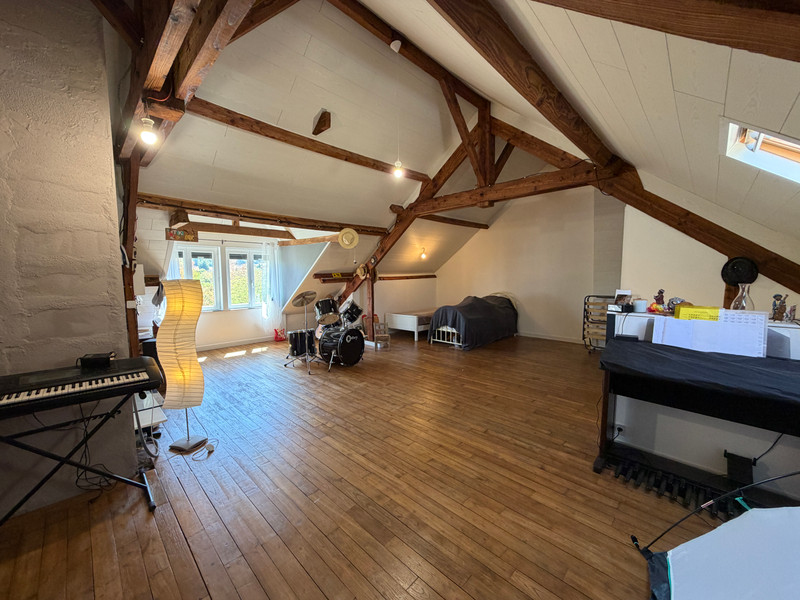
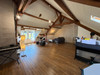
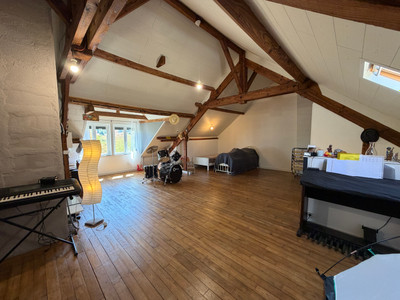
Large open-plan space of 59,74m² habitable space (10,3m x 5,8m) 79,61m² floor space.
Two dormer windows to front aspect, velux window to rear aspect. Feature beams and wood floor. Perfect for extra bedrooms or office / playroom.
EXTERIOR:
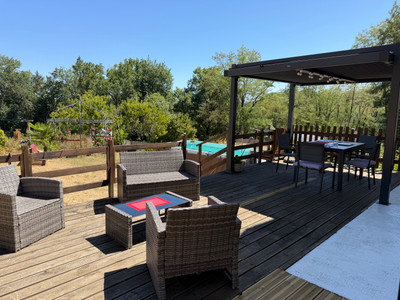
Gated front drive and enclosed garden. Water source.
Car-port for vehicle.
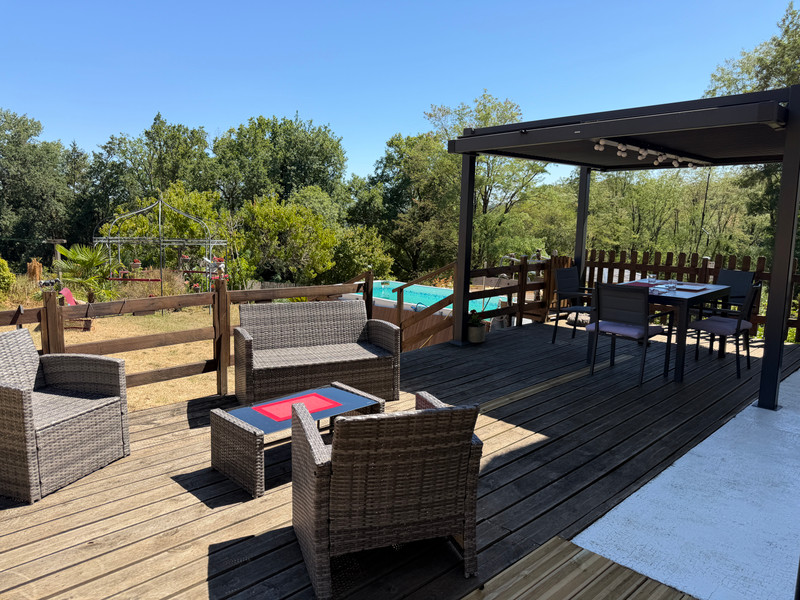
Decked wood terrace with pergola.
Various fruit trees; cherries, apples, apricots, peach, fig, hazelnuts and truffles!
Natural rock feature.
No near neighbours.
DISTANCES TO:
Nantheuil leisure lake 1km
Thiviers 2km (all commerces, bars, restaurants and an SNCF train station)
Corgnac-sur-L'Isle 4km (riverside village)
Brantôme 27km (touristic, Venice of the Périgord)
Périgueux 36km (capital of the Dordogne)
AIRPORTS:
Limoges 60km
Bergerac 85km
Brive 82km
Bordeaux 179km
------
Information about risks to which this property is exposed is available on the Géorisques website : https://www.georisques.gouv.fr
[Read the complete description]












 Brochure
 VT
VT Map
Map Contact us




 Good condition
 PANORAMIC VIEW
 Ref. : A48100CAH33
|
Ref. : A48100CAH33
|