12 rooms
- 8 Beds
- 6 Baths
| Floor 553m²
| Ext 665m²
€698,250
- £578,360**
12 rooms
- 8 Beds
- 6 Baths
| Floor 553m²
| Ext 665m²
An exceptional property with hospitality accommodation at its finest in the heart of Eymet.
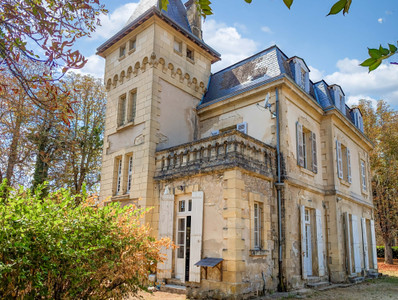
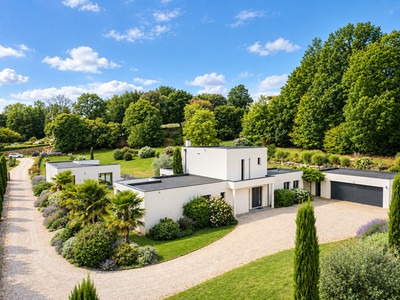
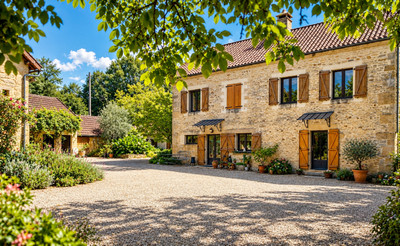
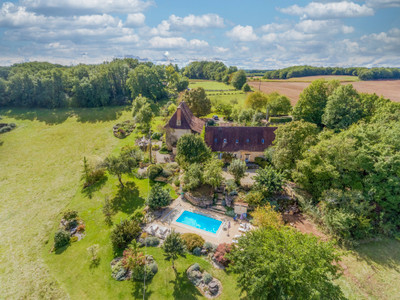
An exceptional property combining elegance with outstanding versatility, in the heart of Eymet. This impressive and beautifully renovated town house currently operates as guest accommodation, with multiple guest rooms, welcoming reception and living areas, a generous first-floor room, roof terrace and private walled garden. The property offers wonderful scope to continue as a successful hospitality business or create something entirely of your own. The spacious first-floor room could become a studio, yoga or retreat space, meeting room or professional area. Outside, the large first-floor terrace provides a lovely spot to relax and overlooks the charming, enclosed garden. With cafés, restaurants, shops and Eymet’s popular weekly market all just a short stroll away, the location is hard to beat. Bergerac and its international airport are also easily accessible. A rare opportunity offering space, character and exciting potential in one of the area’s most popular bastide towns.
Impressively spacious town house with a beautiful courtyard garden and terrace, renovated to an exceptional standard to create an energy-efficient, comfortable and stylish residence in the heart of a popular medieval bastide.
The accommodation: Ground Floor
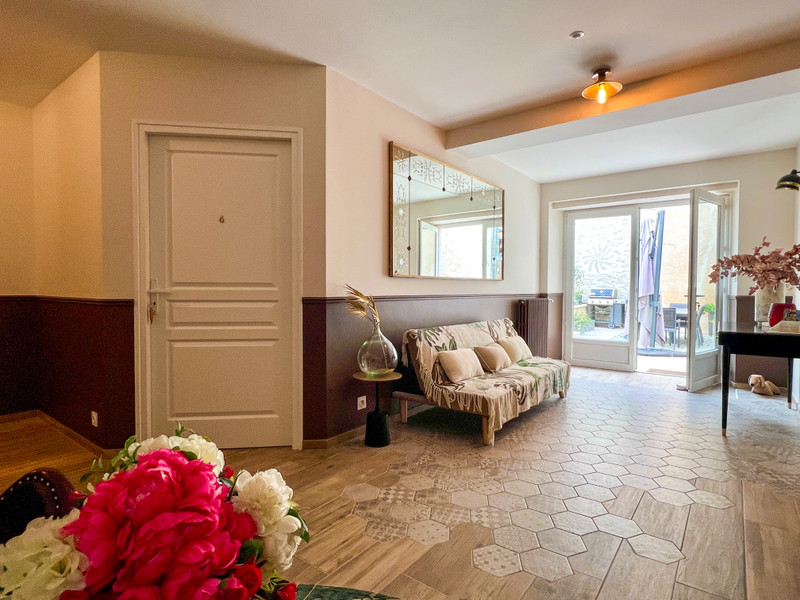
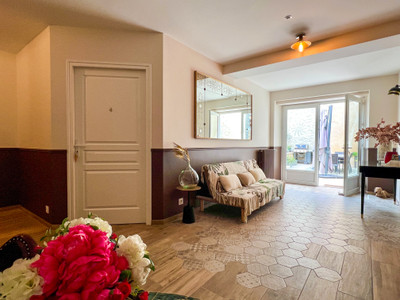
Entrance Hall (16.45 m²) – Impressive entrance with tiled floor and elegant wood panelling.
Office / Sitting Room (20.07 m²) – With wooden flooring.
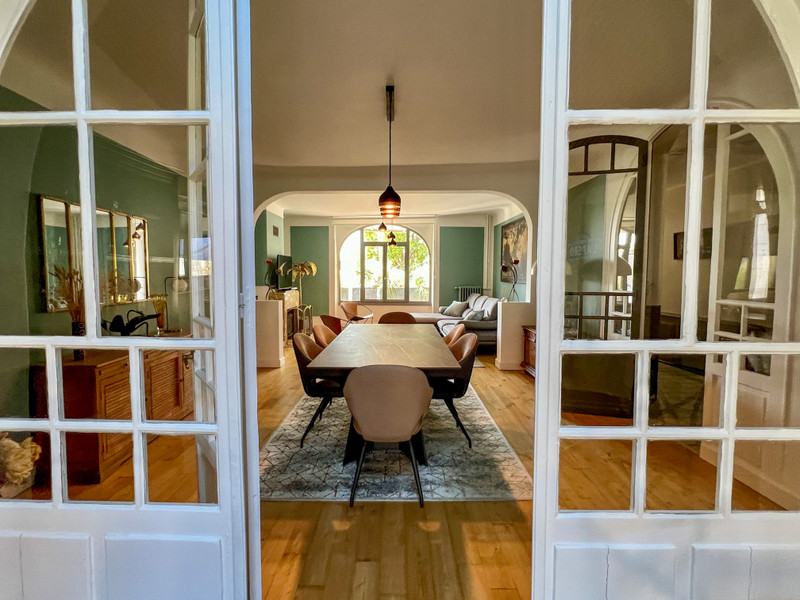
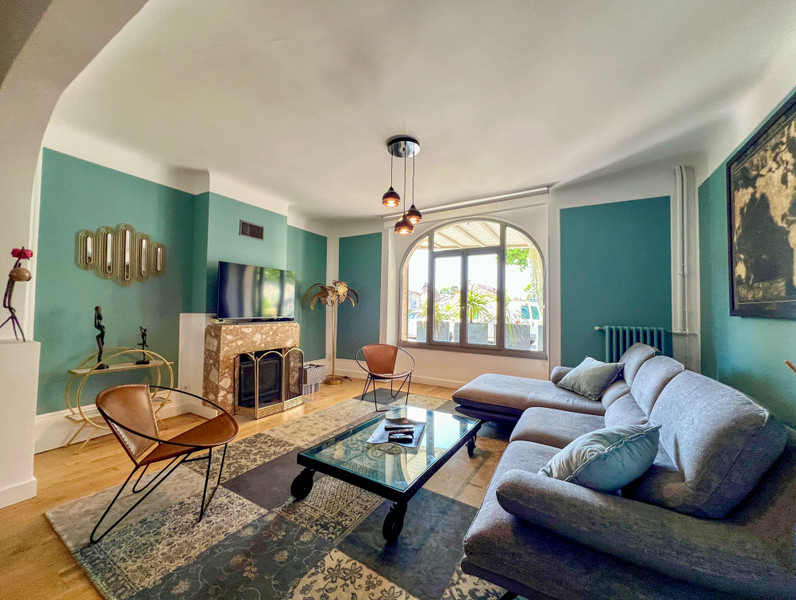
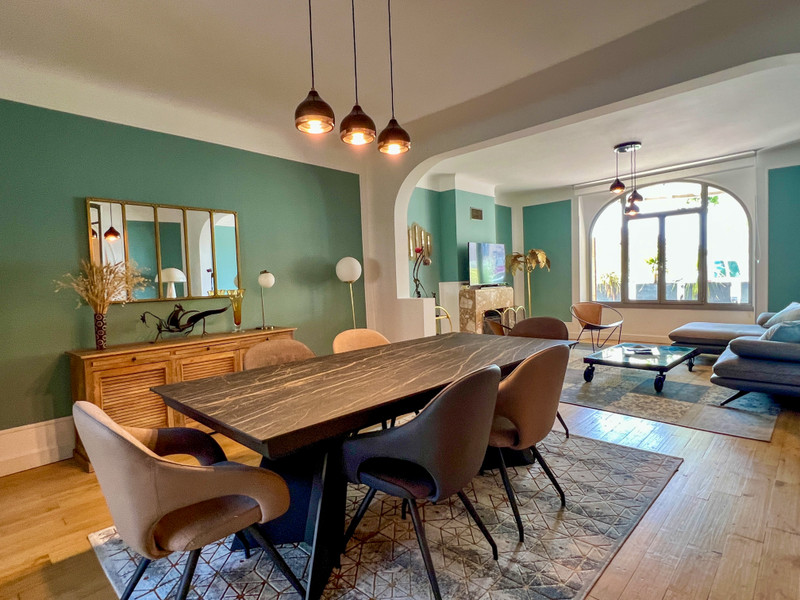
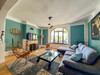
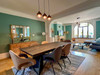
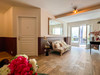
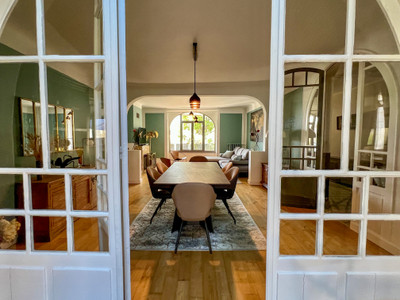
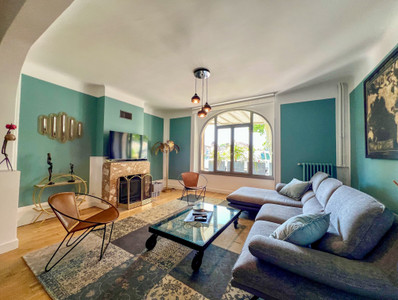
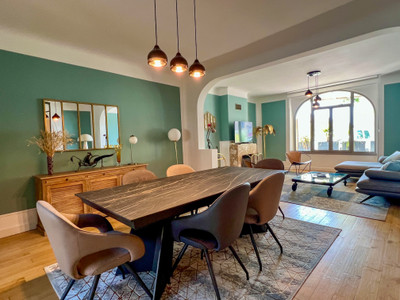
Dining Room / Sitting Room (41 m²) – Spacious reception room with wooden flooring and wood-burning stove.
Charming Bar Area (18.59 m²) – With patio doors opening onto the garden and seating area.
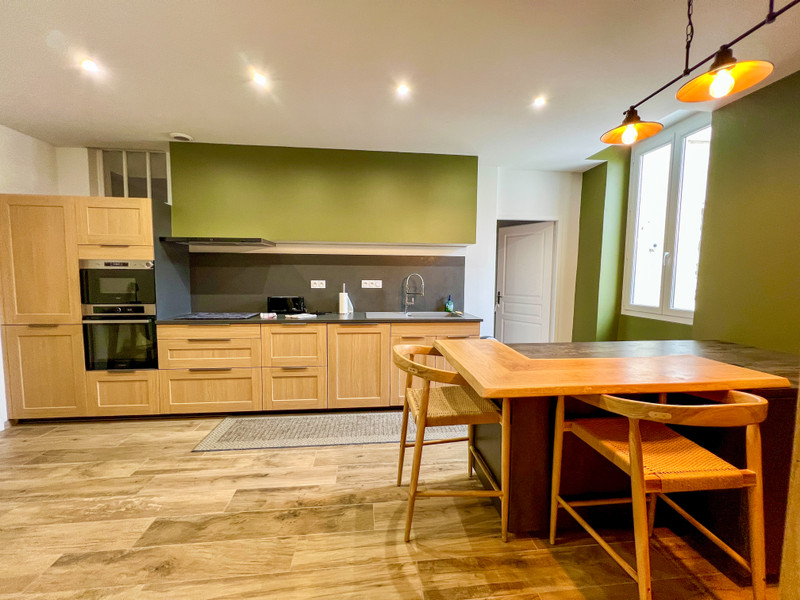
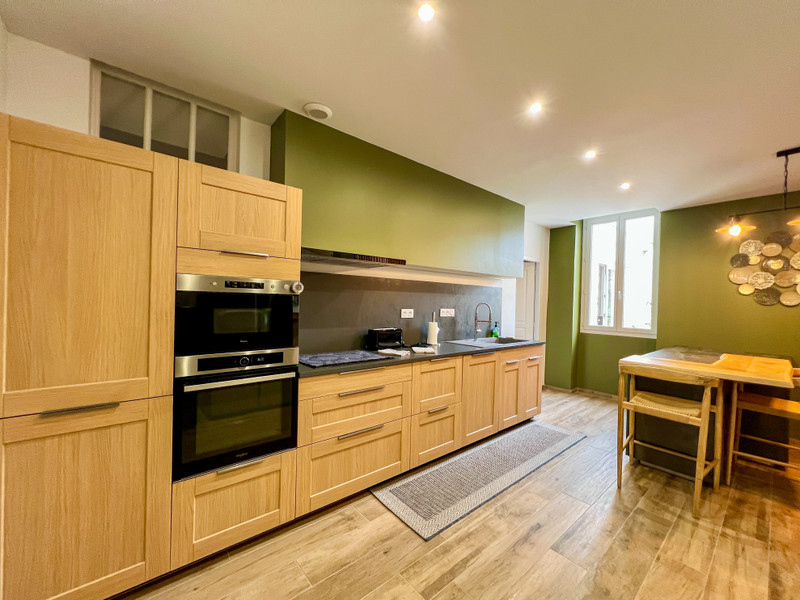
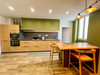
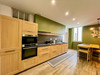
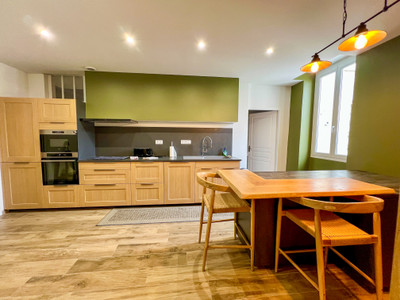
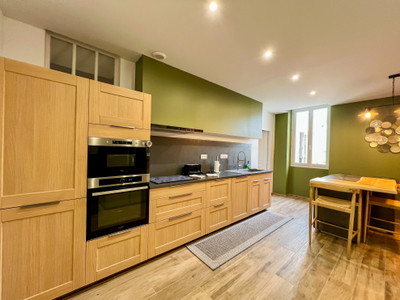
Large Fitted Kitchen (19.47 m²).
Back Kitchen (4 m²).
Corridor to Bedrooms & Laundry Room (15 m²) – Large fitted wardrobes extending along one wall.
Utility / Laundry Room (15 m²).
Inner Lobby (19.12 m²) – With glazed door providing access to the garden.
Corridor to Bedrooms & Independent Apartment (11.17 m²).
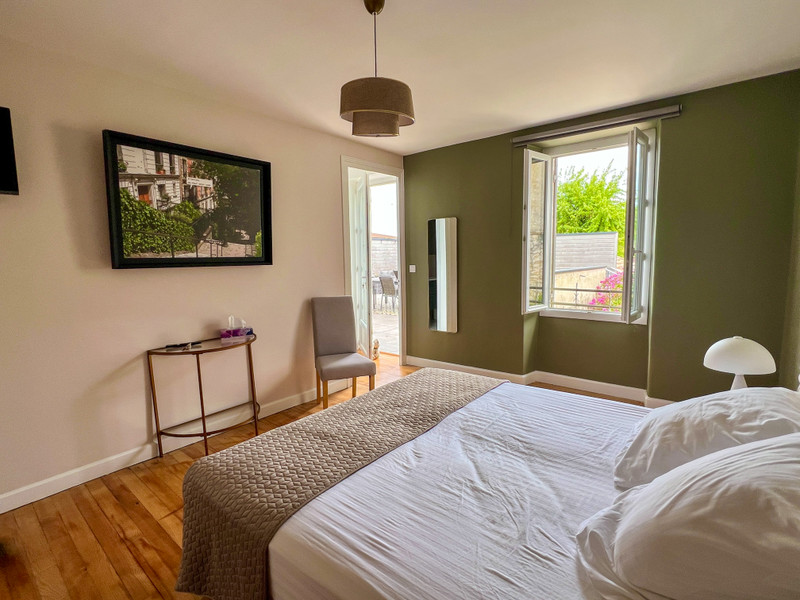
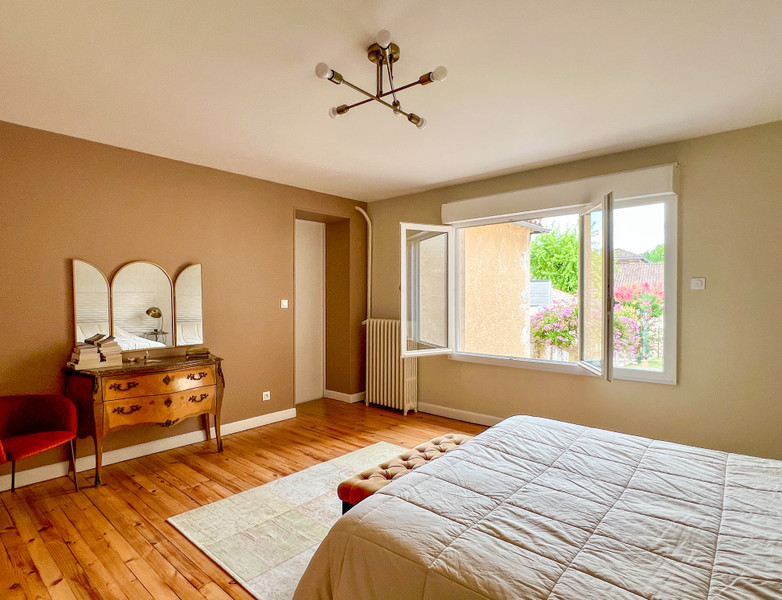
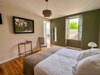
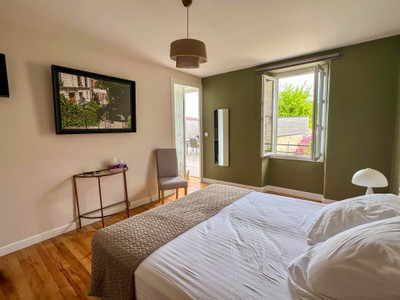
Bedroom 1 (21.34 m²) – Wooden flooring, window overlooking the garden and en-suite shower room.
En-Suite (6.50 m²) – Wheelchair accessible, with shower, handbasin and WC.
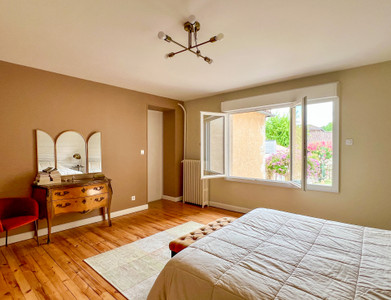
Bedroom 2 (25.30 m²) – With shower room and WC.
Bedroom 3 / Independent Apartment – Comprising:
Kitchen / Bedroom (18 m²)
Kitchen / Breakfast Room (15 m²)
Shower Room (3.36 m²)
WC (2.51 m²)
First Floor – Accessed from the garden via the terrace or from the internal staircase.
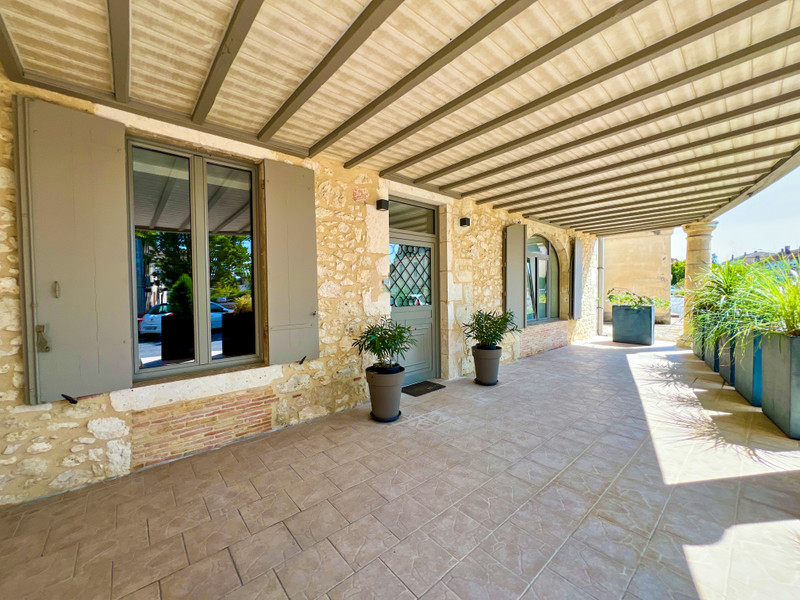
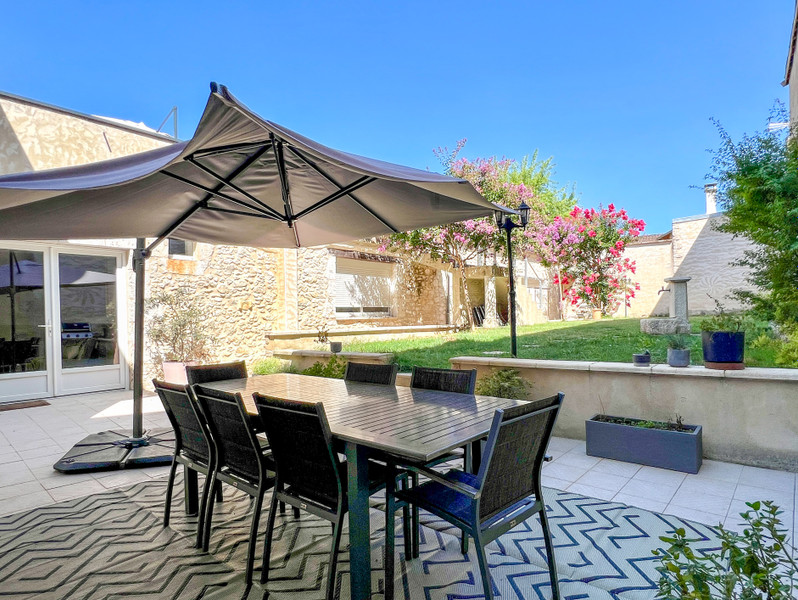
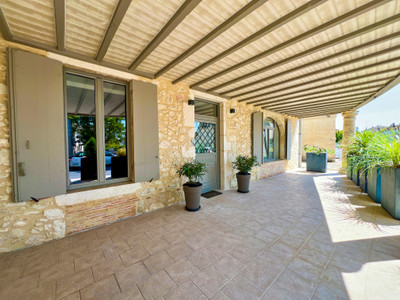
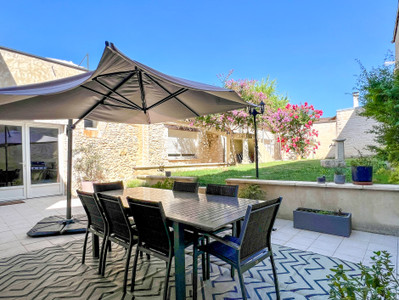
Large Terrace – Beautifully tiled, providing an excellent space for enjoying summer evenings, with views overlooking the garden below.
Kitchen (21 m²) – Recently modernised, with patio doors opening directly onto the terrace.
Guest WC (2.10 m²).
Large Games Room / Gym / Sitting Room (33 m²) – Versatile space with a range of possible uses.
Bedroom 4 / Dressing Room (11.10 m²).
WC.
Shower Room (5 m²).
Bedroom 5 (15.35 m²).
Bedroom 6 (16.14 m²) – With storage and WC.
Office Area (20 m²) – With glazed partition overlooking the landing.
Bedroom 7 (17 m²) – With glazed door opening onto the terrace and en-suite shower room.
En-Suite (5.57 m²) – With shower, handbasin and WC.
Bedroom 8 (24.30 m²) – With en-suite bathroom.
En-Suite Bathroom (9.55 m²).
Outside
Garage (70 m²) – Large garage providing substantial storage and parking space.
Courtyard Garden – Attractive enclosed garden with lawn and mature flowering trees.
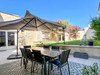
Large Terrace – Generous tiled terrace directly accessible from the first-floor accommodation, ideal for outdoor dining and entertaining.
Additional Features
Mains drainage.
Fibre-optic internet.
Central heating via wood-pellet boiler.
Fully double glazed.
------
Information about risks to which this property is exposed is available on the Géorisques website : https://www.georisques.gouv.fr
[Read the complete description]













 Brochure
 Map
Map Contact us




 BUSINESS POTENTIAL
 CHARACTER PROPERTY