5 rooms
- 3 Beds
- 2 Baths
| Floor 120m²
€288,900
(HAI) - £239,296**
5 rooms
- 3 Beds
- 2 Baths
| Floor 120m²
€288,900
(HAI) - £239,296**
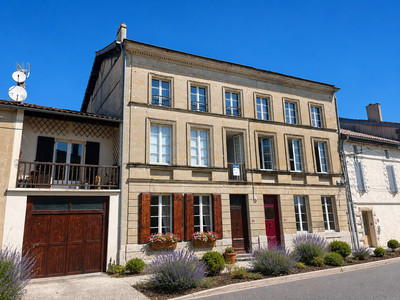
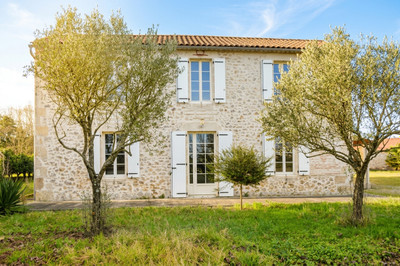
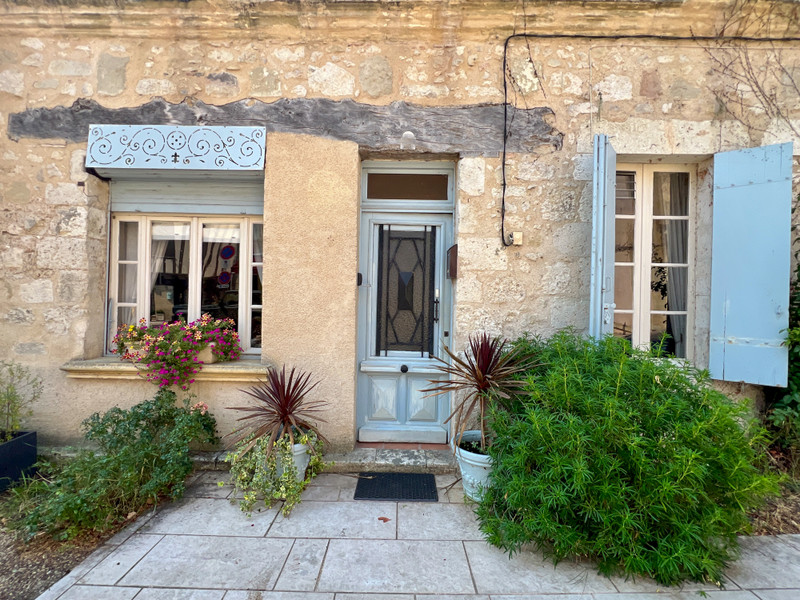
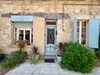
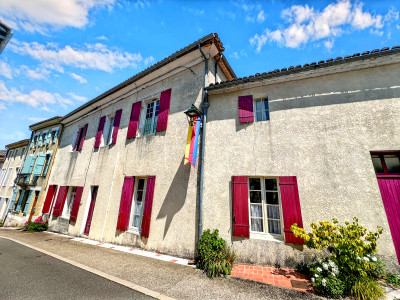
Enchanting and characterful village house, with courtyard garden and village life/amenities on your doorstep
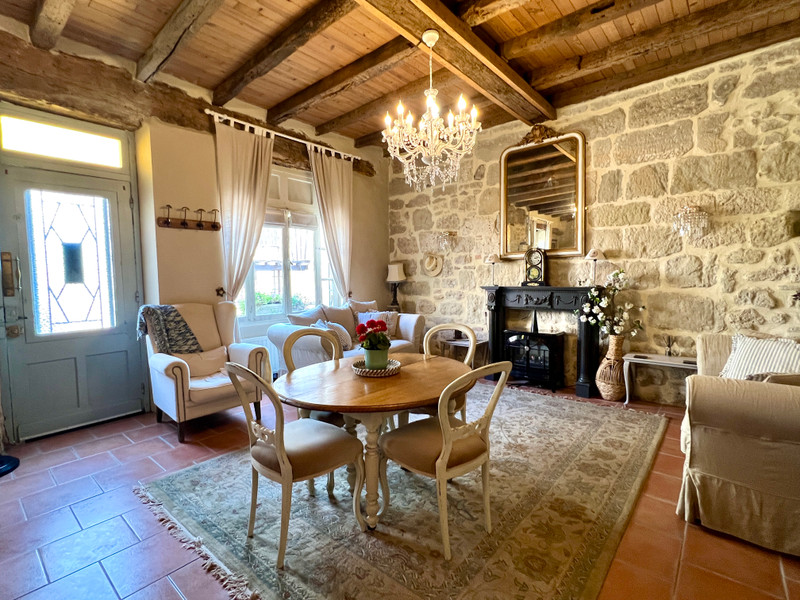
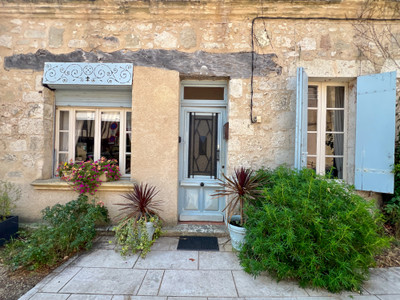
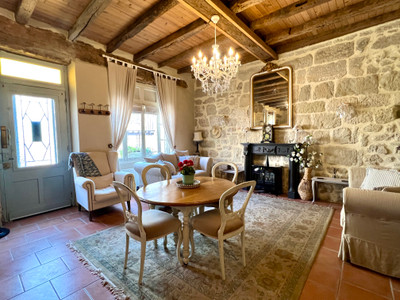
Full of charm and character, this beautiful stone village house is located in the heart of the picturesque medieval village of Lauzun. Surrounded by beautifully restored historic buildings, it enjoys an enviable setting just a short stroll from the village café, restaurant, local shop and scenic countryside walks. The property combines generous, light-filled living spaces with authentic period features, including exposed stone walls and original beams, creating a warm and welcoming atmosphere. Ideally positioned just 30 minutes from Bergerac International Airport and close to the popular bastide towns of Eymet and Issigeac, it is perfectly suited as a permanent residence, an easy-to-maintain holiday home or an investment property with excellent seasonal rental appeal.
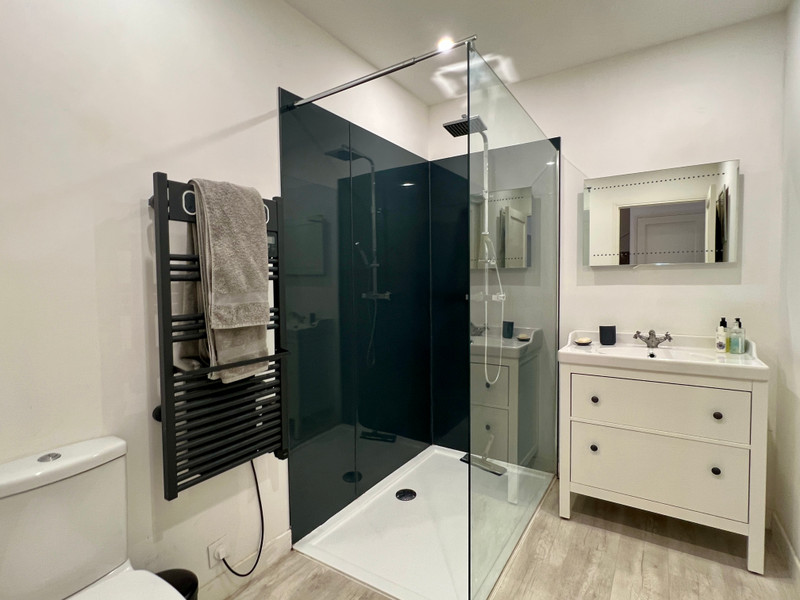
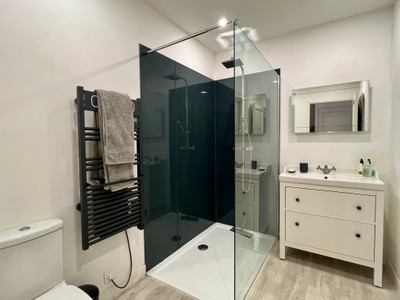
Beautifully maintained and full of authentic character, this charming stone village house combines period features with modern comfort. Benefiting from electric central heating, mains drainage and a delightful walled courtyard garden, the property offers spacious and well-planned accommodation over two floors, with an attic above providing additional storage potential. The recently renovated shower rooms have been finished to a high standard, each featuring contemporary walk-in showers.
The Rooms
Ground Floor – Terracotta tiled flooring throughout
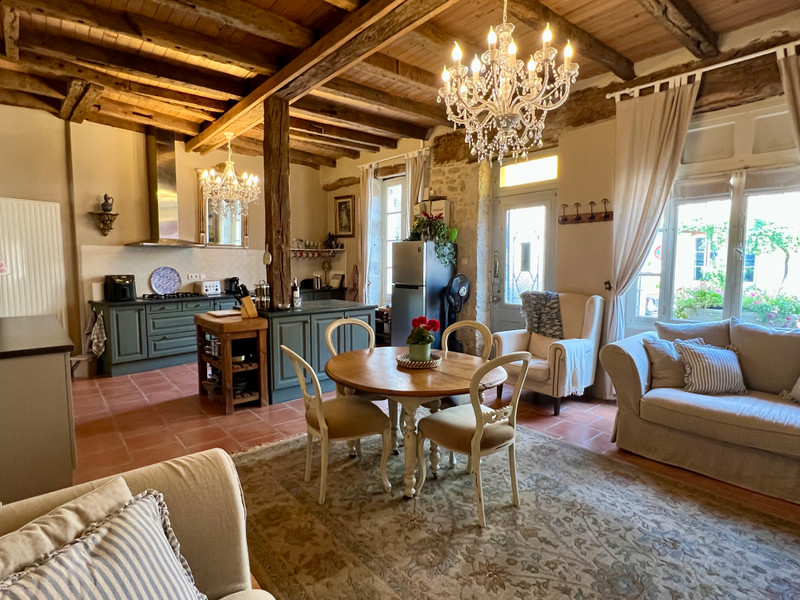
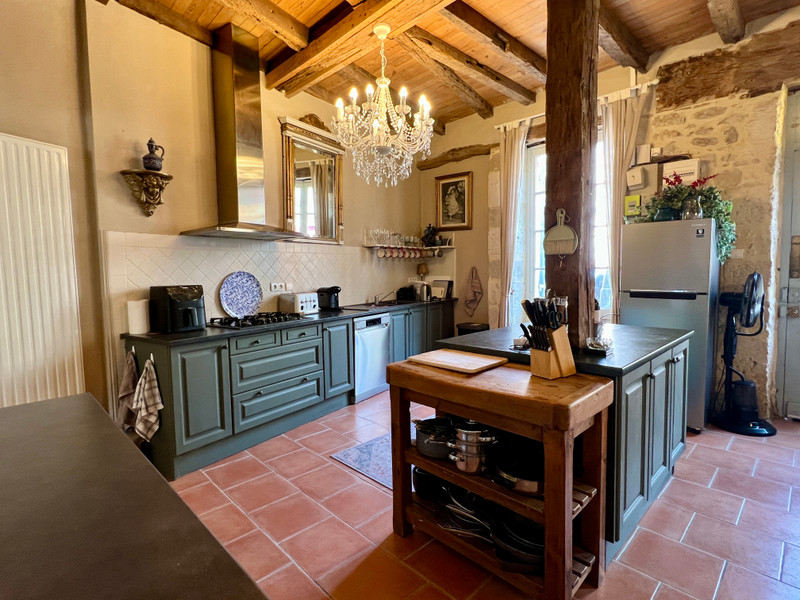
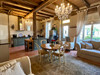
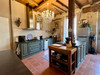
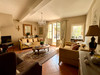
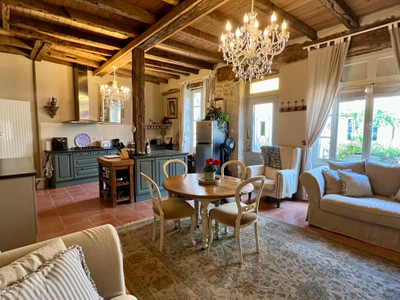
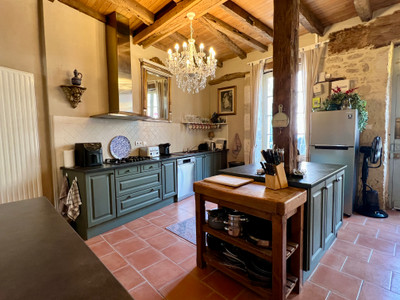
Spacious open-plan dining room, sitting room and fitted kitchen (40.27 m²) with exposed stone walls, original beams and a traditional terracotta tiled floor.
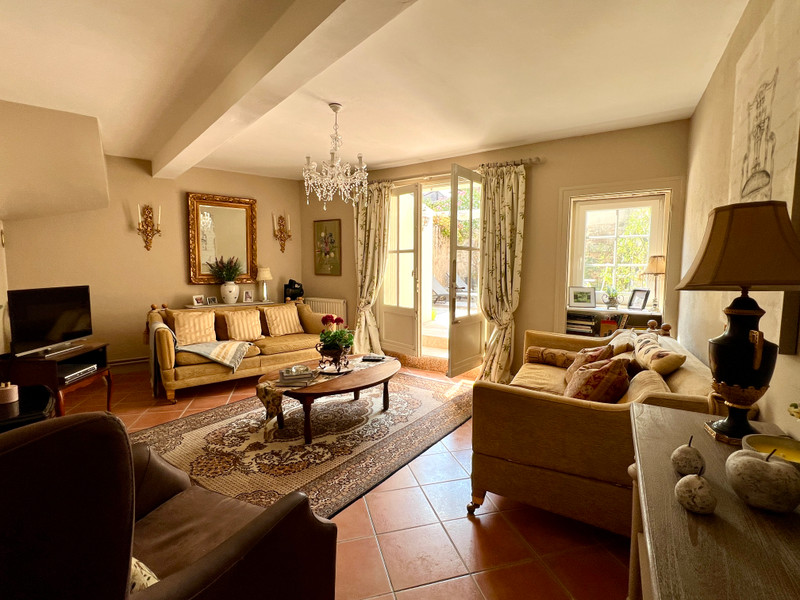
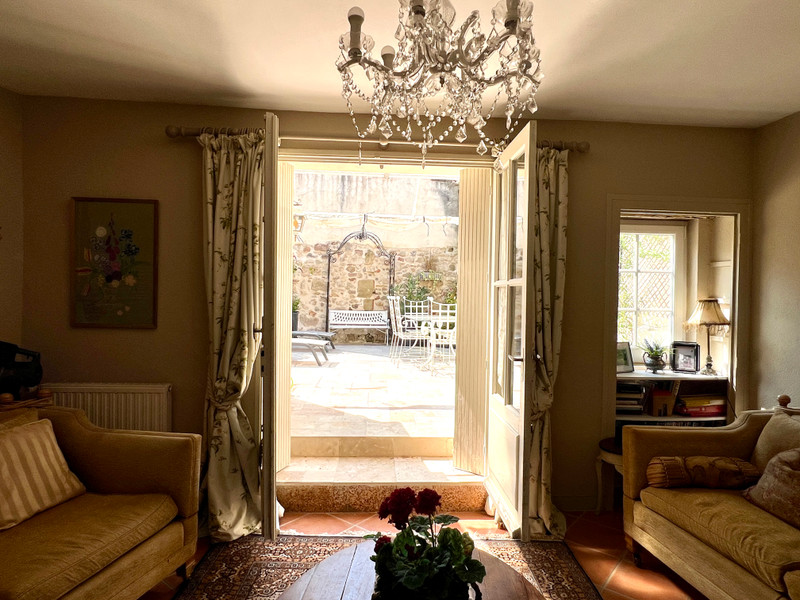
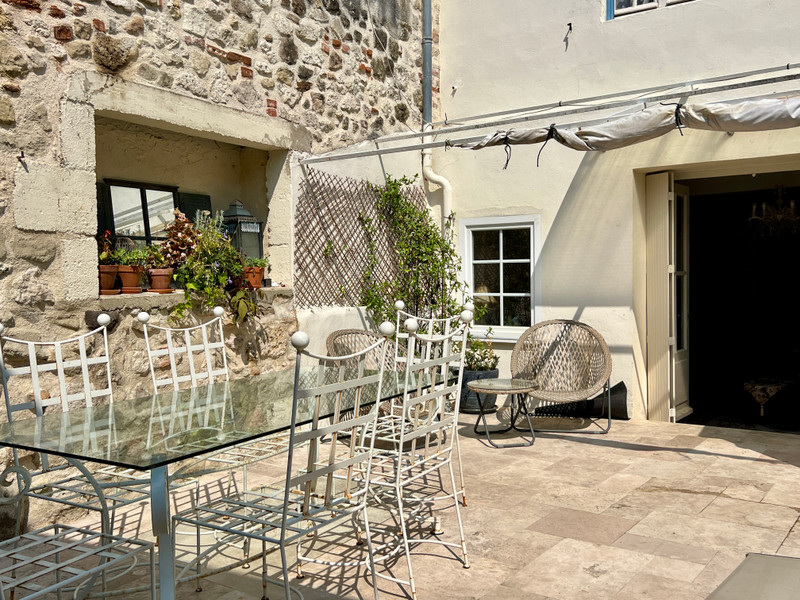
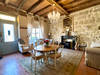
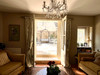
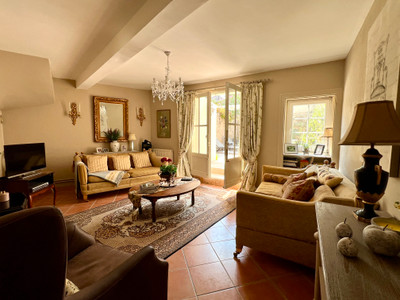
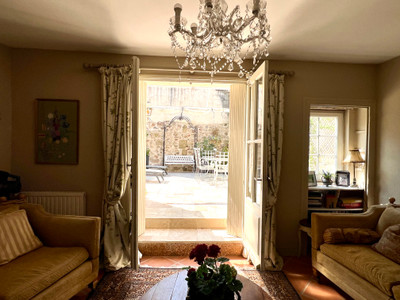
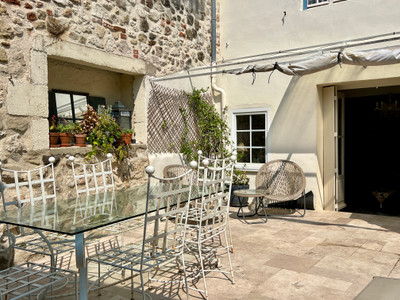
Separate sitting room (26.61 m²) with French doors opening onto the private walled courtyard garden.
Guest cloakroom (1.44 m²) with hand basin.
Enclosed courtyard garden (30 m²) with attractive travertine paving.
Utility/boiler room.
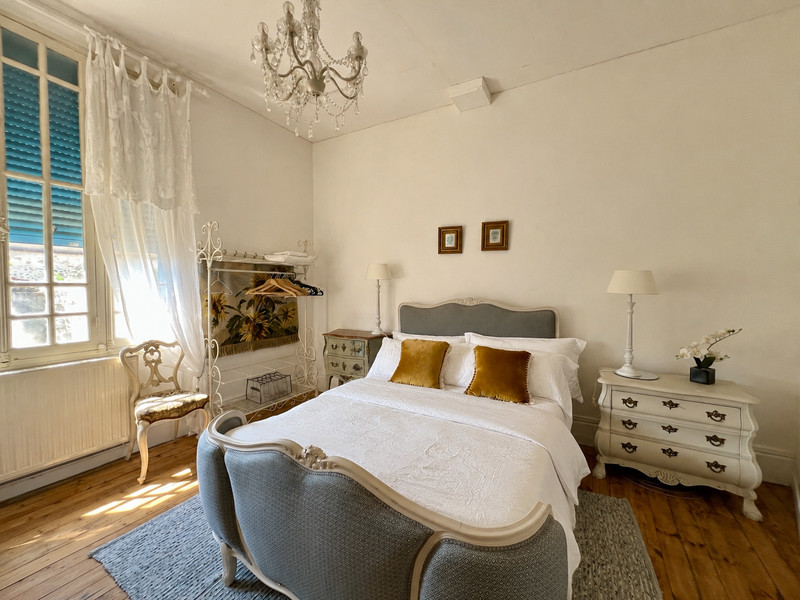
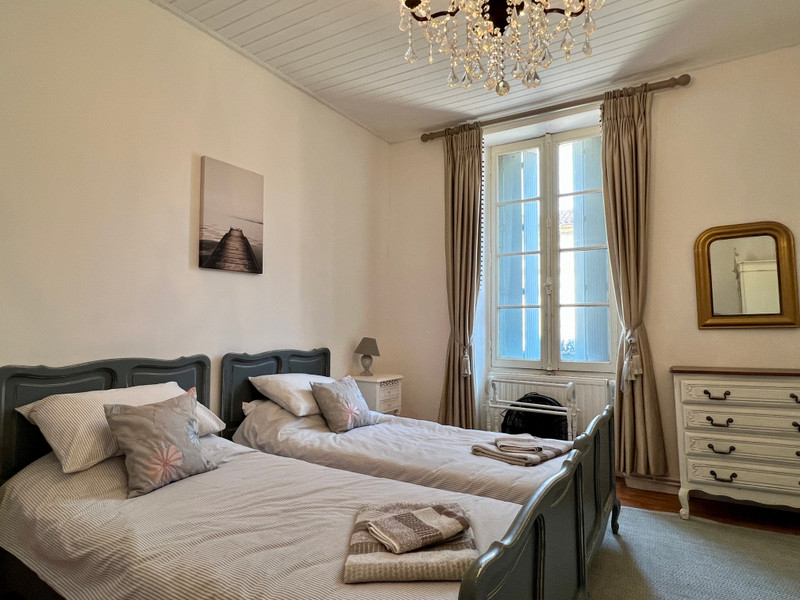
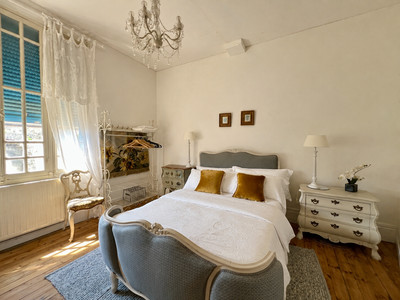
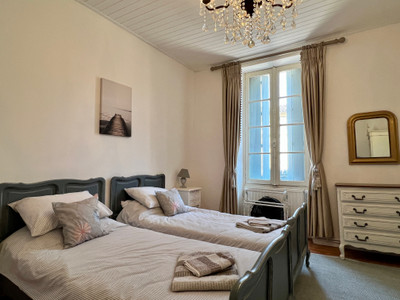
First Floor – Original wooden floorboards throughout
The original wooden staircase leads to the first floor comprising:
Landing (4.07 m²).
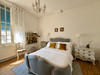
Bedroom 1 (16.90 m²) with direct access to the shower room.
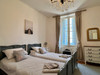
Bedroom 2 (16.08 m²).
Family shower room (5.43 m²) with walk-in shower, wash basin, heated towel rail and WC.
Bedroom 3 (12.63 m²) with en-suite shower room (5.26 m²) comprising a walk-in shower, wash basin and WC
------
Information about risks to which this property is exposed is available on the Géorisques website : https://www.georisques.gouv.fr
[Read the complete description]












 Brochure
 Map
Map Contact us




 CHARACTER PROPERTY
 Ref. : A47771NJD47
|
Ref. : A47771NJD47
|