6 rooms
- 3 Beds
- 1 Bath
| Floor 112m²
| Ext 2,600m²
€269,900
- £223,558**
6 rooms
- 3 Beds
- 1 Bath
| Floor 112m²
| Ext 2,600m²
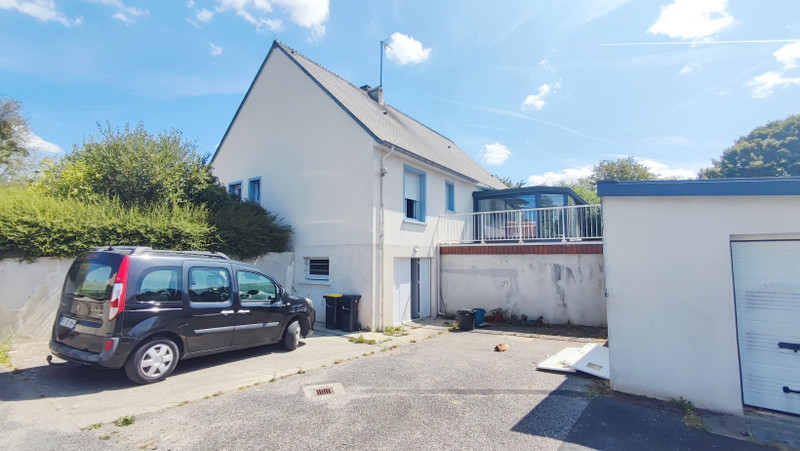
3-Bed Detached Home, Full Basement, Orchard, Garage, Outbuildings, Hanger. 5 mins to amenities near Utah Beach
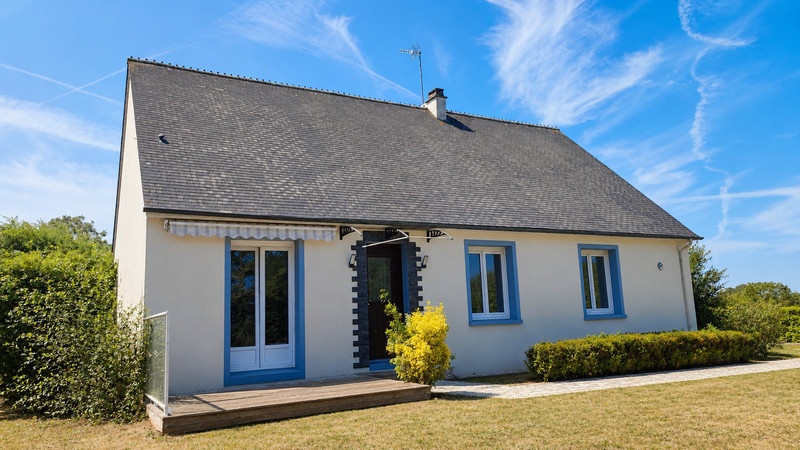
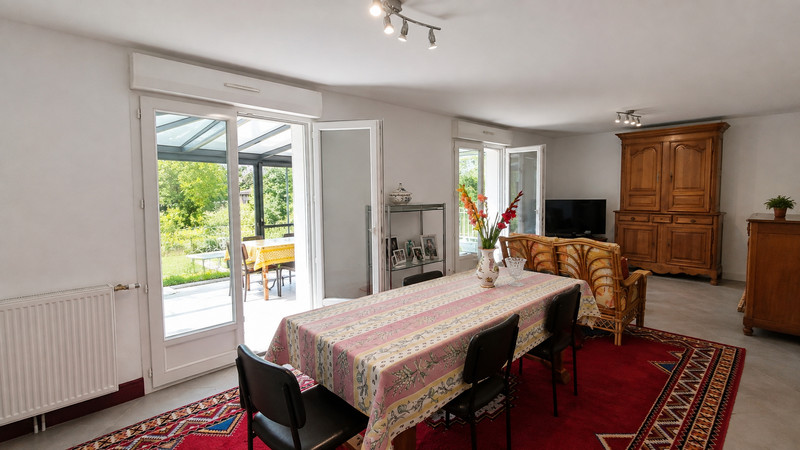
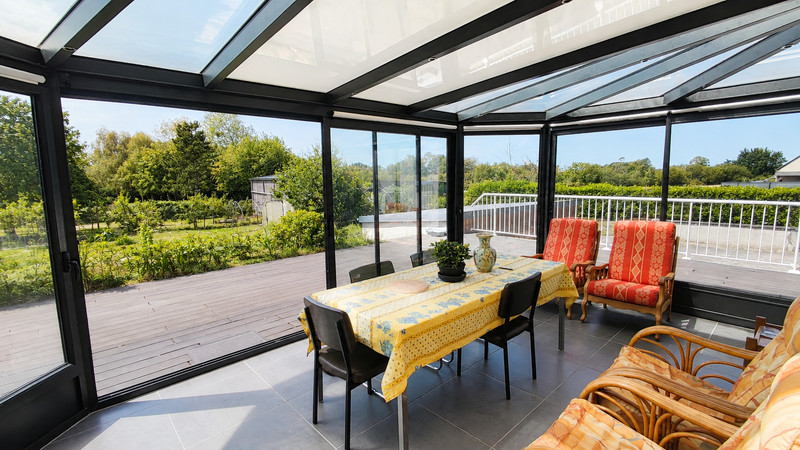
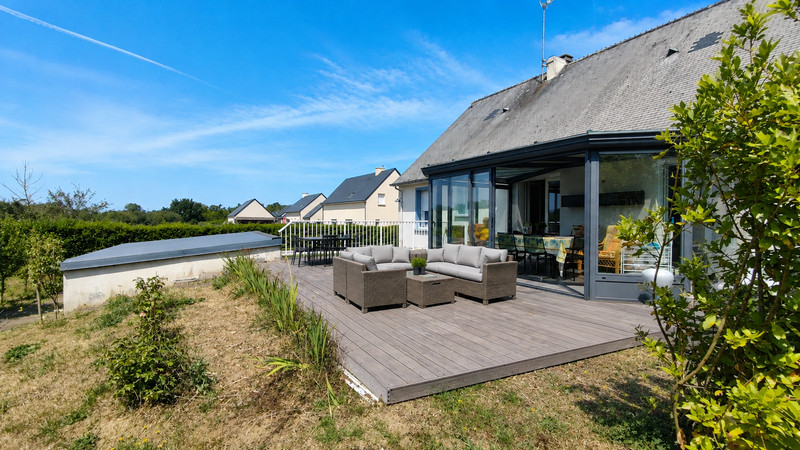
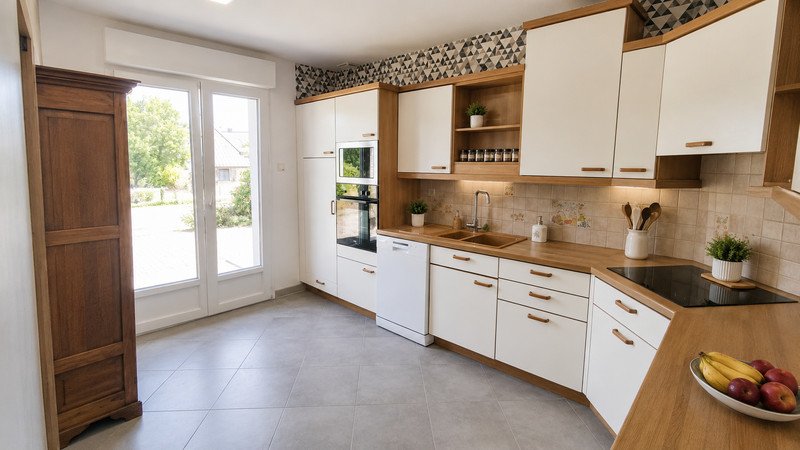
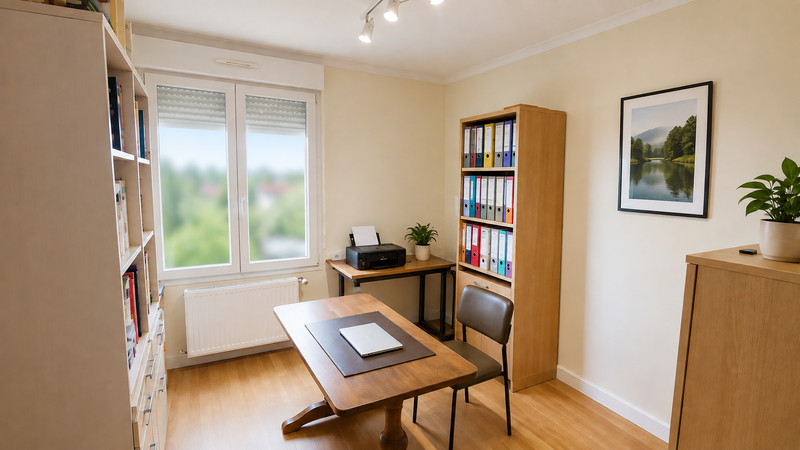
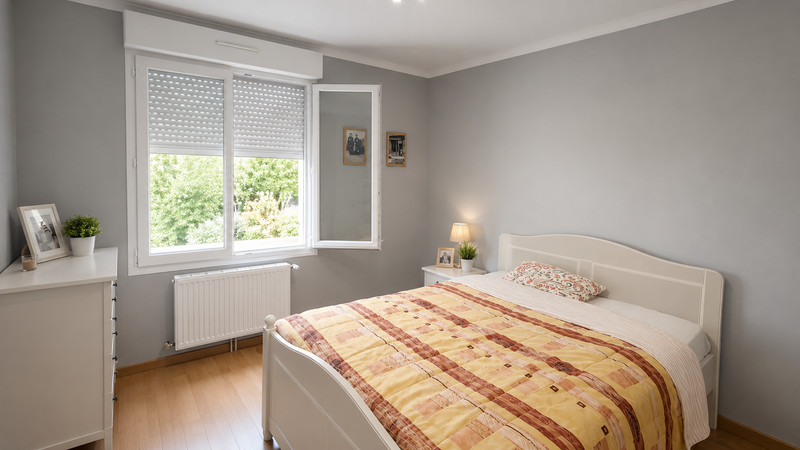
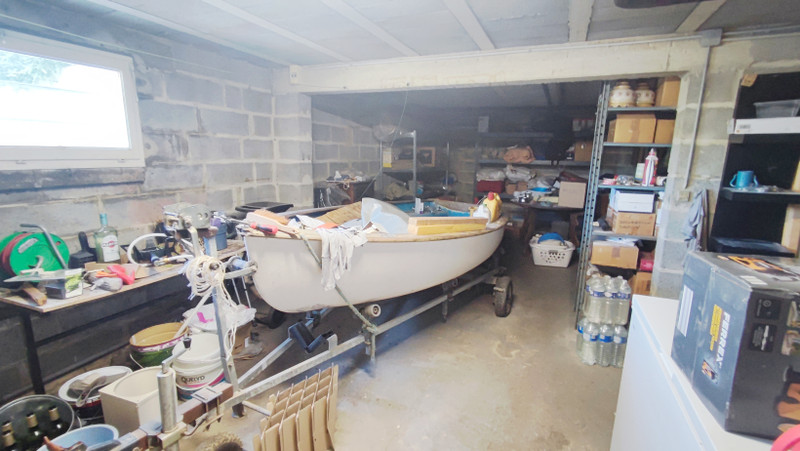
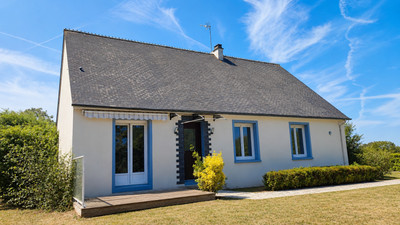
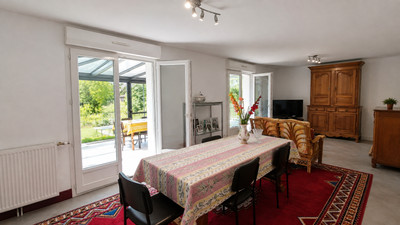
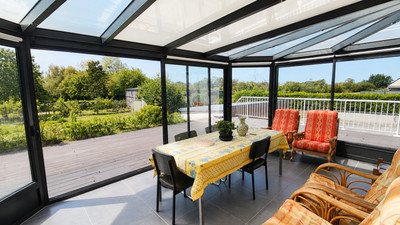
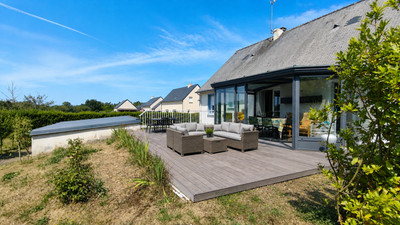
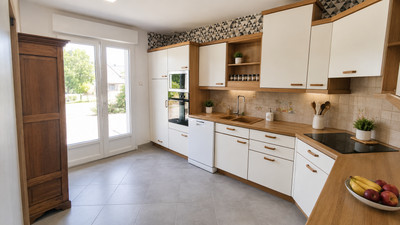
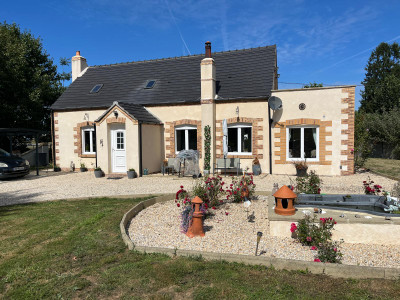
Detached 3-bedroom house (112m2) in the sought-after village of Chef du Pont, just 5 minutes from Sainte Mere Eglise, 10 minutes from Carentan (direct trains to Paris), 20 minutes from Utah Beach and 45 minutes from Cherbourg Ferry Port. Entrance hall, 31m2 living/dining room, heated south-facing veranda for year-round use, separate fitted kitchen opening onto a sunny front terrace, three bedrooms, bathroom and separate WC. Full basement with double garage, workshop, laundry and extensive storage. Recently installed air-to-water heat pump central heating and thermodynamic hot water tank, double glazing and electric roller shutters throughout. Developable loft. Outside offers a 25m2 detached garage, large hangar suitable for a motorhome, camper van or boat, outbuildings, poultry house, mature orchard with numerous fruit trees and generous front and rear gardens. An ideal permanent home, holiday property or lock-up-and-leave Normandy base.
Spacious Detached Family Home with Full Basement, Orchard, Outbuildings and Heated Veranda Close to Utah Beach
Situated in the attractive village of Chef du Pont, this beautifully maintained 112m2 detached family home offers an exceptional combination of generous living space, modern energy-efficient heating, developable loft, extensive garages and outbuildings, mature gardens and a superb location close to the D-Day beaches and major transport links.
Ideally positioned just 5 minutes from Sainte Mere Eglise, 10 minutes from Carentan with direct trains to Paris, 20 minutes from Utah Beach and only 45 minutes from Cherbourg Ferry Port, the property is perfectly suited as a permanent family residence, second home, retirement property or holiday base in Normandy.
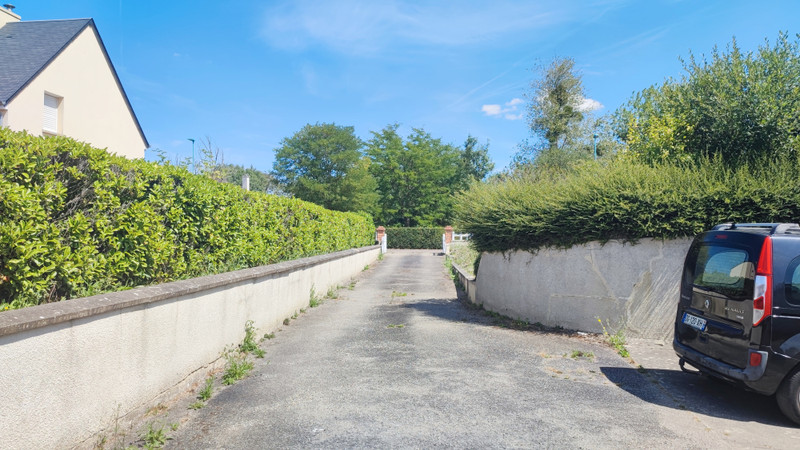
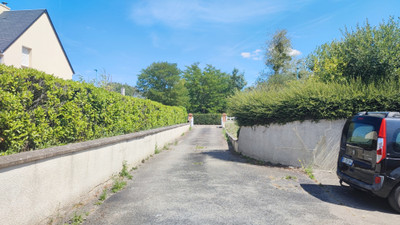
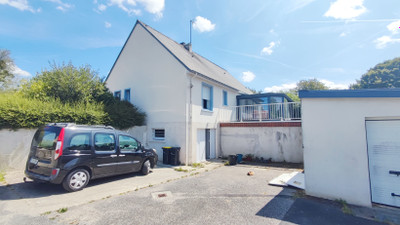
A private driveway leads to the rear of the property, providing excellent parking together with direct vehicle access to the basement garage, detached garage and substantial hangar.
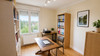
The welcoming entrance hall opens into a bright 31m2 living and dining room, creating an excellent family living space. Double doors lead into the impressive south-facing heated veranda, providing an additional reception room flooded with natural light and comfortably usable throughout every season. Whether entertaining guests, enjoying family meals or simply relaxing while overlooking the gardens, this versatile room quickly becomes the heart of the home.
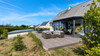
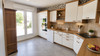
The separate fitted kitchen opens directly onto a front terrace, making the most of the morning sunshine and creating the perfect setting for breakfast or outdoor dining.
A hallway leads to:
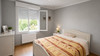
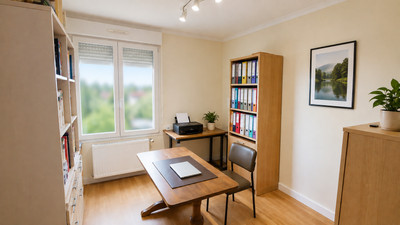
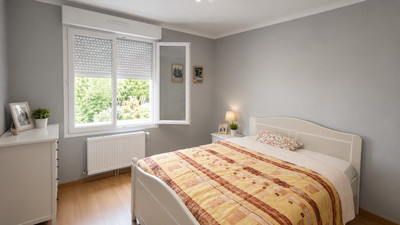
Three generous bedrooms
Family bathroom
Separate WC
Internal stairs provide direct access to the extensive basement.
The full basement dramatically increases the usable space and includes:
Double garage
Laundry room
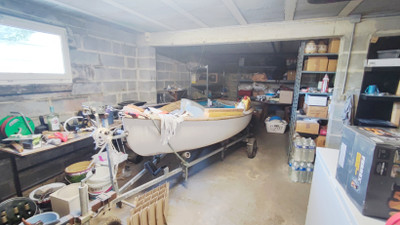
Workshop
Large storage area
Heat pump installation
Thermodynamic hot water system
The recently installed air-to-water heat pump central heating together with the thermodynamic hot water cylinder provides economical, environmentally friendly heating and hot water, while double glazing throughout and electric roller shutters further enhance comfort and energy efficiency.
Outside, the property offers outstanding facilities rarely found together:
Detached garage of approximately 25m2
Large hangar suitable for a motorhome, camper van, caravan or boat
Additional outbuildings
Traditional poultry house
Mature orchard planted with numerous fruit trees
Extensive front and rear gardens
South-facing terrace
Private driveway with ample parking
The outdoor space offers tremendous flexibility for gardening enthusiasts, classic car owners, hobbyists, DIY projects, smallholding activities or simply enjoying the peaceful Normandy countryside.
Excellent Location
This property enjoys an ideal position in one of Normandy's most desirable areas.
Nearby:
Bakery within Chef du Pont
5 minutes to Sainte Mere Eglise
10 minutes to Carentan with direct rail links to Paris
20 minutes to Utah Beach
45 minutes to Cherbourg Ferry Port
Easy access to the N13 for Caen, Bayeux and Cherbourg
Excellent cycling, walking and coastal leisure opportunities nearby
Property Features
Detached house
Approximately 112m2 living accommodation
Three bedrooms
31m2 living/dining room
Heated south-facing veranda
Separate kitchen
Front terrace
Full basement
Double garage
Detached garage (25m2)
Large hangar for motorhome or boat
Workshop
Laundry room
Extensive storage
Air-to-water heat pump
Thermodynamic hot water system
Double glazing
Electric roller shutters
Orchard
Fruit trees
Poultry house
Outbuildings
Large gardens
Private driveway
Excellent transport links
Close to D-Day beaches
Offering space, practicality, modern heating, extensive storage and an excellent location close to the Normandy coast, this versatile property represents an outstanding opportunity for buyers seeking a comfortable home with exceptional outside facilities in one of the region's most sought-after areas.
Search Keywords: Normandy property, house for sale Normandy, Chef du Pont, Sainte Mere Eglise, Carentan, Utah Beach, detached house, orchard, outbuildings, garage, workshop, motorhome storage, boat storage, heat pump, D-Day beaches, Cherbourg ferry, Paris train, family home, retirement home, holiday home, French property.
------
Information about risks to which this property is exposed is available on the Géorisques website : https://www.georisques.gouv.fr
[Read the complete description]












 Brochure
 VT
VT Map
Map Contact us




 PANORAMIC VIEW
 Ref. : A47781EMM50
|
Ref. : A47781EMM50
|