6 rooms
- 4 Beds
- 2 Baths
| Floor 118m²
| Ext 1,541m²
€169,560
(HAI) - £140,447**
6 rooms
- 4 Beds
- 2 Baths
| Floor 118m²
| Ext 1,541m²
€169,560
(HAI) - £140,447**
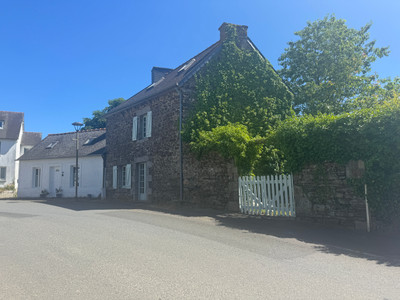
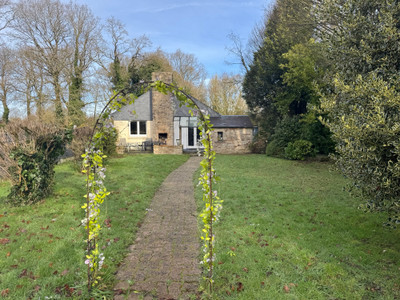
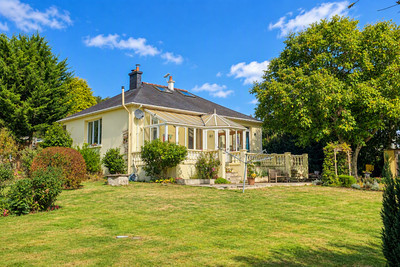
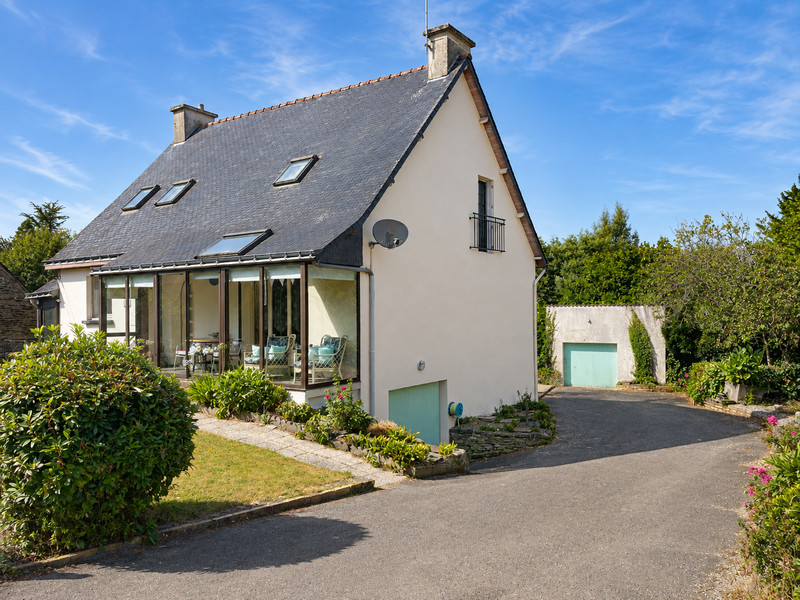
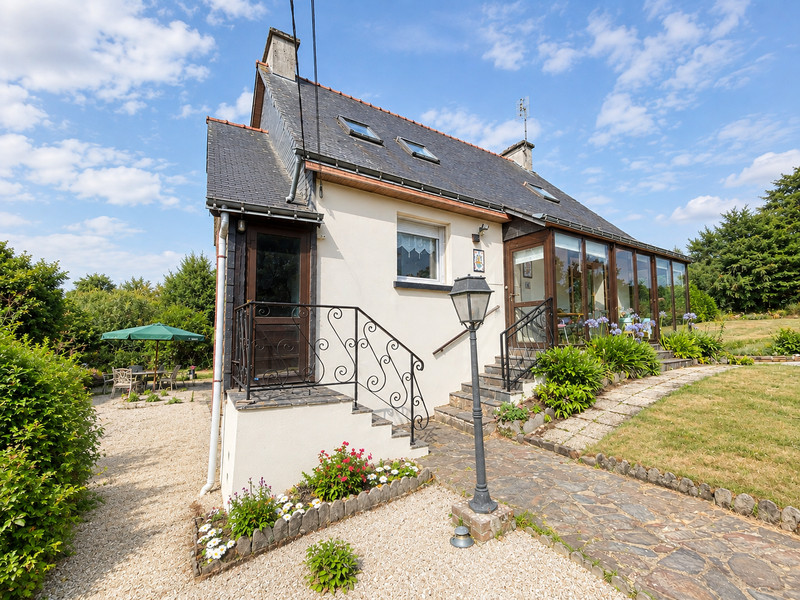
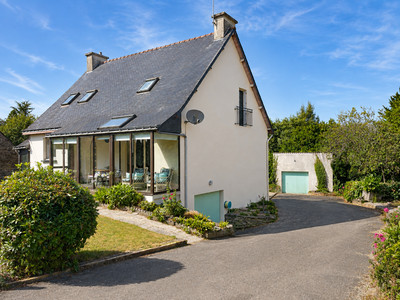
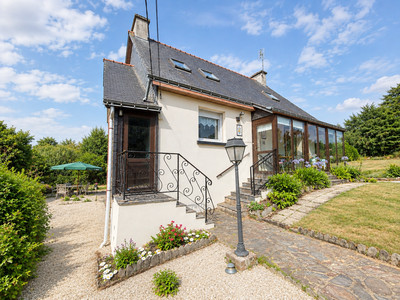
Immaculately presented four-bedroom countryside home with gardens, two garages and spacious accommodation
Set in a peaceful countryside location, this beautifully presented four-bedroom home combines charm, comfort and generous living space. Offering bright, well-proportioned rooms throughout, the property benefits from oil-fired central heating, double glazing, character features and a sunny aspect. A ground-floor bedroom and bathroom provide flexible accommodation, making the home ideal for families, guests or multi-generational living.
GROUND FLOOR
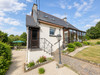
A welcoming glazed veranda enjoys views over the front garden and provides the entrance to the house, leading into a hallway with understairs storage, access to the basement and a staircase to the first floor.
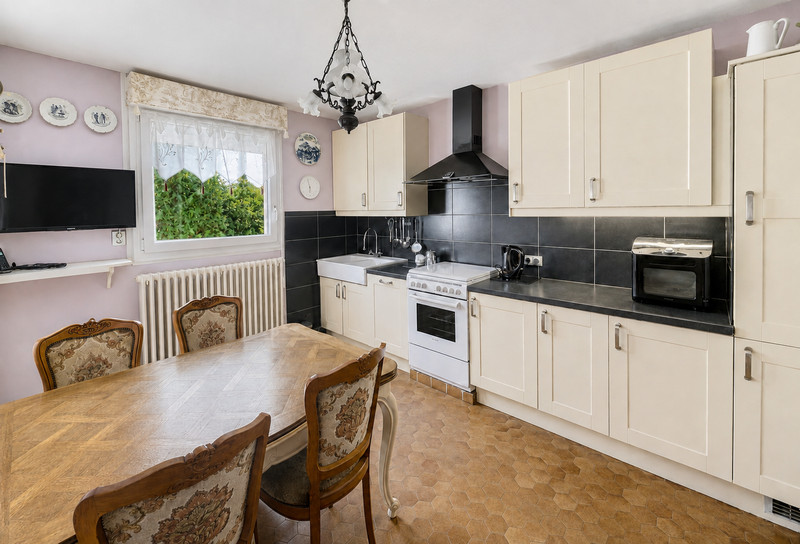
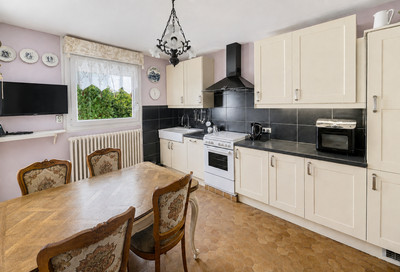
The kitchen (3.03m x 3.98m), with space for dining, is fitted with a large ceramic double sink, cooker with extractor hood, integrated dishwasher, extensive worktop space and fitted cupboards, providing plenty of storage.
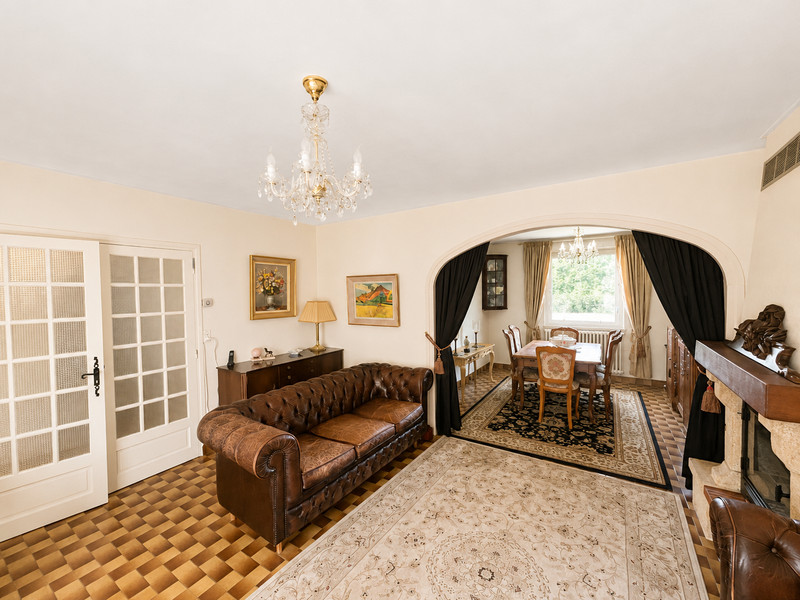
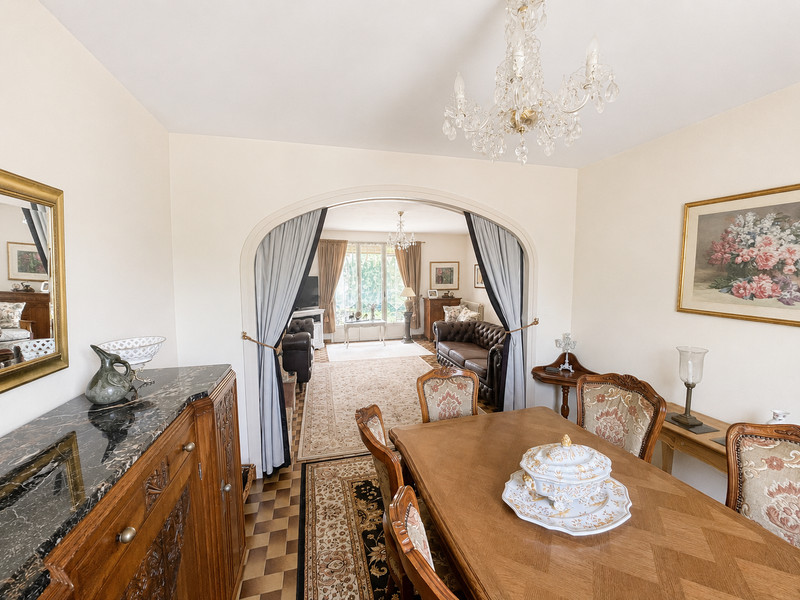
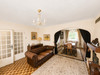
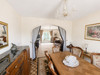
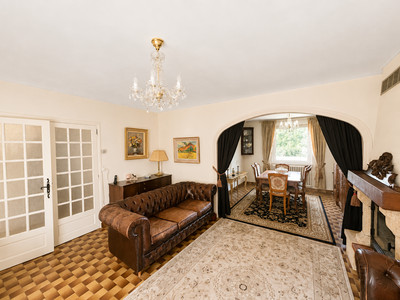
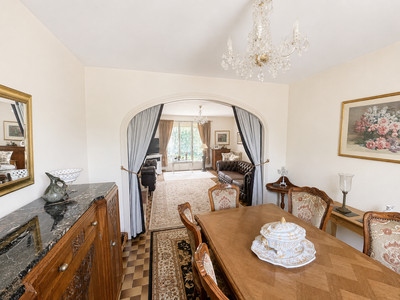
The spacious lounge (4.60m x 4.47m) is filled with natural light and features tiled flooring, glazed doors opening onto the front veranda, and a fireplace with an insert log burner. The adjoining dining room (3.32m x 3.30m) overlooks the garden to the rear.
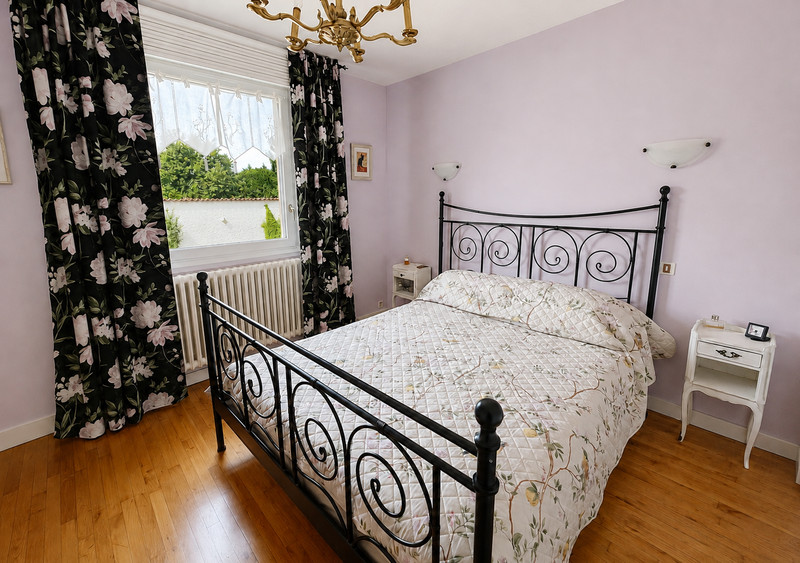
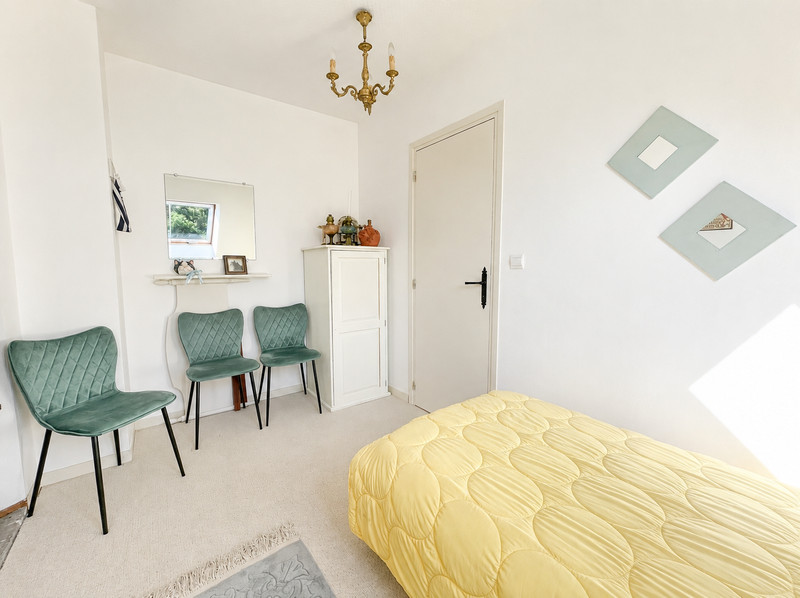
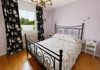
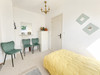
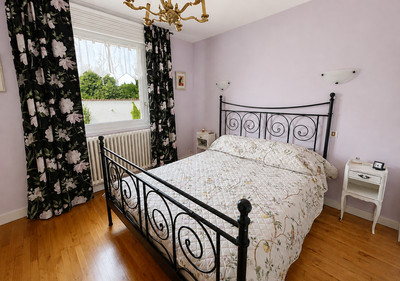
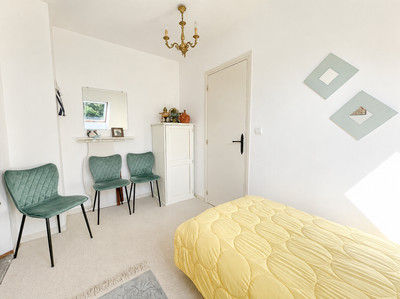
The ground floor also includes a generous double bedroom (3.31m x 3.77m) with built-in wardrobes and wooden flooring, together with a family bathroom (3.28m x 1.75m) with a bath and shower, washbasin, bidet and heated towel radiator. A separate WC (1m x 1.94m) completes this level.
FIRST FLOOR
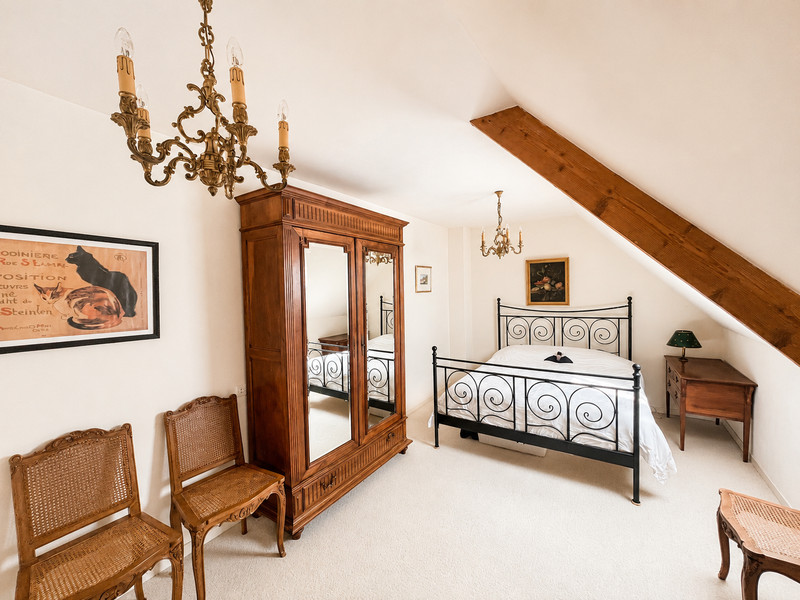
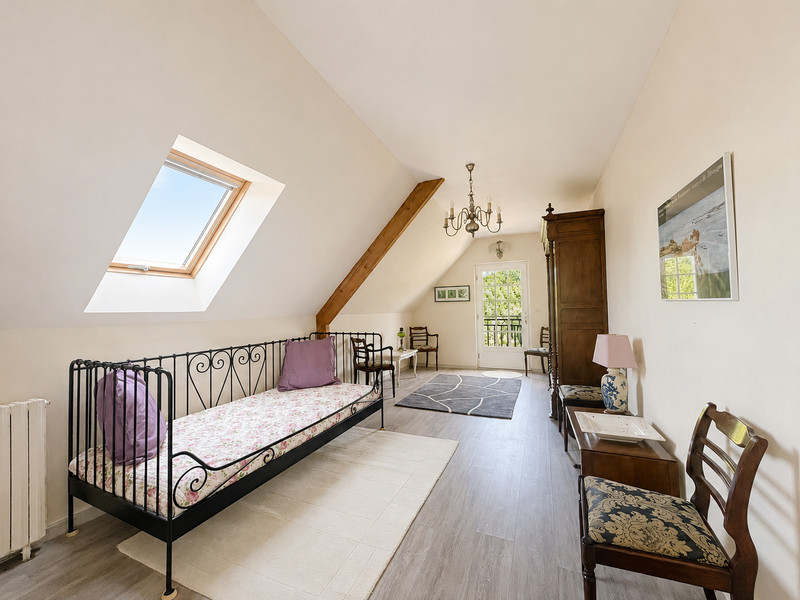
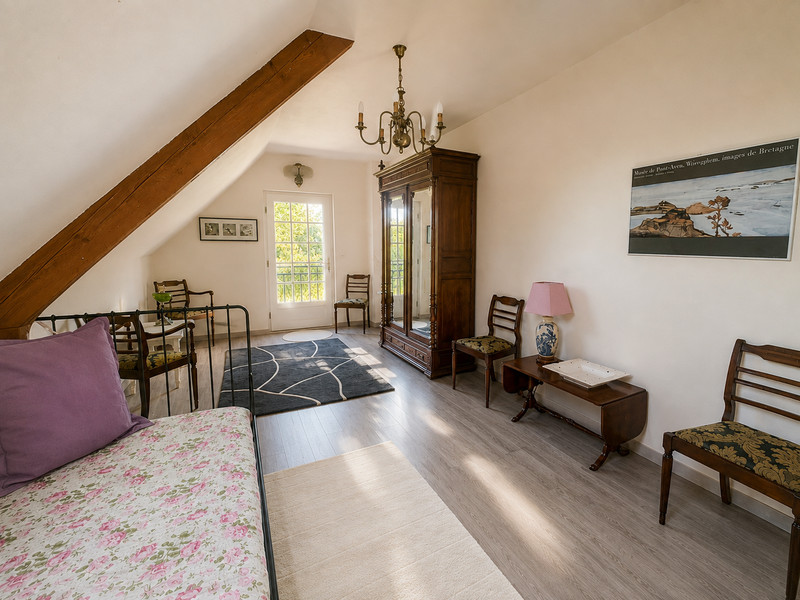
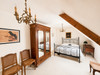
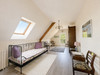
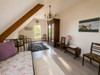
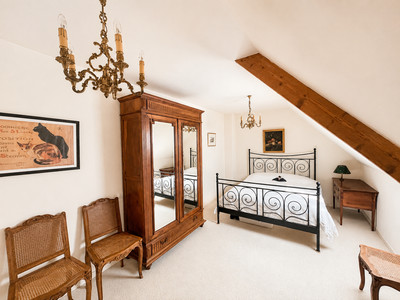
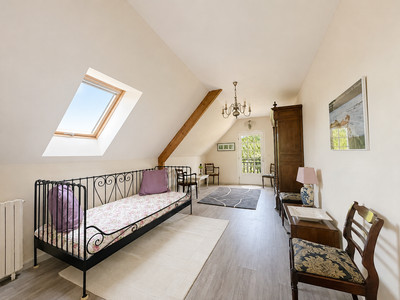
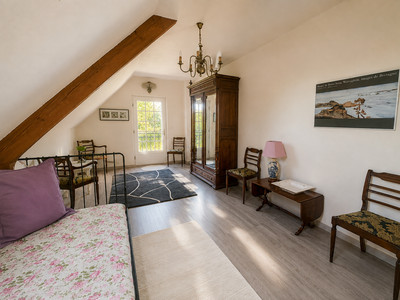
The first floor offers three further bedrooms, all enjoying plenty of natural light and with exposed beams. The second bedroom (5.84m x 3.20m) has a Velux window and generous proportions, while the third bedroom (3.10m x 6.64m) benefits from glazed doors opening onto a Juliet balcony, in addition to a Velux window. The fourth bedroom can comfortably accommodate a single bed and would also make a practical home (4.15m x 2.20m) office. This room has direct access to an external staircase, offering excellent flexibility for working from home or for guest accommodation.
There is also a modern family shower room (2.77m x 2.30m) with WC, washbasin and corner shower on the first floor.
BASEMENT
The basement provides additional practical space, including a utility room, a separate storage room, boiler room, and a large garage/workshop.
OUTSIDE
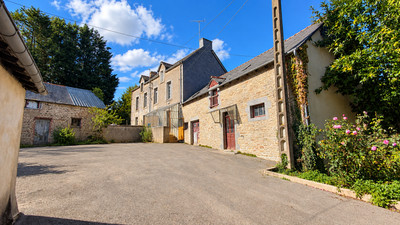
The property is approached via a large driveway offering parking for several vehicles, and leading to a further garage. The gardens to the rear provide attractive outdoor space and there is a terrace to the side of the house. To the other side of the property is a small field.
------
Information about risks to which this property is exposed is available on the Géorisques website : https://www.georisques.gouv.fr
[Read the complete description]












 Brochure
 Map
Map Contact us




 Good condition
 CHARACTER PROPERTY