8 rooms
- 4 Beds
- 3 Baths
| Floor 189m²
| Ext 1,948m²
€149,000
- £123,417**
8 rooms
- 4 Beds
- 3 Baths
| Floor 189m²
| Ext 1,948m²

Ref. : A46622DWR53
|
EXCLUSIVE
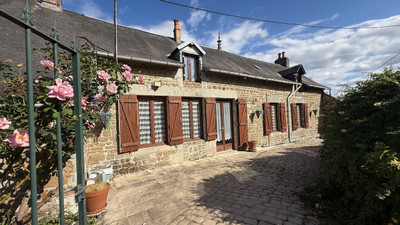
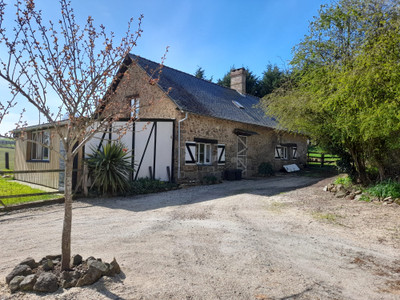
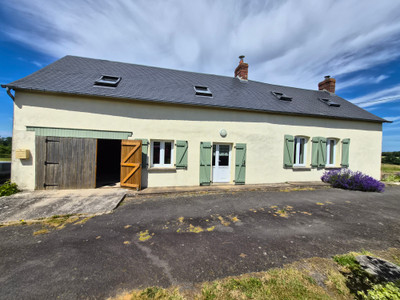
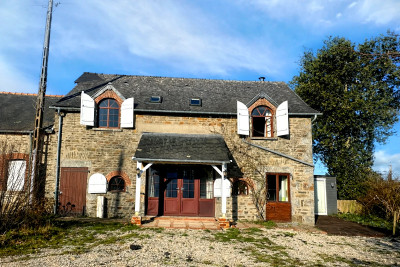
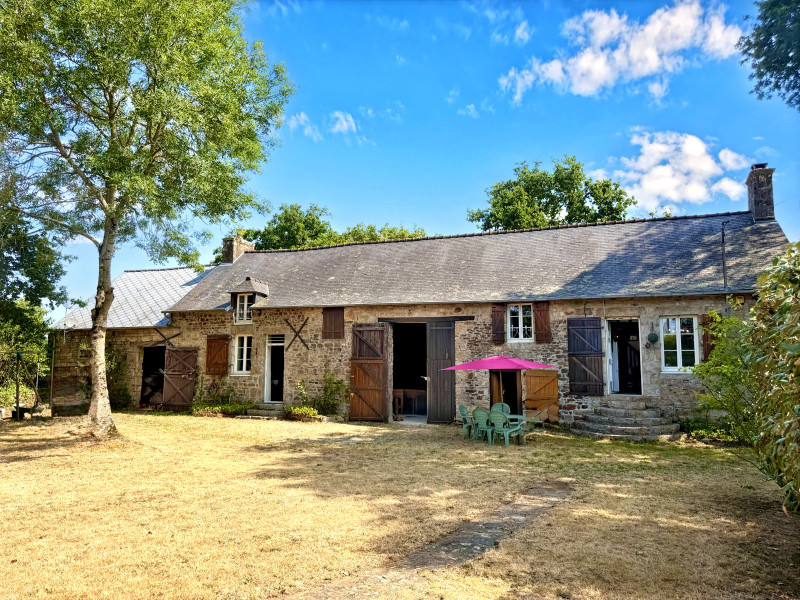
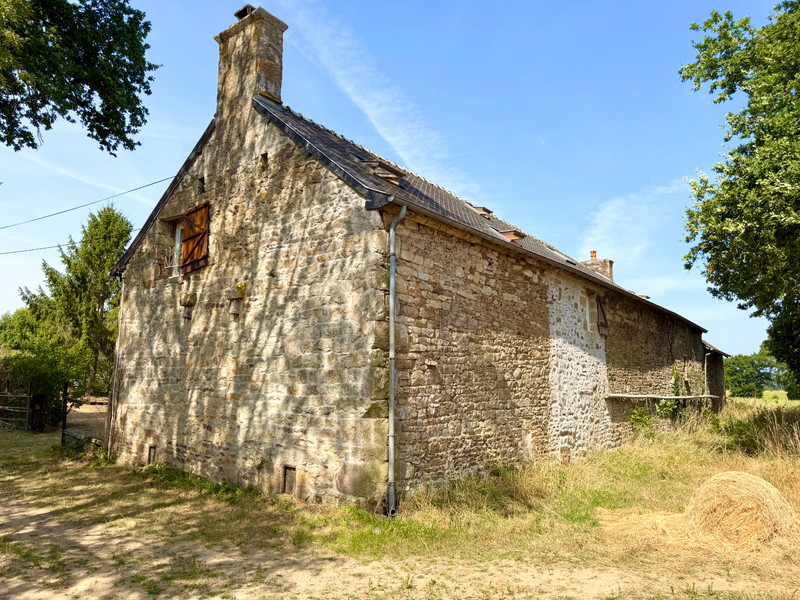
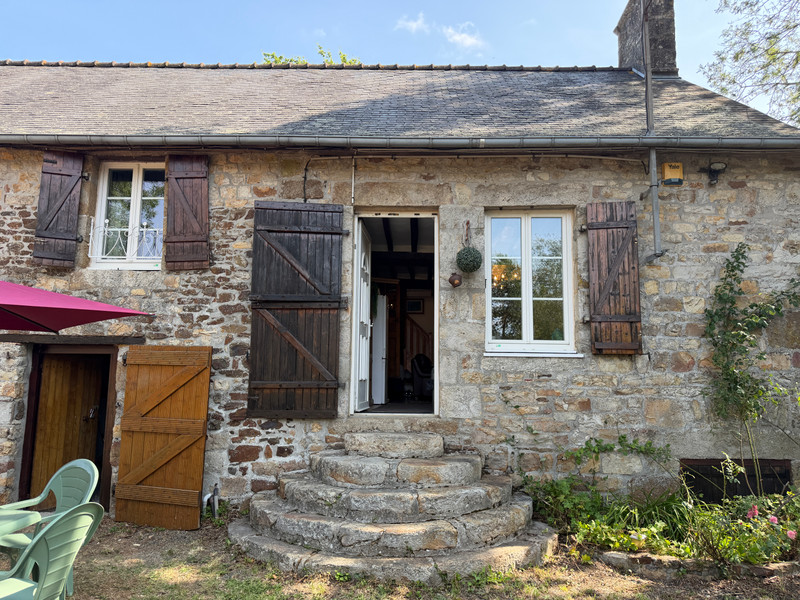
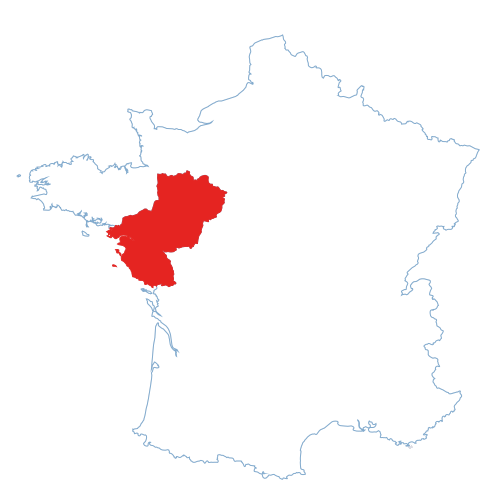
Beautiful character 3 bed home with adjoining gîte, stone barns & gardens in idyllic Mayenne countryside.
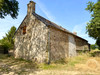
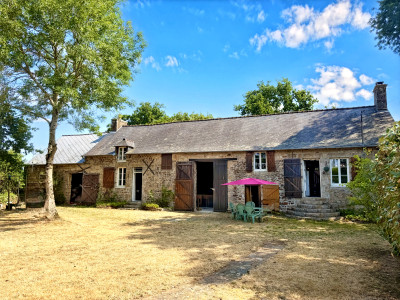
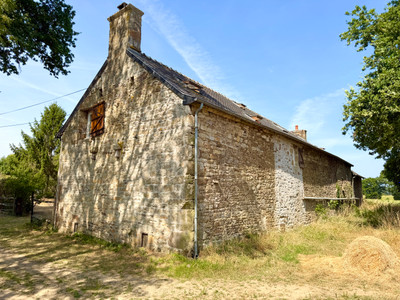
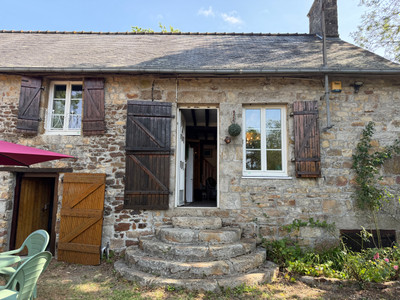
Nestled at the end of a quiet country lane and surrounded by countryside, this charming stone property offers peace, privacy, and an abundance of character. Comprising a three-bedroom house, an adjoining one-bedroom gite/guest cottage, generous gardens, and a collection of traditional stone outbuildings, this is a wonderful opportunity for those seeking a family home, holiday retreat, or property with income potential.
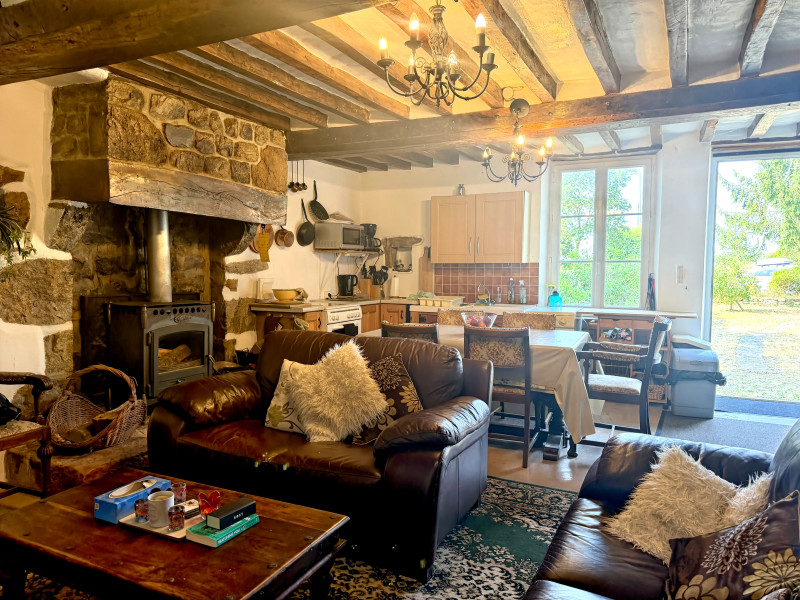
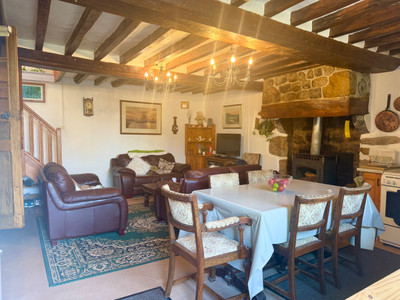
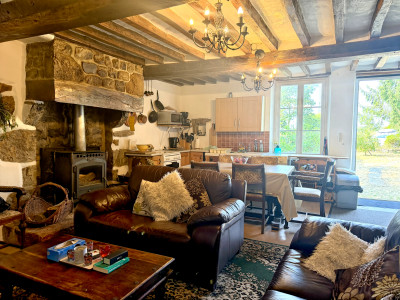
Full of authentic French charm, the house has exposed oak beams, original stone fireplaces, and spacious, light-filled rooms, all enjoying delightful views over the surrounding countryside. The tranquil setting is perfect for nature lovers, while remaining within easy reach of local amenities.
The village of Couptrain, with a local pub and restaurant is only 2km away. The nearby market town of Pré-en-Pail (10km) offers a full range of amenities, while the elegant spa town of Bagnoles-de-l’Orne is just 11km. The Cross-Channel ferry port
Main House
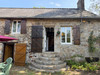
A traditional detached stone house beneath a slate roof offering spacious and characterful accommodation.
Ground Floor
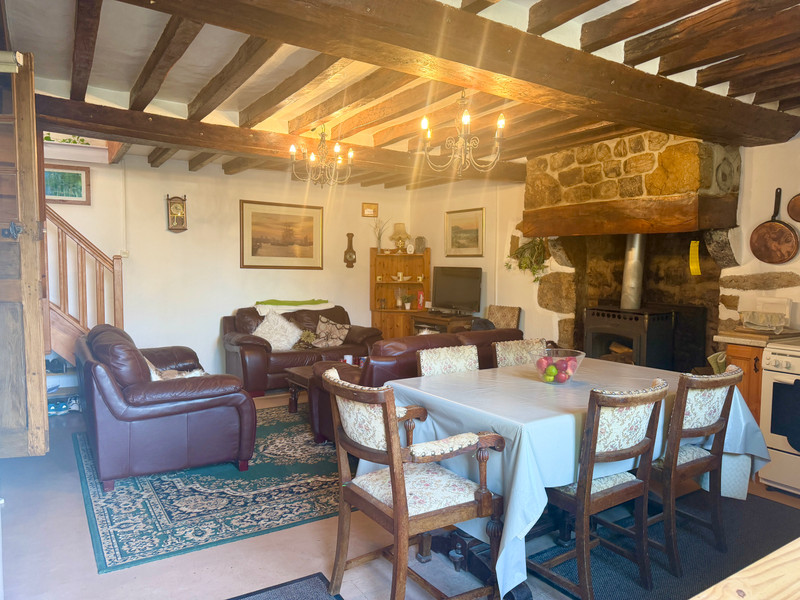
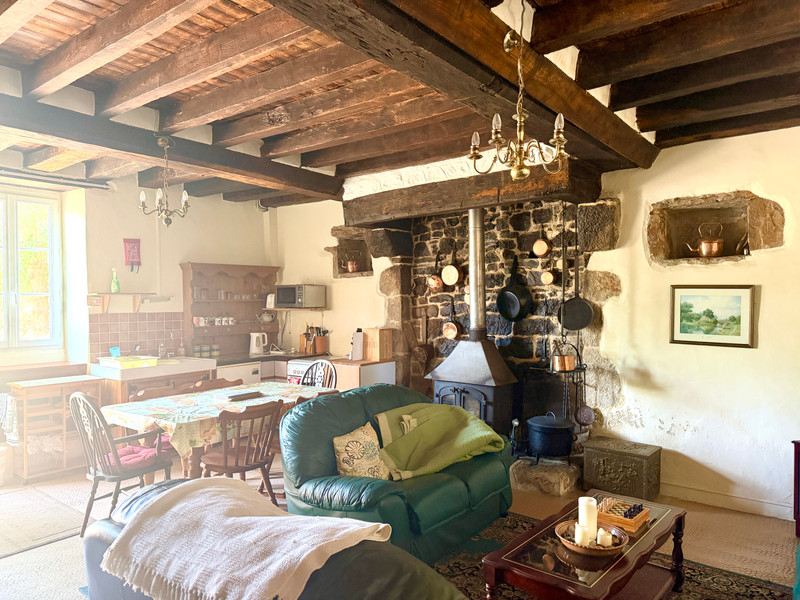
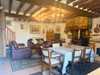
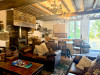
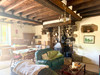
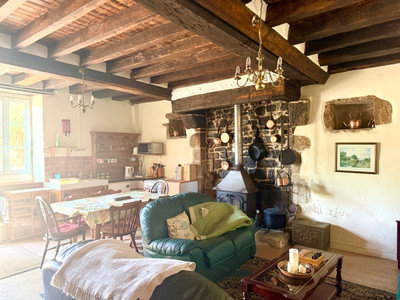
Welcoming open-plan living room with fitted corner kitchen (approximately 32m²), featuring exposed oak beams, a stone fireplace with wood-burning stove, and plenty of space for dining and relaxing.
A few steps lead to:
Half Landing
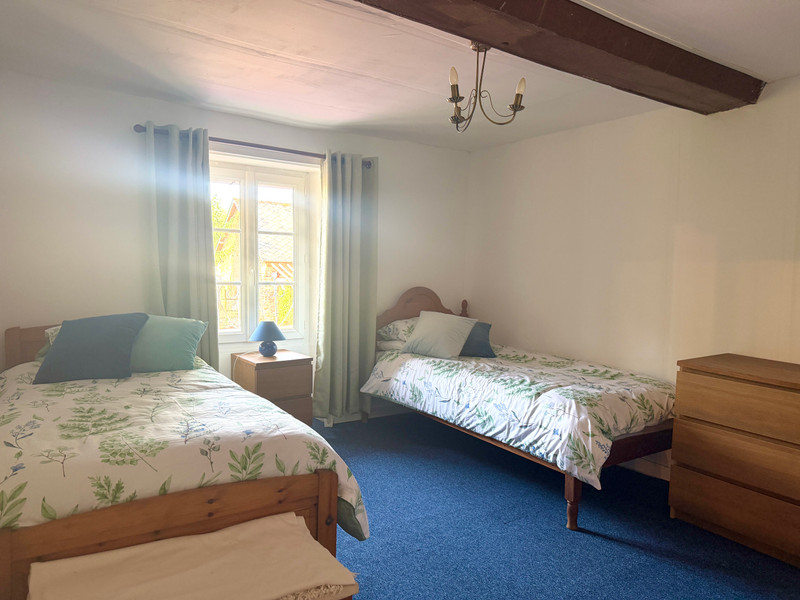
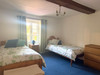
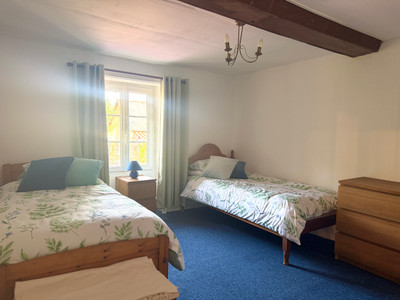
Double bedroom (13m²) with window to the front
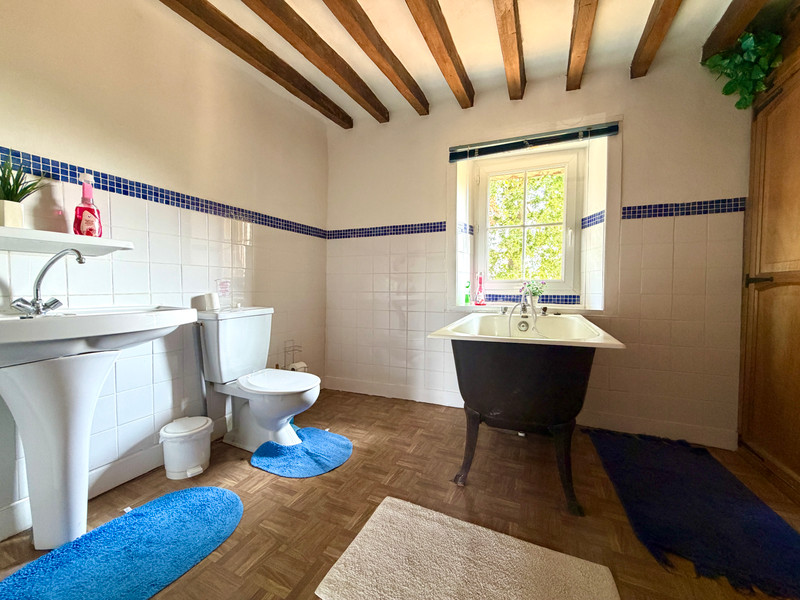
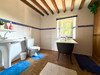
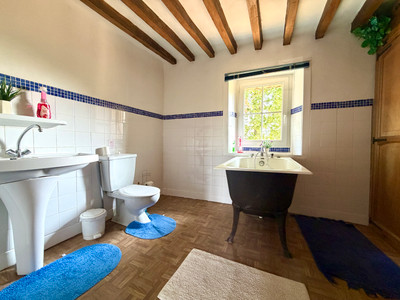
Characterful bathroom (6m²) with twin wash basins, WC, a charming vintage-style metal bath, and useful built-in storage cupboards.
Stairs from the living room lead to:
First Floor
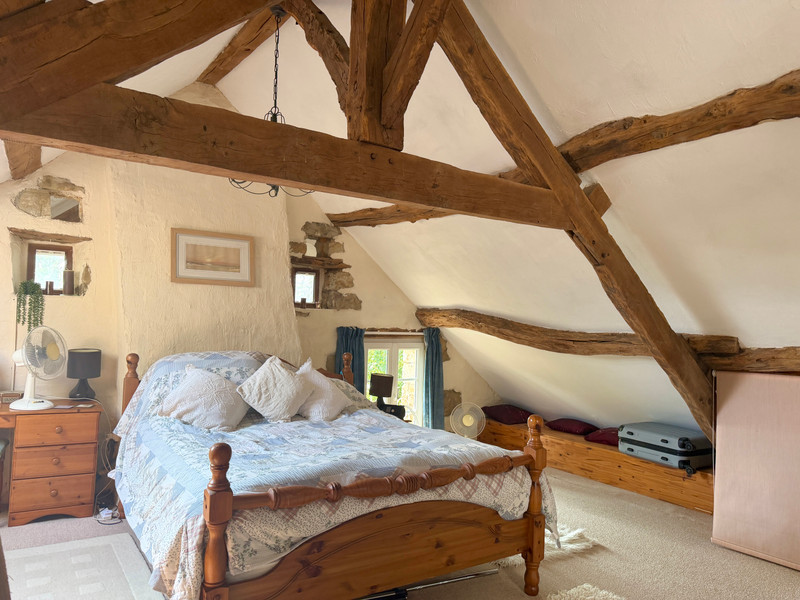
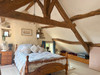
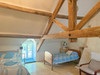
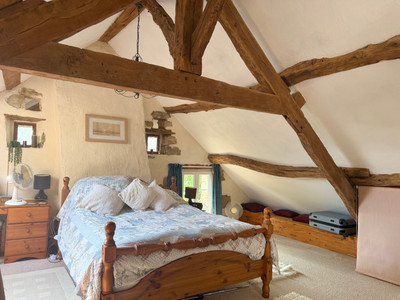
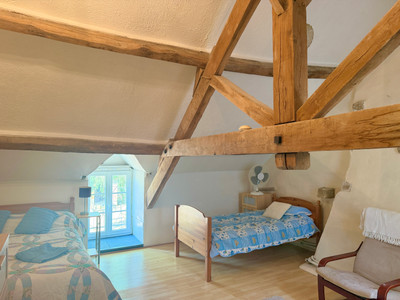
Beautiful master bedroom (26m²), a bright and airy room with exposed beams.
Jack-and-Jill shower room (12m²) with shower, wash basin and WC.
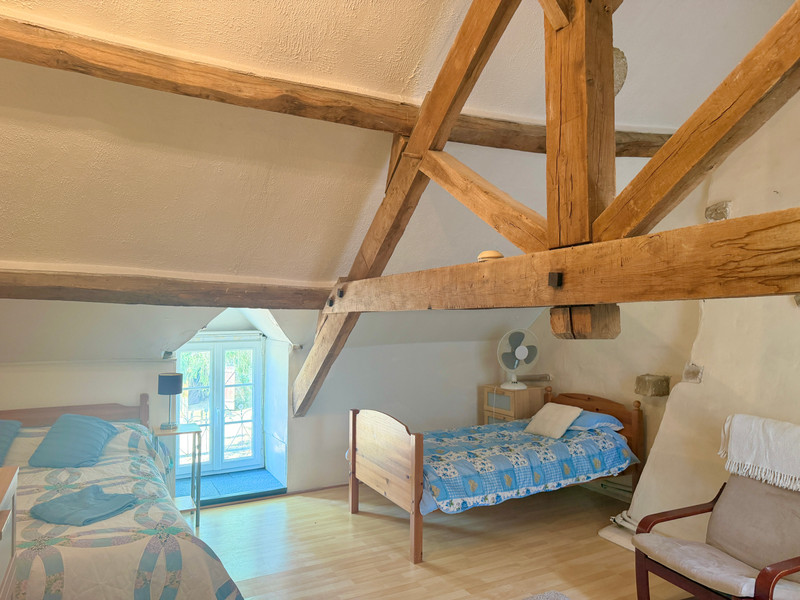
Large third bedroom (36m²) with exposed beams and fitted storage cupboards, accessed via the Jack-and-Jill bathroom.
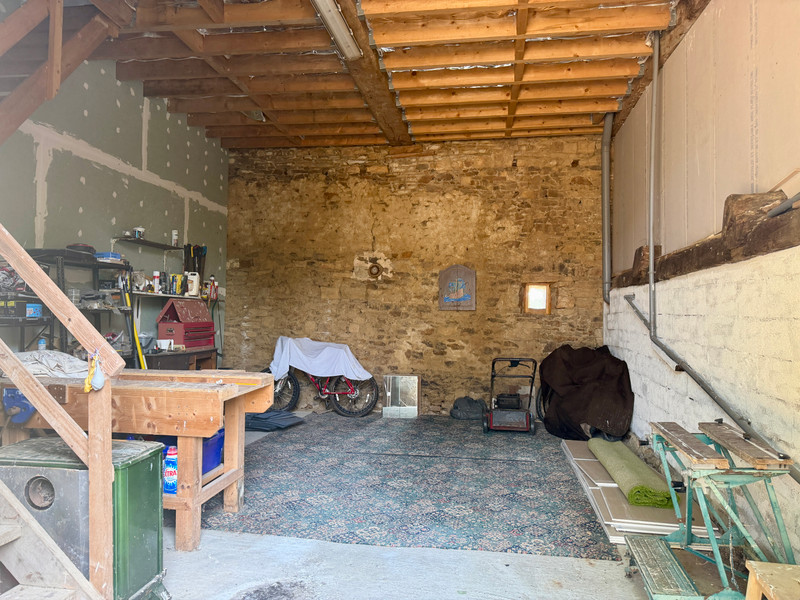
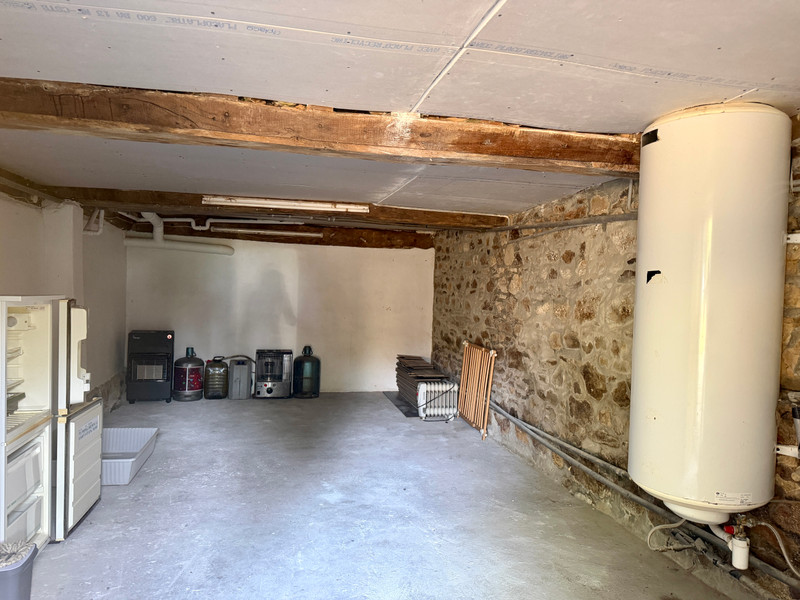
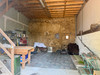
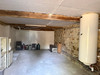
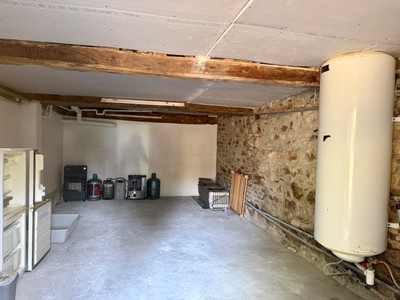
From this bedroom, a staircase leads down to a substantial storage room located beneath, offering excellent potential as a workshop, hobby room or additional storage (36m2)
The property also benefits from a useful cellar/laundry room.
Adjoining Guest Cottage (Gîte)
Attached to the main house yet offering independent accommodation, ideal for visiting family and friends or as a holiday rental.
Ground Floor
Spacious open-plan living and dining room with fitted kitchen (40m²), centred around an impressive decorative wood-burning stove.
First Floor
Large beamed bedroom (36m²).
Shower room (4m²) with shower, wash basin and WC.
Outbuildings
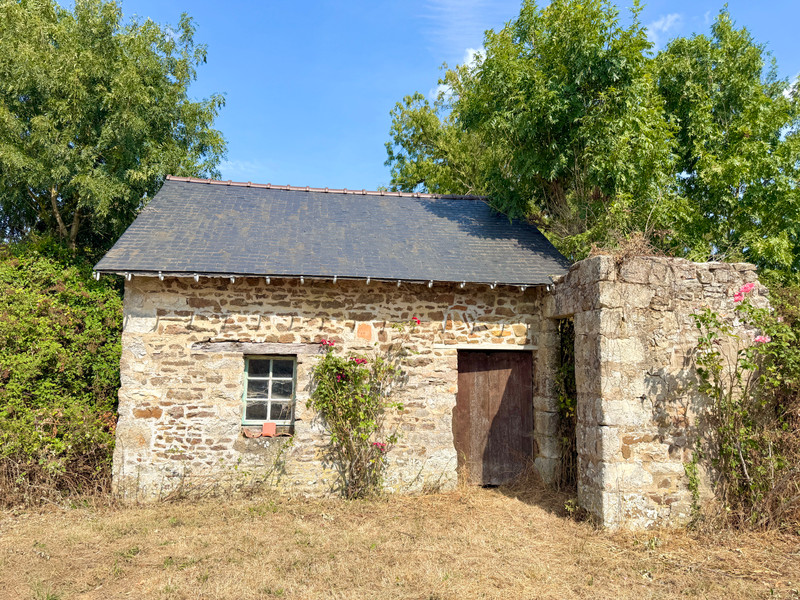
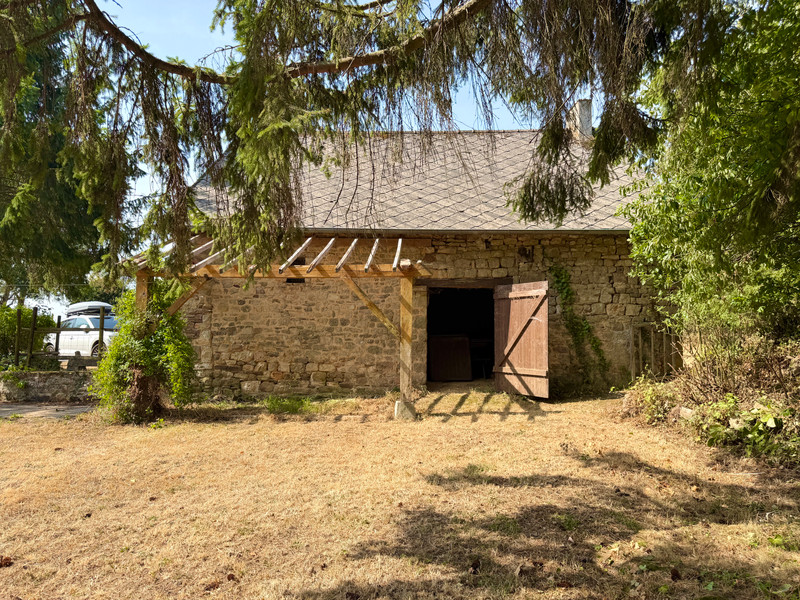
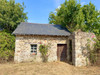
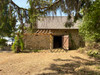
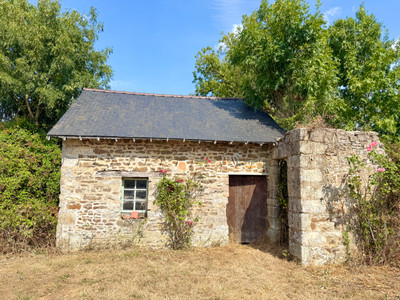
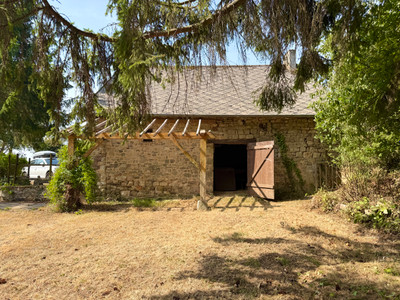
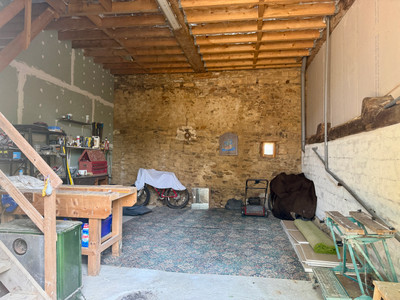
The property includes an excellent range of traditional stone outbuildings offering enormous potential for storage, workshops, hobbies or future projects (subject to any necessary permissions).
Former workshop (43m²), currently used for storage.
Separate stone outbuilding opposite the house comprising two ground-floor rooms with an attic above.
Additional stone outbuilding with a single room.
Ample private parking.
Outside
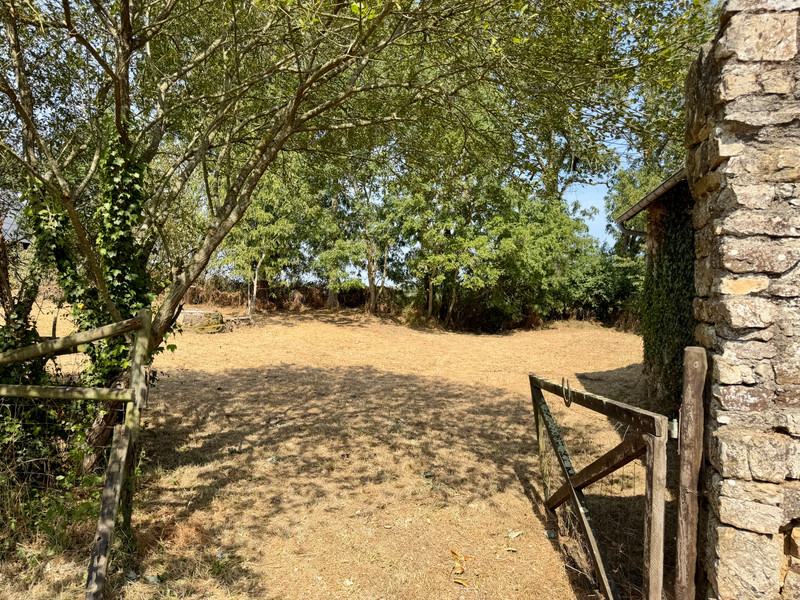
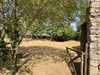
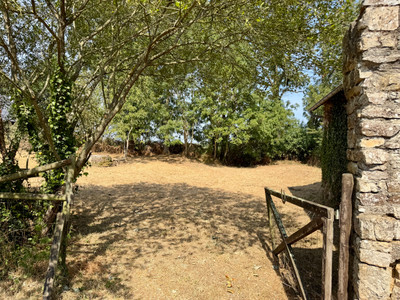
The generous garden is mainly laid to lawn with mature trees and established planting, creating a peaceful haven for wildlife. Mostly enclosed, it provides plenty of space for children, pets, gardening or simply relaxing
------
Information about risks to which this property is exposed is available on the Géorisques website : https://www.georisques.gouv.fr
[Read the complete description]












 Brochure
 Map
Map Contact us



 Habitable
 BUSINESS POTENTIAL
 CHARACTER PROPERTY