9 rooms
- 4 Beds
- 2 Baths
| Floor 158m²
| Ext 219m²
€169,000
(HAI) - £139,983**
9 rooms
- 4 Beds
- 2 Baths
| Floor 158m²
| Ext 219m²
€169,000
(HAI) - £139,983**

Ref. : A46602HAT19
|
EXCLUSIVE
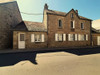
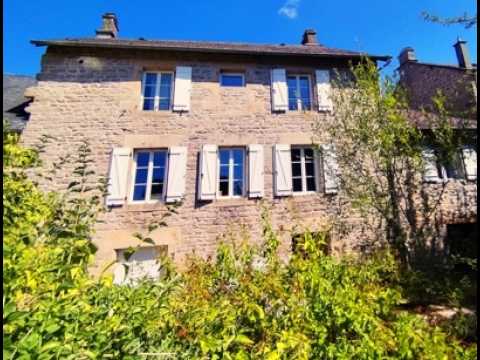
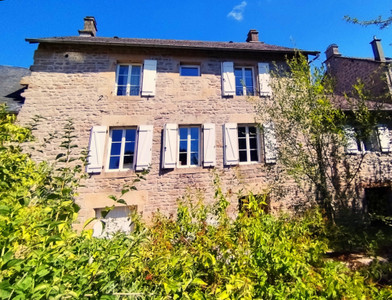
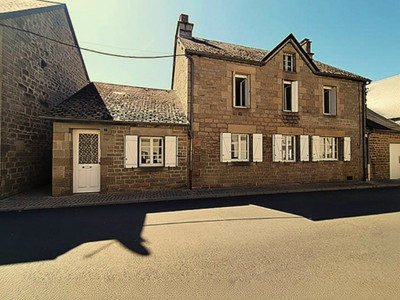
Characterful property in a prominent location in centre of Tarnac. 7 rooms, 4/5 bedrooms, beautifully renovate
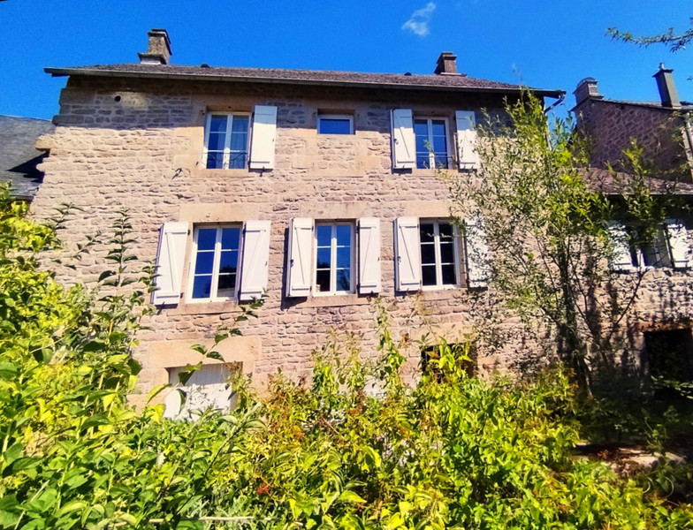
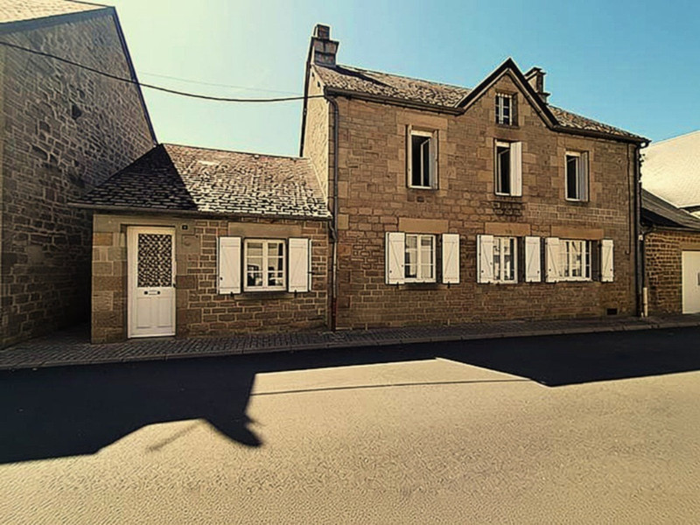
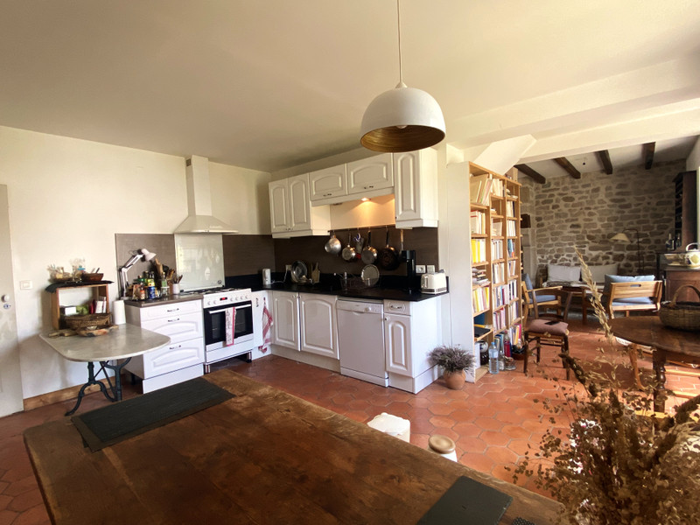
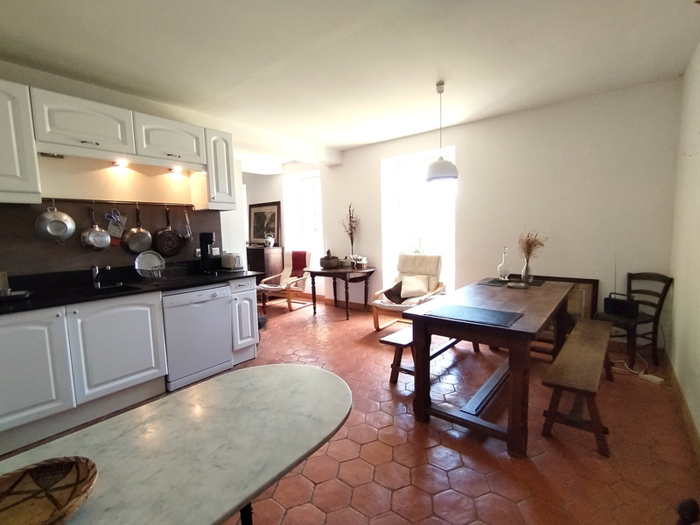
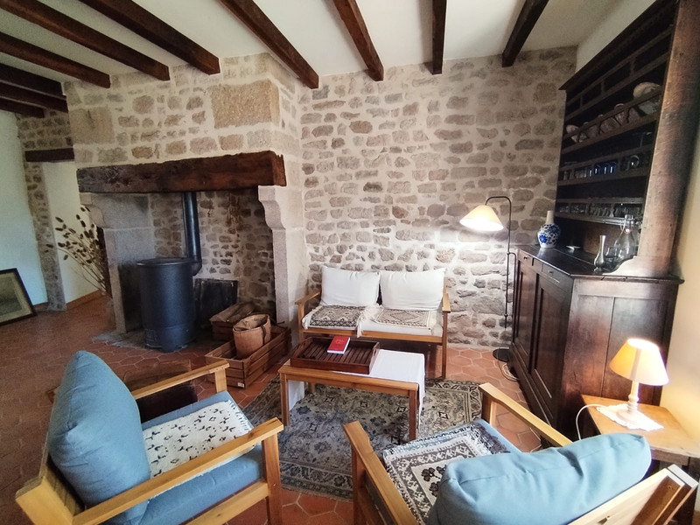
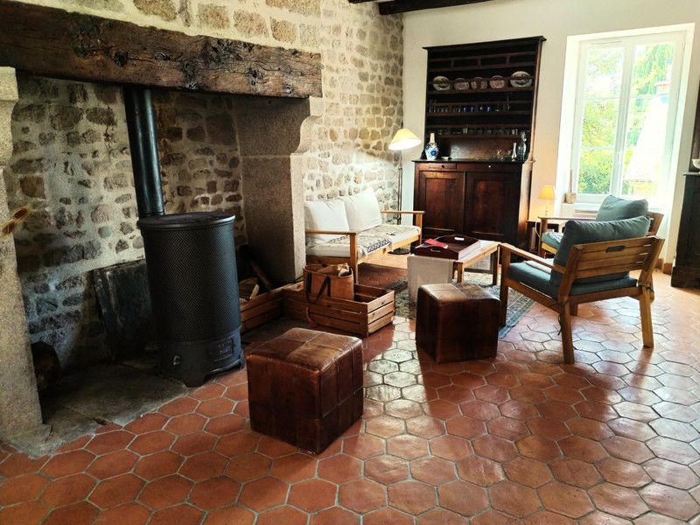
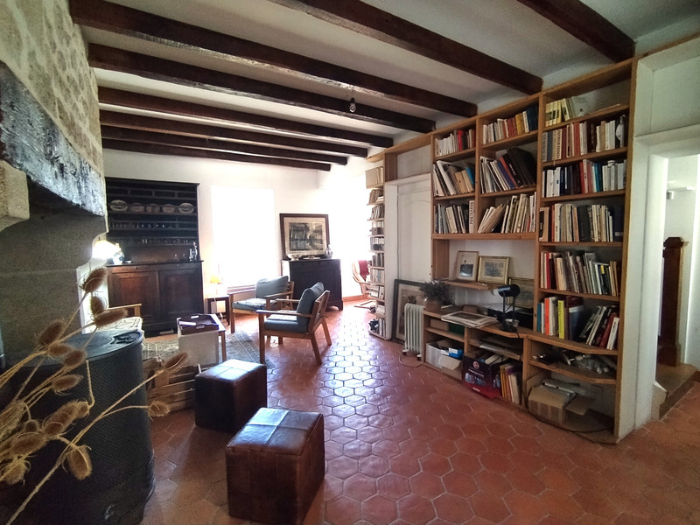
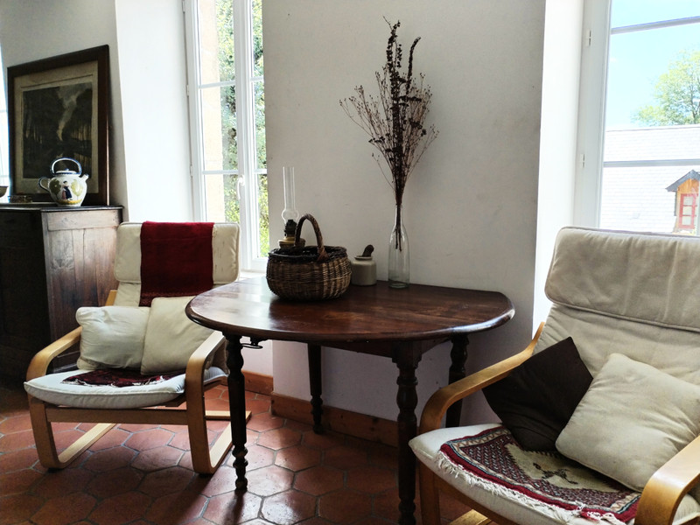
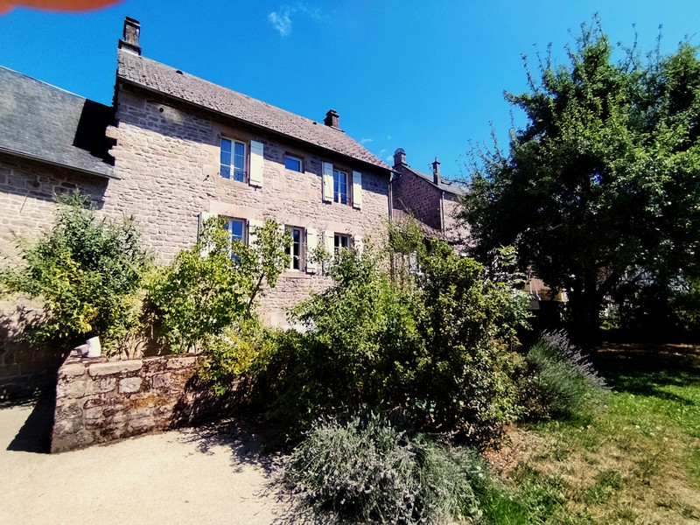
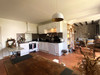
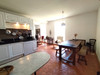
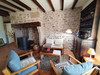
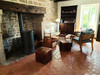
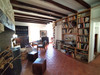
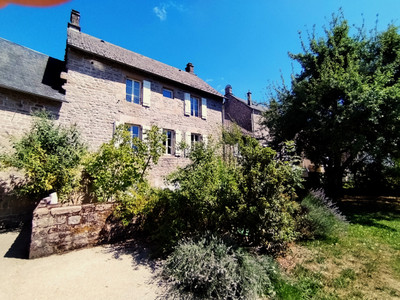
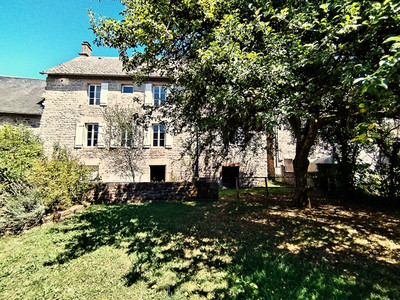
A tastefully renovated house in a prominent location in the centre of Tarnac. A family home with plenty of character. 7 rooms and 4 bedrooms. You enter into a spacious hall. This part of the house used to be a small cottage. Consequently, there is a bathroom and toilet right here. There is also a spacious room. Continuing on, you come into the living room with a wood-burning stove. It features a beautiful stone wall and plenty of light. A spacious passageway leads to the kitchen-diner. The kitchen has been fitted very recently and is fully equipped. A staircase to the first floor leads to the bedrooms – three in total. You’ll also find a shower and toilet here. A second staircase leads to the top floor, which is fully furnished and can be used as a study, playroom or even a bedroom. There are three cellars beneath the property. The garden (west) is walled and has a terrace.
This characterful property has been fully renovated in keeping with its original style. It has recently been fitted with a new kitchen. It also offers plenty of space.
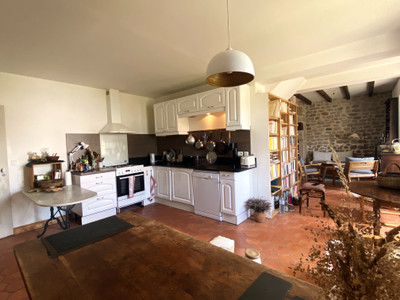
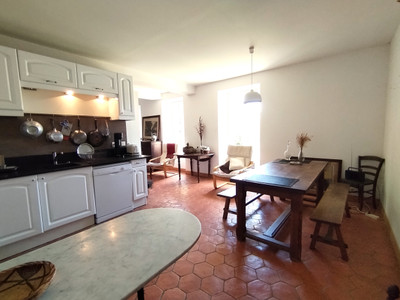
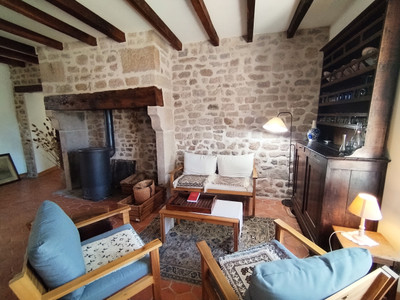
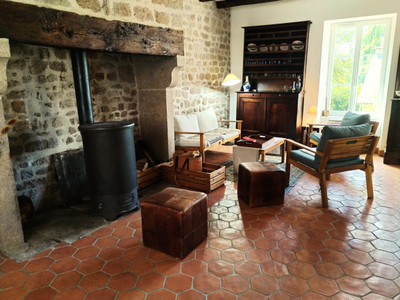
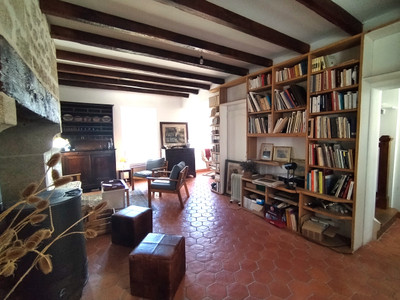
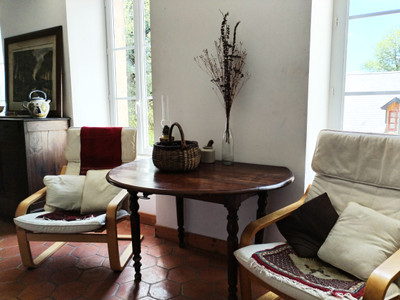
The entrance leads into a spacious hall. This used to be a separate cottage but has since been seamlessly integrated into the main property. The space features a toilet and shower. Adjacent to this is a large room, which can be used for a variety of purposes. You could, for example, use it as a bedroom, but it would also be suitable as a study or office, a practice room or a home-based hairdressing salon. From the hall, you enter the living room. Here you’ll find the stunning stone wall and a beautiful fireplace with a wood-burning stove. You’ll also notice that the house is very light and airy, thanks to the large, double-glazed windows. Through the living room, you reach the new, stylish corner kitchen and the dining area. Behind the kitchen is the utility room, with space for household appliances and storage.
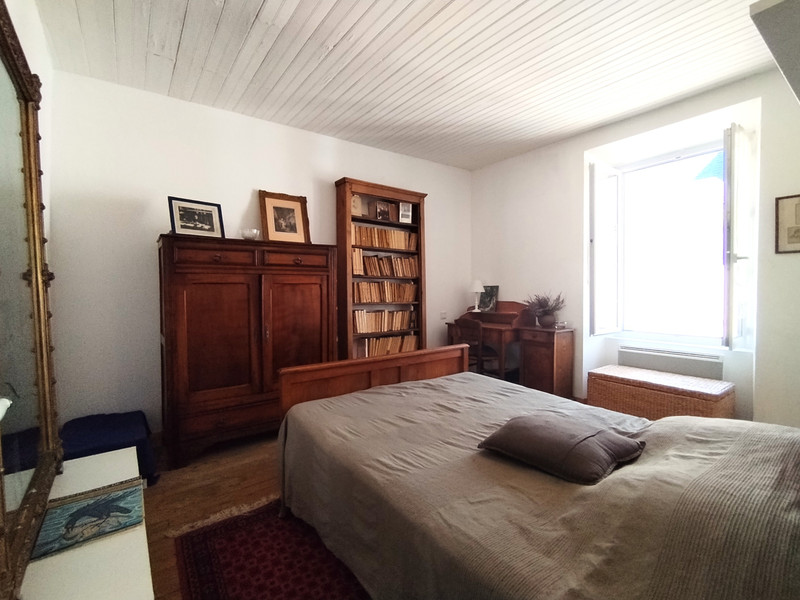
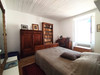
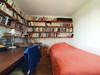
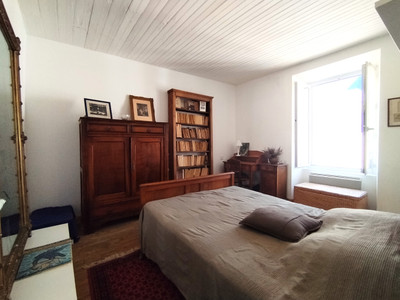
There are three bedrooms on the first floor. These are all accessible from the landing. There is also a bathroom here with a shower and toilet. A room currently used for storage could easily be converted into a bathroom. This room has previously served as a bathroom and the fixtures and fittings are still in place.
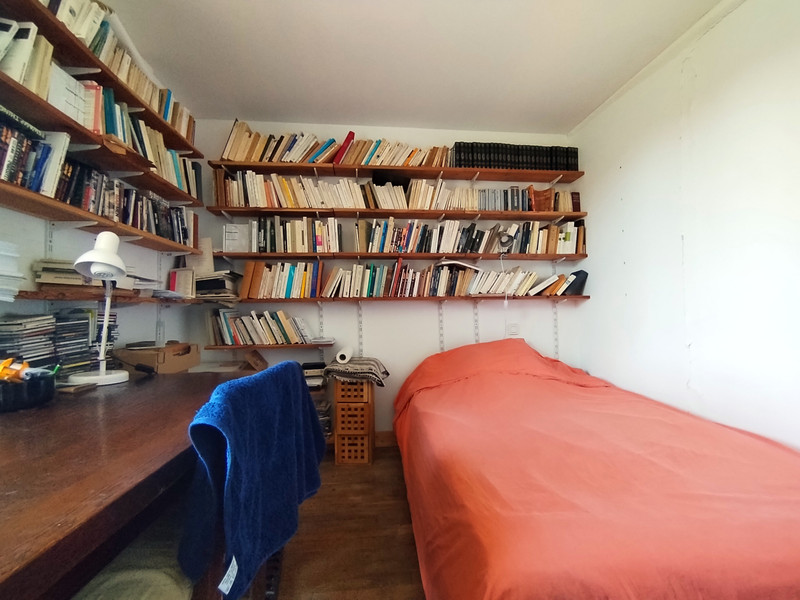
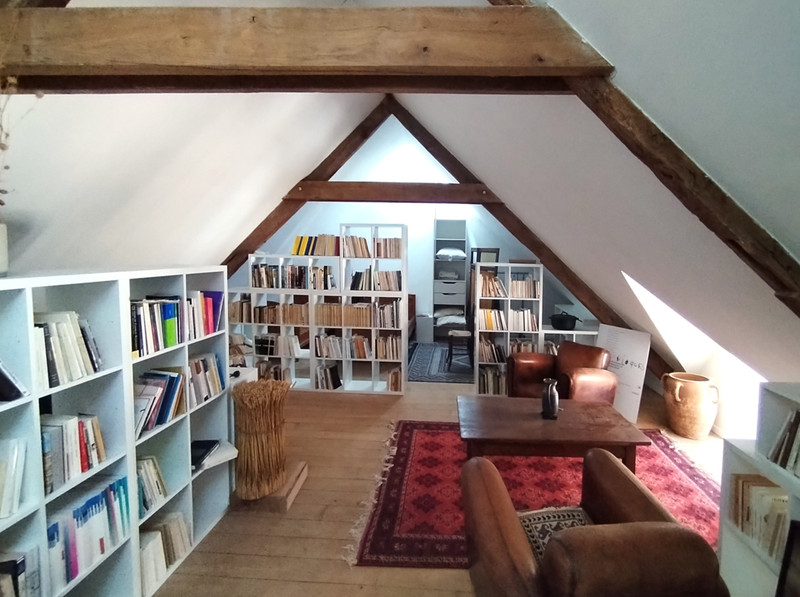
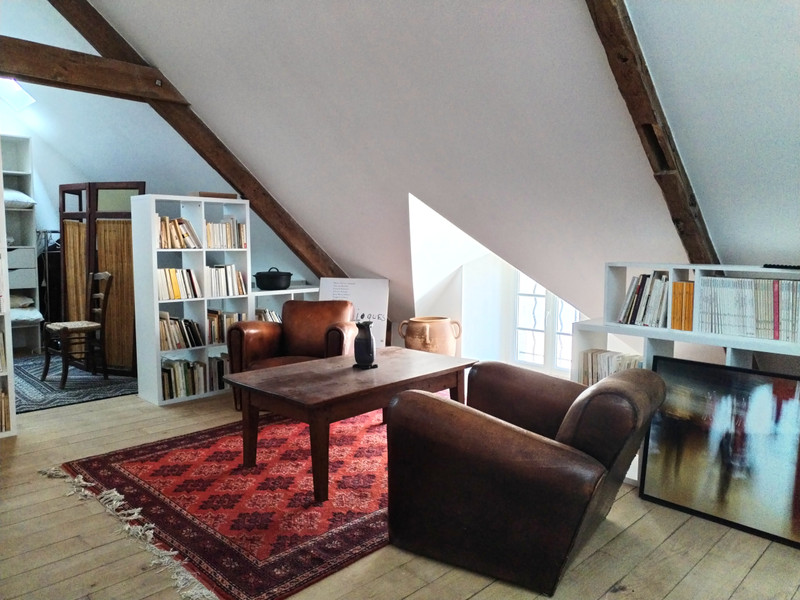
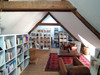
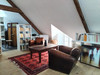
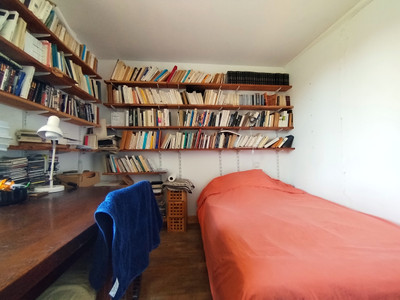
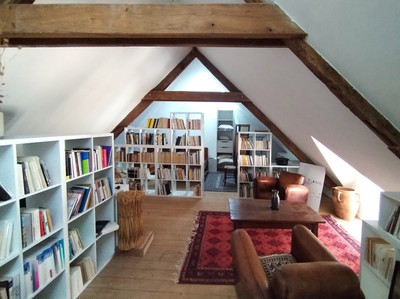
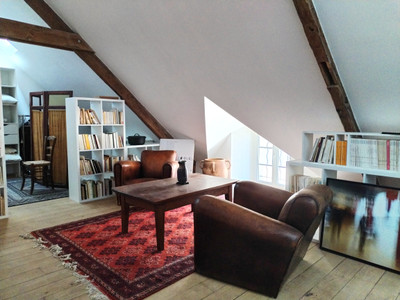
The second flight of stairs leads to a large living area. This cannot really be called an attic. This space can also be used for a variety of purposes. It is currently used as a study, with a separate section serving as a guest bedroom. It is fully insulated with 24 cm of insulation, and light enters through two Velux windows and a dormer window.
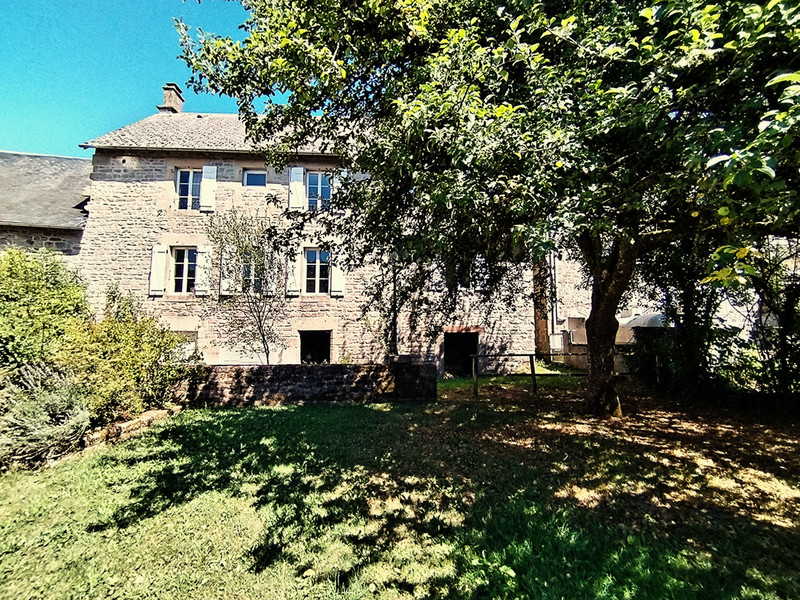
The garden (approx. 60 m²) is situated on the west side (rear) of the house. It is currently only accessible from the outside, but there is potential within the property to install a staircase leading to it from inside. This staircase would then lead into one of the cellars. There are three cellars in total. The garden is enclosed by a low wall approximately 60 cm high. A terrace has also been laid out in the garden.
Tarnac is known for its unspoilt nature and is situated in the heart of the Plateau Millevaches Regional Nature Park. Here you will find springs, peat bogs, walking trails, cycling routes and the source of the Vézère. Enjoy the fresh air and relax completely.
The nearest railway station is in Bugeat, about 9 kilometres away. There is also a supermarket there. Limoges is about 65 kilometres away, offering a full range of shops, hospitals and an international airport with flights to international destinations.
------
Information about risks to which this property is exposed is available on the Géorisques website : https://www.georisques.gouv.fr
[Read the complete description]













 Brochure
 Vidéo
Vidéo Map
Map Contact us




 Good condition
 Vidéo
Vidéo