5 rooms
- 3 Beds
- 2 Baths
| Floor 130m²
| Ext 25,430m²
€282,000
€272,000
(HAI) - £225,298**
5 rooms
- 3 Beds
- 2 Baths
| Floor 130m²
| Ext 25,430m²
€282,000
€272,000
(HAI) - £225,298**
Character Property with 2.5ha, Barns, Pool & Equestrian Potential Near Saint Jory de Chalais
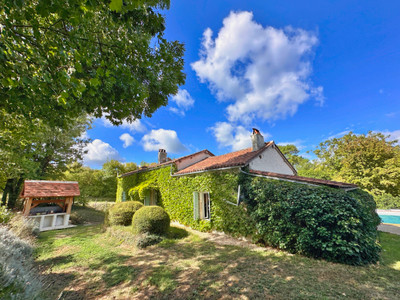
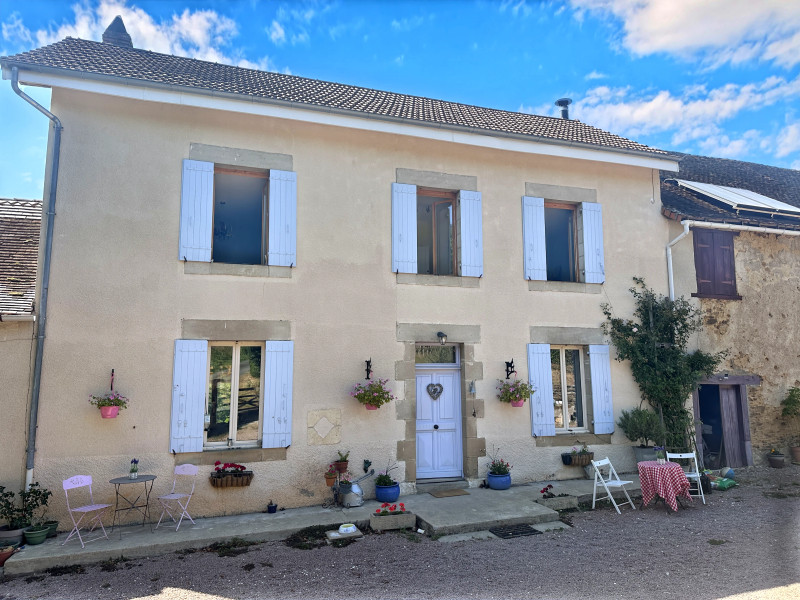
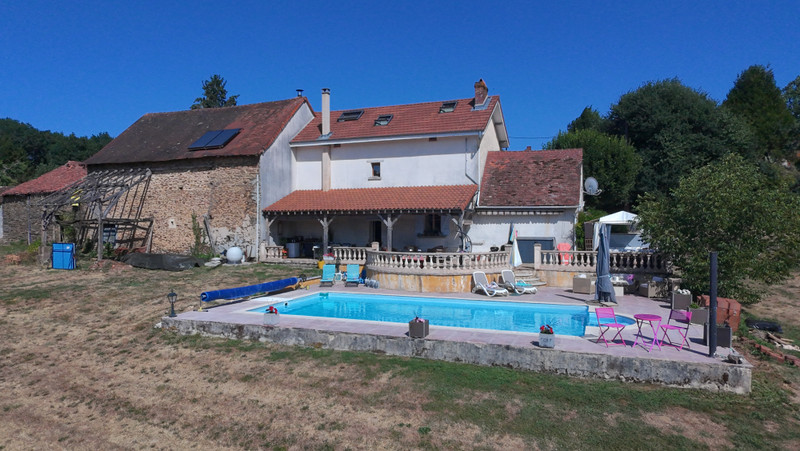
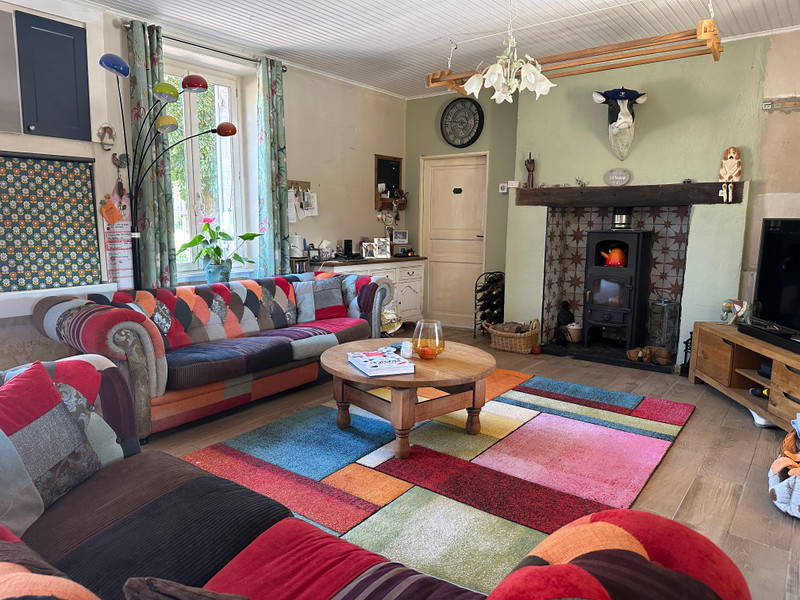
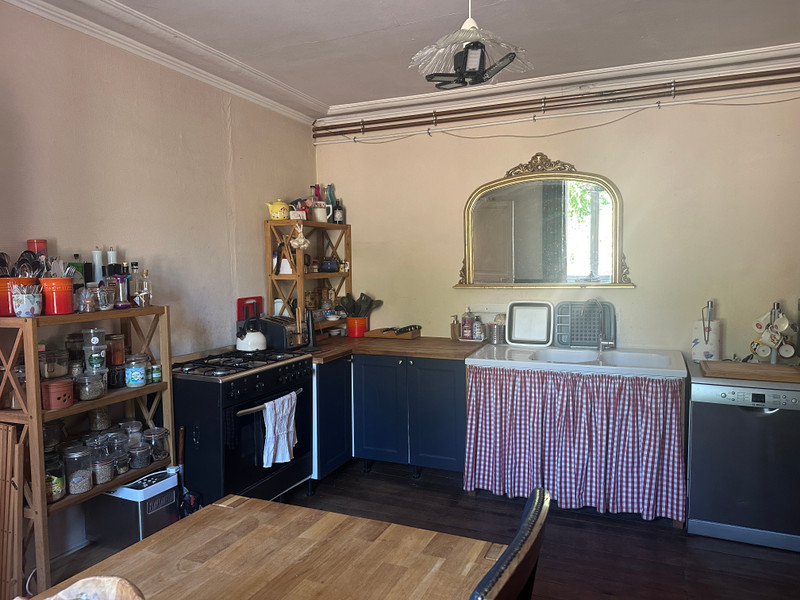
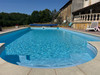
Located just a short walk from the centre of Saint-Jory-de-Chalais, this charming character property offers an exceptional lifestyle with approximately 2.5 hectares of land, numerous outbuildings and stunning countryside views. The main house comprises a living room with wood-burning stove, spacious kitchen, large utility room, three bedrooms, two shower/bathroom areas and a superb oak-framed veranda overlooking the swimming pool. Features include double glazing, wood-fired central heating with underfloor heating, solar panels for hot water and a new insulated roof completed in 2020. The outbuildings include a 100 m² barn, former stables, bread oven and an old house requiring renovation, offering excellent potential for gîtes, equestrian use or a smallholding project. A rare opportunity combining village convenience, peace, privacy and endless possibilities.
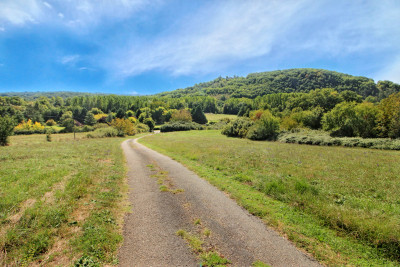
Situated on the edge of the charming village of Saint-Jory-de-Chalais in the heart of the North Dordogne, this delightful country property enjoys an enviable location within easy walking distance of the village centre, whilst benefiting from stunning, uninterrupted countryside views to the rear. With a bakery and restaurant just a short stroll away, it offers the perfect balance of convenience and rural tranquillity.
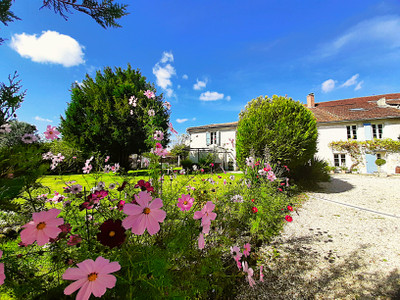
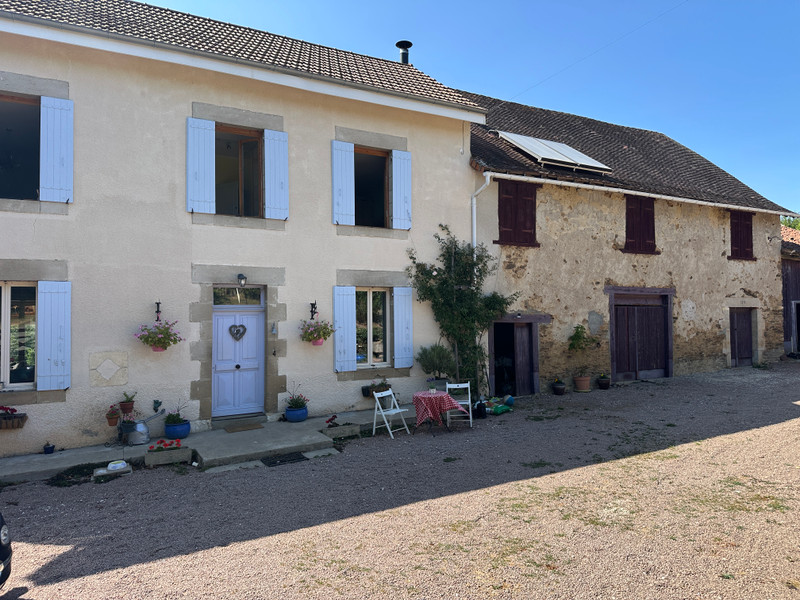
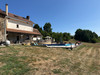
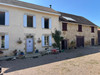
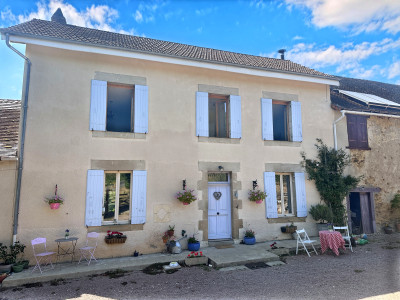
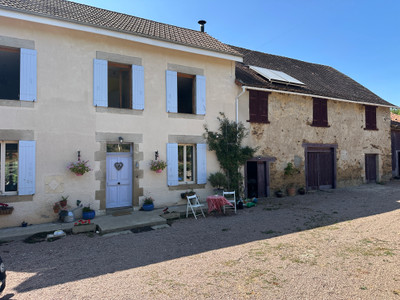
Accessed through a large entrance gate, the property opens into a spacious courtyard with ample private parking. The main house stands directly ahead, attached to an impressive stone barn, while opposite is an old farmhouse awaiting complete renovation, offering exciting potential for future development.
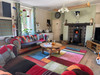
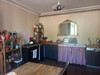
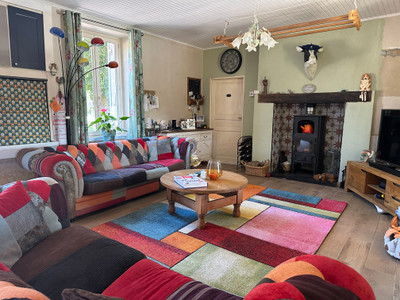
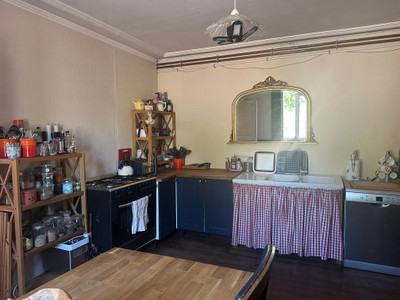
The front door opens into a welcoming living room (31 m²), complete with a feature fireplace housing a wood-burning stove and beautiful views across the rear garden. To one side is the spacious kitchen (17.1 m²), which comfortably accommodates a family dining table. On the opposite side of the living room is a generous utility room (16 m²) incorporating a WC. Although currently used as a practical boot room and laundry area, this space offers flexibility for a variety of uses.
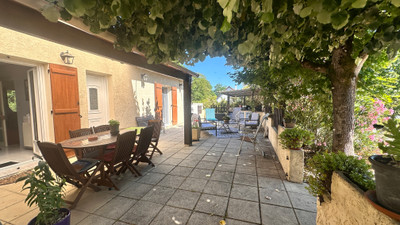
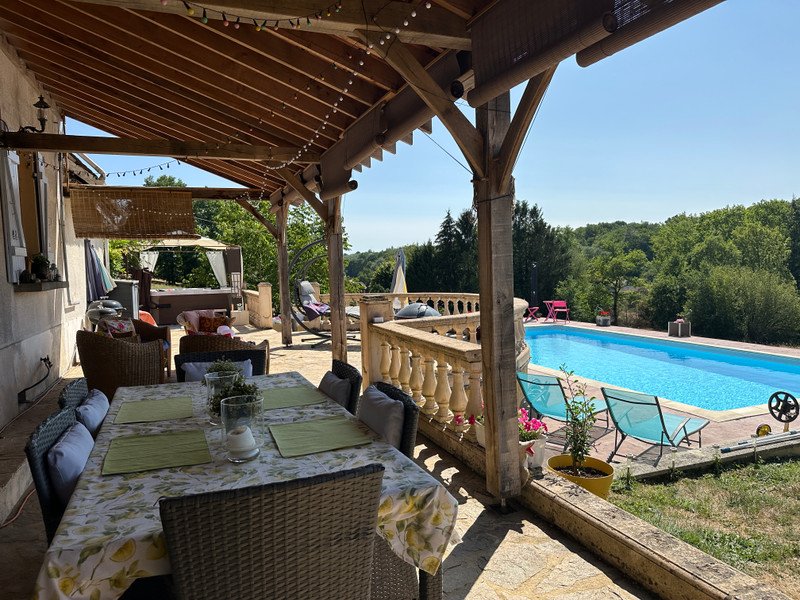
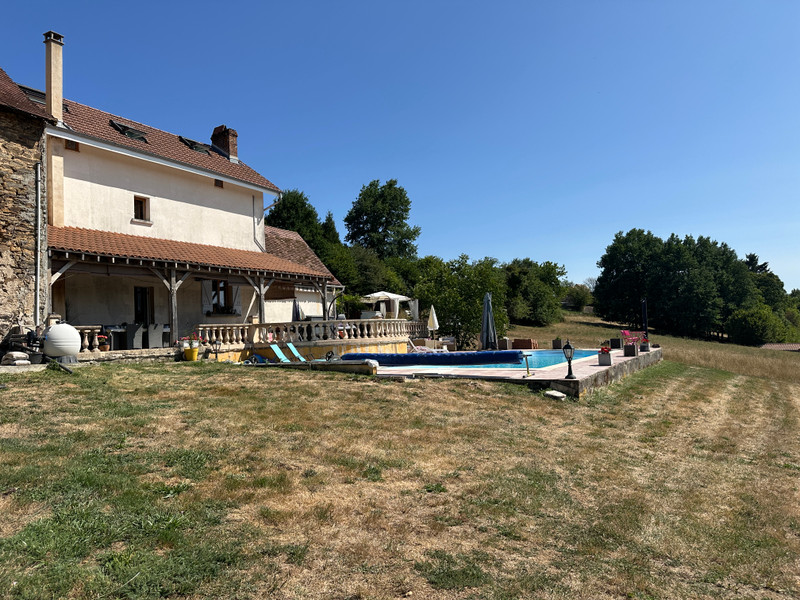
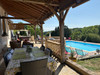
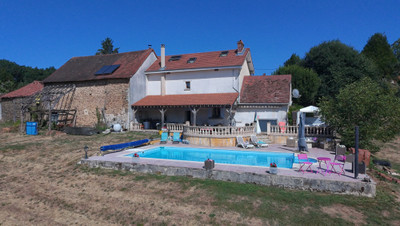
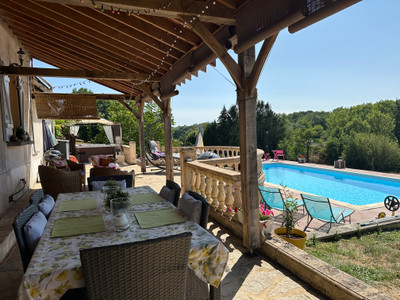
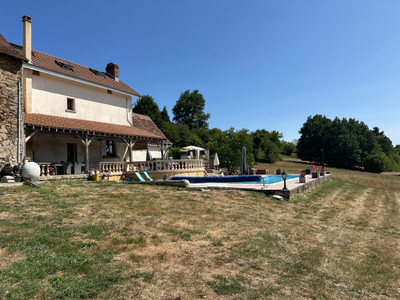
Stretching across the rear of the house is a magnificent oak-framed veranda overlooking the swimming pool and gardens beyond. This wonderful outdoor living space is ideal for entertaining, relaxing with family and friends, or simply enjoying the peaceful surroundings and view.
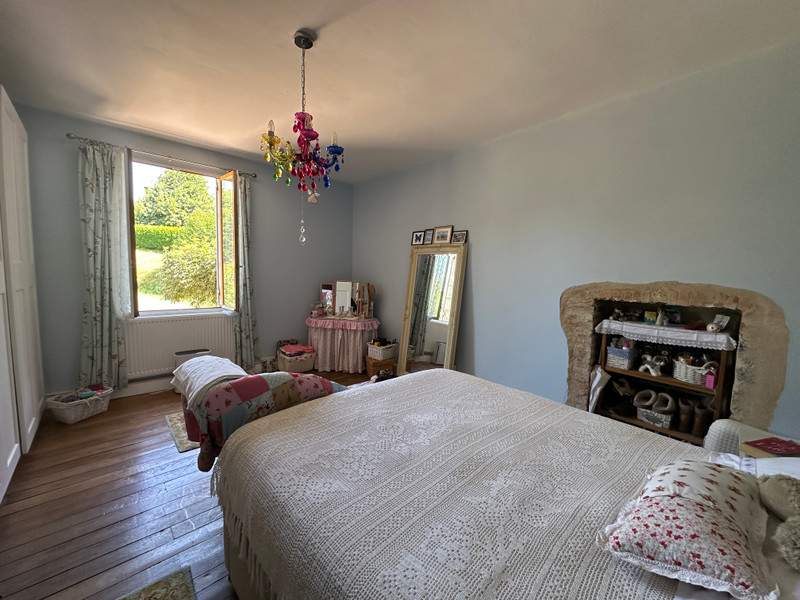
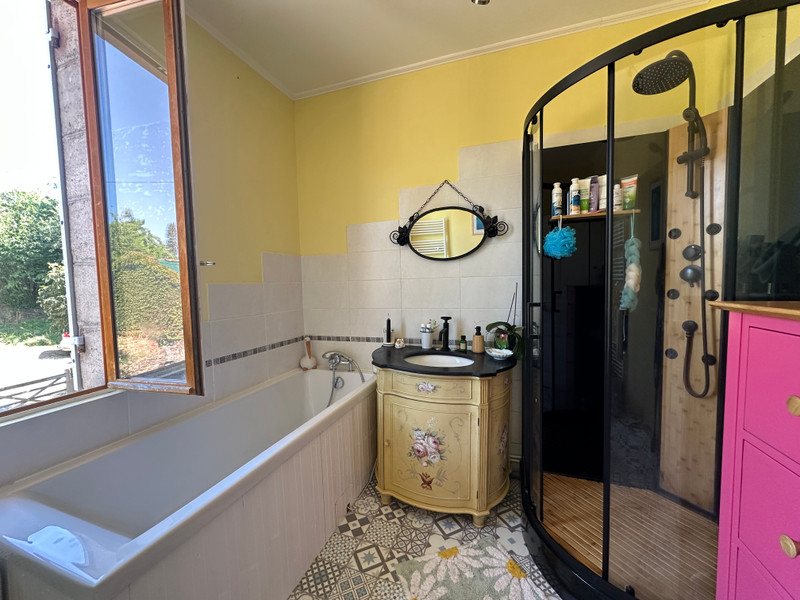
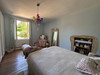
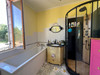
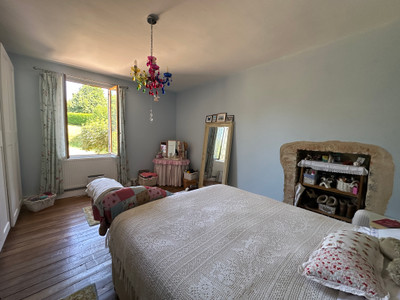
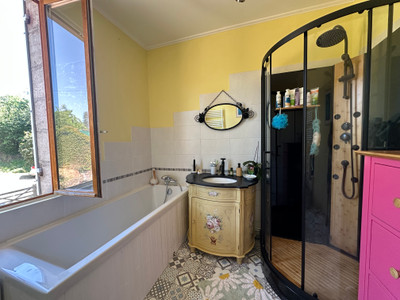
Upstairs, the first floor offers two generous double bedrooms, each measuring approximately 18 m², together with a family bathroom featuring a bath, shower and wash basin, plus a separate WC.
The second floor has been converted into a spacious bedroom of approximately 38 m² of floor space within the roof eaves. This versatile room would make an ideal principal suite, artist's studio, games room or hobby room. It also benefits from its own shower room with shower, wash basin and WC.
The property benefits from wood-fired central heating, providing underfloor heating throughout the ground floor living room together with radiators on the upper floors. Hot water is supplied via solar panels with an electric backup. The house is fully double glazed, connected to mains water and mains electricity (Linky meter), and benefits from a new insulated roof installed in 2020. The fosse septique will require updating to current regulations.
The outbuildings are a major feature of the property. Attached to the house is a substantial two-storey stone barn of approximately 100 m², currently used for storage but offering enormous potential to extend the existing accommodation or create independent guest accommodation, subject to the necessary permissions.
Beyond this is a second building previously used as horse stables. A further single-storey outbuilding would make an excellent tack room or workshop,
Opposite the barns stands an attractive original bread oven together with the former farm workers' cottage. Although requiring complete renovation, this charming building could become a delightful gîte or guest accommodation.
Outside, the property extends to approximately 25,000 m² (2.5 hectares) of land. The gardens are mainly laid to lawn with numerous mature fruit and nut trees, whilst a large adjoining paddock gently slopes down towards the neighbouring equestrian centre, making it ideal for horses or other livestock.
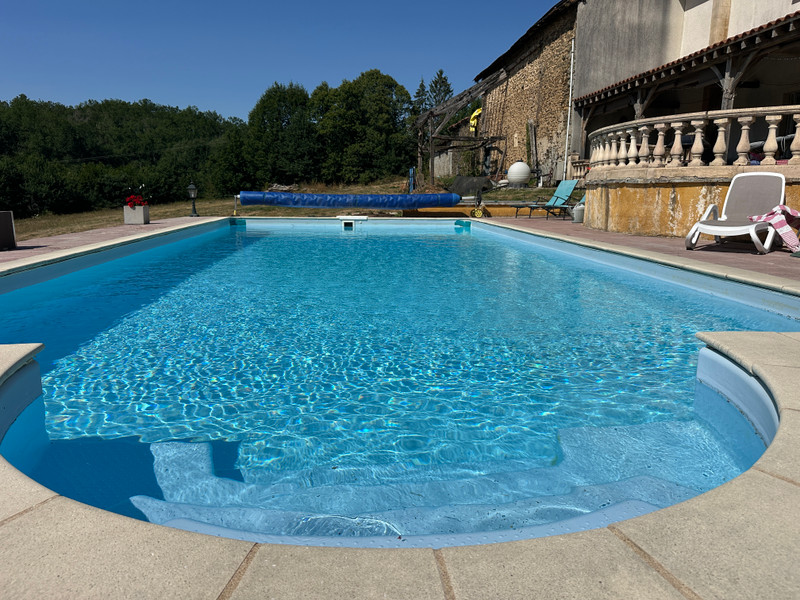
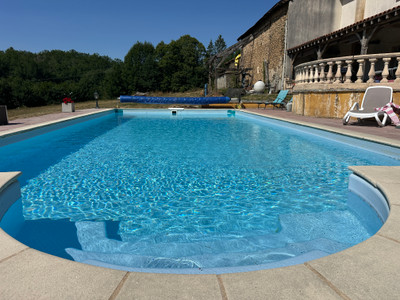
One of the highlights of the property is undoubtedly the elevated Roman-style balcony and terrace overlooking the swimming pool. Facing west across open countryside, this exceptional setting provides spectacular sunsets and is the perfect place for outdoor dining, entertaining or simply enjoying the peace and privacy.
This is a property that truly offers the best of both worlds: village amenities within walking distance, yet complete privacy and uninterrupted rural views. It is ready to move into immediately whilst offering exceptional scope to enlarge the living accommodation or develop the outbuildings to suit a variety of projects.
Saint-Jory-de-Chalais is a friendly village offering a bakery, restaurant and seasonal campsite with its own bar, restaurant and regular entertainment. The surrounding countryside provides wonderful walking, cycling and running routes, while the beautiful village of Saint-Jean-de-Côle, officially recognised as one of France's "Les Plus Beaux Villages", is just 15 km away. The market town of Thiviers lies only 11 km to the south and offers a full range of shops, supermarkets, restaurants, healthcare facilities and its popular Saturday morning market.
Whether you are looking for a comfortable family home, an equestrian property, a smallholding or a home with exciting gîte potential (subject to the necessary planning permissions), this exceptional property offers an abundance of possibilities in a beautiful Dordogne setting.
All measurements are approximate. Lots more photos available on request.
------
Information about risks to which this property is exposed is available on the Géorisques website : https://www.georisques.gouv.fr
[Read the complete description]












 Brochure
 VT
VT Map
Map Contact us




 Habitable
 SWIMMING POOL
 BUSINESS POTENTIAL
 CHARACTER PROPERTY
 PANORAMIC VIEW