- 2 Beds
- 1 Bath
| Floor 162m²
| Ext 41,938m²
€350,000
- £289,905**
- 2 Beds
- 1 Bath
| Floor 162m²
| Ext 41,938m²
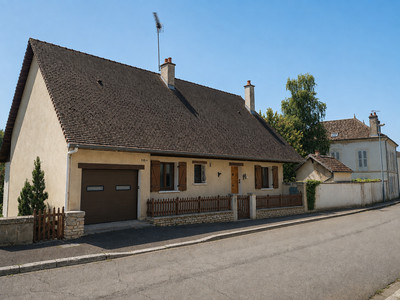
Village house with stables, barns, and 4 hectares of grazing land
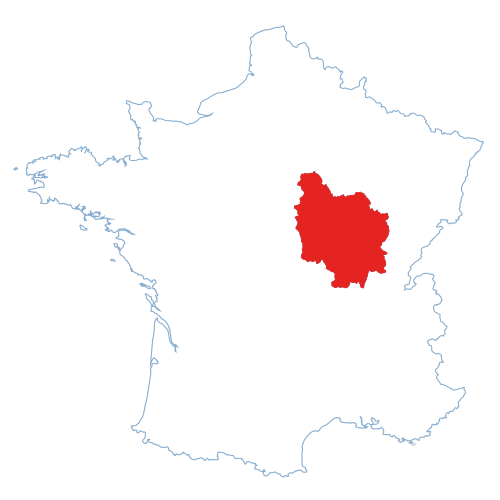
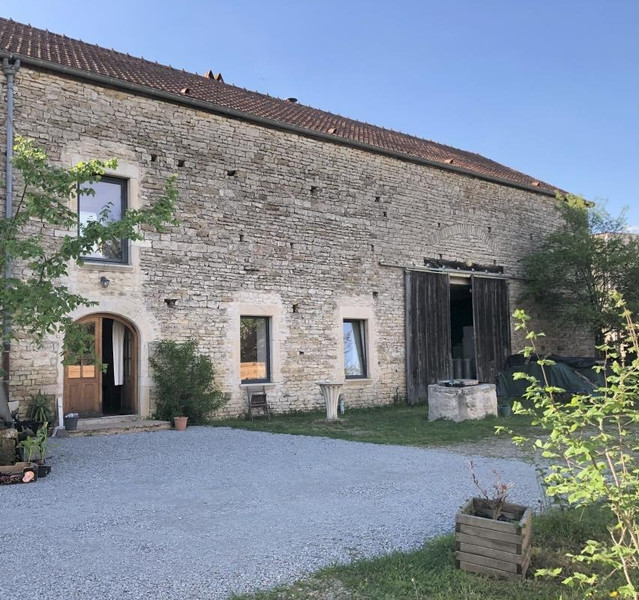
Perfect for equestrian enthusiasts, this beautifully renovated property is located in a peaceful village just 5 km from Bligny-sur-Ouche, with direct access to woodland riding trails.
The property includes a fully renovated house (2018), five horse stalls with potential for additional boxes, a large adjoining barn, an extra barn with road access, and two pasture fields within walking distance.
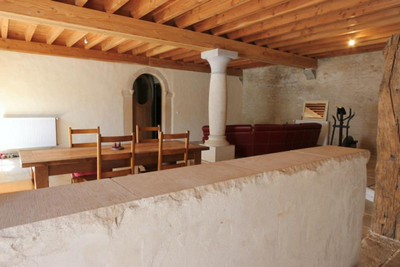
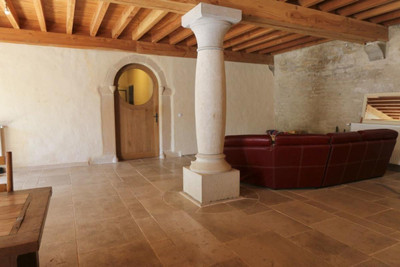
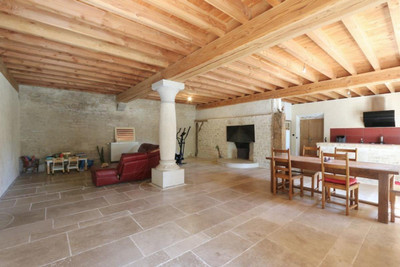
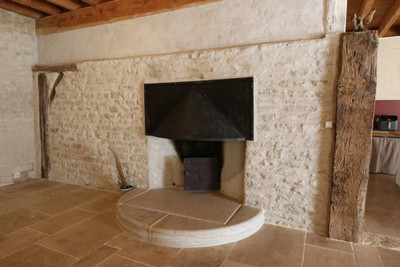
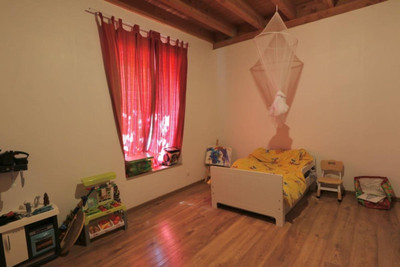
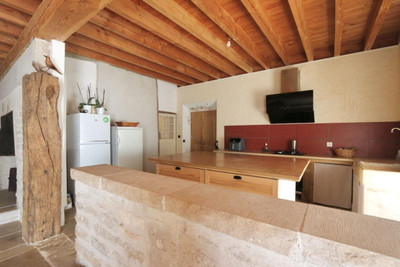
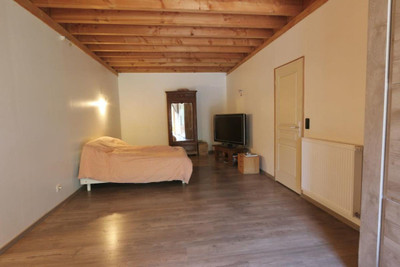
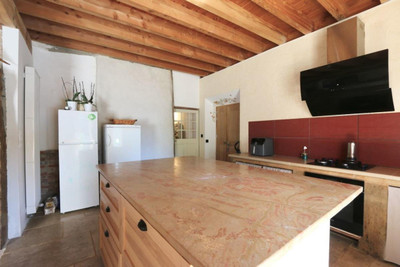
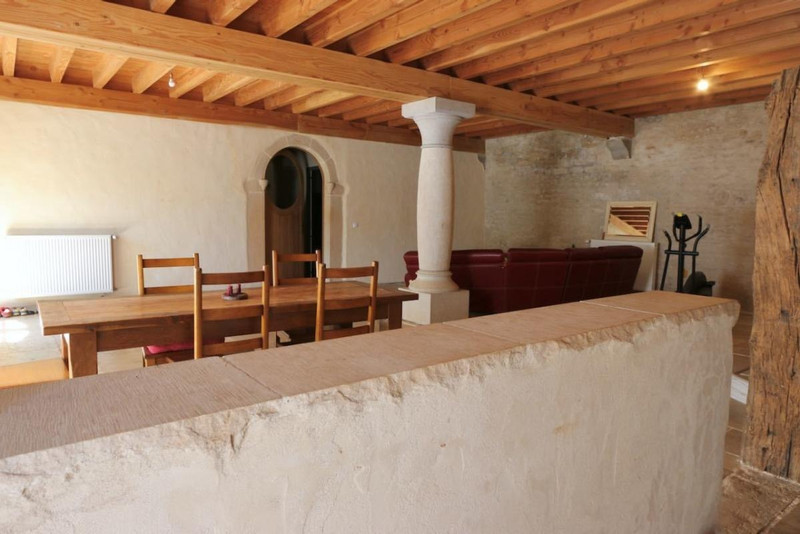
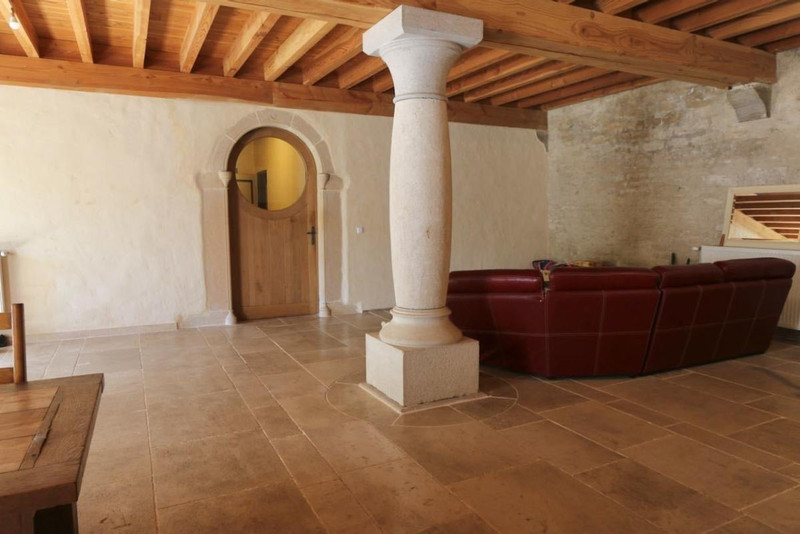
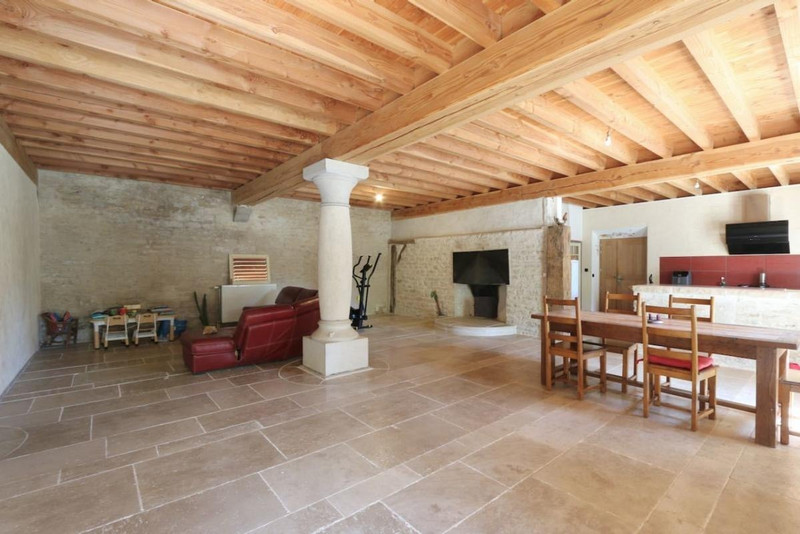
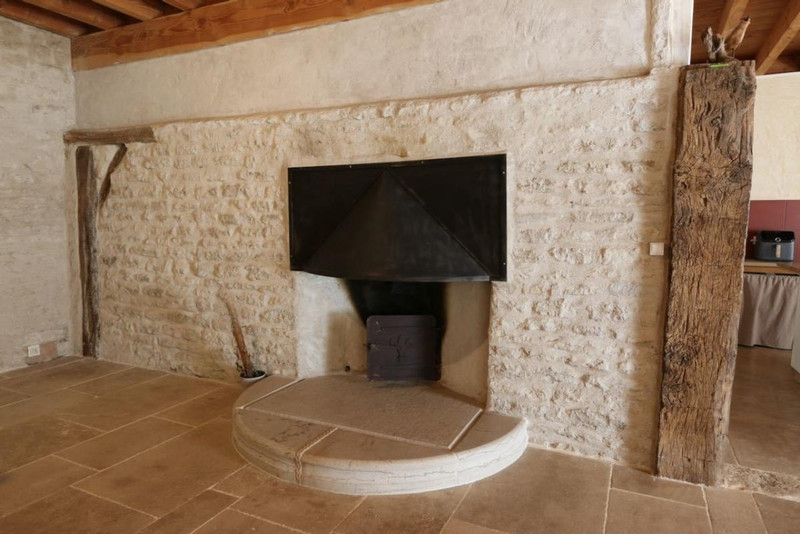
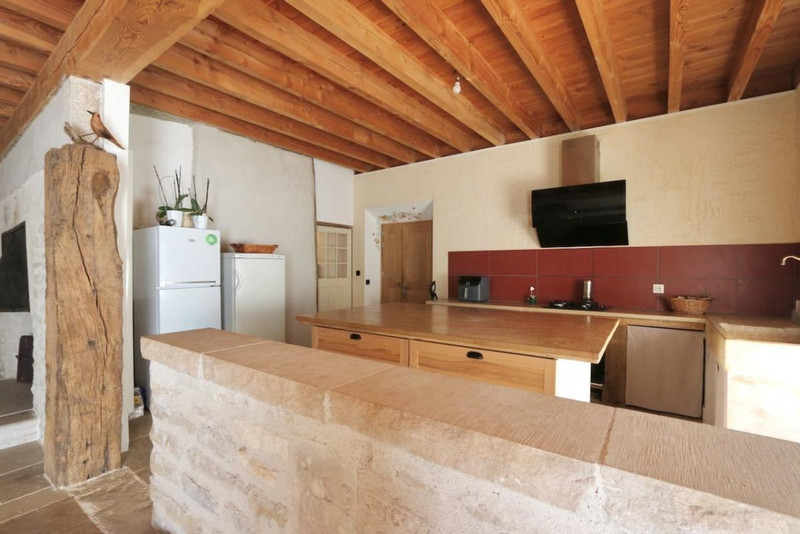
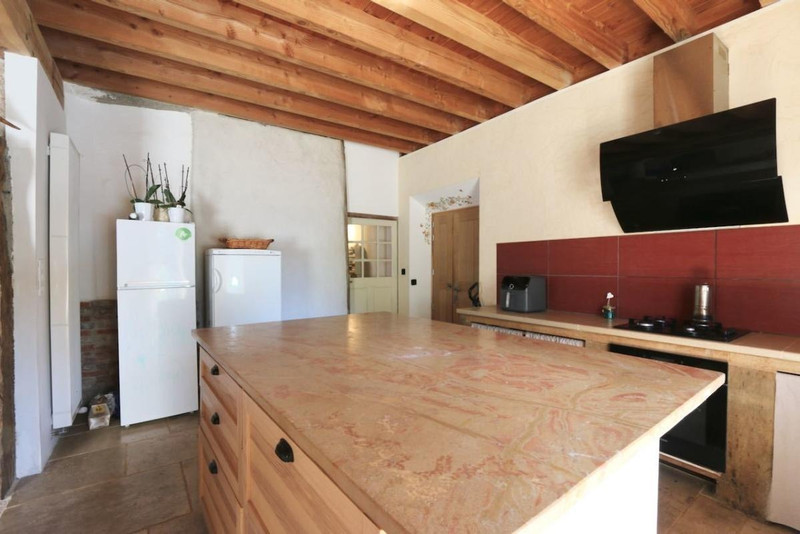
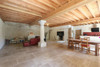
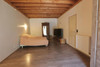
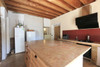
Inside, the home offers a spacious living room with Châtillonnais stone flooring, exposed Douglas fir beams, and a masonry heater, an open-plan fitted kitchen with a Corton stone island, two bedrooms, a bathroom, a separate WC, and an office. An additional 160 m² above the house provides excellent potential for further living accommodation.
For equestrian enthusiasts looking for stables, a barn, and a beautifully renovated home in a picturesque village, this property is the perfect opportunity.
The property includes five horse stalls, with the potential to convert the former sheep barn into additional stalls. It also features a spacious adjoining barn and an additional barn area with direct road access. Two large pasture fields, located within walking distance of the house, complete the property.
Situated just 5 km from Bligny-sur-Ouche, this peaceful and sought-after village offers an ideal setting, with numerous riding trails through the surrounding woodlands.
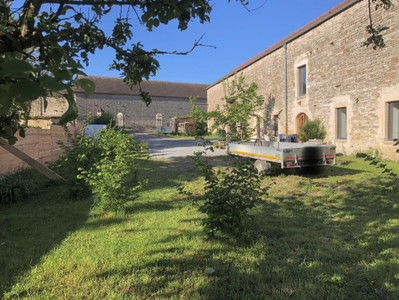
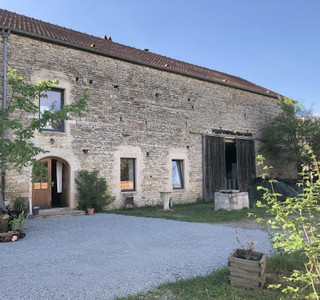
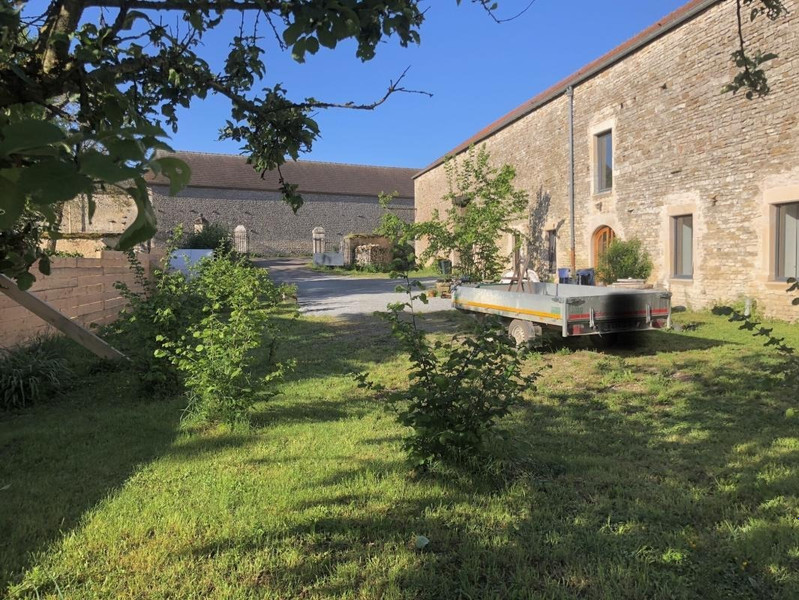
The property is located in the heart of the village, surrounded by friendly neighbours. A courtyard leads to the farmhouse, with the stables on the left, the house in the centre, and the boiler room together with an additional barn on the right.
The house was fully renovated in 2018 using high-quality materials throughout.
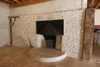
The main entrance features an elegant arched oak and glass door that opens into a spacious living room with beautiful Châtillonnais stone flooring and exposed Douglas fir beams. A masonry heater is positioned between the living room and the office.
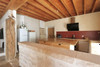
The contemporary open-plan kitchen is fully equipped and centred around a Corton stone island. One door leads to the office, which has no window, while another provides access to the boiler room and an additional barn area.
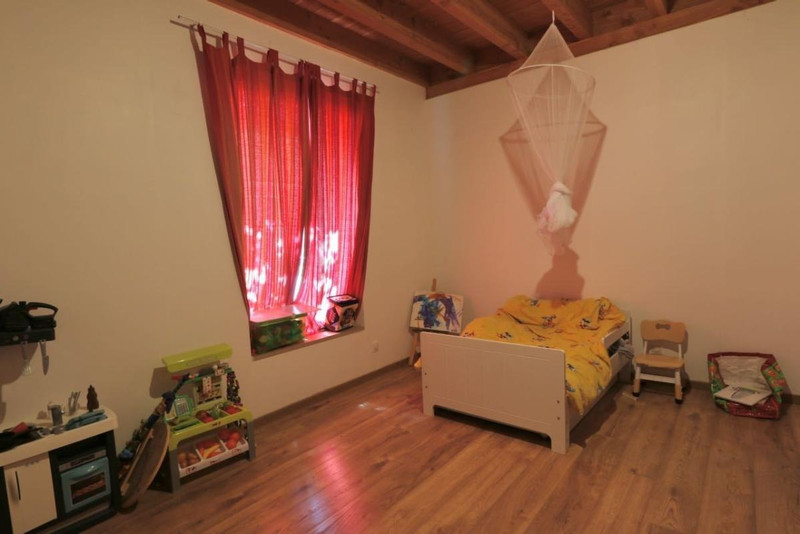
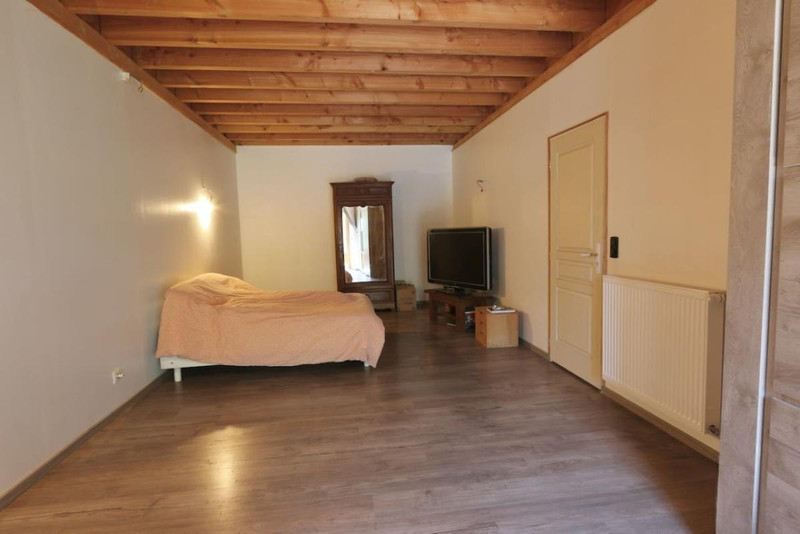
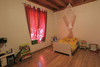
On the opposite side of the living room, an arched doorway opens into a hallway leading to two bedrooms, a bathroom, and a separate WC.
The original renovation plans included the installation of a staircase in one corner of the living room to provide access to the upper floor, creating additional living space.
Accessible directly from the road, the large barn features reinforced concrete floors capable of supporting loads of up to two tonnes, making it suitable for tractors, cars, and other vehicles. Above the living quarters, approximately 160 m² of additional space offers excellent conversion potential for further accommodation, with direct access possible via the planned staircase from the living room.
------
Information about risks to which this property is exposed is available on the Géorisques website : https://www.georisques.gouv.fr
[Read the complete description]













 Brochure
 Map
Map Contact us