10 rooms
- 6 Beds
- 4 Baths
| Floor 255m²
| Ext 400m²
€785,000
- £650,216**
10 rooms
- 6 Beds
- 4 Baths
| Floor 255m²
| Ext 400m²

Ref. : A46550MAS73
|
NEW
|
EXCLUSIVE
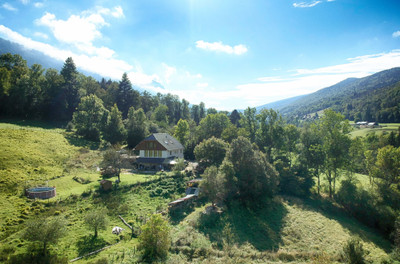
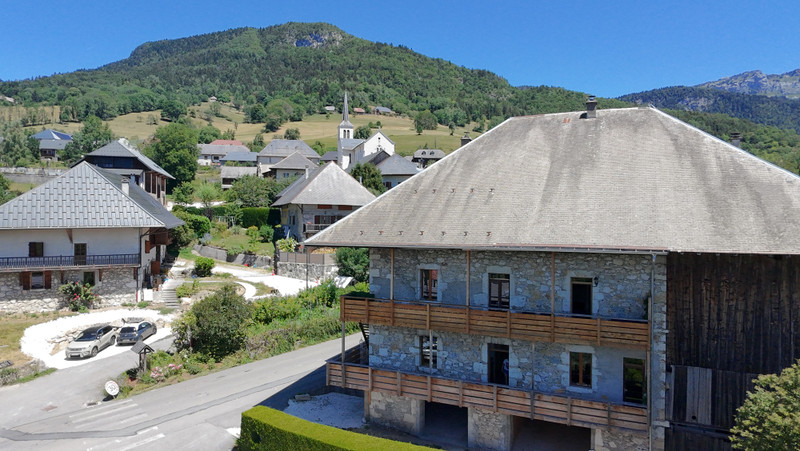
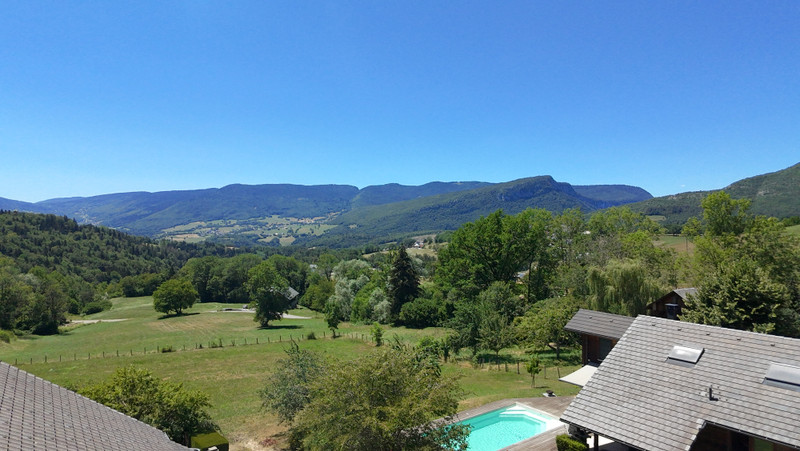
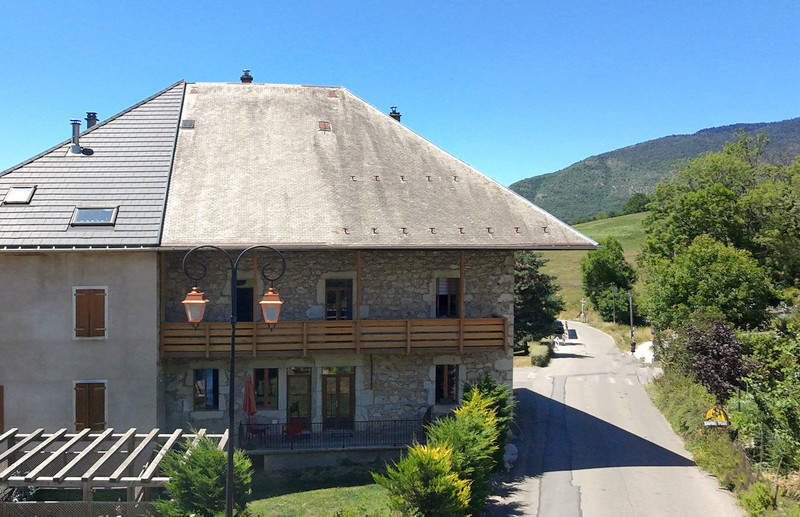
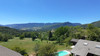
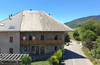
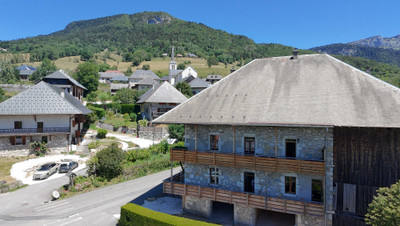
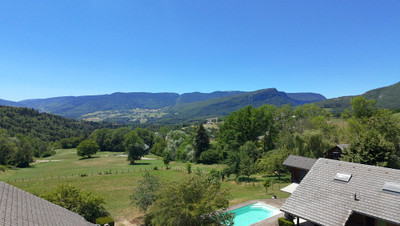
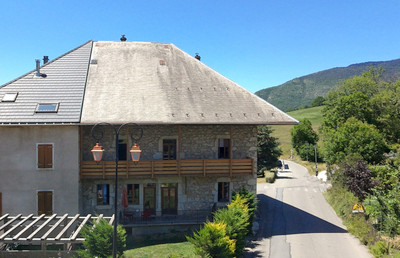
Two beautifully renovated houses for sale in the heart of Bellecombe-en-Bauges just 17km from lake Annecy
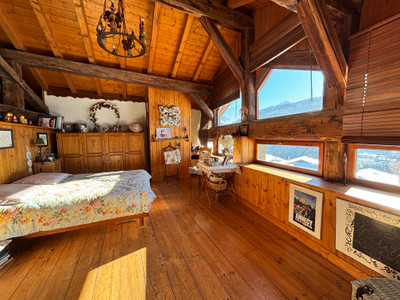
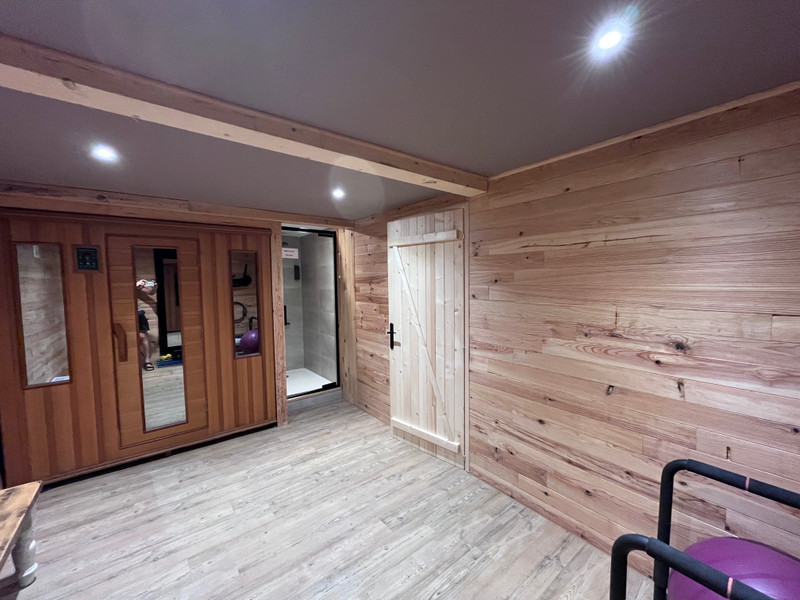
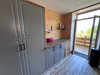
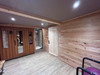
Located in the much sought-after village of Bellecombe in the massif des Bauges national park, this is the second time I’ve had these 2 houses for sale. The first time it was a total renovation project, which after several years of meticulous and dedicated renovation by the owners is now 2 modern homes with lots of character and original features. The first house is a spacious 4 double bedroom family home, whilst the second is a 2-bedroom gite with en-suite shower rooms, sleeping up to 8 with comfortable living space, a separate entrance via the covered parking plus a gym with sauna and shower
The property is near the junior school and a short walk to the excellent La Halte restaurant/ bar and boulangerie. Plentiful mountain walking on the doorstep and a short hop over the Col de Leschaux to lake Annecy at Sevrier or Saint Jorioz.
The Bauges is a mountain paradise, which is very popular and attracts French and international visitors which for the 2-bedroom gite, gives a projected annual income of 25,000€. The property is sold as a whole and is a great family home with gite income and/or extended family accommodation or two profitable gites.
Main house:
Ground floor
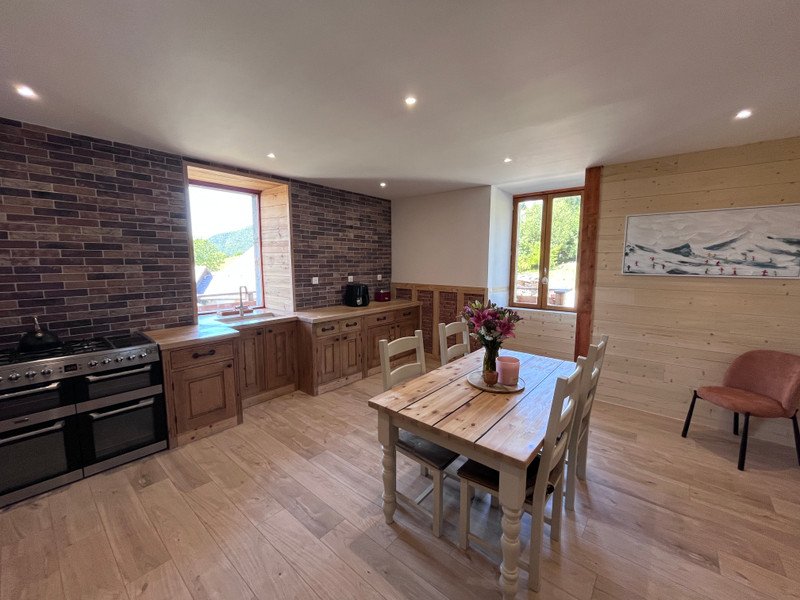
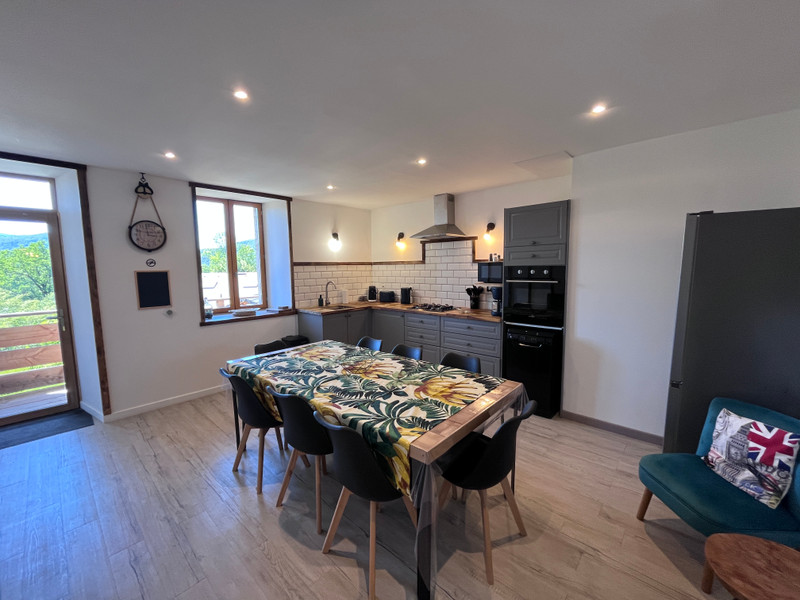
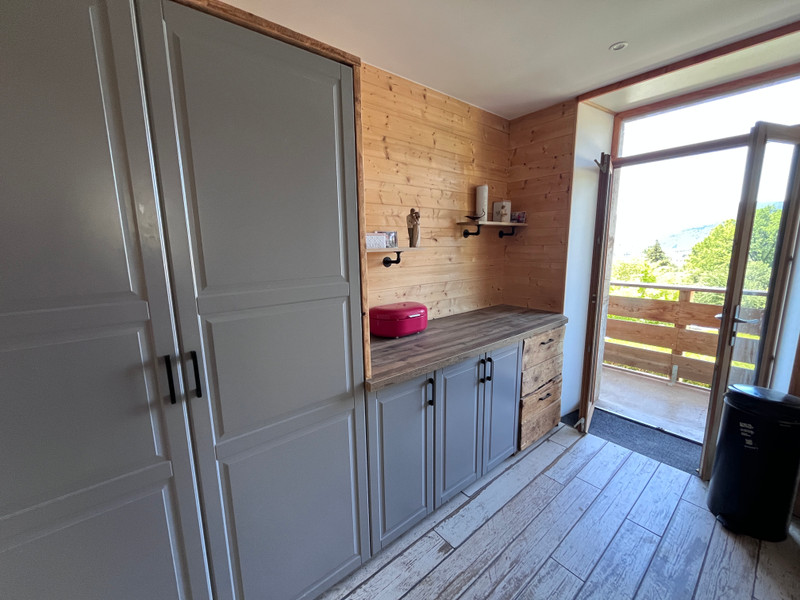
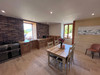
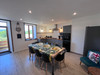
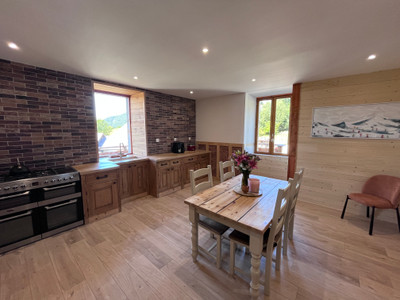
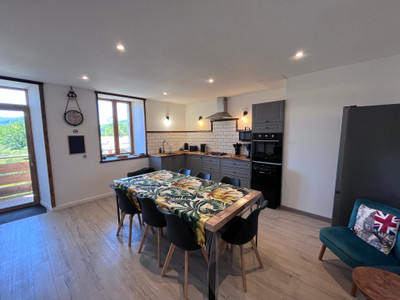
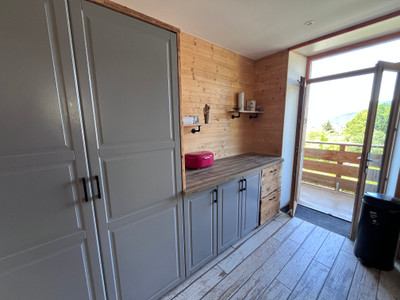
• Kitchen - 22m2 with range cooker and dining area
• Utility room – 6.5 m2
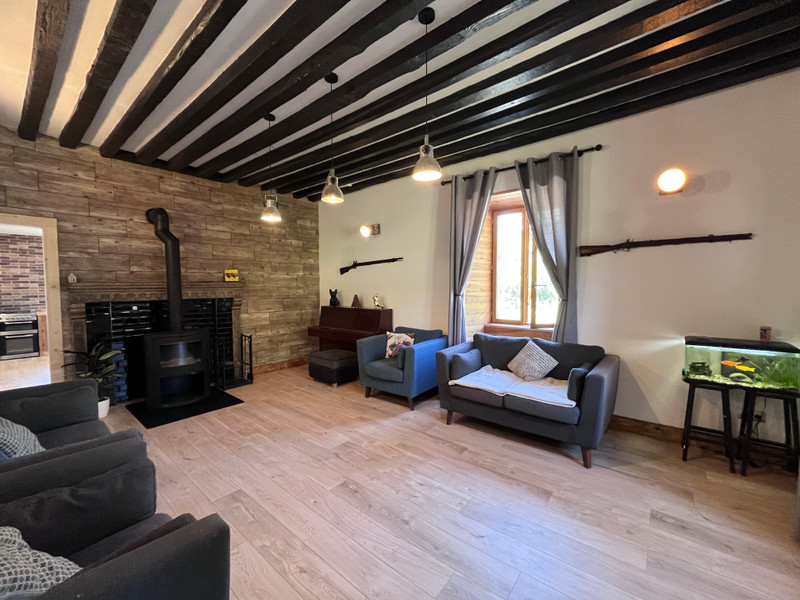
• Living room - 26m2 with access to the terrace and garden.
• Hallway - 7m2
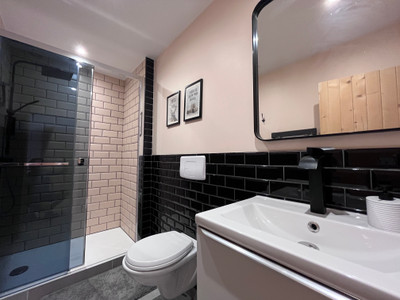
• Shower room with WC – 4.5m2
First floor
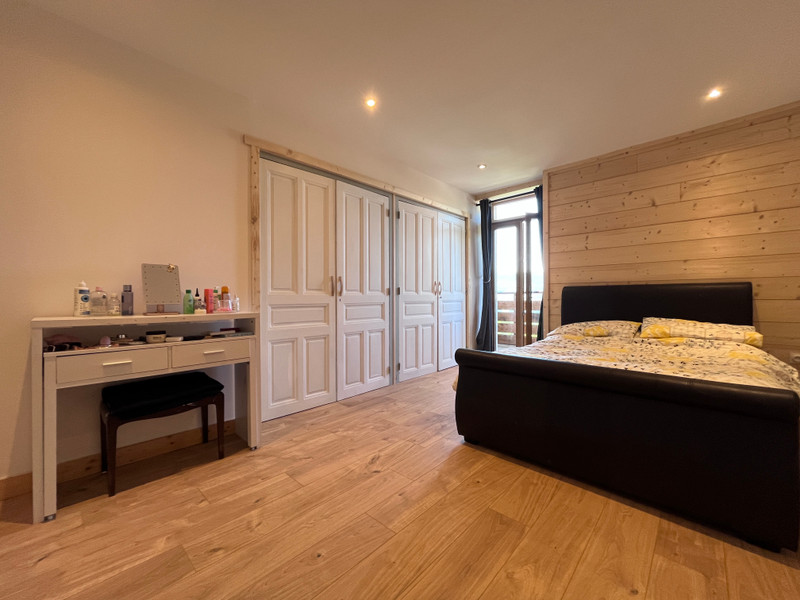
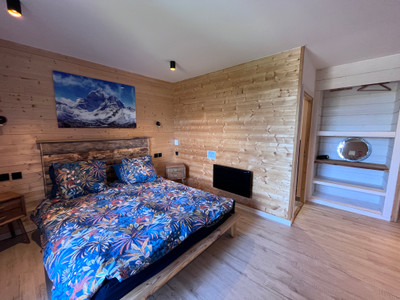
• Bedroom 1 - 12m2 with east facing balcony
• Bedroom 2 - 10m2
• Bedroom 3 - 15m2 with west facing balcony
• Bedroom 4 - 14m2
• Bathroom with WC - 4m2
Total 125m2 Habitable
Lower ground floor
• Garage
• Cellar
Gite:
Ground floor
• Entrance hallway: 3.5m2
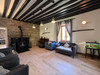
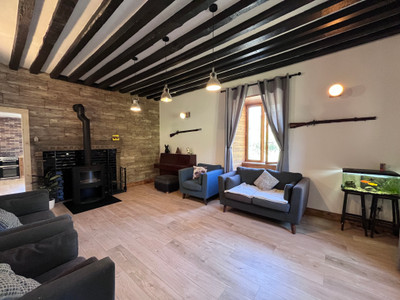
• Living room - 22m2 with wood burning stove and access to the garden
• Kitchen Diner - 22m2 with west facing balcony
First floor
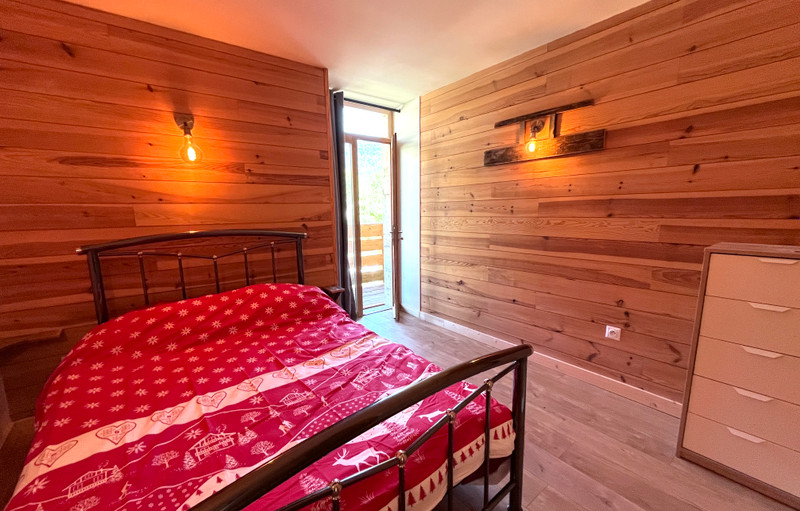
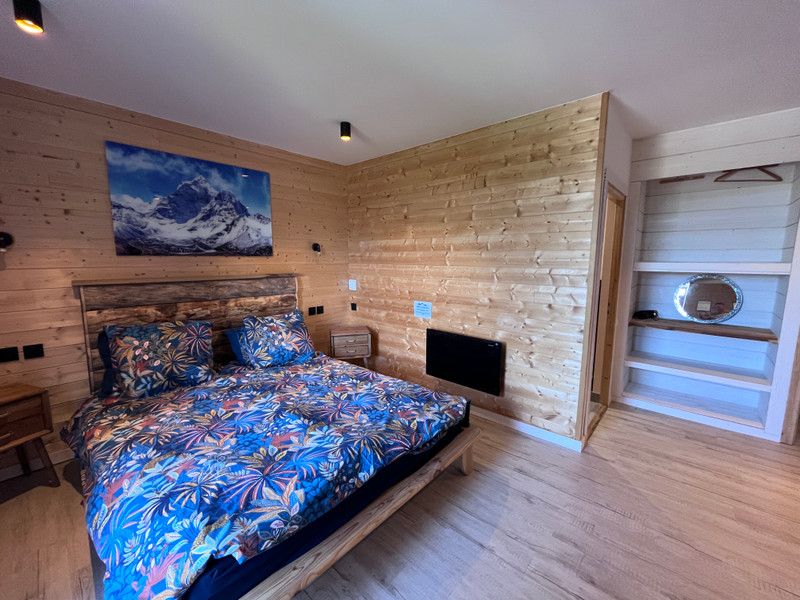
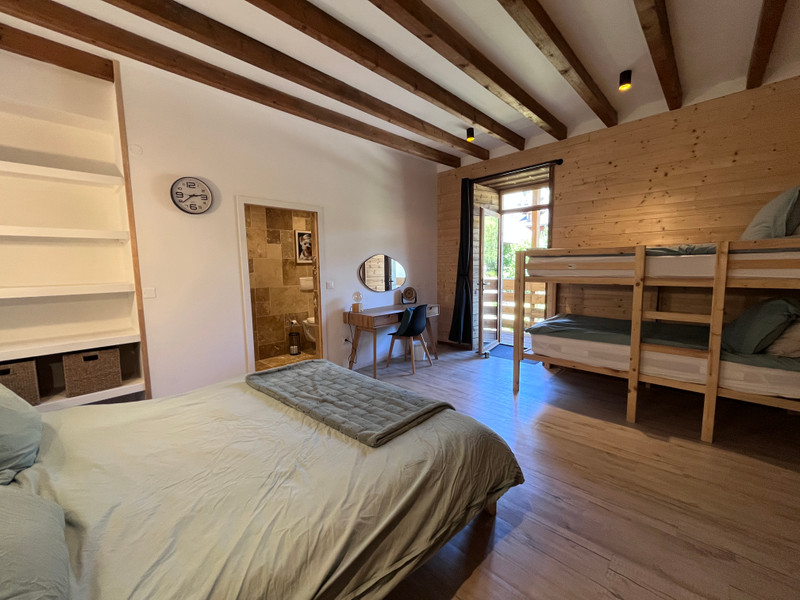
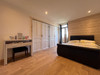
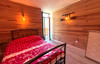
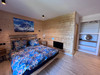
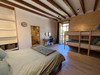
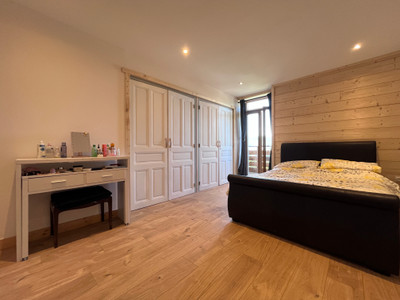
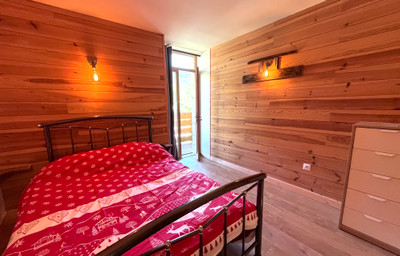
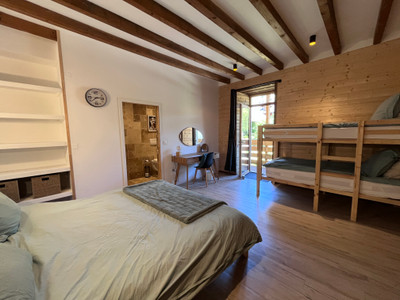
• Bedroom 1 - 19m2 with double bed, 2 bunks and west facing balcony
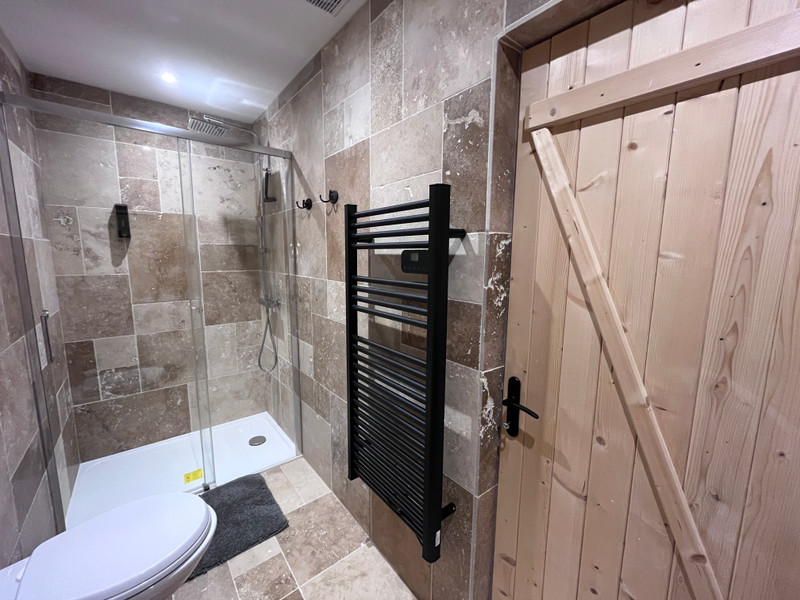
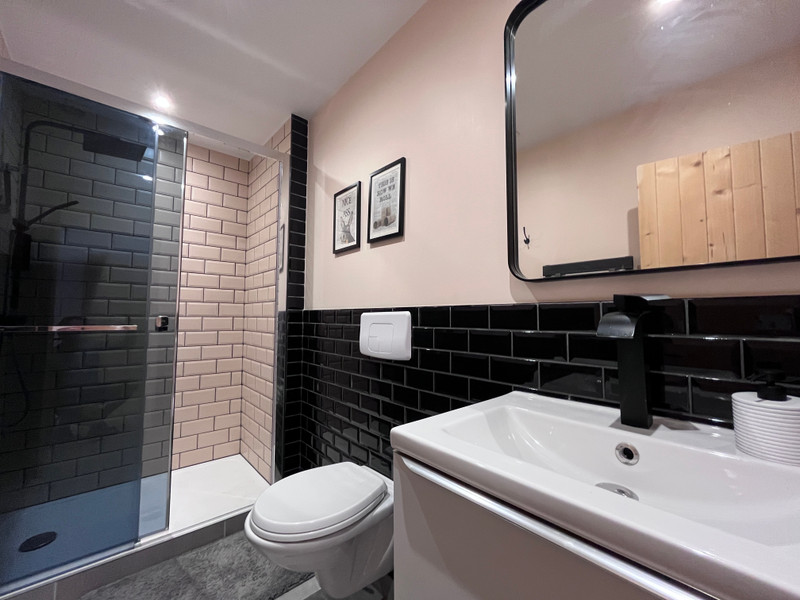
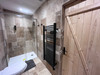
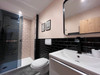
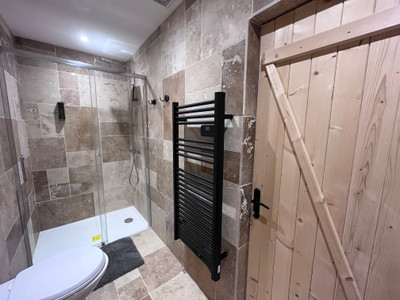
• Shower room en-suite with WC – 4.5m2
• Bedroom 2 - 20m2 with double bed, 2 bunks and east facing balcony
• Shower room en-suite with WC – 4m2
Lower ground floor
• Garage parking
• Entrance - 8m2
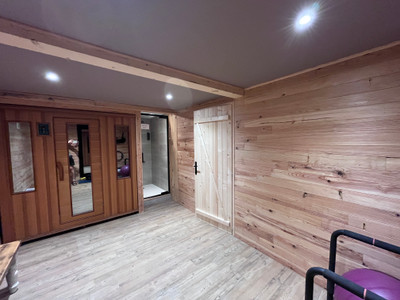
• Gym and sauna - 20m2 with shower
• Utility room - 4m2
• Stairs to living room
Total 130m2 habitable
Outside
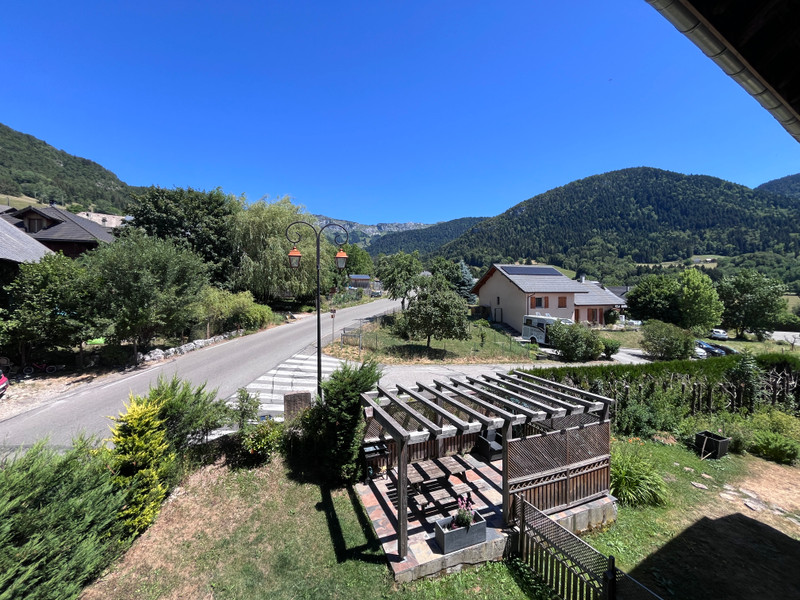
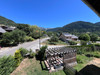
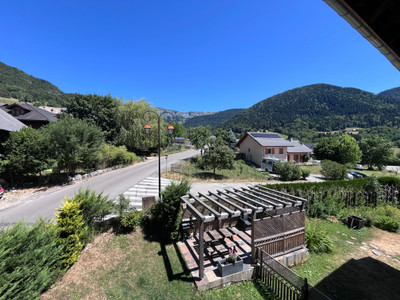
Garden with terrace and pergola
------
Information about risks to which this property is exposed is available on the Géorisques website : https://www.georisques.gouv.fr
[Read the complete description]
Ref. : A46550MAS73
| NEW
| EXCLUSIVE












 Brochure
 VT
VT Map
Map Contact us



 Good condition
 MOUNTAIN VIEW
 BUSINESS POTENTIAL
 CHARACTER PROPERTY
 PANORAMIC VIEW