| Ext 2,835m²
€109,000
(HAI) - £90,285**
| Ext 2,835m²
€109,000
(HAI) - £90,285**

Ref. : A46549LNH24
|
EXCLUSIVE
Detached 2-bed home with generous gardens, flexible lower level & renovation potential in a peaceful hamlet

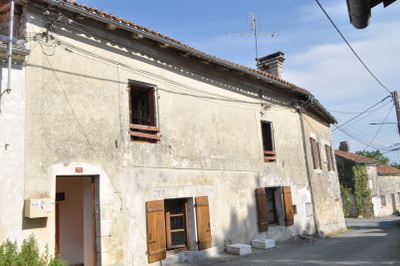
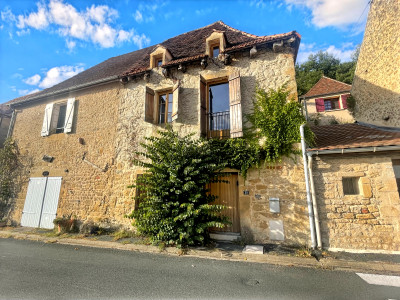
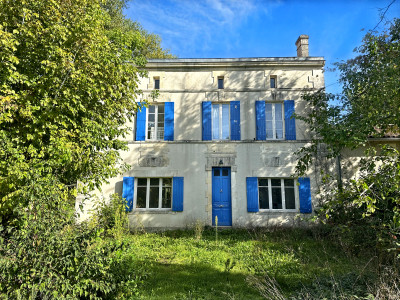
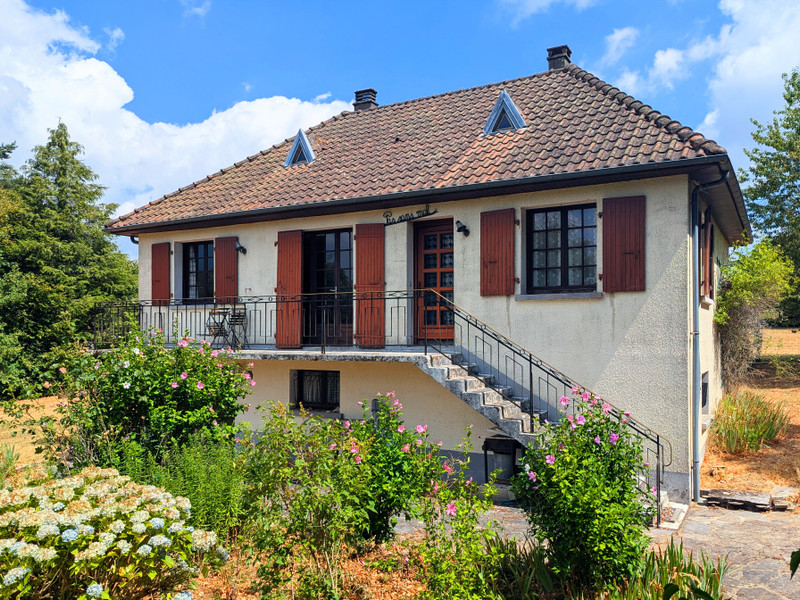
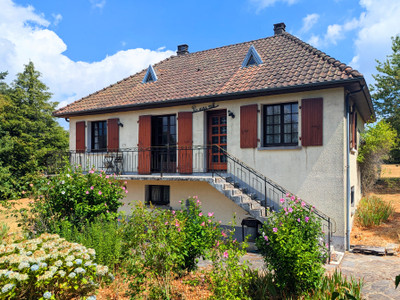
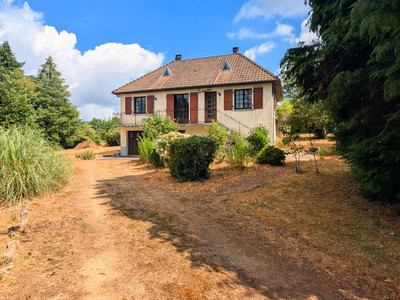
This detached 2-bedroom property offers a great opportunity to create a comfortable home in a peaceful hamlet within the popular commune of Saint-Pierre-de-Frugie. Set within its own generous gardens of 2,835m², the property enjoys privacy, space and a quiet rural location.
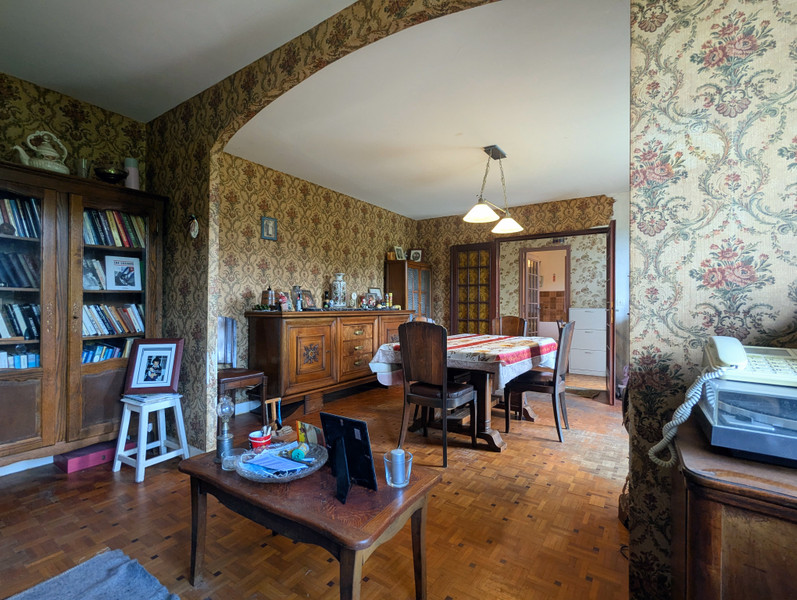
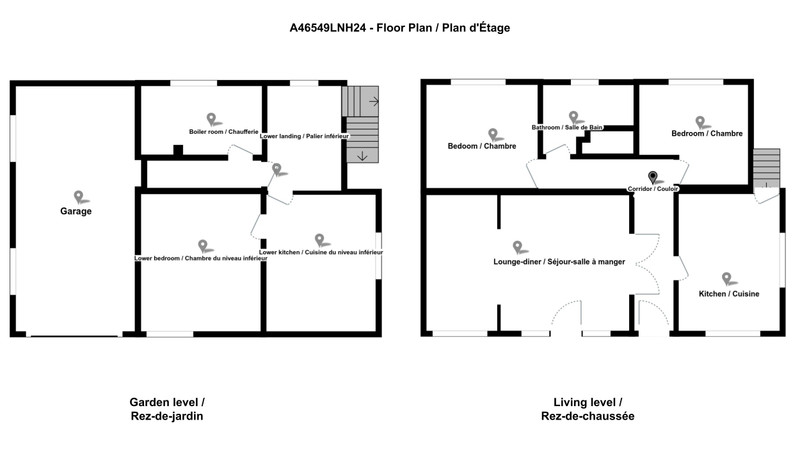
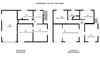
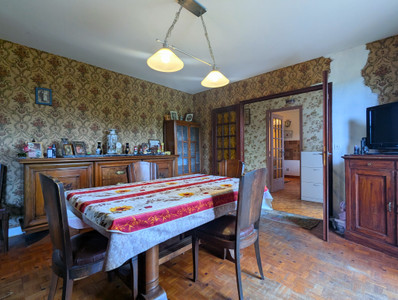
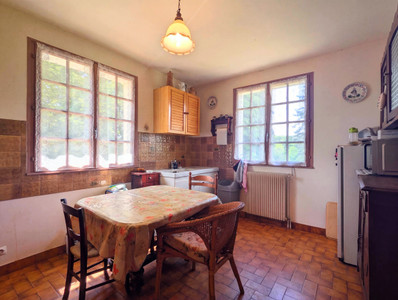
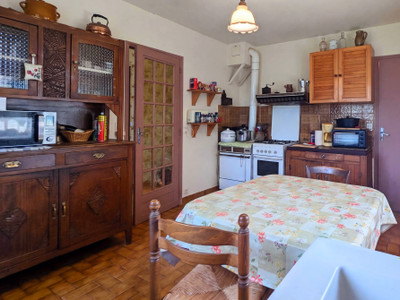
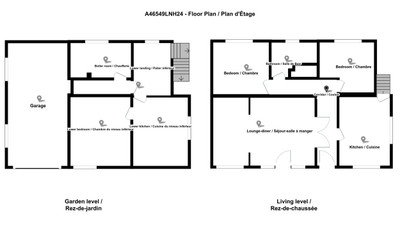
The main living level offers bright, well-proportioned rooms including a spacious lounge/diner with doors opening onto a balcony, a welcoming kitchen, two good-sized bedrooms and a bathroom. The garden-level accommodation provides valuable additional space, with a garage, a versatile room offering potential for further accommodation, and a utility area with the possibility of creating a kitchen or independent living space.
Requiring some modernisation, this detached home offers excellent potential for those looking to personalise a property while benefiting from generous land, flexible additional space and a peaceful countryside location.
This detached 2-bedroom property offers a great opportunity to create a comfortable home in a peaceful hamlet within the popular commune of Saint-Pierre-de-Frugie. Set within its own generous gardens of 2,835m², the property enjoys privacy, space and a quiet rural location.
The main living level offers bright, well-proportioned rooms including a spacious lounge/diner with doors opening onto a balcony, a welcoming kitchen, two good-sized bedrooms and a bathroom. The garden-level accommodation provides valuable additional space, with a garage, a versatile room offering potential for further accommodation, and a utility area with the possibility of creating a kitchen or independent living space.
Requiring some modernisation, this detached home offers excellent potential for those looking to personalise a property while benefiting from generous land, flexible additional space and a peaceful countryside location.
This property benefits from oil-fired central heating. The windows are single glazed with wooden shutters. Sanitation is provided for by a septic tank.
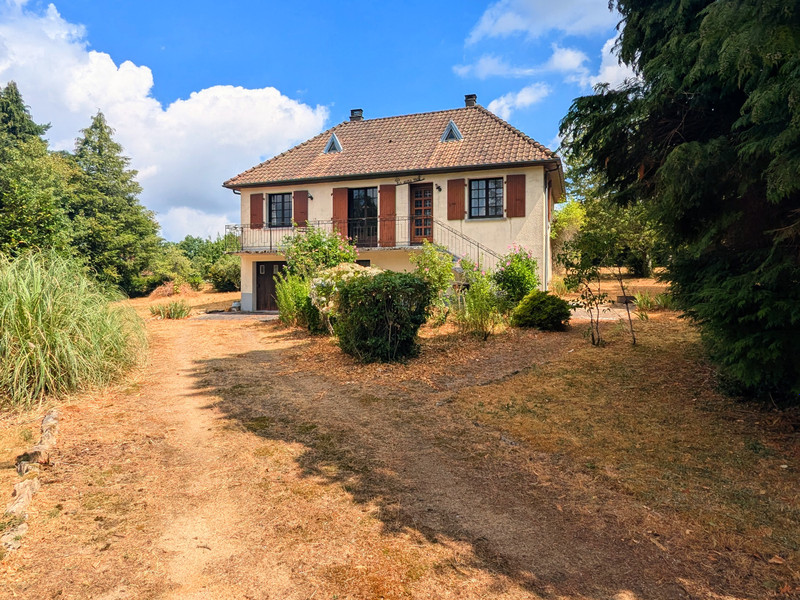
Upon approaching the property, an external staircase leads to the first-floor balcony, providing access to the main entrance. The balcony offers an attractive outlook over the rear garden and the countryside beyond. Entering the property, a corridor gives access to the lounge diner on the left, and the kitchen on the right.
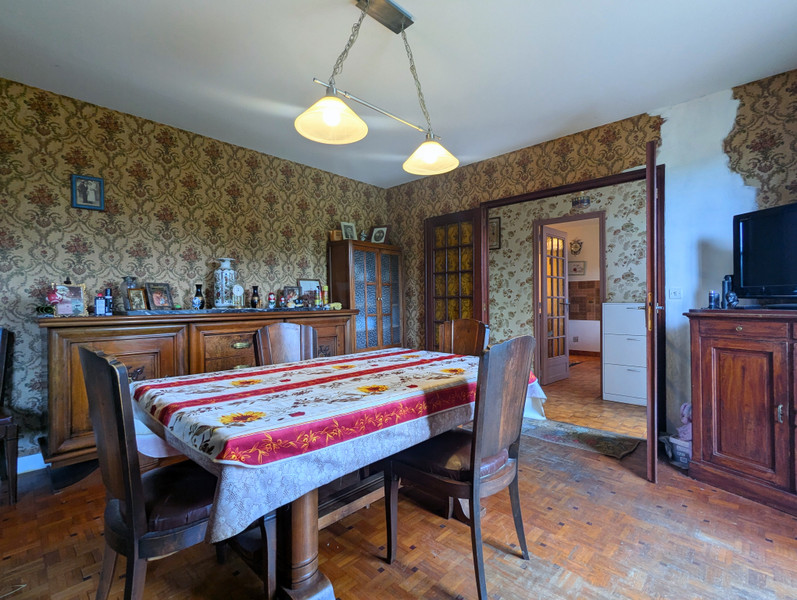
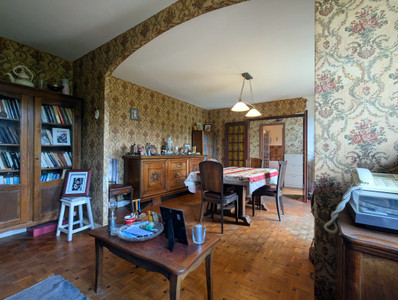
LOUNGE DINER (27.1m²)
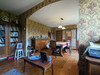
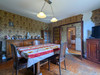
The lounge-diner is an open-plan space with a small partition separating the lounge and dining areas. Doors from the dining area lead onto the balcony.
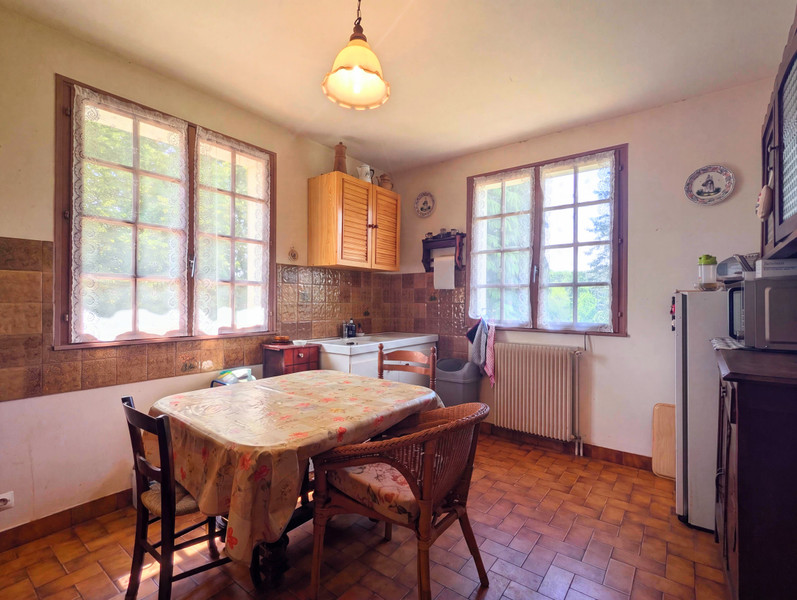
KITCHEN (12.9m²)
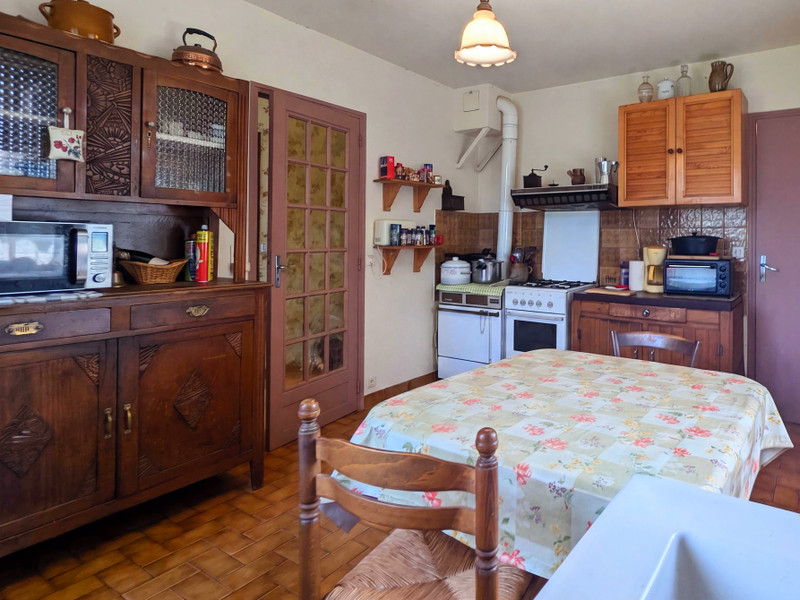
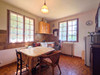
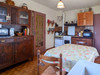
A bright and spacious double-aspect kitchen with a door leading to the basement, offering excellent potential for modernisation.
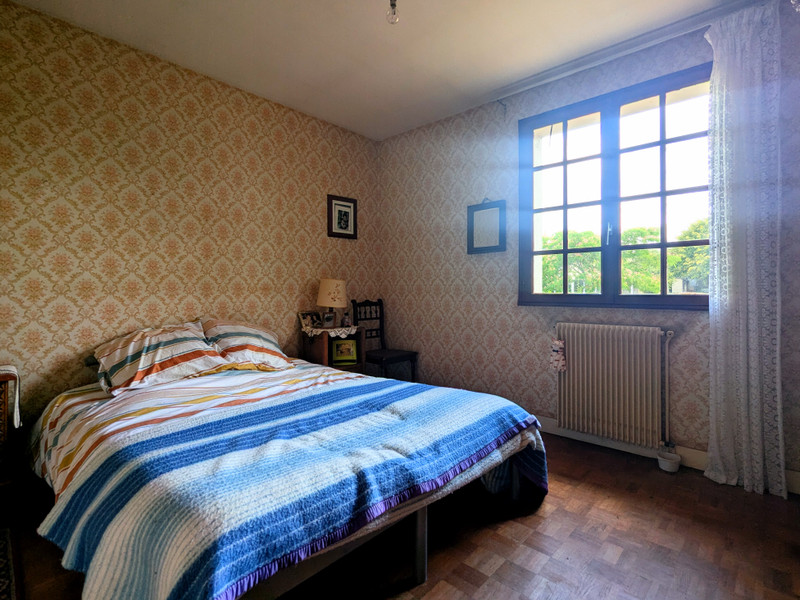
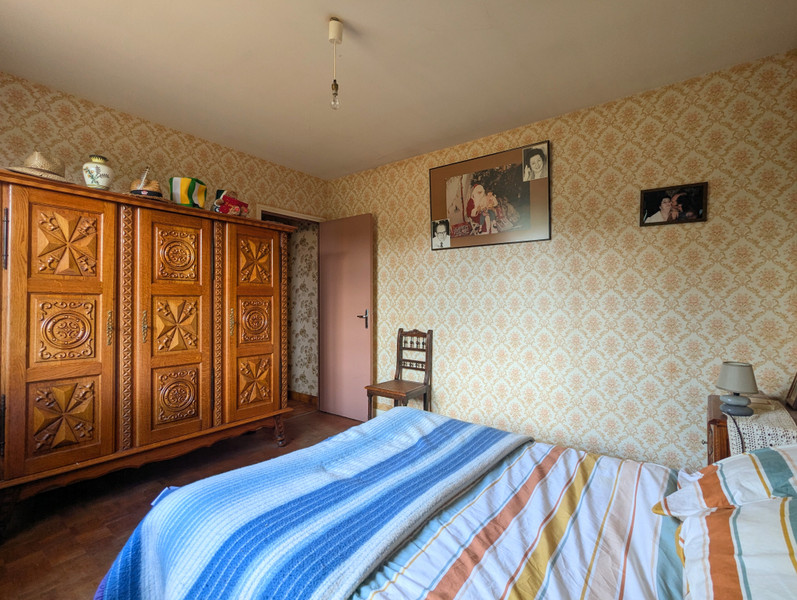
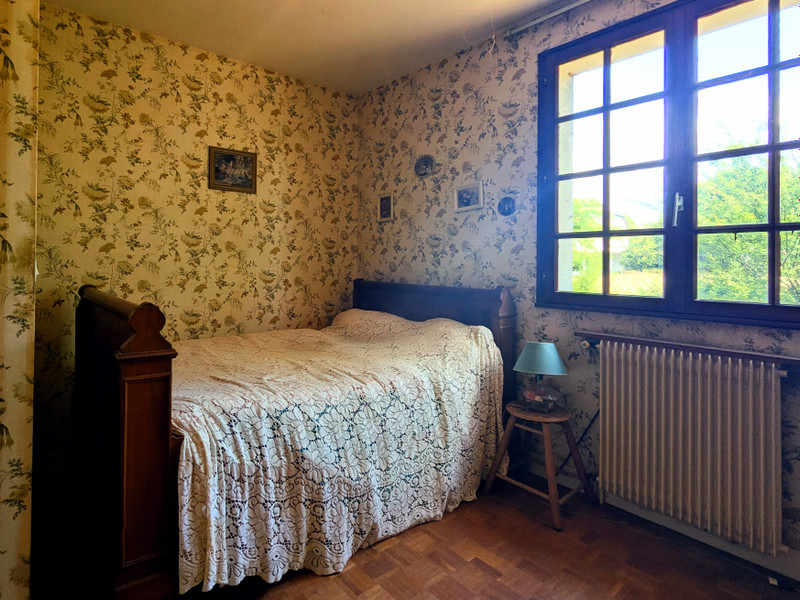
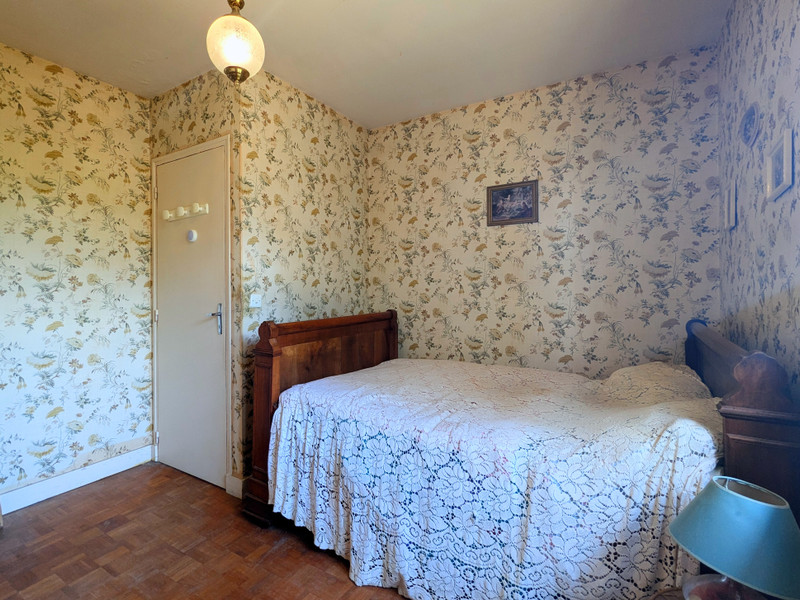
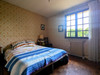
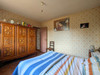
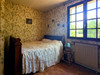
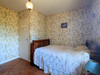
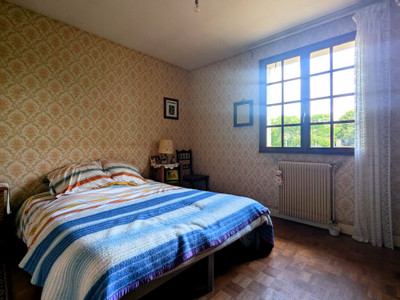
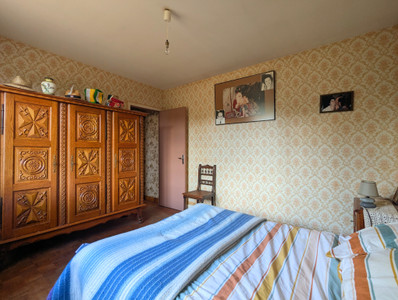
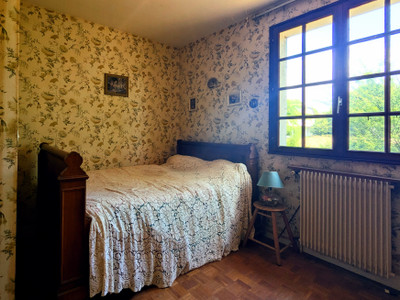
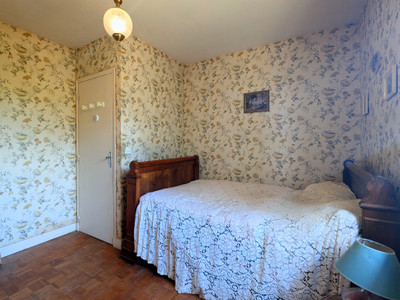
The property features two well-proportioned bedrooms, both enjoying pleasant views to the rear of the property.
BEDROOM 1 (11.7m²)
BEDROOM 2 (10.3²)
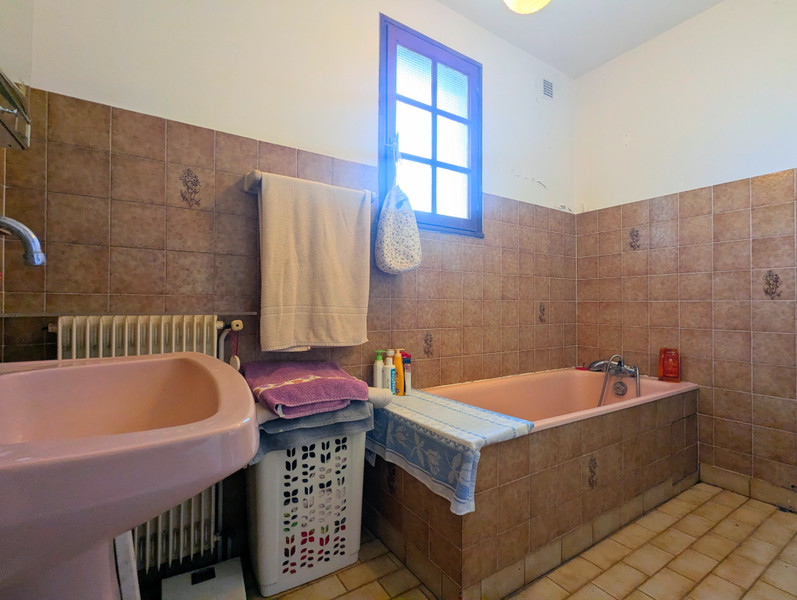
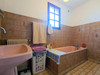
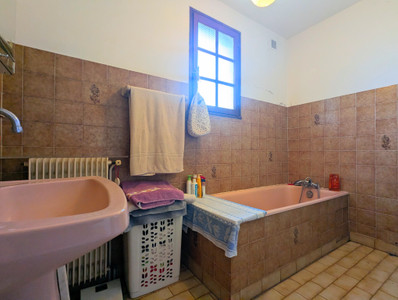
BATHROOM (5m²)
The bathroom is compact but practical, comprising a tiled bath and hand basin with mirror above. Open shelving provides useful storage. The walls are semi-tiled for ease of maintenance. A separate WC (1.1m2) is located adjacent to the bathroom.
A door from the kitchen leads down to the LOWER LANDING (7m2), providing access to the remaining rooms on this level.
LOWER KITCHEN (13.6m²)
The lower kitchen area offers further utility space, with a sink and plumbing for a washing machine. The room has an exposed beam and block ceiling and presents an opportunity for updating if intended for more regular use.
LOWER BEDROOM (15m²)
The lower kitchen area leads into a further room currently arranged as a bedroom. The room is of a similar standard and offers flexible additional accommodation, with scope for updating and improvement if required.
BOILER ROOM (8.9m²)
A separate boiler room houses the oil-fired boiler and oil storage tank, providing access for maintenance and servicing.
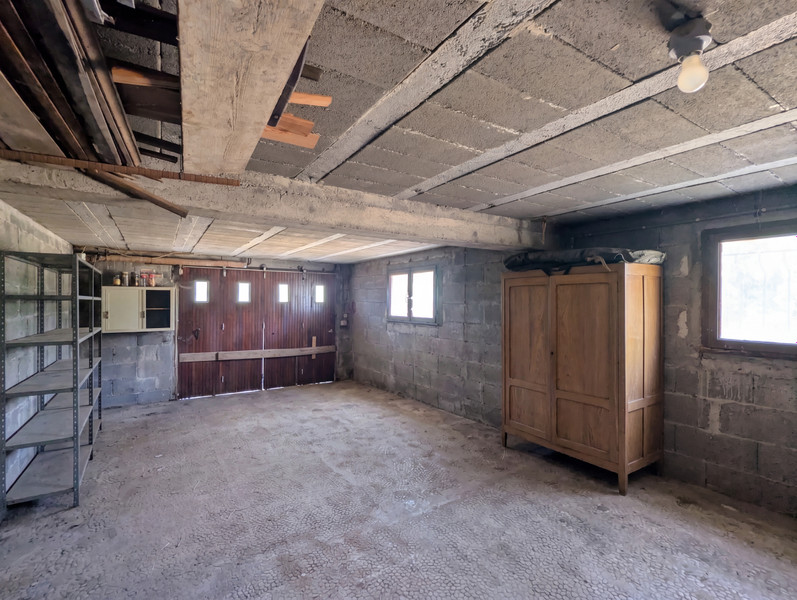
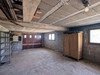
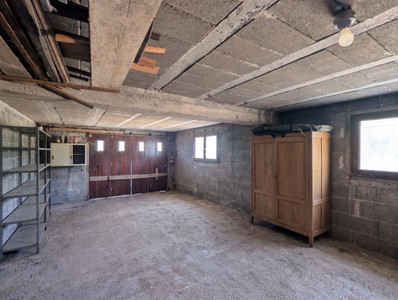
GARAGE (29.4m²)
The garage provides excellent additional space, extending the full depth of the property and offering ample room for vehicle storage, workshop use, and additional storage. The garage doors open directly onto the driveway for ease of access.
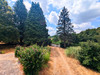
LAND (2835m²)
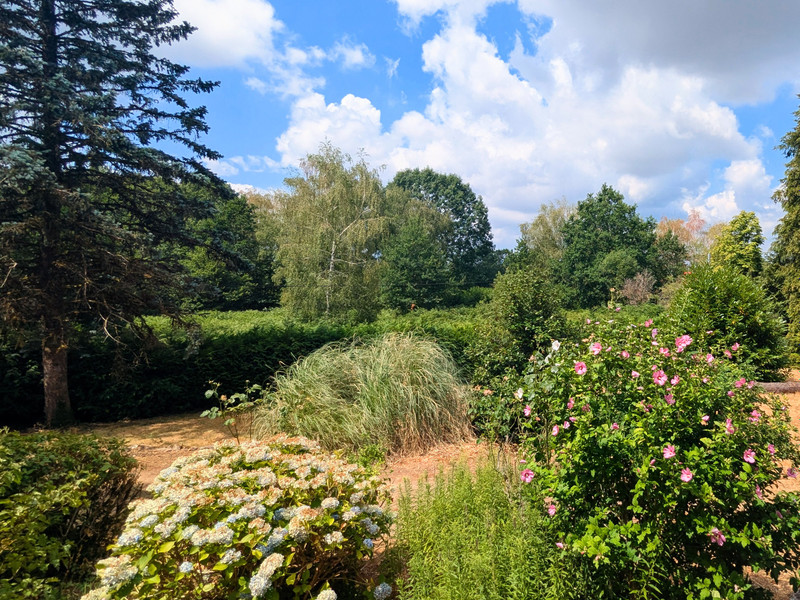
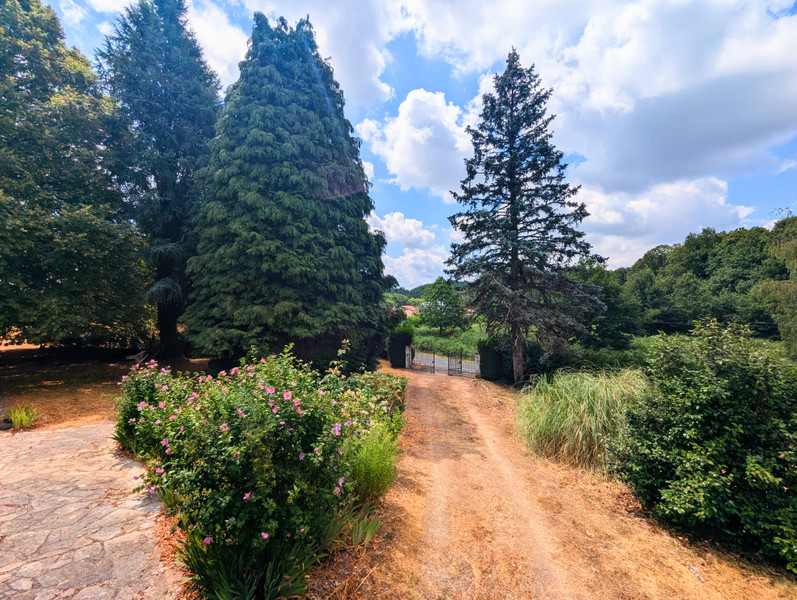
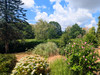
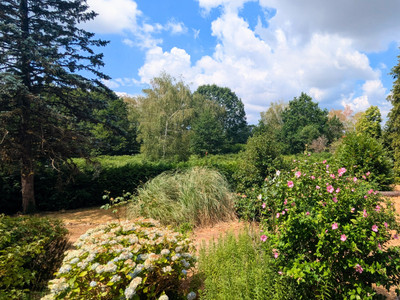
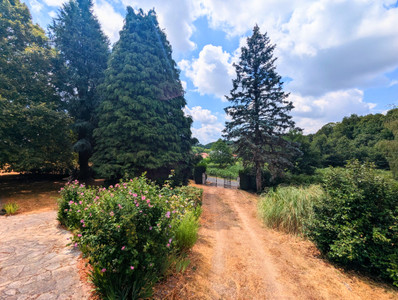
The property occupies a central position within its plot, with gardens surrounding all sides of the house. Mature shrubs to the front provide an attractive approach and a degree of screening, while the gardens are enclosed by fencing. A gated driveway provides secure access and off-road parking.
LOCAL AREA
The property is well placed for access to both La Coquille and Châlus, two nearby towns providing a good range of everyday amenities. La Coquille is a small rural service centre offering a supermarket, bakeries, butcher, weekly market and essential services including a pharmacy, bank and post office, together with cafés, restaurants and local businesses. Châlus, a traditional market town, provides a wider range of facilities including supermarkets, independent shops, medical services, schools, restaurants, garages and other everyday services. Together, these two towns provide convenient access to most daily requirements, while larger shopping and leisure facilities can be found in Limoges and Périgueux.
More photos available, all measurements approximate, Enquire today!
------
Information about risks to which this property is exposed is available on the Géorisques website : https://www.georisques.gouv.fr
[Read the complete description]












 Brochure
 VT
VT Map
Map Contact us




 Habitable