6 rooms
- 3 Beds
- 2 Baths
| Floor 215m²
| Ext 493,224m²
€549,000
(HAI) - £454,737**
6 rooms
- 3 Beds
- 2 Baths
| Floor 215m²
| Ext 493,224m²
€549,000
(HAI) - £454,737**
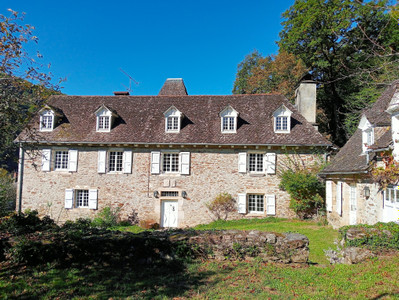
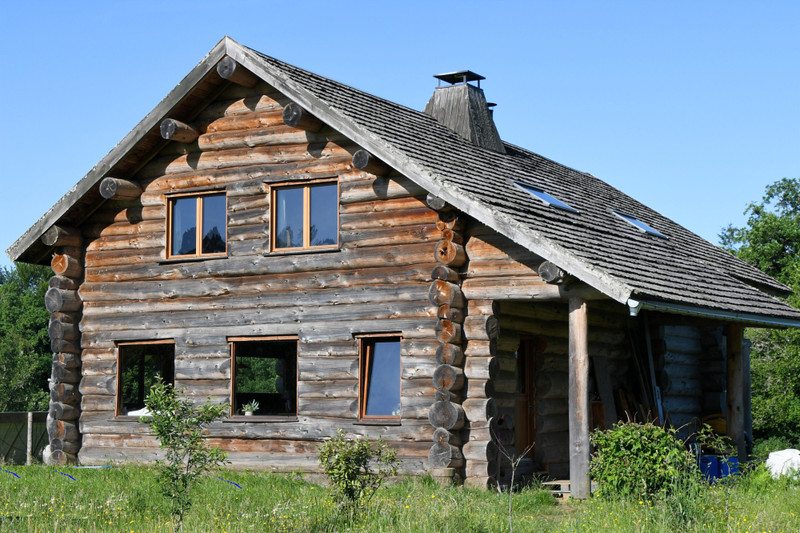
A rare property! A farmhouse and a log cabin, completely self-sufficient, set on 49 hectares
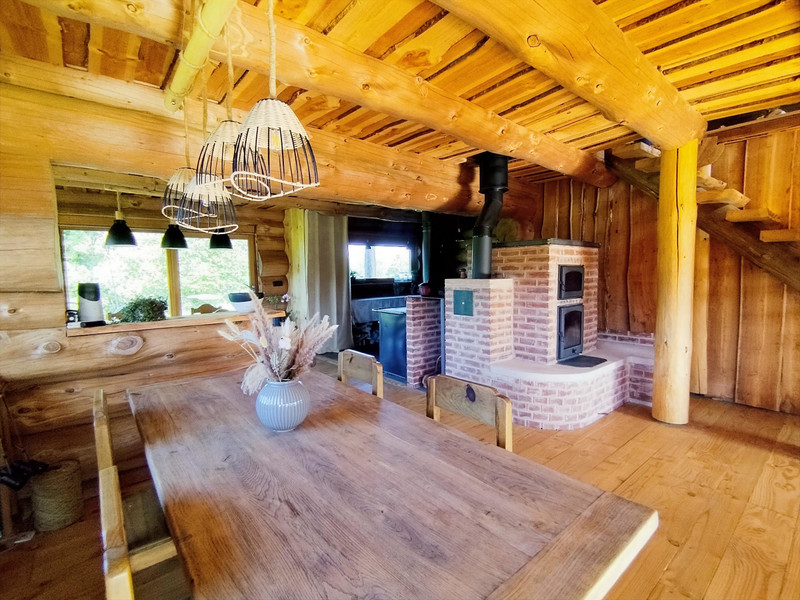
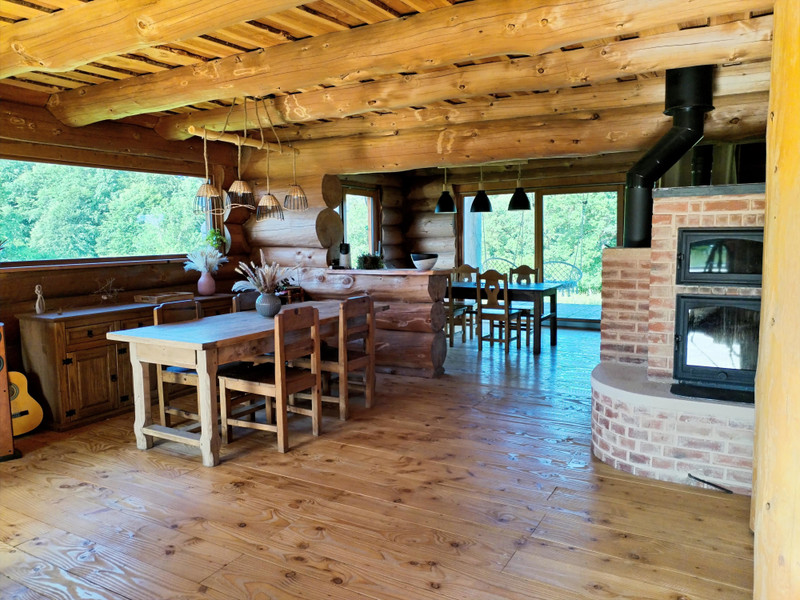
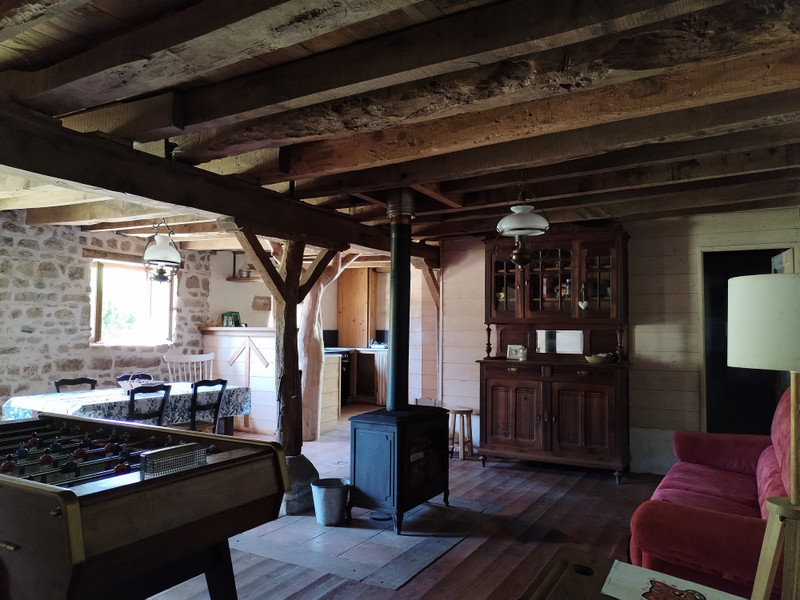
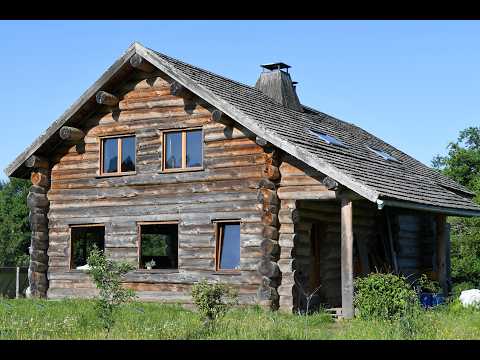
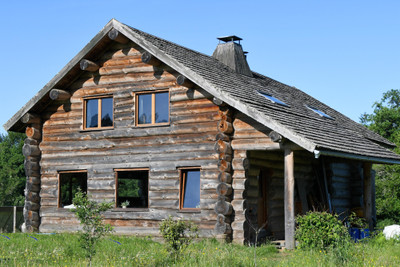
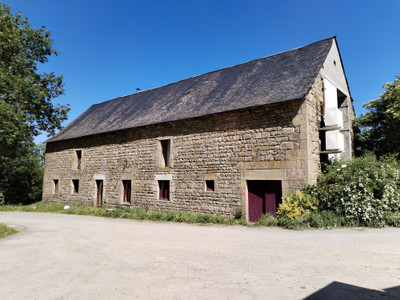
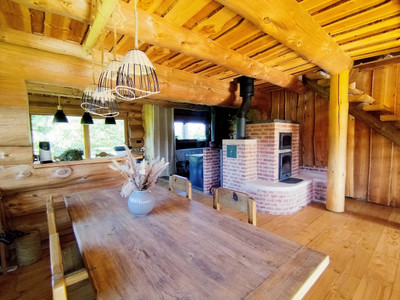
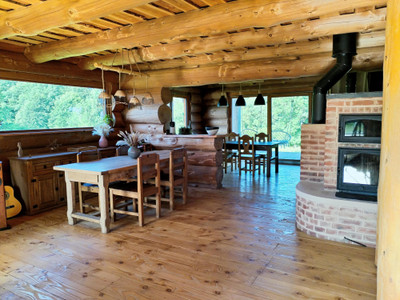
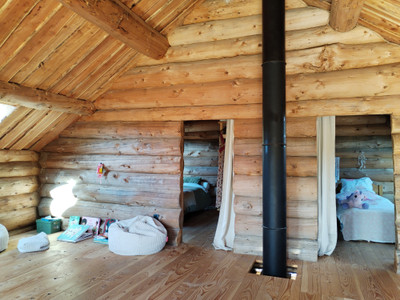
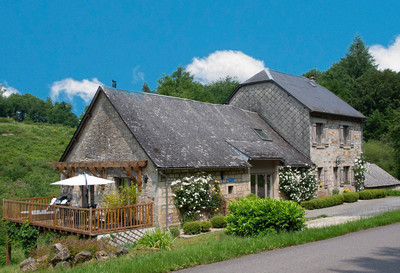
In this hamlet of three houses lies a truly unique property: a fully self-sufficient log chalet and an old farmhouse (converted barn), set on a total of over 49 hectares of private land. The log chalet is fitted with solar panels and a solar collector, and has its own well for the water supply. Downstairs are the living room, dining area, kitchen, wood-burning stove and bathroom. Large sliding doors lead out onto a covered terrace. Upstairs is a large open-plan space, yet to be fitted out, and a large bedroom. The farmhouse is entirely on one level. On the ground floor, there is a living area, an open-plan kitchen, a bathroom with two washbasins and a separate toilet. The living area is situated in the centre. The two bedrooms complete the property.
Accessible from the outside, the loft has recently been converted into a professional laboratory, which is currently set up as a cheese-making facility. Outside and attached to the property are the stables and the tunnel.
Nestled in the heart of the Millevaches and Limousin Nature Park lies a unique property: a log cabin that is entirely self-sufficient and an old farmhouse (formerly a barn) dating from 1859.
The log cabin is equipped with solar panels for electricity, solar water heaters for hot water, and a well with excellent-quality water.
The organic farm is still in operation, and the ten dairy cows are used to produce cheese in the professional cheese-making facility. This cheese is sold at local markets every week. The livestock also includes around 20 Limousin cows, six donkeys and a few chickens. The total site comprises 49 hectares of pasture and woodland. There are also several springs on the site.
The log chalet:
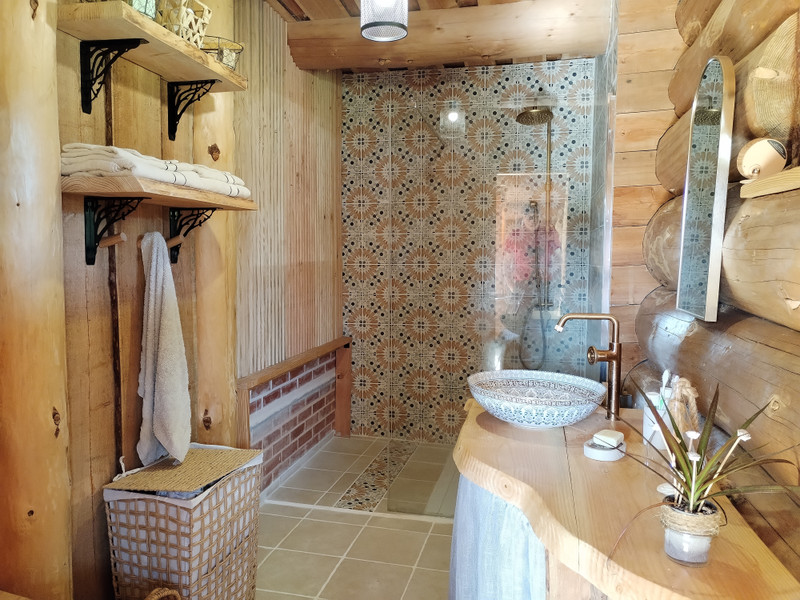
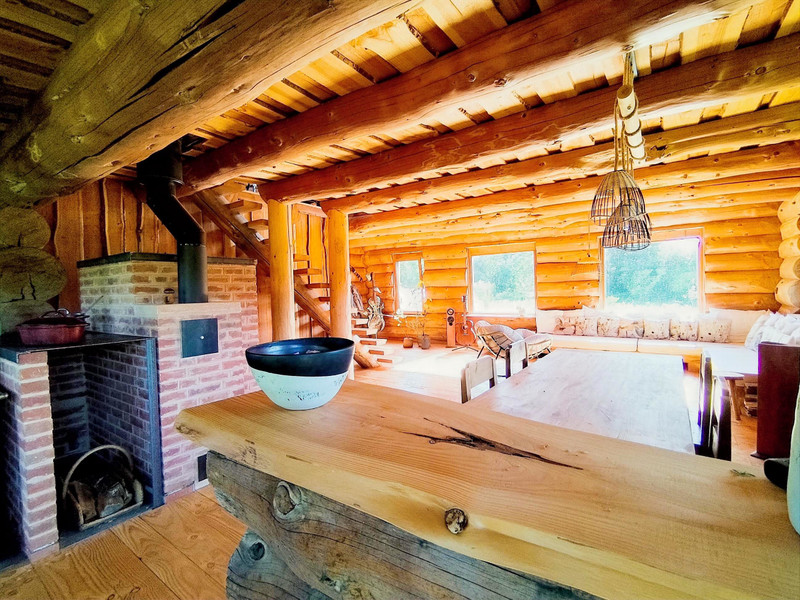
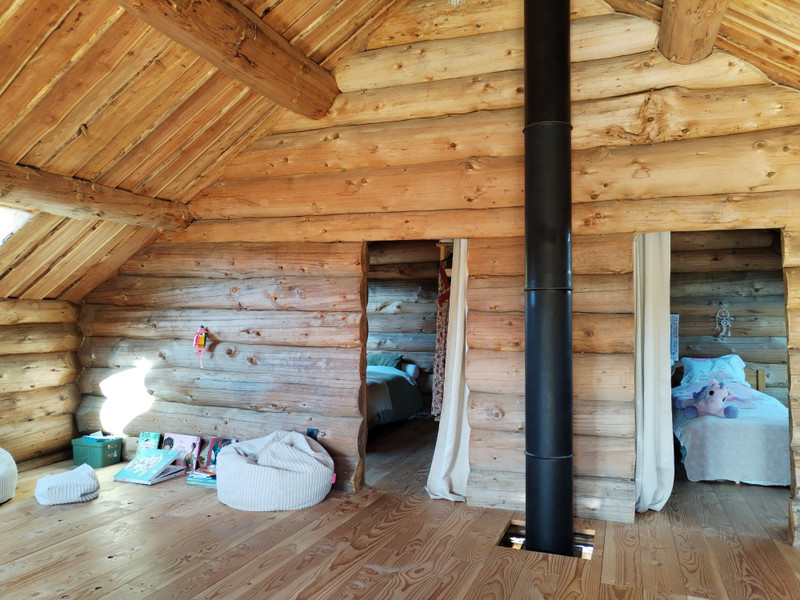
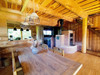
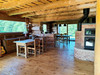
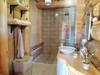
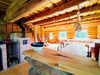
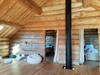
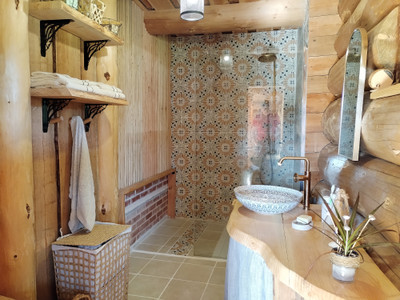
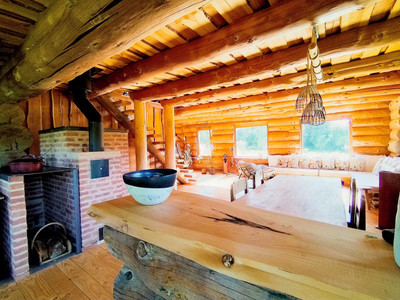
The log chalet is situated about 300 metres behind the farm. It is accessible via an unpaved track. The property (126 m²) is completely self-sufficient. So there are no bills for water or electricity. Electricity is generated by solar panels. Water comes from the well and is of excellent quality. A solar water heater provides hot water. On the ground floor of the chalet is the living area, a dining area and an open-plan kitchen. There is also a large modern wood-burning stove and the bathroom with a shower and composting toilet. Upstairs is a large open-plan space with a large bedroom. This upper floor can easily be reconfigured.
The Farmhouse:
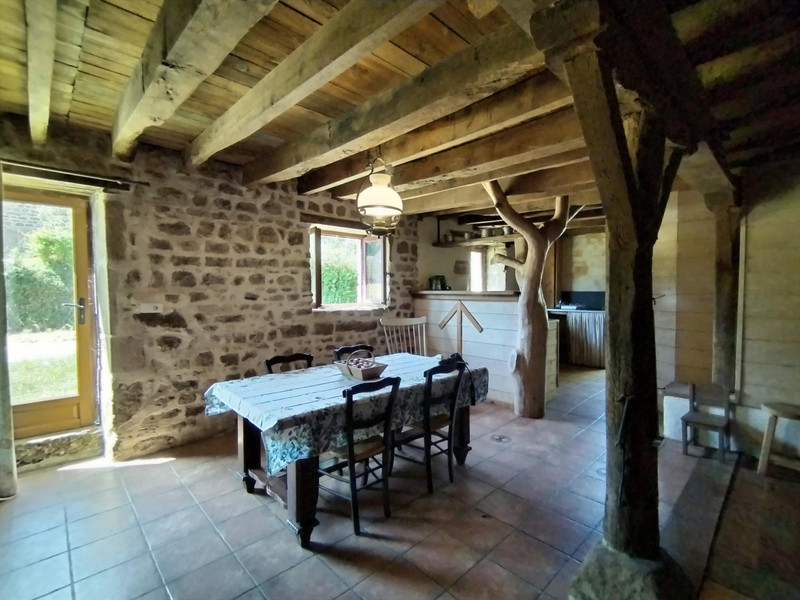
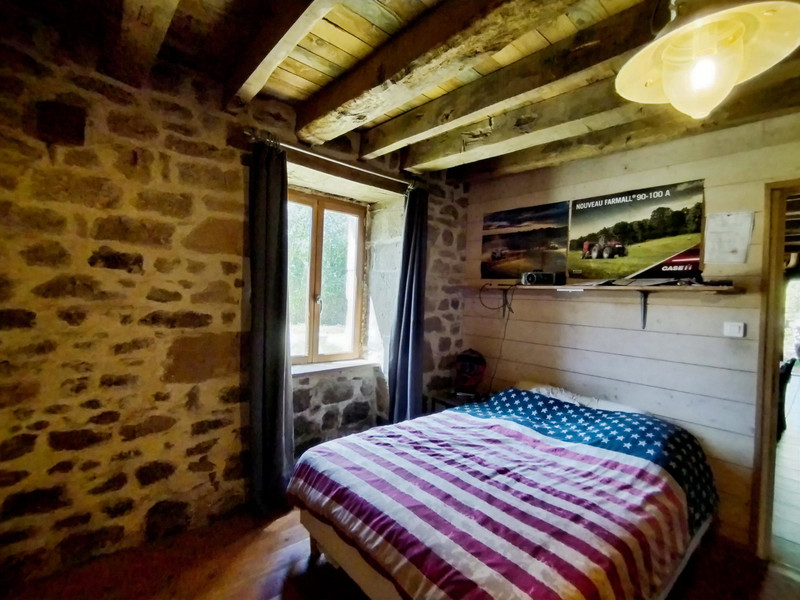
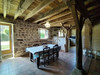
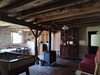
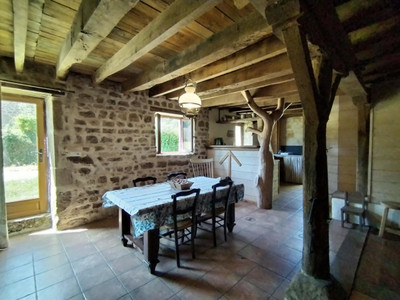
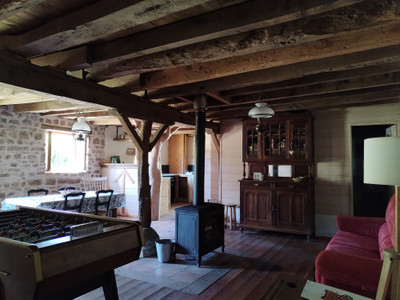
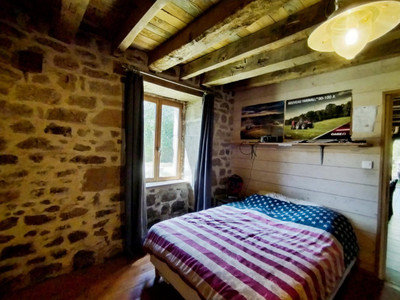
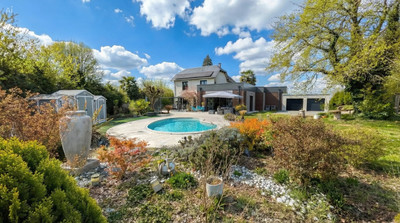
This farmhouse, dating from 1859, is entirely on one level. Upon entering, you will find a kitchen on the right-hand side, followed by the living area (approx. 33 m²), which features a dining area and a sitting area. There is also access here to the bathroom with a shower and two washbasins. On the left-hand side is a toilet. At the far end are two bedrooms (18 and 14 m²). The stables and the loft are accessible via a corridor. Part of the loft is used for cheese-making. Another part is currently unused and could easily be incorporated into the house, for example to create additional bedrooms. The water supply to the farmhouse also comes from its own well and is of good quality. The farmhouse has a garden of approximately 2,000 m².
The Cheese Dairy:
The farm’s loft houses a professional laboratory, which is currently set up as a cheese dairy. Organic cheeses are produced here and sold at local markets two days a week. A cold store has also been installed here for storage
The Property as a Whole:
This unique property is situated on a 49-hectare site. A large part consists of pasture, but there is also approximately 12 hectares of woodland. You are free to fell your own firewood in the woodland areas. The farm is situated in a hamlet comprising three houses. In addition, there are livestock sheds and a tunnel (approx. 60 metres long) for storing hay and materials. The property is currently used as an organic farm with a cheese dairy but is also very suitable for keeping horses. The land has been managed organically for over 30 years. There are several springs on the site. Part of the site is bordered by a small stream. It is possible to lease an additional 50–60 hectares. It is possible to take over the livestock.
The surrounding area
The surrounding area is characterised by its tranquillity. The landscape is unspoilt, hilly and wooded. There are countless footpaths and the roads are quiet. There are also several lakes in the immediate vicinity. This makes it ideal for walking, cycling (mountain biking), water sports and fishing.
The village has a railway station and lies on the Limoges–Ussel line. There are many tourist attractions, and towns such as Treignac, Eymoutiers and Bugeat organise various events during the summer. Limoges, with all its shops, hospitals and an international airport, is about 60 minutes away.
For further information or to arrange a viewing of the property, please use the form on this website.
------
Information about risks to which this property is exposed is available on the Géorisques website : https://www.georisques.gouv.fr
[Read the complete description]













 Brochure
 Vidéo
Vidéo Map
Map Contact us




 Good condition
 CHARACTER PROPERTY
 Vidéo
Vidéo


 Ref. : A47296JHC19
|
Ref. : A47296JHC19
|