7 rooms
- 3 Beds
- 1 Bath
| Floor 160m²
| Ext 3,648m²
€349,800
(HAI) - £289,739**
7 rooms
- 3 Beds
- 1 Bath
| Floor 160m²
| Ext 3,648m²
€349,800
(HAI) - £289,739**
Three bedroom house, large lounge, dining room, kitchen and bathroom. Cellar and garage and garden.
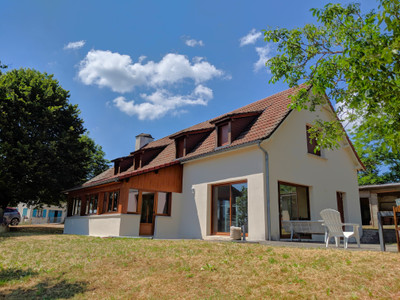
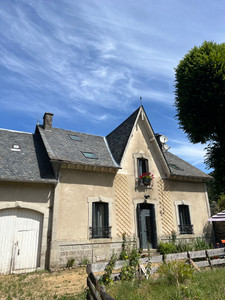
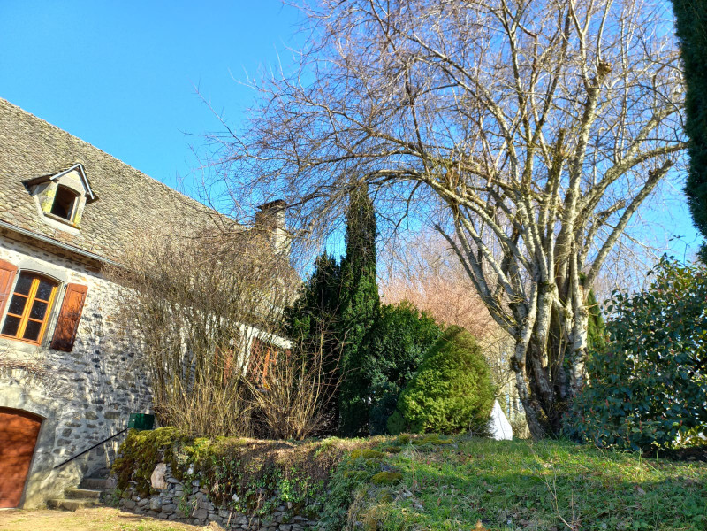
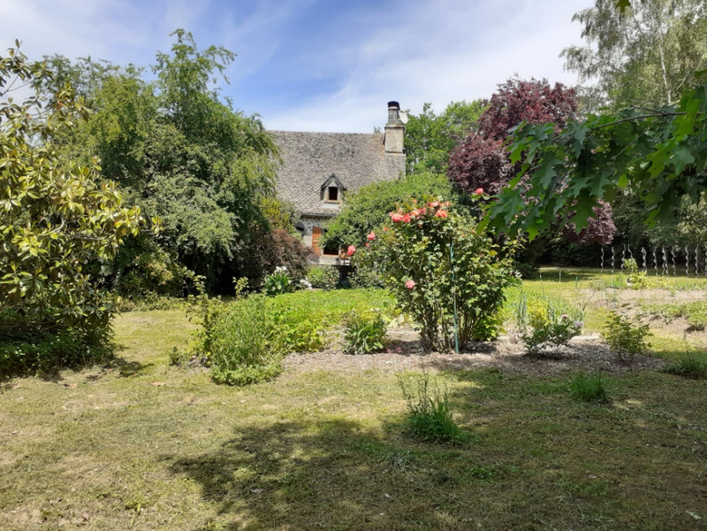
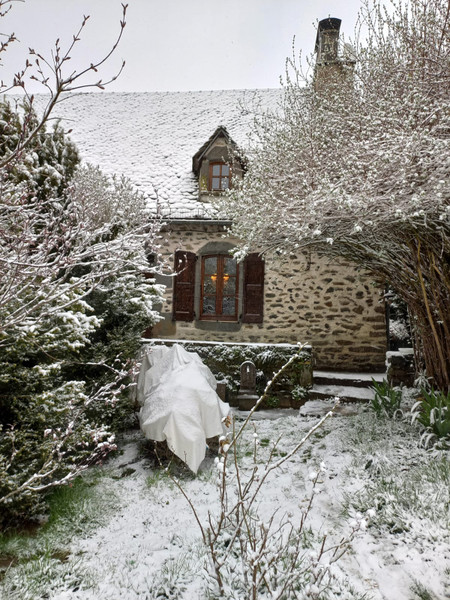
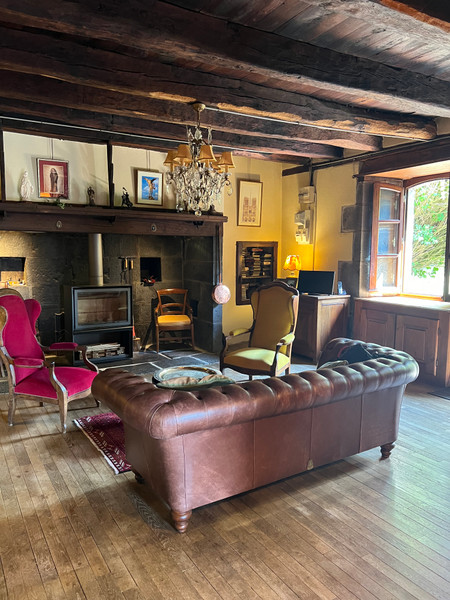
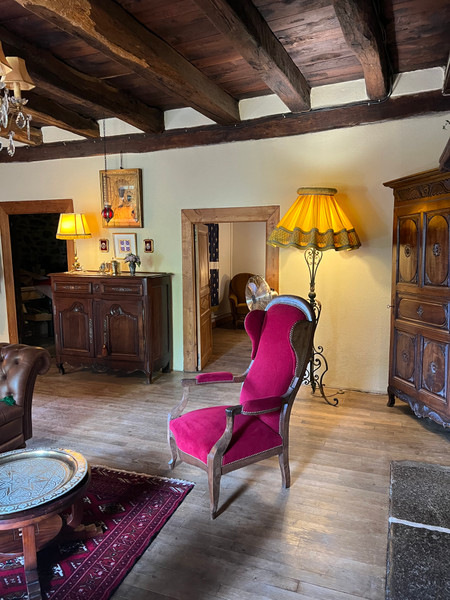
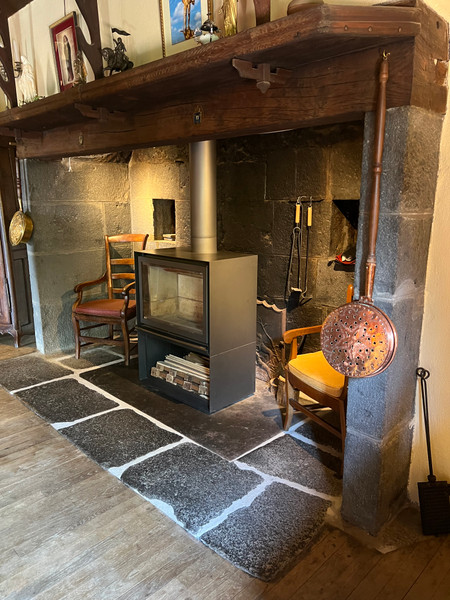
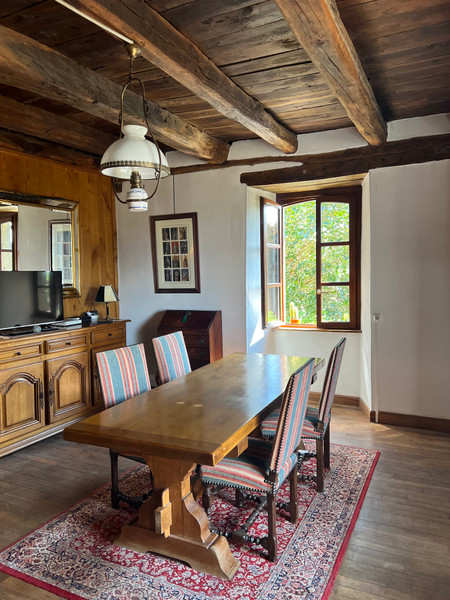
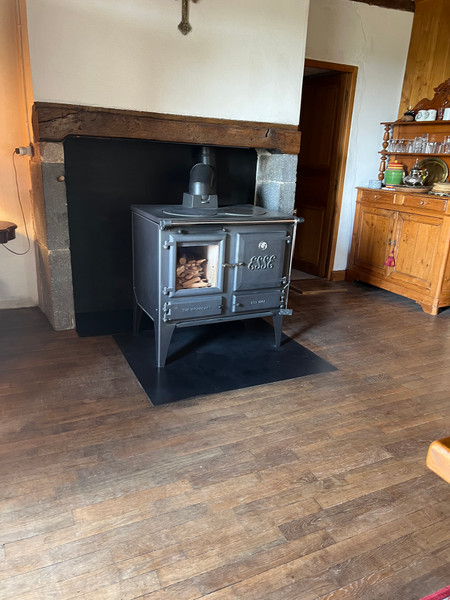
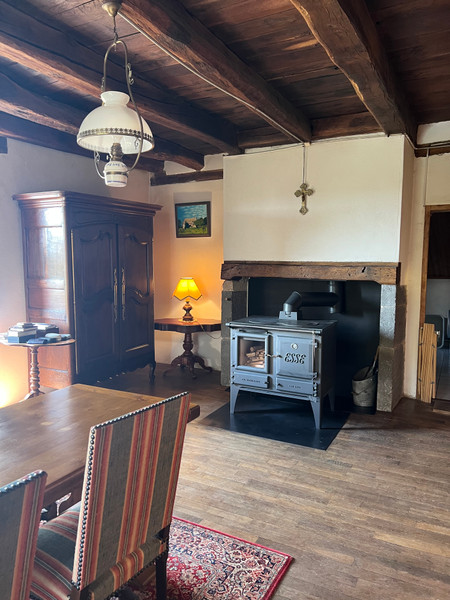
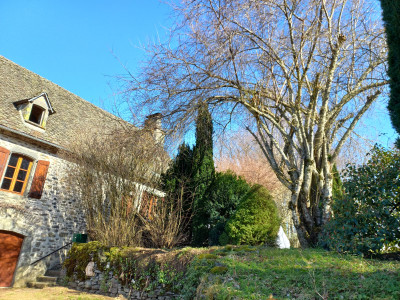
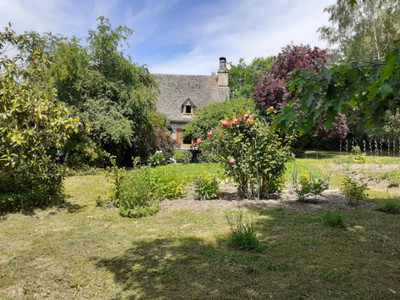
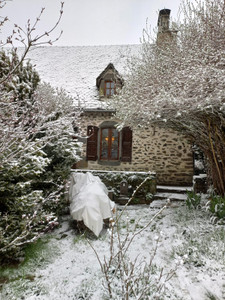
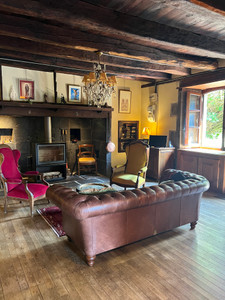
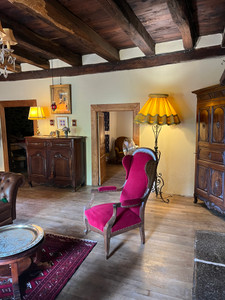
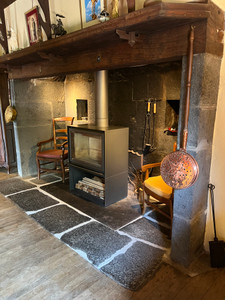
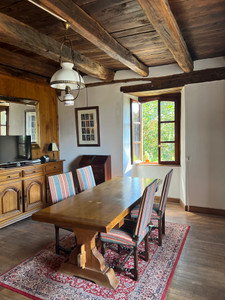
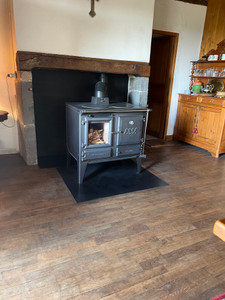
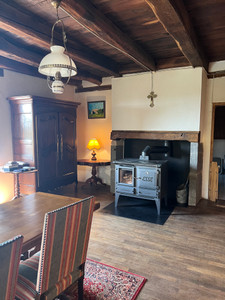
A south-facing ancient three bedroom house, offering a very private setting within a lovely garden plot entirely surrounded by trees. The house offers spacious rooms with high ceilings and exposed oak beams and flooring. On the ground floor, the entrance leads into the 38 m² living room with a large Volvic stone fireplace and a wood-burning stove. Dining room 30 m² with a wood-burning cooker (Esse). Bedroom 1 (14.50 m²) opening onto the living room, with a large window with views of the terrace and garden. Kitchen and pantry, Bathroom with shower and bath. Oak flooring on all the ground-floor rooms, beautiful local stone for the fireplace and kitchen, and tiled flooring in the bathroom. Double glazing throughout.
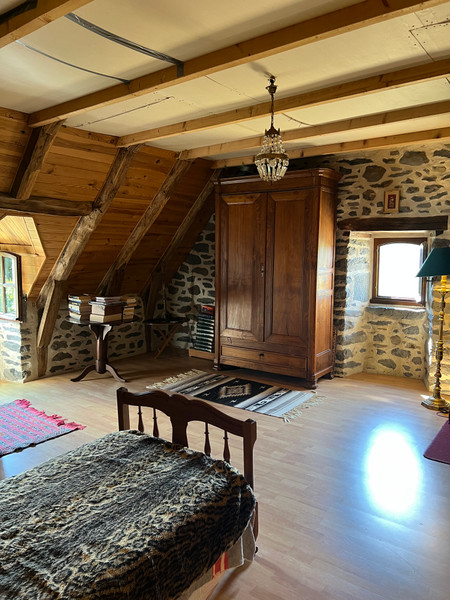
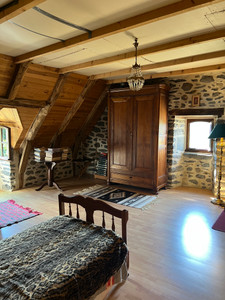
On the first floor, 2 spacious bedrooms, 28.40 m² and 32 m². Landing 7.40 m², wooden staircase, a lovely 8 m² attic with a small window, originally used as a bedroom.
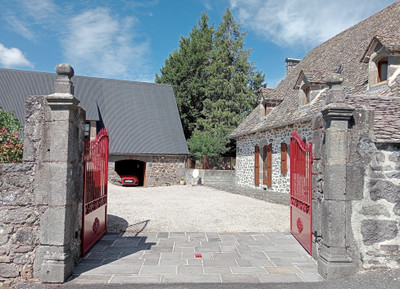
Large garden, with vegetable garden, garage. Under barn and cellar for food storage and wood fired bread oven.
A south-facing ancient three bedroom house, offering a very private setting within a lovely garden plot entirely surrounded by trees. The house offers spacious rooms with high ceilings and exposed oak beams and flooring. On the ground floor, the entrance leads into the 38 m² living room with a large Volvic stone fireplace and a wood-burning stove. Dining room 30 m² with a wood-burning cooker (Esse). Bedroom 1 (14.50 m²) opening onto the living room, with a large window with views of the terrace and garden. Kitchen and pantry, Bathroom with shower and bath. Oak flooring on all the ground-floor rooms, beautiful local stone for the fireplace and kitchen, and tiled flooring in the bathroom. Double glazing throughout.
On the first floor, 2 spacious bedrooms, 28.40 m² and 32 m².
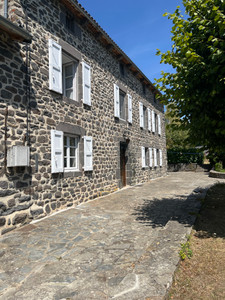
Landing 7.40 m², wooden staircase, a lovely 8 m² attic with a small window, originally used as a bedroom.Access to the basement from both inside and outside. Cellar, 33.30 m², with a rammed earth floor and a period bread oven in perfect working order, plus one window. Storage cellar, 14 m², with a large solid wood (poplar) jam cupboard and a small window for ventilation. The roof is in excellent condition, covered with traditional slate tiles and re-laid in the traditional manner some twenty years ago. The walls are 80 cm thick, ideal for keeping out both heat waves and the cold. Outside, there is a two-storey garage, 62 m² per storey, built of stone with an oak roof structure. The upper level of this garage is used as a wood store. It can hold the equivalent of three winters' worth of firewood, which is abundant in the region. On the lower level, there is a henhouse and storage areas. A paved terrace on one side of the house, a well, a vegetable garden, and fruit and ornamental trees, including a 150-year-old lilac in front of the house.
Renovation work is required.
Non-compliant private sewage system. Parking for two cars in front of the house. Authenticity and quality of life guaranteed.
------
Information about risks to which this property is exposed is available on the Géorisques website : https://www.georisques.gouv.fr
[Read the complete description]














 Brochure
 Map
Map Contact us



 Good condition
 MOUNTAIN VIEW
 CHARACTER PROPERTY
 PANORAMIC VIEW