7 rooms
- 5 Beds
- 3 Baths
| Floor 266m²
| Ext 40,000m²
€494,000
- £409,180**
7 rooms
- 5 Beds
- 3 Baths
| Floor 266m²
| Ext 40,000m²
Main house with a guesthouse, dovecote, large land, and pool
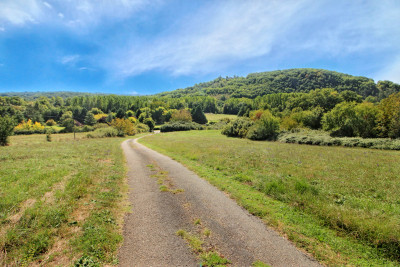
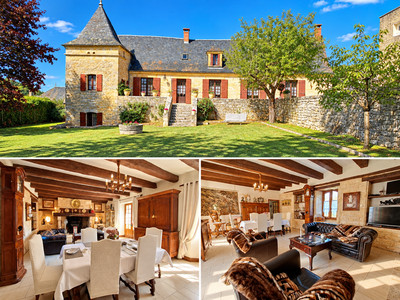
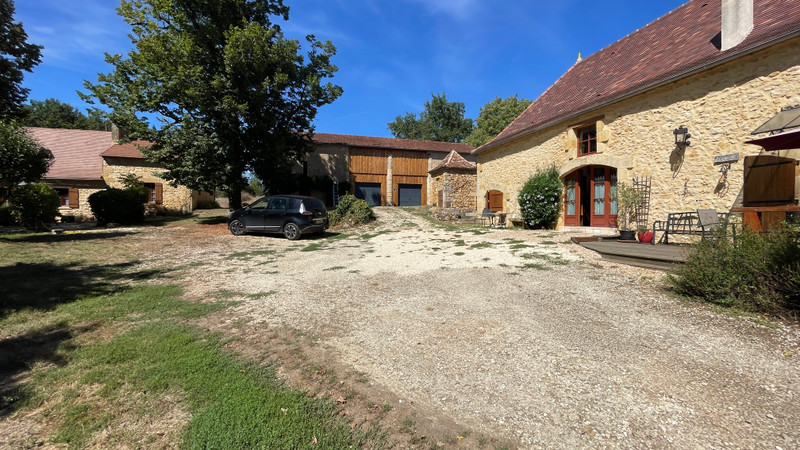
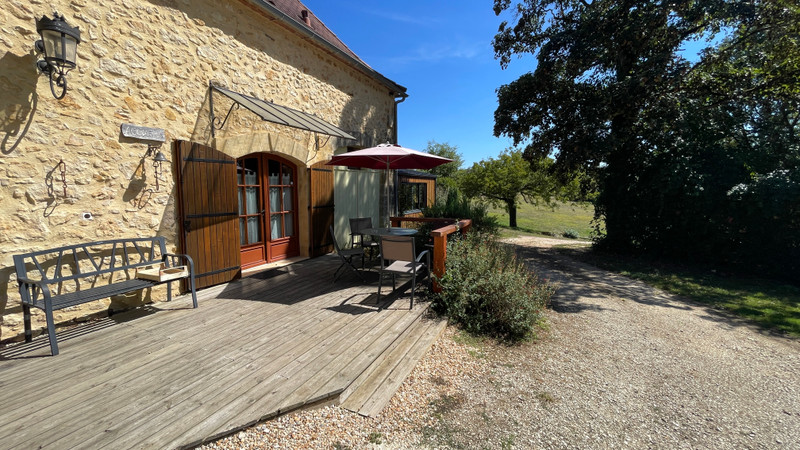
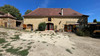
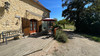
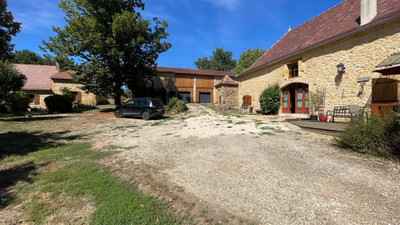
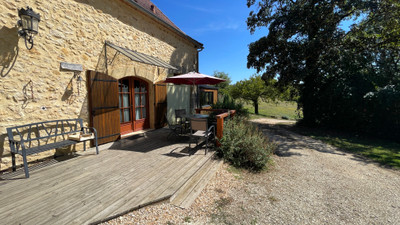
Set of 3 stone buildings, consisting of 2 homes and a tobacco drying barn, nestled on 4 hectares of meadow.
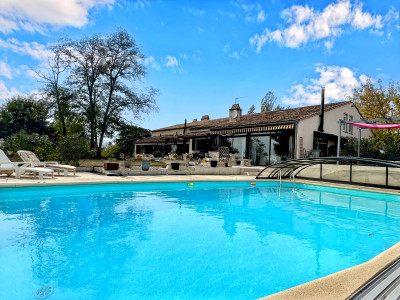
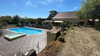
This property has a swimming pool and a dovecote and is surrounded by many century-old trees, offering a peaceful and harmonious atmosphere.
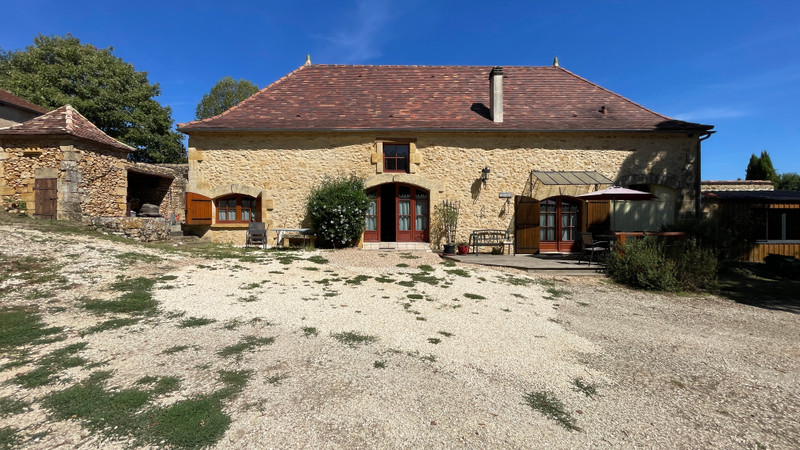
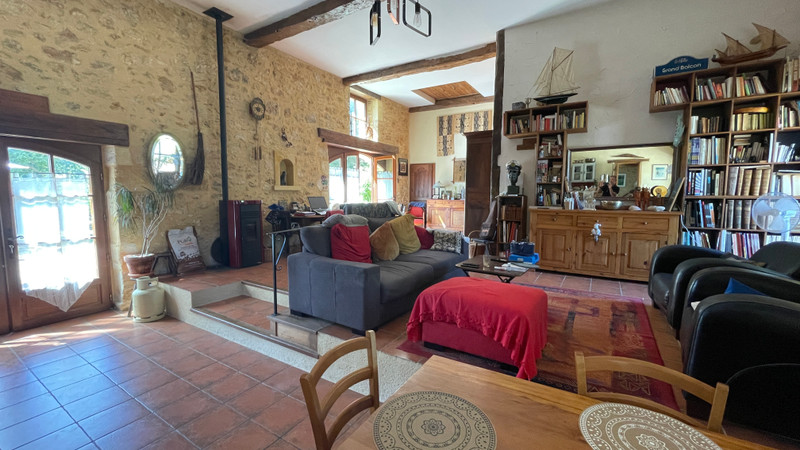
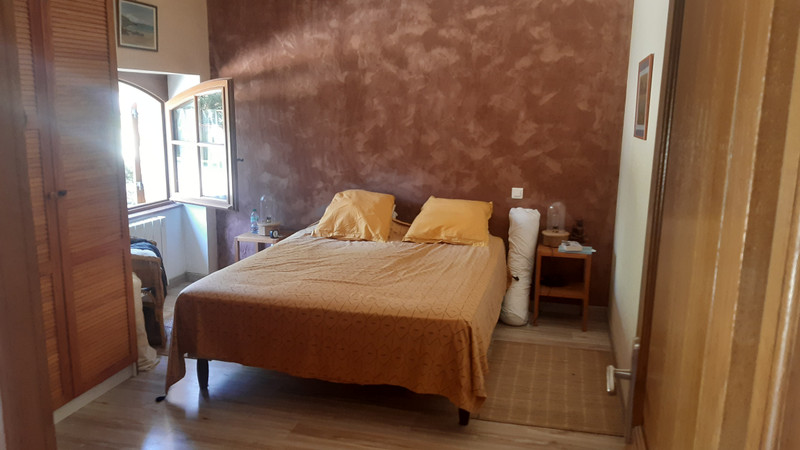
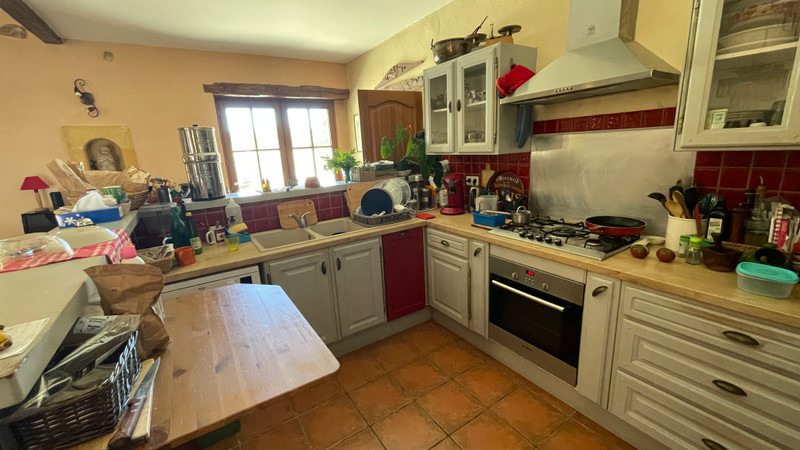
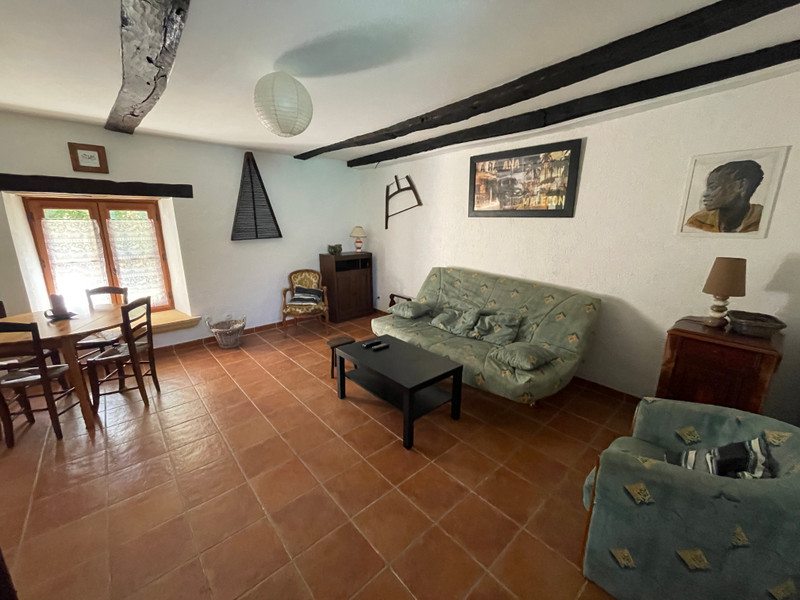
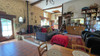
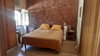
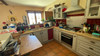
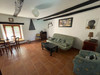
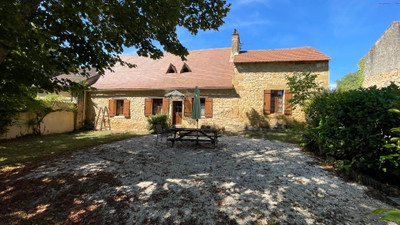
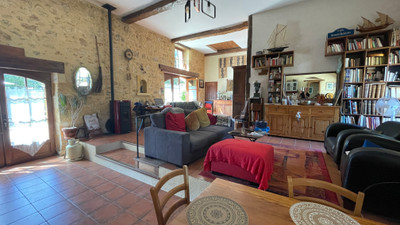
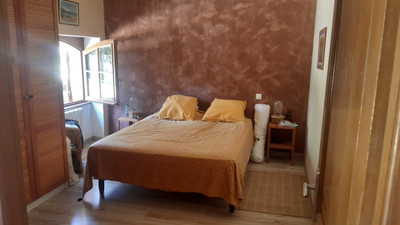
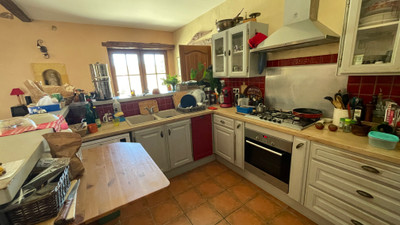
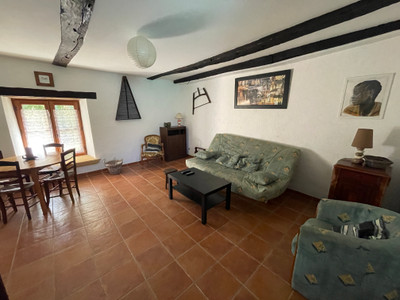
The main house is all on one level and includes a kitchen, a pantry/laundry room, a bright living room, two bedrooms, a bathroom with a separate toilet, a large office, an adjoining room, and another bathroom with toilet.
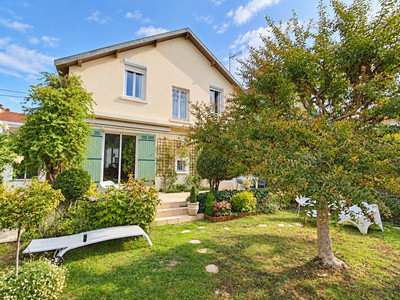
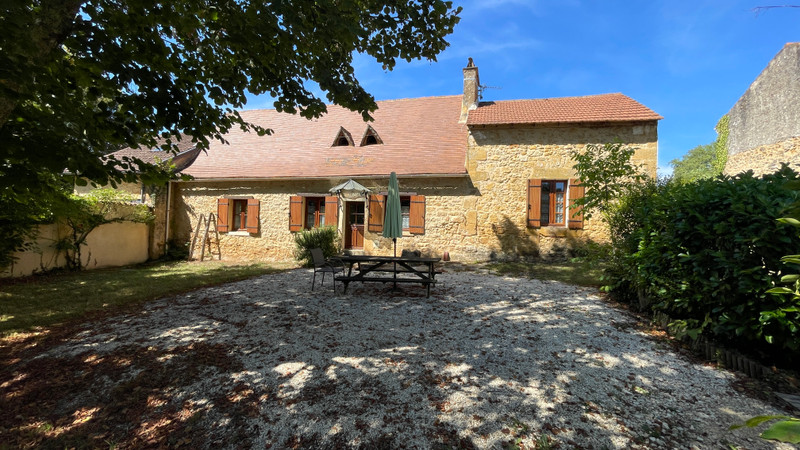
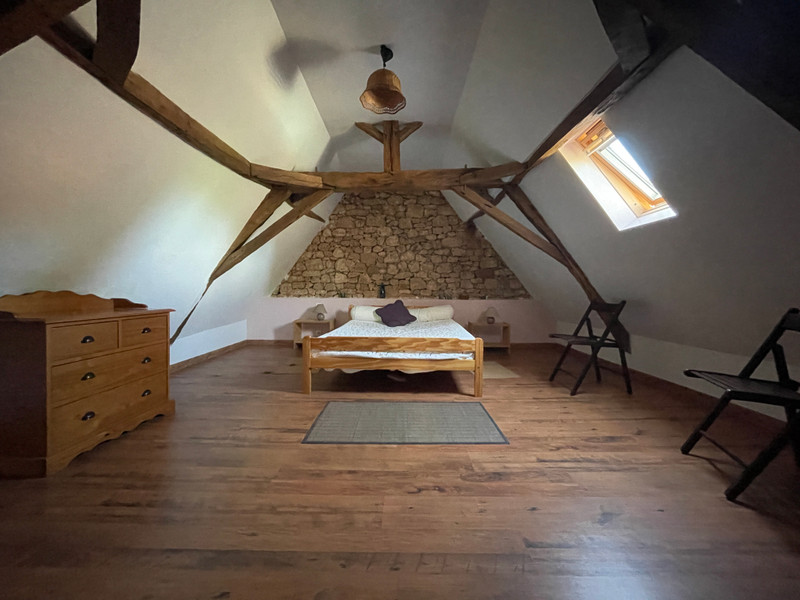
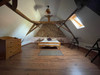
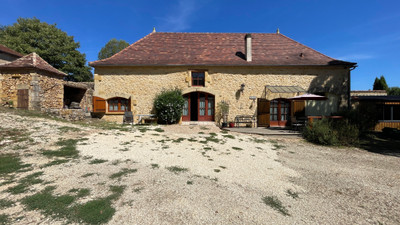
The secondary house consists of a kitchen, a living room, a spacious bedroom, and a bathroom with a toilet. Upstairs, there are 2 large bedrooms and a bathroom with a toilet.
An old tobacco drying barn has been converted into a workshop, double garage, and a room with shower and toilet.
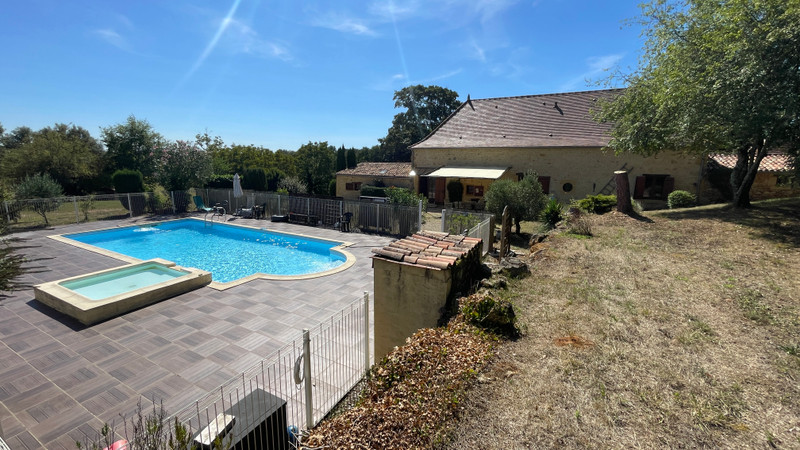
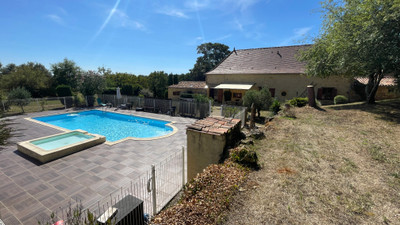
A pool house, a dovecote, and a large swimming pool complete this very beautiful property.
Discover this magnificent set of three stone buildings, consisting of two houses and a tobacco dryer, the oldest construction dates back to 1796. Nestled on a vast plot of 4 hectares of meadow, this property with its large pool and loft is surrounded by many old trees, offering a peaceful and harmonious atmosphere.
Located between Bergerac and Sarlat-La-Canéda, the property is on the heights, near the center of the medieval bastide of Lalinde. As the capital of the canton, Lalinde offers all the amenities of a big city, while preserving the authenticity of a typical village in the Southwest.
Property Description:
-Main House.
The main house, on one level and with an area of 135 m 2, is distinguished by its kitchen with a pantry/laundry room, which opens onto a bright living room, two bedrooms, a bathroom with a separate toilet. It also includes a large office, an adjoining room, a bathroom with WC, perfect for remote work or the development of personal projects.
Outside, a terrace and a swimming pool secured with chlorine, measuring 10.5 m x 5.5 m, including a children’s paddling pool with overflow. The pool is surrounded by a large tiled beach, ideal for enjoying sunny days. Note that the liner was replaced in 2025, ensuring increased durability and that the roof of this house was completely redone in 2011.
-Secondary House.
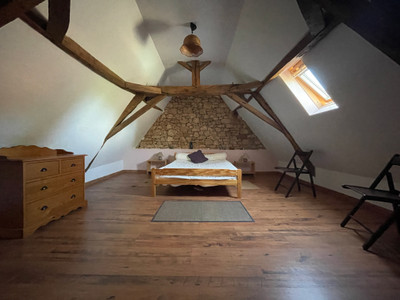
The secondary house, with a surface area of 131 m 2, is spread over two levels. On the ground floor, it has a kitchen dining area, a living room, a spacious bedroom and a bathroom with WC. Upstairs, there are two large additional bedrooms, arranged around a bathroom with WC.
Dependencies and annexes:
-A 108 m2 old tobacco dryer on the ground has been skillfully redeveloped, now including a functional workshop, a spacious double garage, as well as a room with shower and dry toilets. With a beautiful height under the framework, the floor offers many additional layout options.
-A local swimming pool.
-A dovecote.
Comforts and equipment:
-Defoaming of the roofs of the two houses in 2023;
-Individual EDF meter for each house.
-Two individual sanitization, each house has a separate septic tank.
-Electric heating by radiators, two fireplaces and three recent pellet stoves (2019 and 2021).
-Double glazed wood joinery, with high thermal insulation, custom made and installed by a local and renowned craftsman.
-Fiber and Wi-Fi are installed collectively.
------
Information about risks to which this property is exposed is available on the Géorisques website : https://www.georisques.gouv.fr
[Read the complete description]












 Brochure
 Map
Map Contact us




 Good condition
 SWIMMING POOL
 BUSINESS POTENTIAL
 CHARACTER PROPERTY