9 rooms
- 6 Beds
- 6 Baths
| Floor 390m²
| Ext 48,552m²
€695,000
(HAI) - £575,669**
9 rooms
- 6 Beds
- 6 Baths
| Floor 390m²
| Ext 48,552m²
€695,000
(HAI) - £575,669**

Ref. : A46491BD24
|
NEW
|
EXCLUSIVE
Le Bugue – Character Property and Guest House on 5 Hectares with River Access
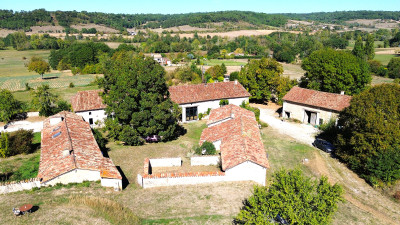
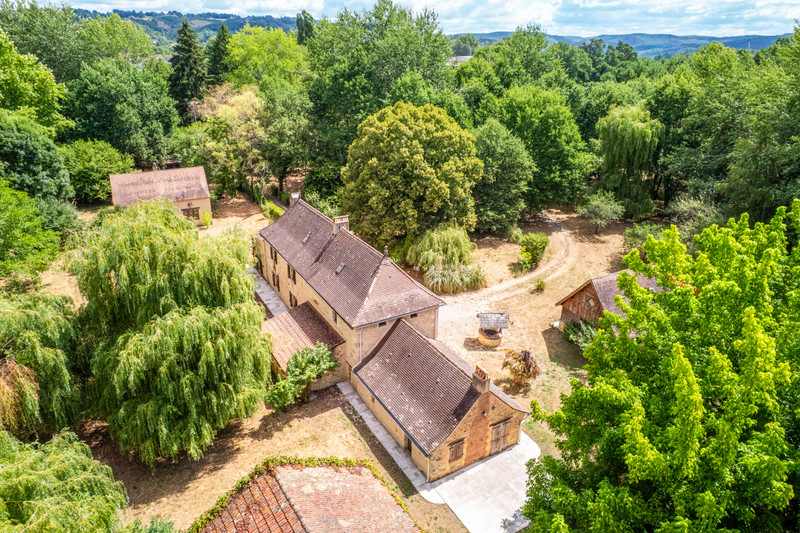
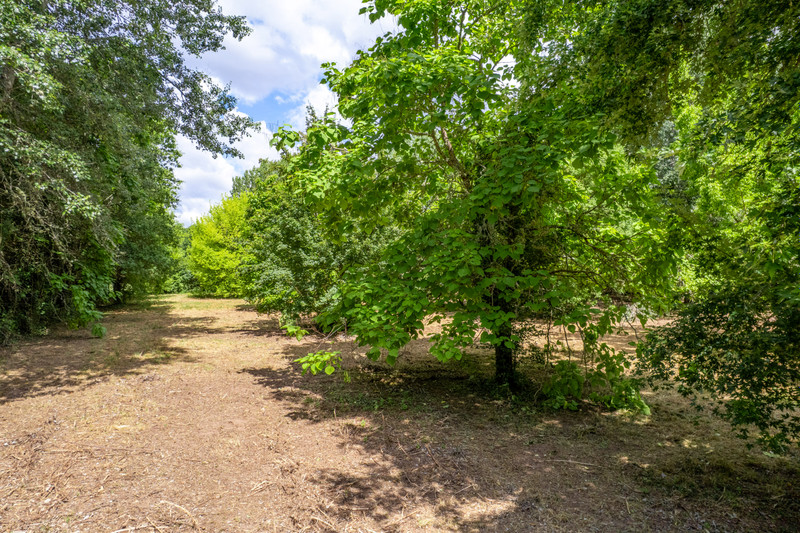
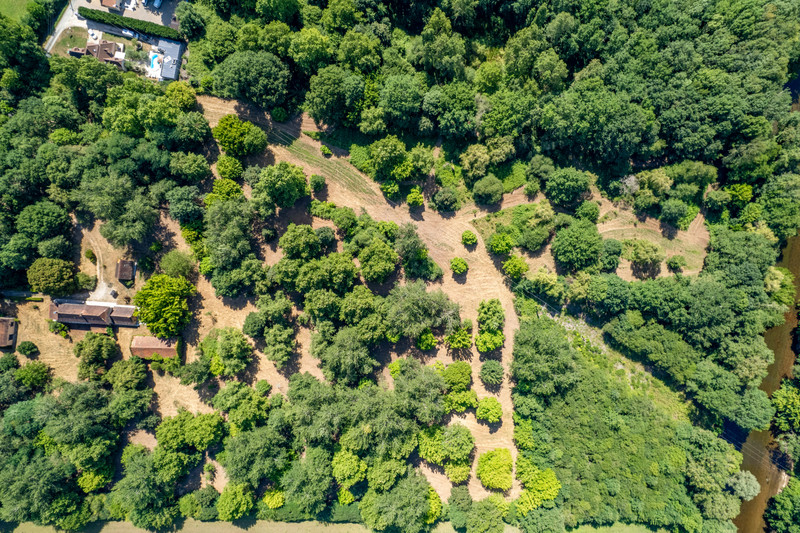
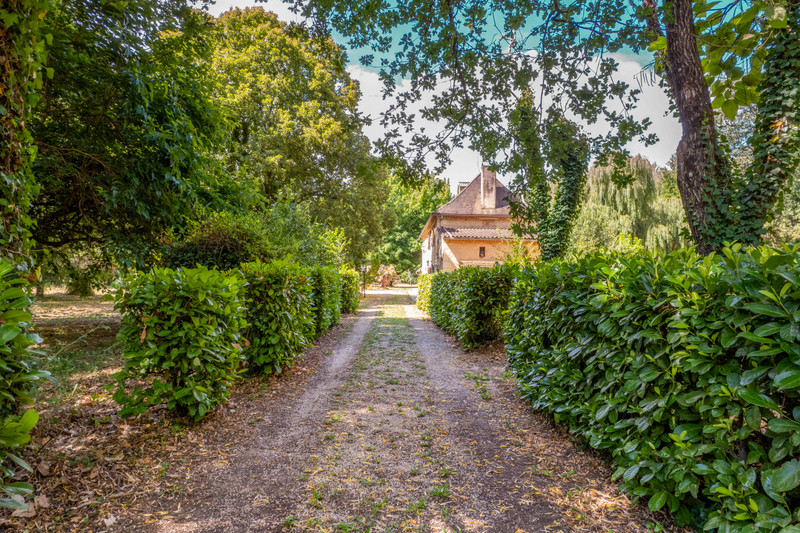
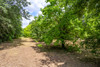
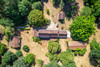
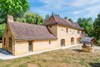
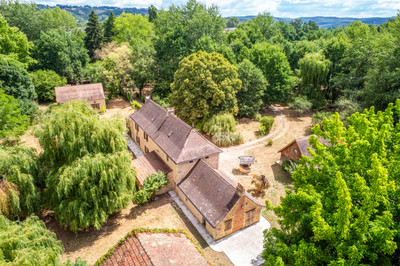
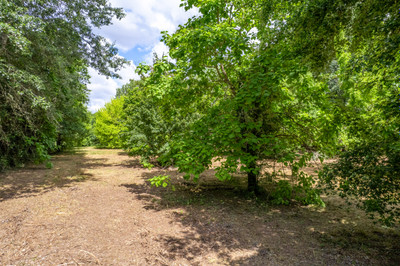
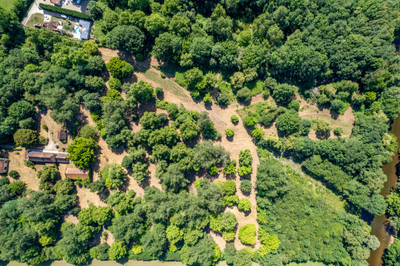
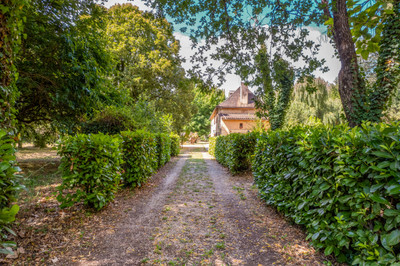
Just two minutes from the centre of Le Bugue, one of the most vibrant villages in the Périgord Noir, this remarkable character property enjoys an exceptional setting within nearly five hectares of enclosed parkland, dotted with mature trees, offering complete privacy and bordered in part by the Vézère River.
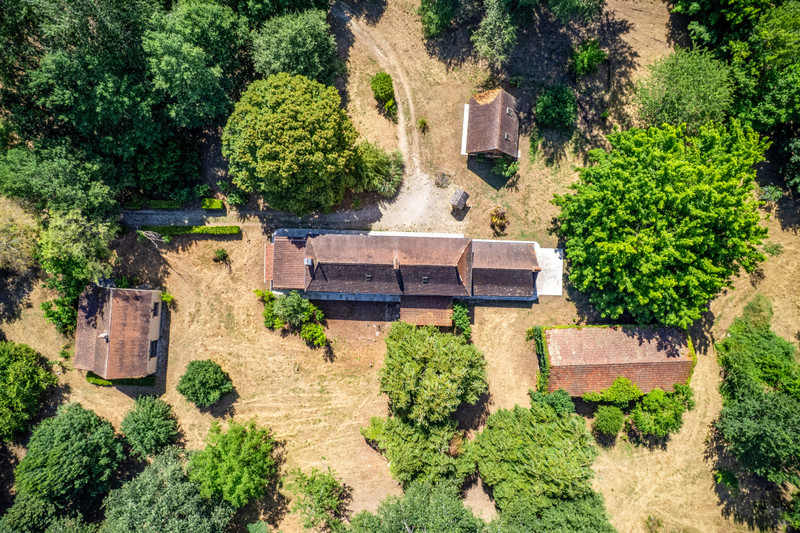
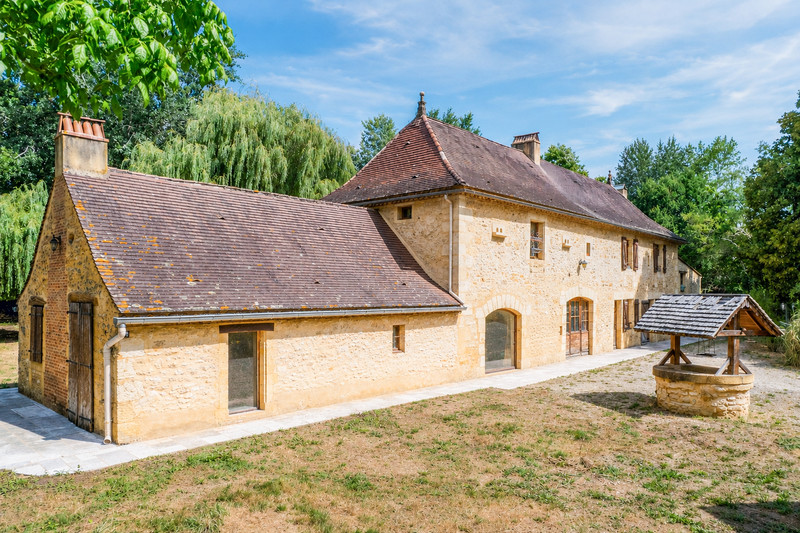
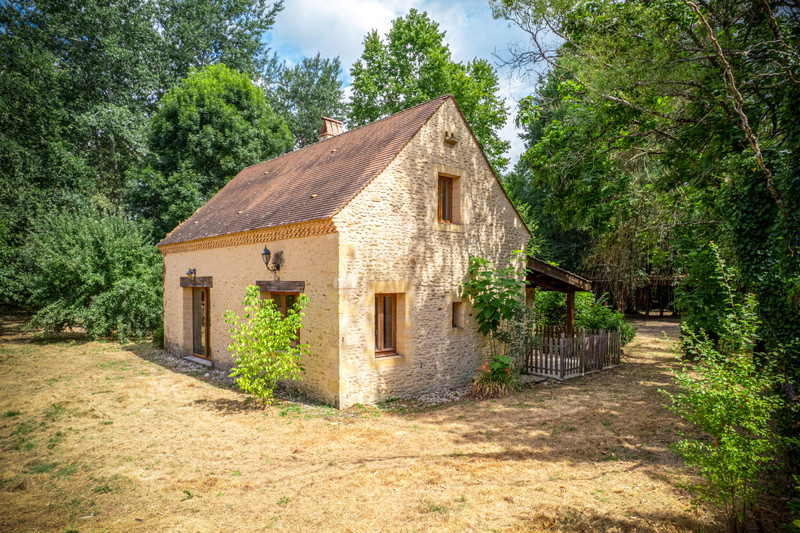
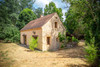
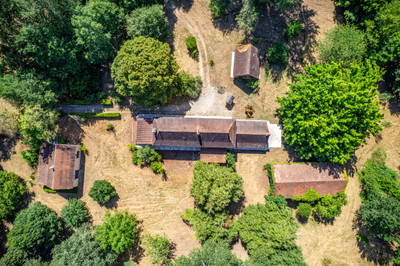
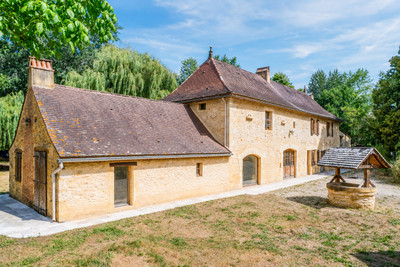
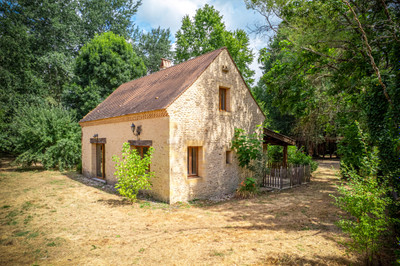
The estate comprises a spacious main house of approximately 284 m², a renovated detached guest house of approximately 106 m², an independent summer kitchen, a substantial former tobacco barn and several additional outbuildings.
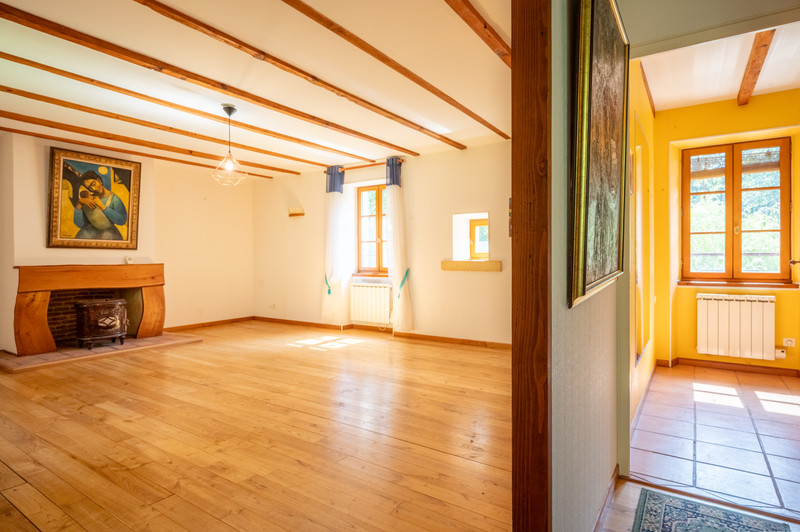
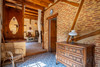
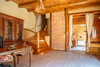
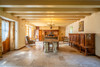
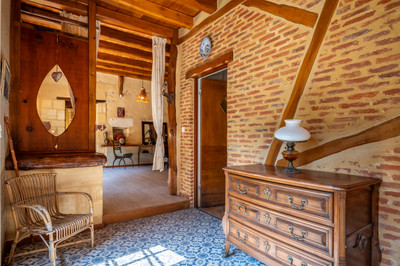
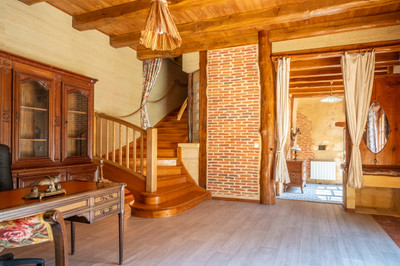
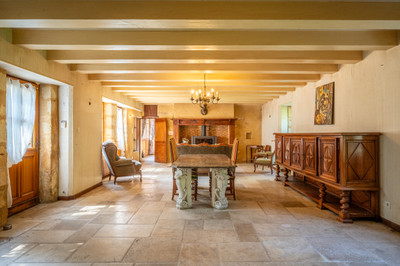
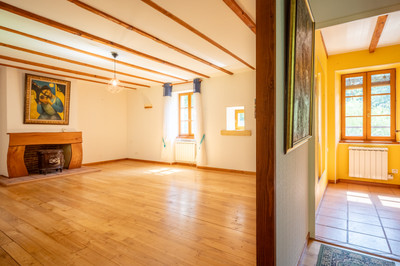
The main house has retained all of its original character and offers the opportunity to be updated to suit the tastes of its future owners, while the fully renovated guest house is ready to move into.
An ideal family home for those seeking space, privacy and nature, while remaining just minutes from shops, schools and everyday amenities.
Just two minutes from the centre of Le Bugue, one of the most vibrant villages in the Périgord Noir, this remarkable character property enjoys a privileged setting in the heart of nearly five hectares of enclosed parkland, dotted with mature trees, offering complete privacy and bordered in part by the Vézère River.
The estate comprises a main house of approximately 284 m², a renovated detached guest house of approximately 106 m², an independent summer kitchen, a substantial former tobacco barn and several additional outbuildings.
The main house has retained all of its original character and offers the opportunity to be updated to suit the tastes of its future owners, while the renovated guest house is immediately habitable.
MAIN HOUSE – 284 m²
GROUND FLOOR
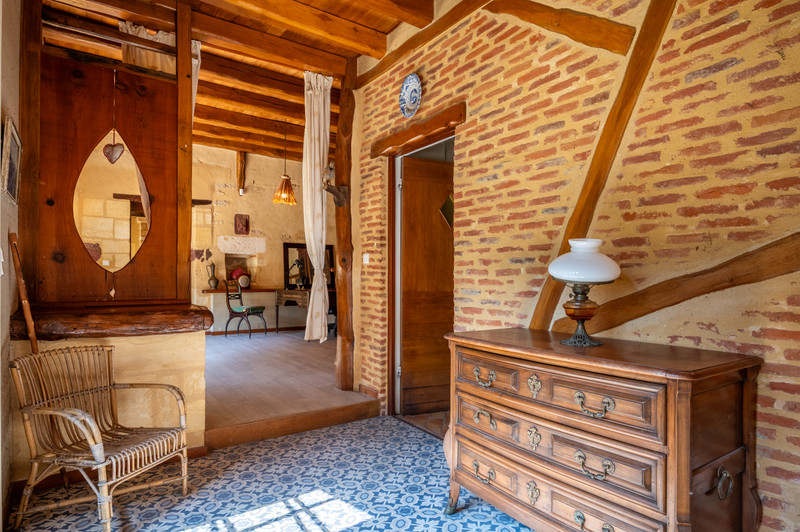
Entrance: 6.5 m²
Shower room with WC: 9 m²
Hallway with external access: 5.7 m²
Shower room: 12 m²
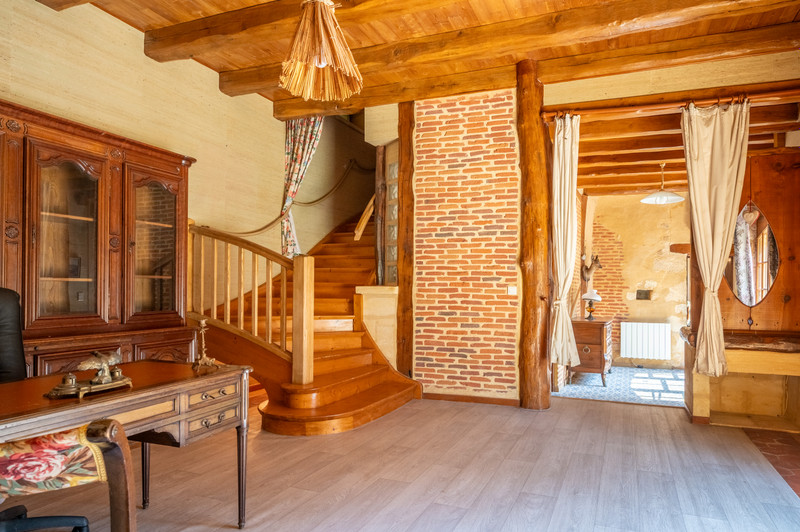
Study / hallway: 23.3 m²
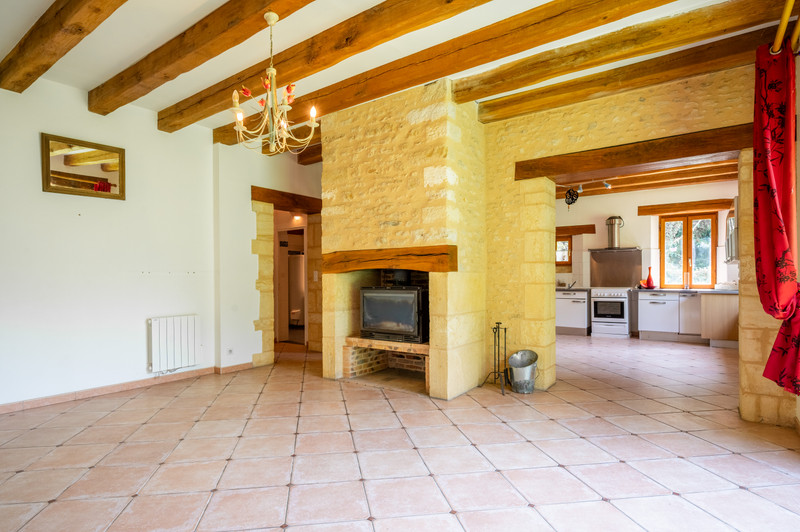
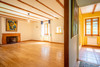
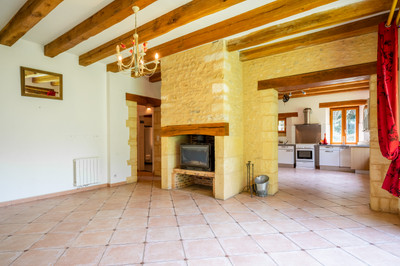
Living room: 44 m²
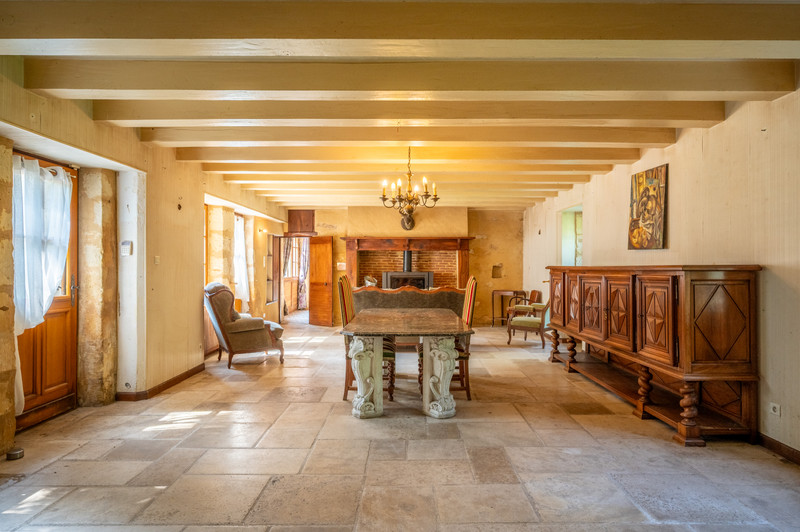
Sitting room: 50 m²
Kitchen: 20.5 m² (with a storeroom of the same size on the first floor)
FIRST FLOOR
Landing/hallway: 9.4 m²
Landing: 3.9 m²
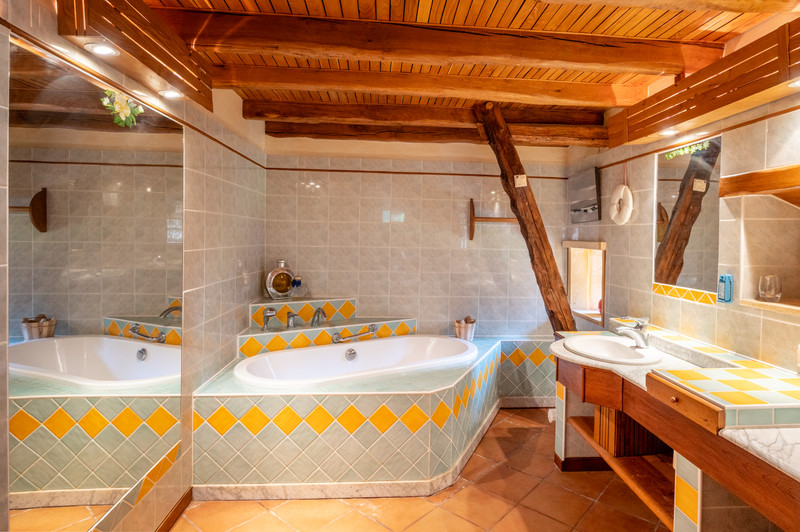
Bedroom: 23 m² with 9 m² en-suite shower room/WC and 5.5 m² mezzanine
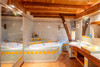
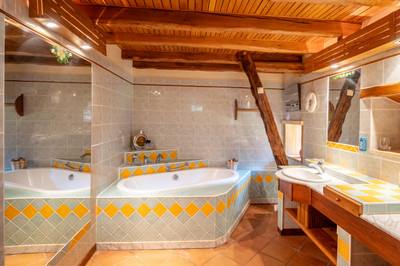
Bedroom: 36 m² with 1.6 m² WC and 9.3 m² en-suite bathroom
SECOND FLOOR
Two interconnecting rooms: 15.6 m²
DETACHED GUEST HOUSE – 106 m²
GROUND FLOOR
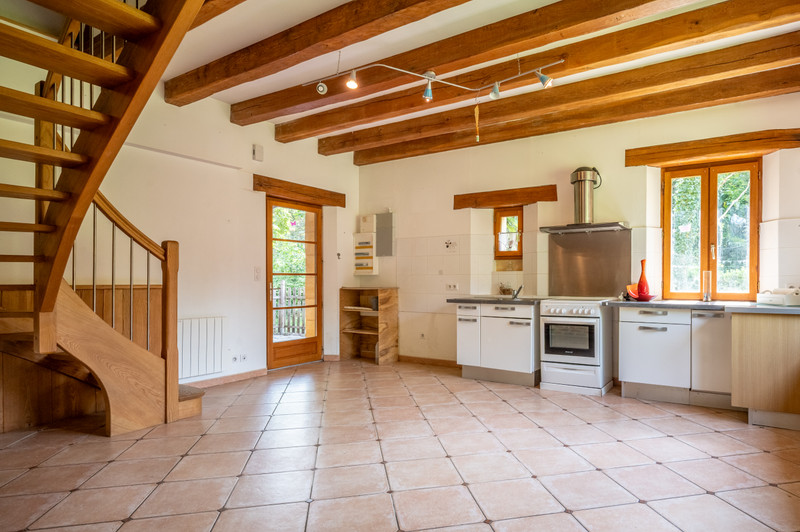
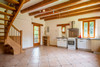
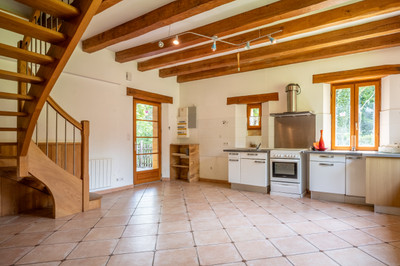
Kitchen: 25 m²
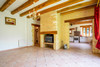
Living room: 27 m²
Hallway: 2 m²
Bedroom: 11.2 m²
Shower room: 8.8 m²
WC: 1.9 m²
FIRST FLOOR
Hallway: 3 m²
Bedroom: 17 m²
WC: 2 m²
Bathroom: 8 m²
OUTBUILDINGS
Summer kitchen: 35 m² with a 16 m² first floor
Former tobacco barn: 130 m² (17 × 7.5 m)
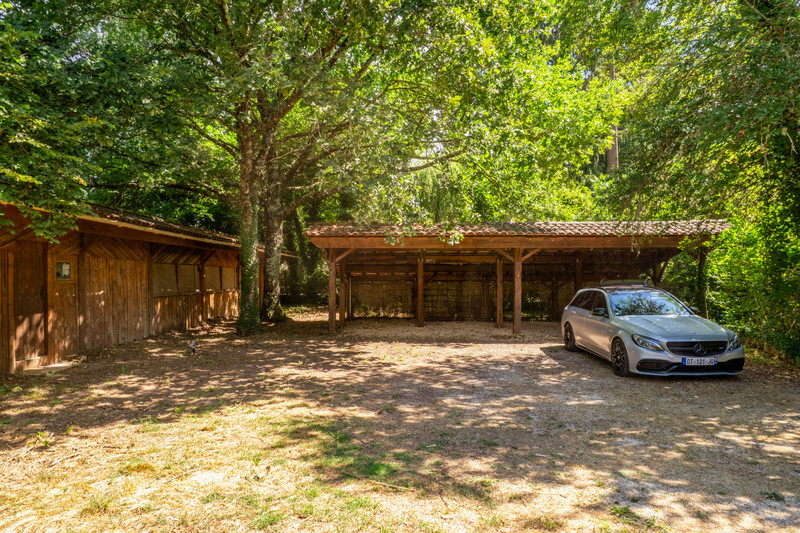
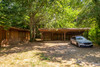
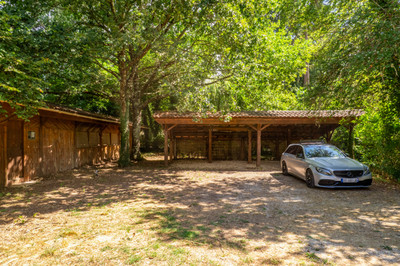
Timber outbuilding with two storage areas of 16 m² and 20 m², plus two 13 m² storage bays
Four-car carport
An ideal family home for those seeking space, privacy and nature while remaining just minutes from shops, schools and everyday amenities.
------
Information about risks to which this property is exposed is available on the Géorisques website : https://www.georisques.gouv.fr
[Read the complete description]














 Brochure
 Map
Map Contact us




 To be renovated
 BUSINESS POTENTIAL
 CHARACTER PROPERTY