16 rooms
- 6 Beds
- 5 Baths
| Floor 268m²
| Ext 1,240m²
€576,450
(HAI) - £477,474**
16 rooms
- 6 Beds
- 5 Baths
| Floor 268m²
| Ext 1,240m²
€576,450
(HAI) - £477,474**

Ref. : A46481MIR17
|
EXCLUSIVE
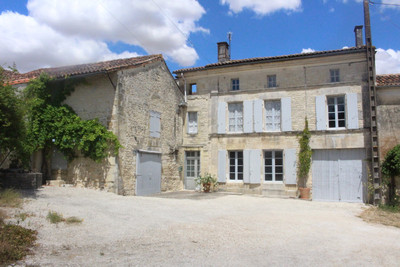
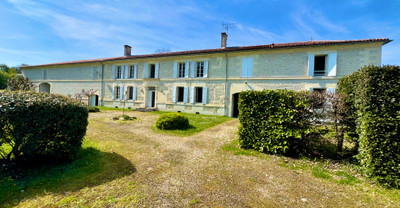
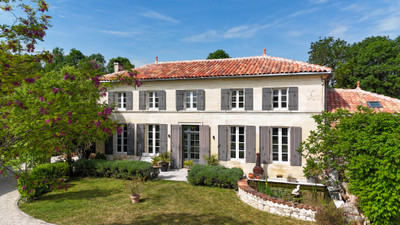
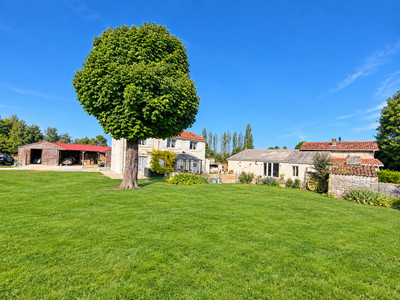
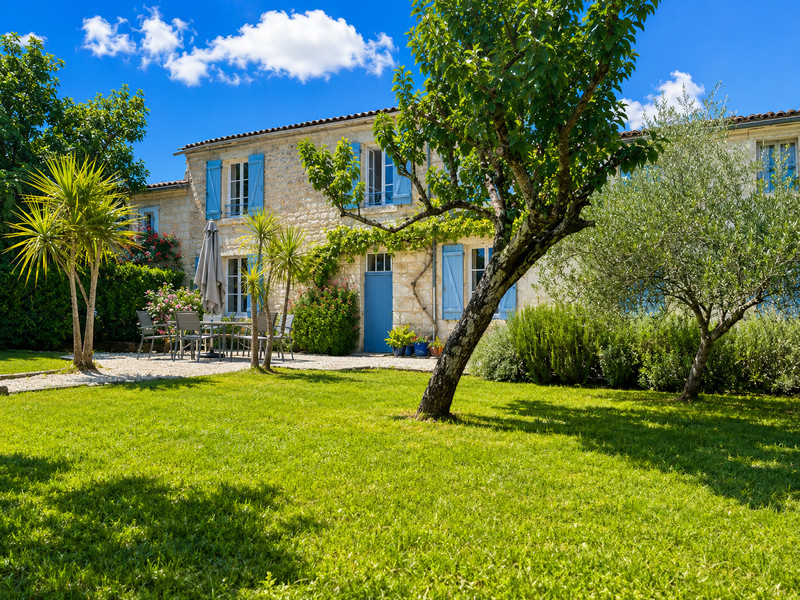
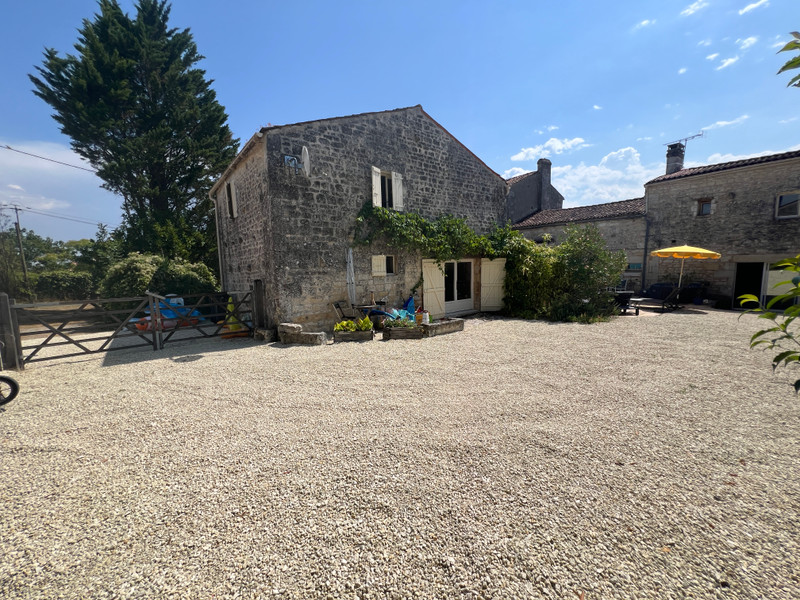
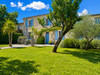
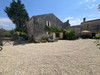
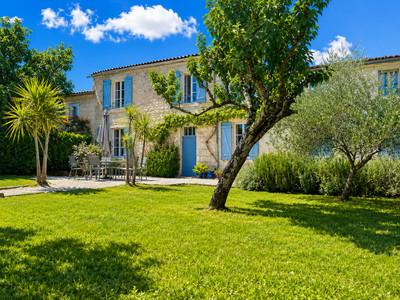
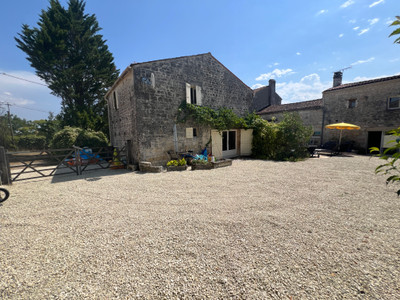
Charming 6-Bedroom Property comprising of Two Traditional Charentaise Houses, Swimming Pool & Garden.
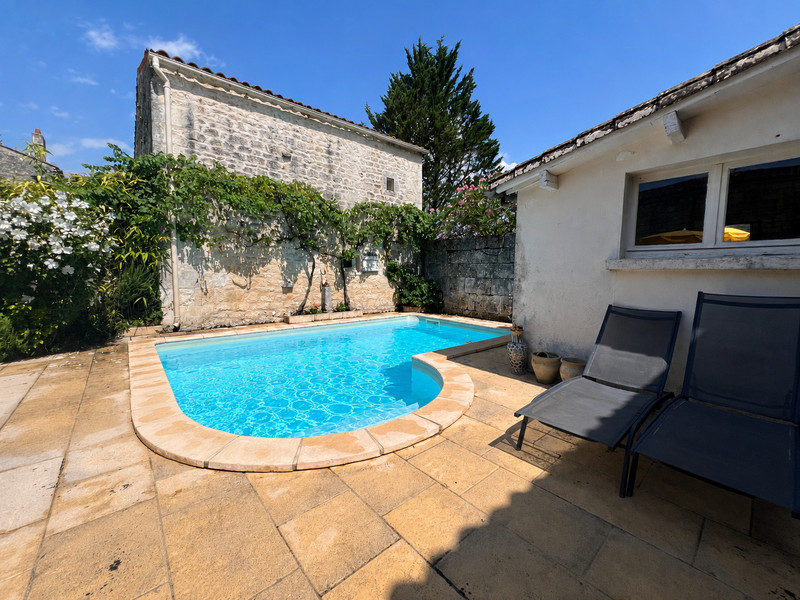
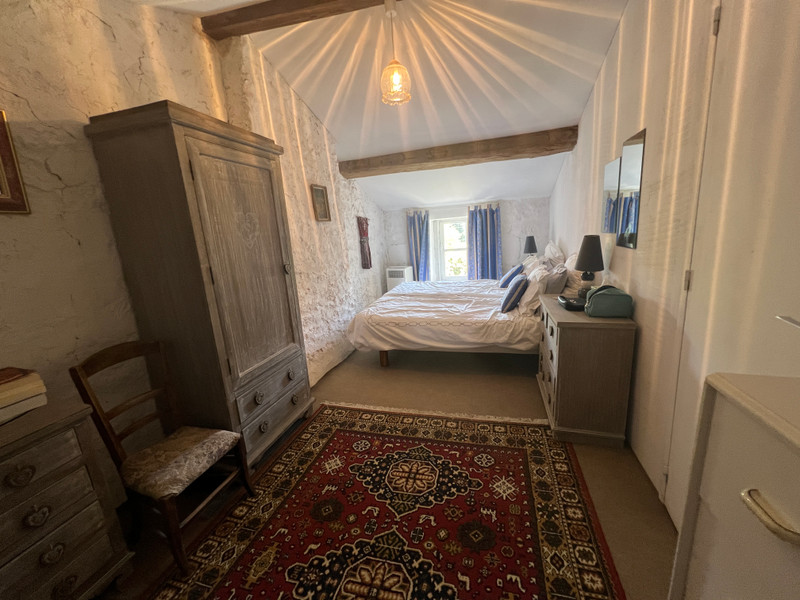
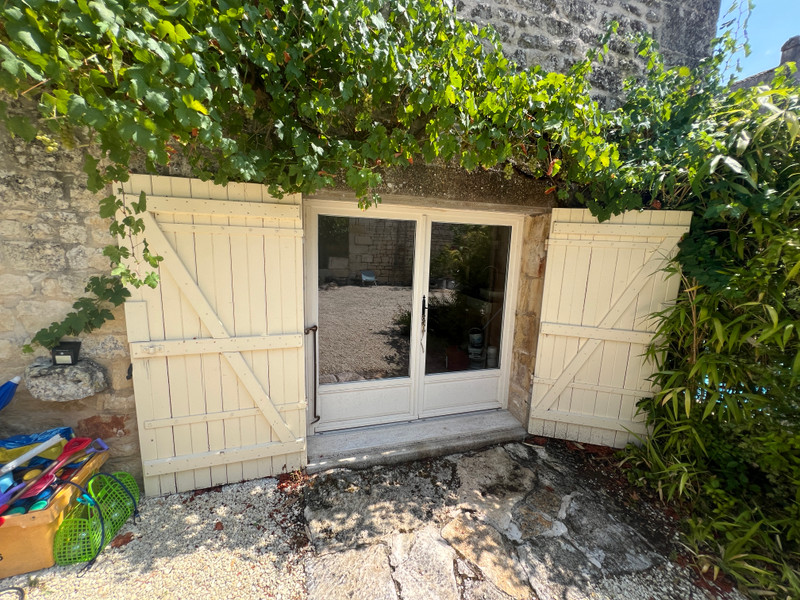
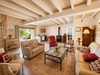
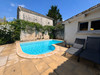
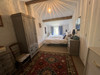
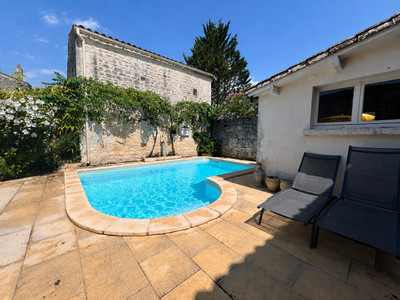
Discover this charming property comprising two traditional Charentaise houses with a total of six bedrooms plus an office, a private swimming pool and a garden front and back, offering excellent flexibility for family living, holiday rentals, or a gîte business. Full of character, the properties feature exposed stone walls, wooden beams, and spacious, light-filled rooms that blend authentic French charm with modern comfort. Outside, the enclosed courtyard provides a peaceful retreat with sunny terraces surrounding the pool, ideal for relaxing or entertaining. The versatile layout allows the houses to be used together as one large family home or separately to generate rental income. Situated in the beautiful Charente-Maritime countryside, this unique property is perfect as a permanent residence, holiday home, or investment opportunity, combining charm, space, and lifestyle in one exceptional package.
The first house in more detail-
*Ground floor-
Entrance hall- 3m2 with tiled floor and beamed ceiling.
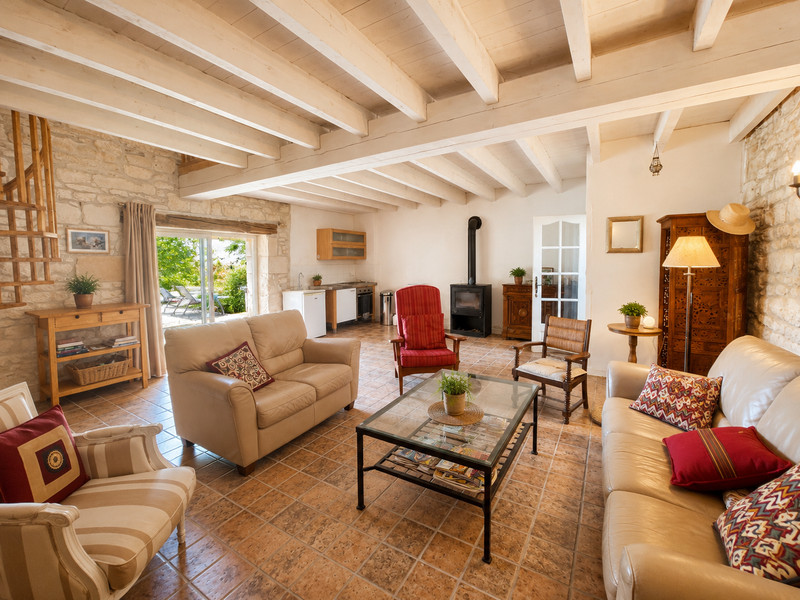
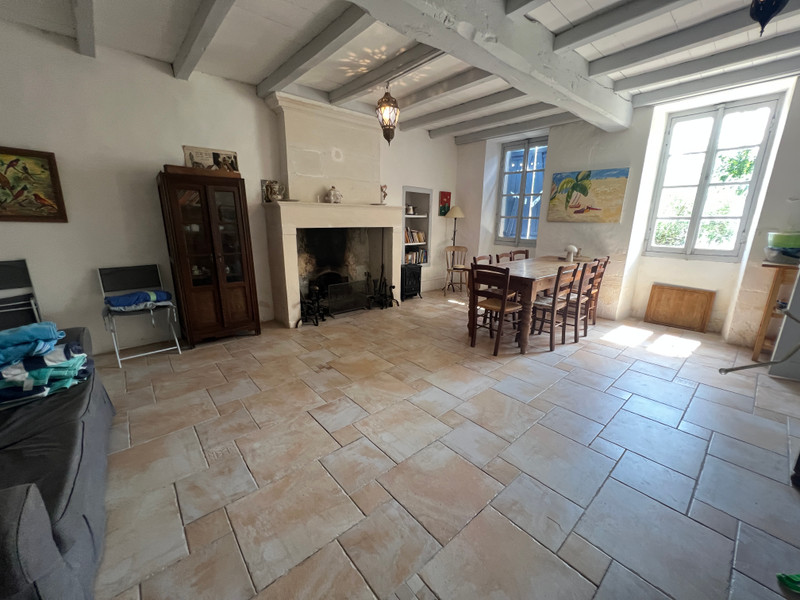
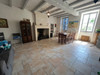
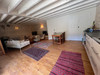
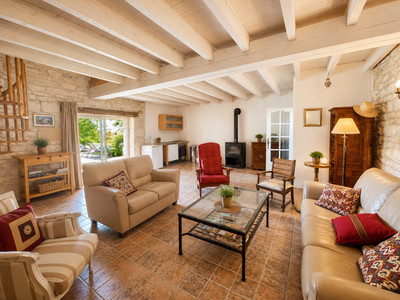
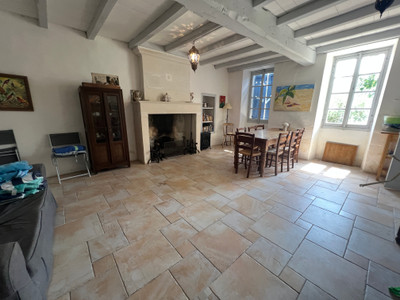
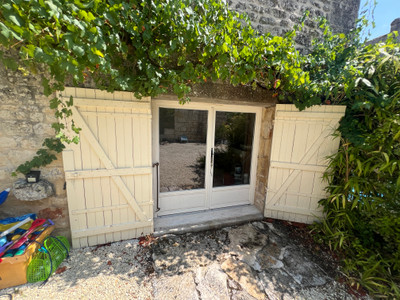
Living room- 46m2 with tiled floor, beamed ceiling, sliding patio doors to access the courtyard and pool to the rear, kitchenette and wood burner. Spiral staircase to the first floor.
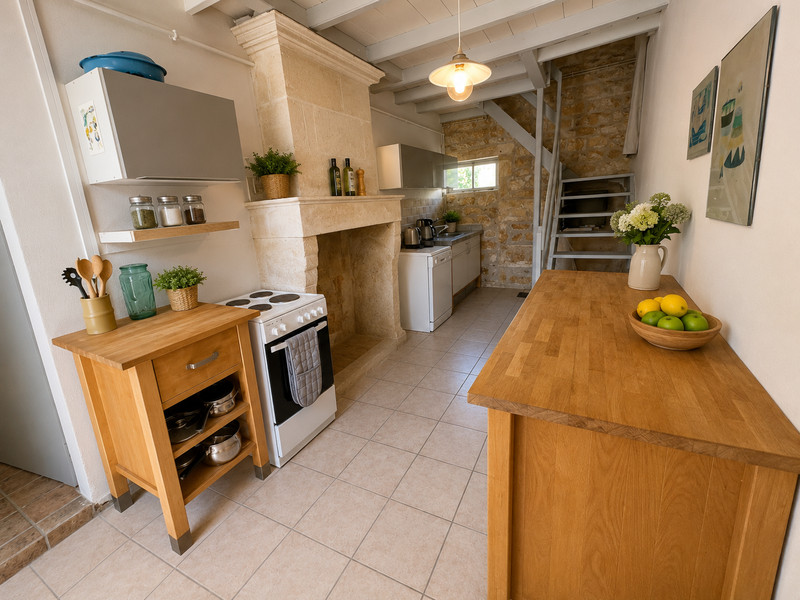
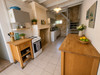
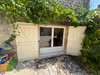
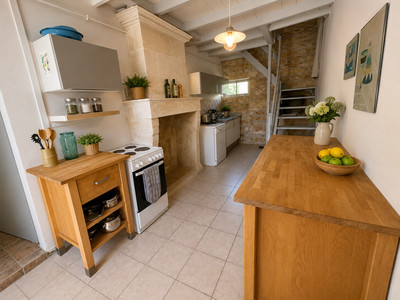
Kitchen- 16m2 with charentaise fireplace, tiled floor, beamed ceiling, original 17th century stone sink and second set of stairs to the first floor. Window overlooking the front garden.
Dining room- 31m2 with bespoke Italian tiled floor, charentaise fireplace and beamed ceiling with window overlooking front garden.
Back Entrance hall- 5m2 with tiled floor, hot water tank and back door to courtyard and pool.
Bathroom- 6m2 with a half bath, wash hand basin and W/C. Pool technique also.
*First Floor-
Landing- 8m2 with exposed stone walls and beamed ceiling.
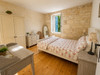
Bedroom 1- 14m2 with window and beamed ceiling.
Bathroom- 4m2 with tiled floor, bath with over bath shower. wash hand basin and W/C.
Bedroom 2- 9m2 with window and beamed ceiling.
Office- 7m2 with 2 windows and beamed ceiling.
Landing- 4m2 with wooden floor
Shower room- 3m2 with tiled floor,Shower, wash hand basin and W/C.
Corridor- 6m2 with wooden floor and bannister.
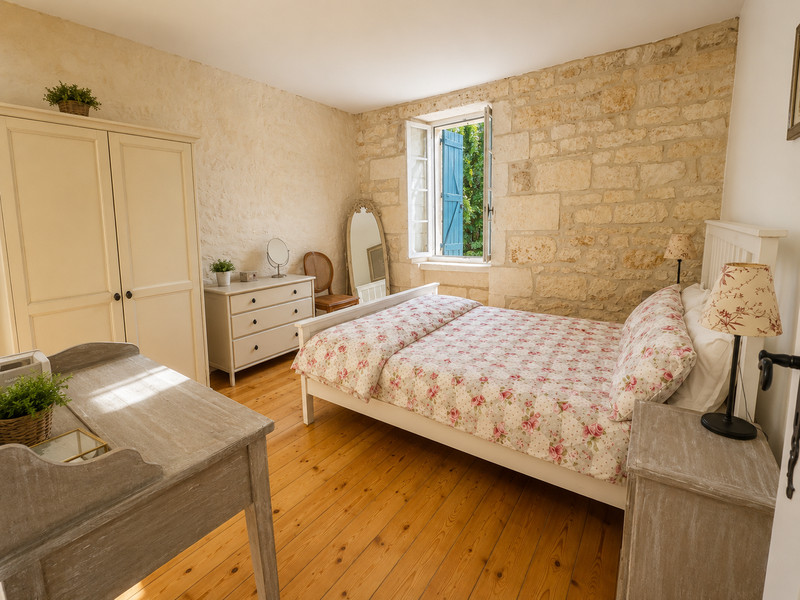
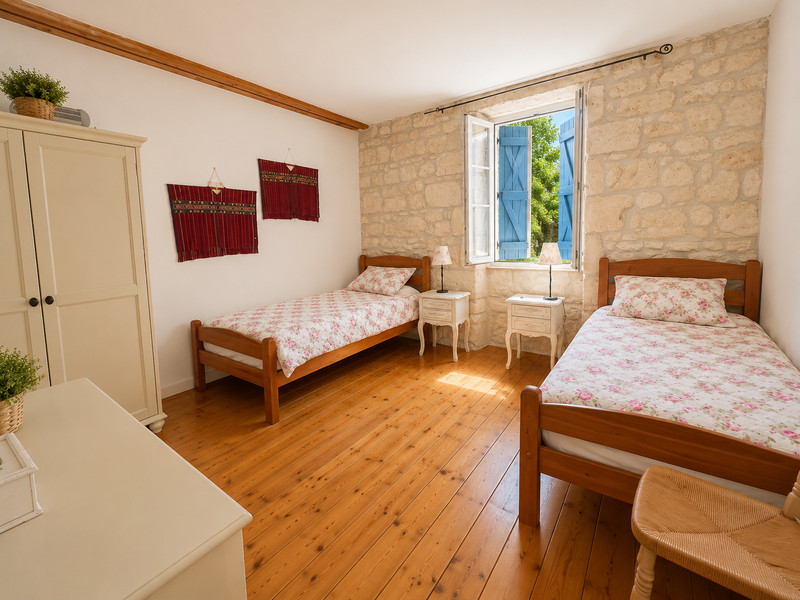
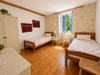
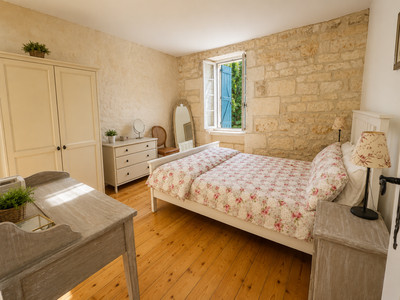
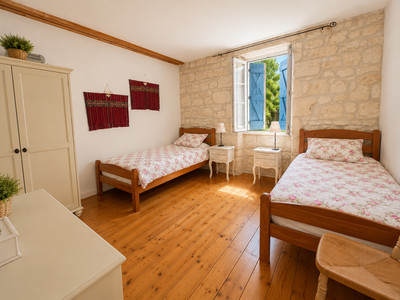
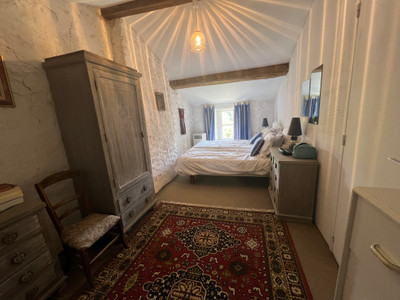
Bedroom 3 - 14m2 with wooden floor, window and exposed stone walls.
Bedroom 4- 14m2 with wooden floor, window and exposed stone walls.
*Second house*
Ground floor-
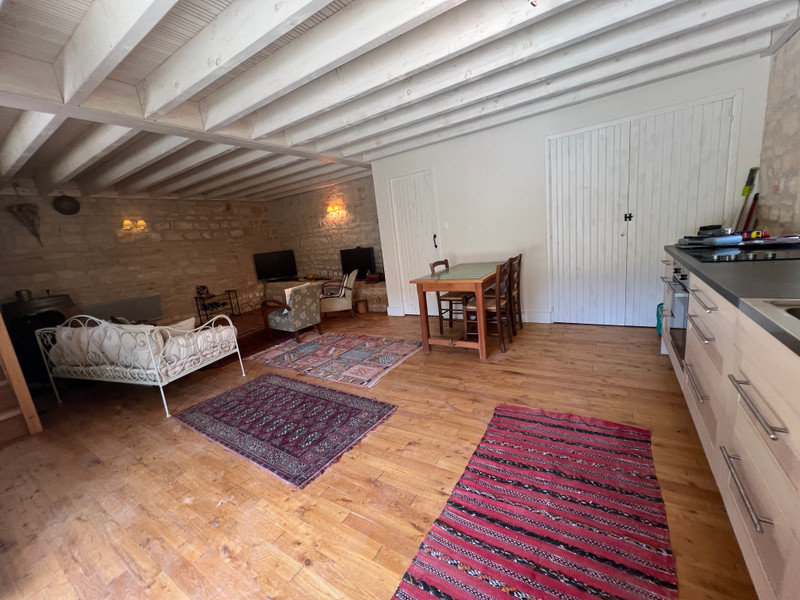
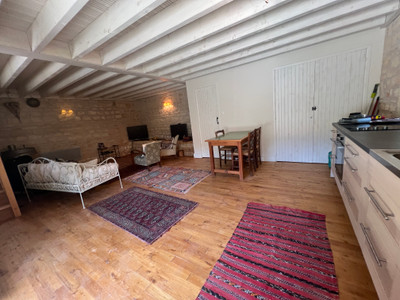
Open plan living room/kitchen- 35m2 with wooden floor, kitchen with electric hob and oven. and original features.
W/C- 2m2- with hand wash basin and W/C.
Storage cupboard- 1.5m2
*First floor
Landing- 2m2 with wooden floor and Velux roof window.
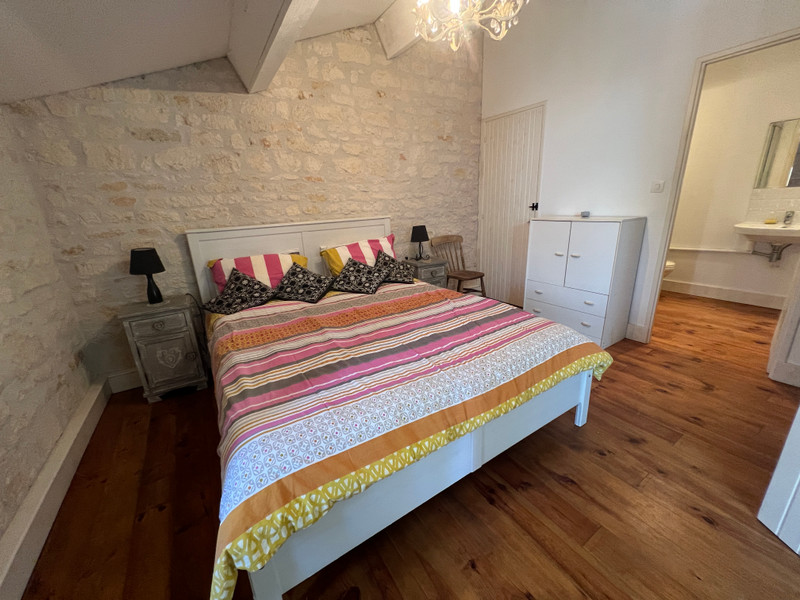
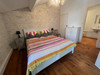
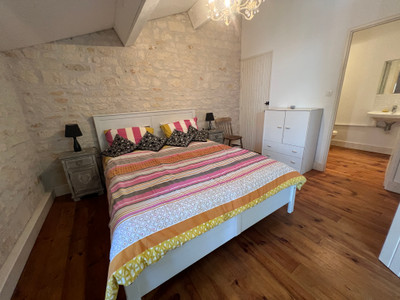
Bedroom 1- 13m2 with wooden floor, stone walls, window and beams.
En-suite shower room- 3m2 with shower cubicle, wash ahnd basin and W/C.
Store cupboard- 1.5m2 with shelving and hot water tank.
Bedroom 2- 14m2 with wooden floor, stone walls and window.
En suite bathroom- 5m2 with wooden floor, Bath with over bath shower, wash hand basin and W/C.
Outside-
Garden to the front and rear of the properties.
Enclosed large gravelled garden designed for the climate with productive vines and other plants adorning the walls.
Pool with terrace.
BBQ
Heating in the first house is wood burner and open fireplace.
Heating in the second house is electric radiators.
All measurements are approximate.
------
Information about risks to which this property is exposed is available on the Géorisques website : https://www.georisques.gouv.fr
[Read the complete description]












 Brochure
 Map
Map Contact us




 Good condition
 SWIMMING POOL
 BUSINESS POTENTIAL
 CHARACTER PROPERTY