7 rooms
- 3 Beds
- 3 Baths
| Floor 162m²
| Ext 5,127m²
€269,500
(HAI) - £223,227**
7 rooms
- 3 Beds
- 3 Baths
| Floor 162m²
| Ext 5,127m²
€269,500
(HAI) - £223,227**

Ref. : A46466SOE36
|
EXCLUSIVE
Elegant Village Home with Guest Cottage, Swimming Pool and Exceptional Living Space
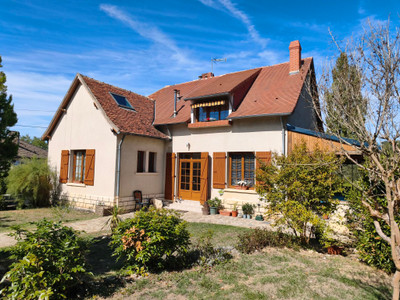
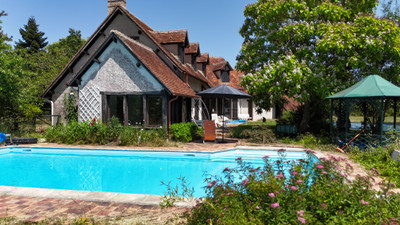
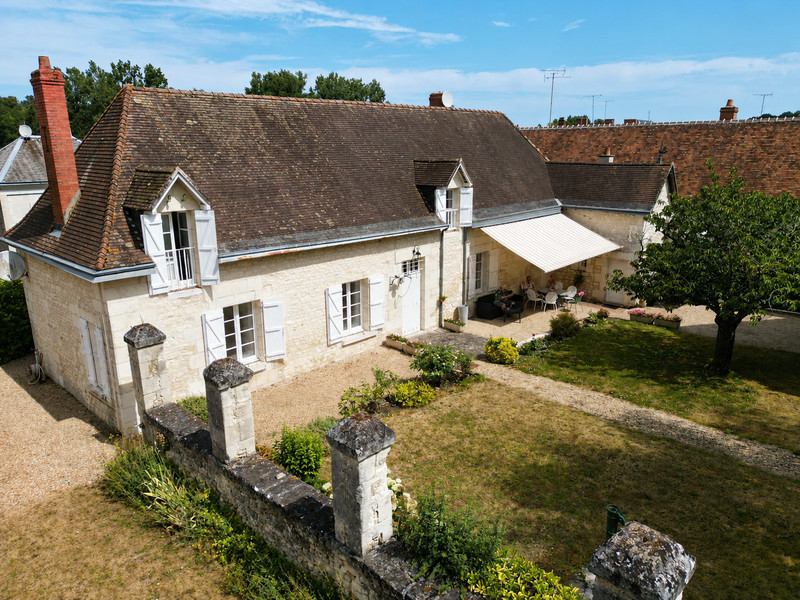
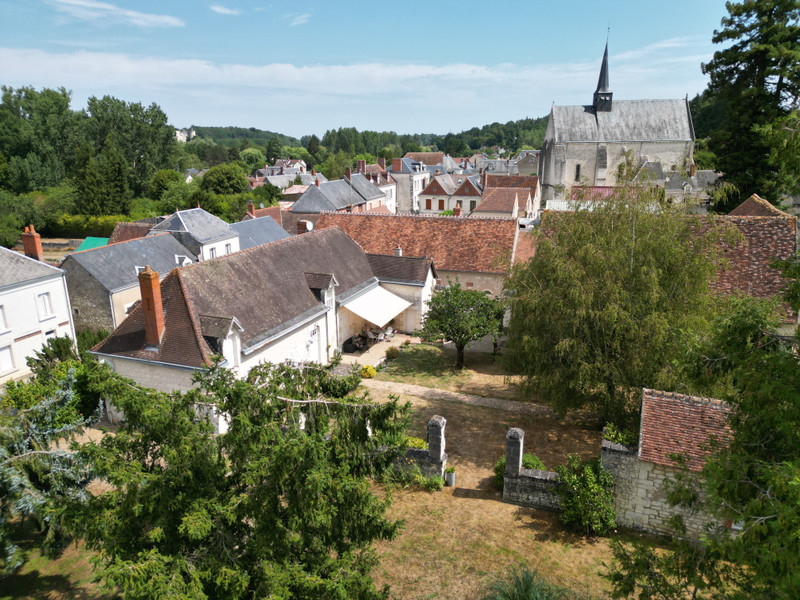
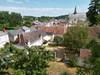
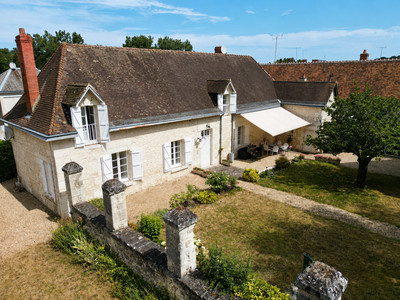
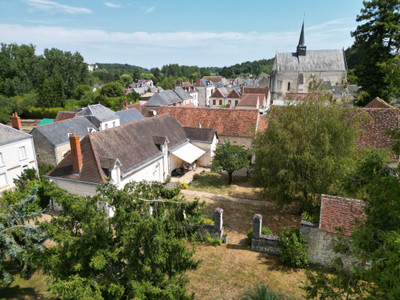
In the heart of the charming village of Villentrois, this impressive property offers generous living space, beautiful gardens and a wealth of character. The ground floor features two bedrooms, a family bathroom, a magnificent dual-aspect living room, a spacious kitchen and separate utility room. A self-contained gîte with its own kitchen and shower room is ideal for guests or holiday rentals. Outside, mature gardens lead to a private swimming pool, while two garages and a separate workshop provide excellent storage and workspace. Village amenities, including artisanal shops, a library, dépôt de pain and bar, are just a short stroll away. Valençay is only 6km away with its full range of shops and restaurants, while the world-famous ZooParc de Beauval and Saint-Aignan-sur-Cher are just 13km away.
The property is approached via a pedestrian gate at the front, with separate vehicular access from the side.
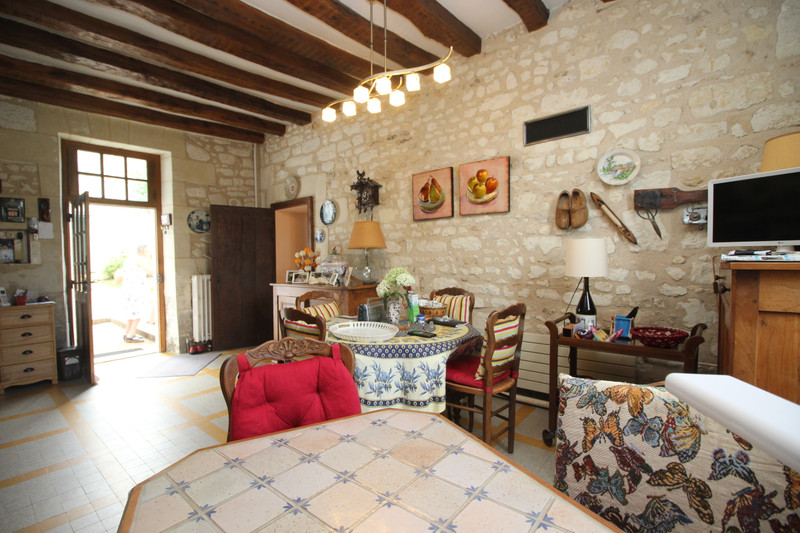
An impressive original wooden double entrance door opens into a welcoming hallway (9.8 sq m) that extends through the house to the rear garden. The exceptional ceiling height immediately creates a wonderful sense of space and grandeur.
To the right, an inner corridor (3.3 sq m) leads to a versatile bedroom or study (7.5 sq m), featuring a large window overlooking the front of the property.
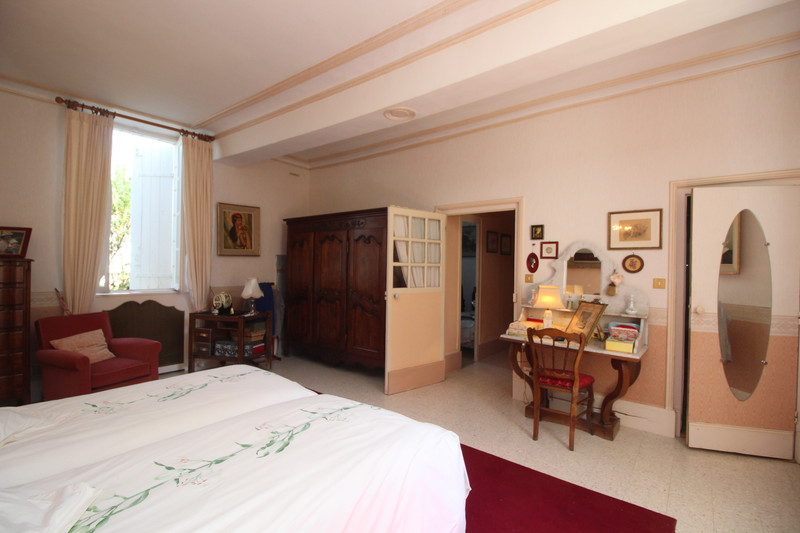
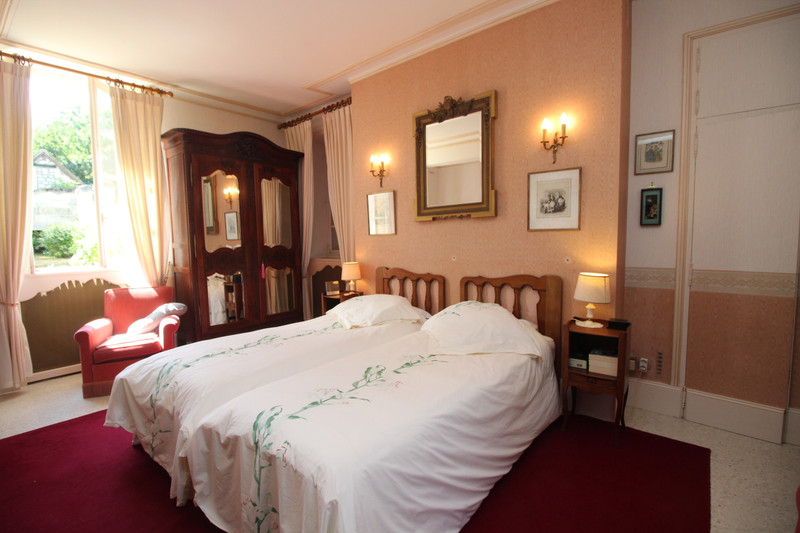
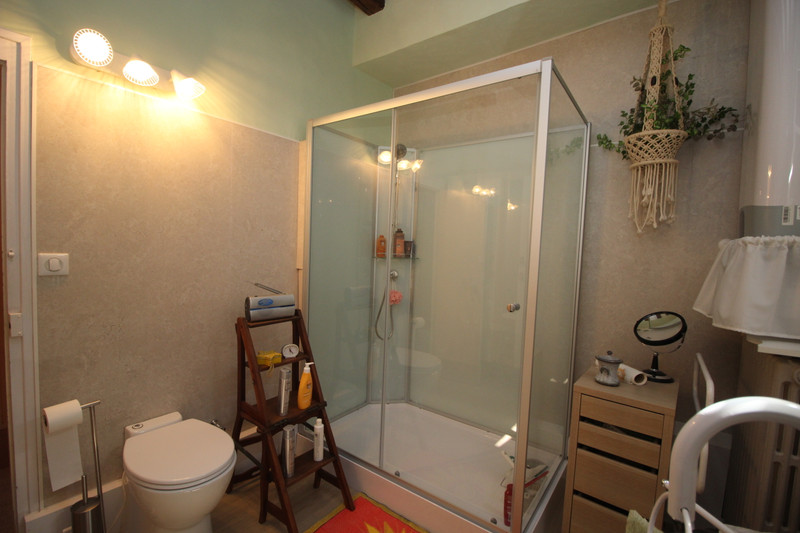
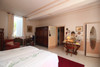
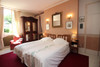
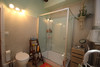
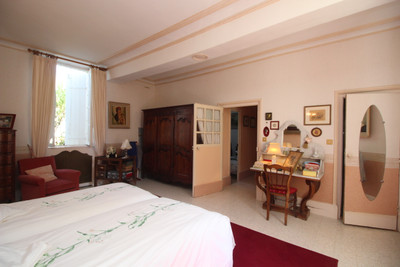
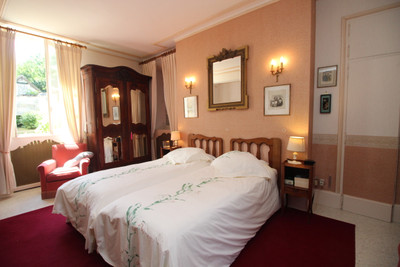
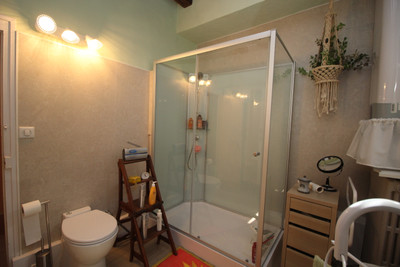
The spacious principal bedroom (24.4 sq m) enjoys triple-aspect windows with views over both the front of the house and the gardens, flooding the room with natural light. Built-in wardrobes provide excellent storage. The adjoining en-suite shower room (7.5 sq m), with a window overlooking the garden, is beautifully appointed with a large walk-in shower, WC and a dual washbasin vanity unit. A second door provides convenient access from the corridor, allowing the shower room to serve both ground-floor bedrooms if required.
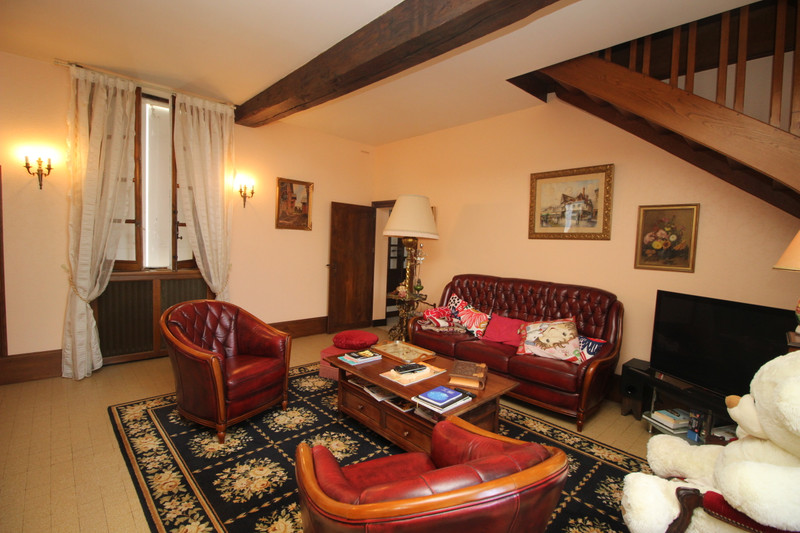
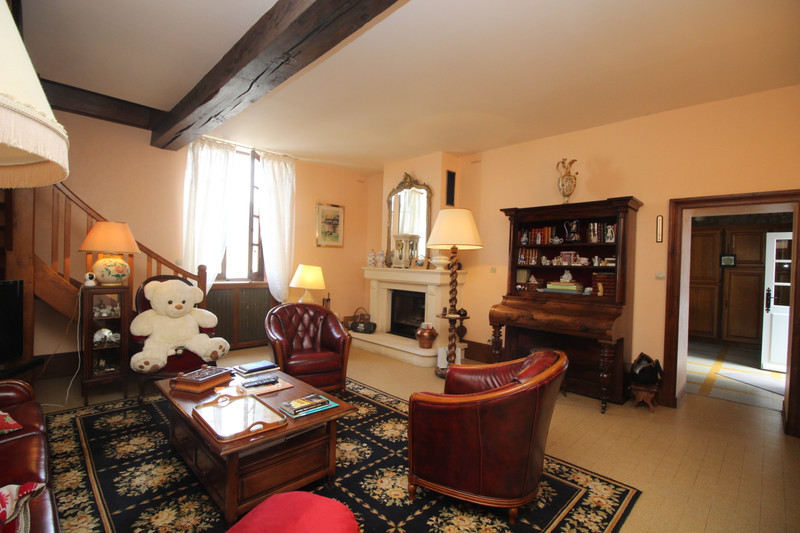
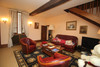
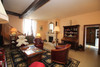
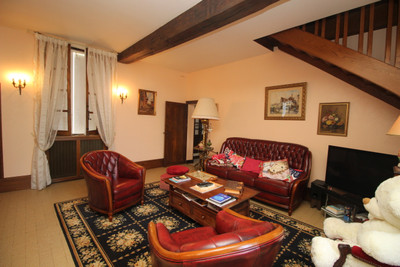
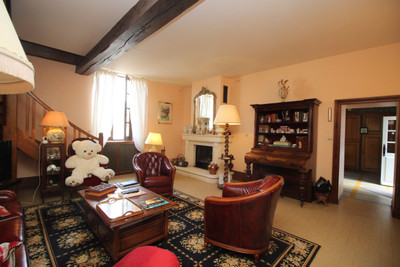
A doorway from the entrance hall opens into the impressive dual-aspect sitting room (30.8 sq m), a light-filled space centred around a striking stone fireplace with a wood-burning insert, creating a warm and inviting atmosphere. Windows to both the front and rear provide delightful views over the gardens.
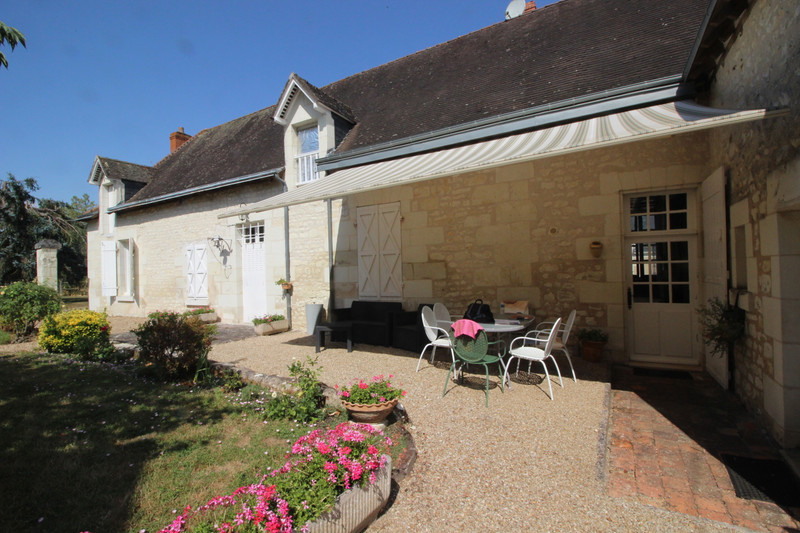
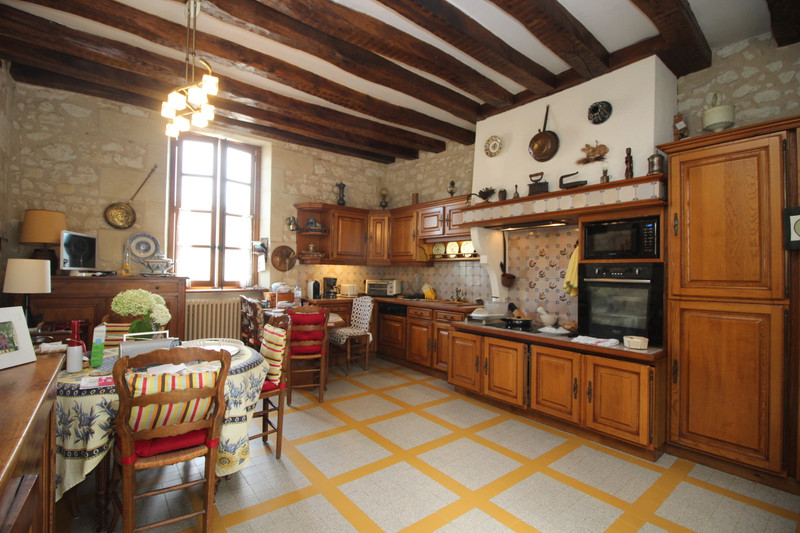
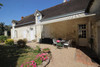
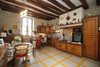
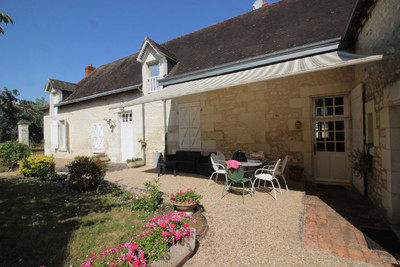
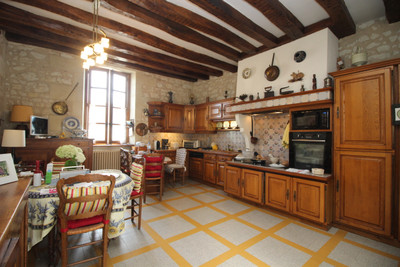
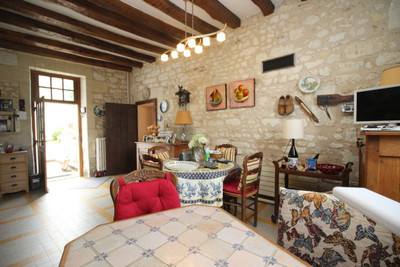
The spacious kitchen (22.5 sq m) is fitted with an extensive range of base, wall and full-height units, offering excellent storage and workspace. A window overlooks the front garden, while a door opens directly onto the rear garden, making outdoor dining and entertaining effortless as there is a delightful east-facing covered terrace outside the rear of the property.
Adjoining the kitchen is a practical utility room (3.8 sq m) with plumbing for a washing machine and a WC.
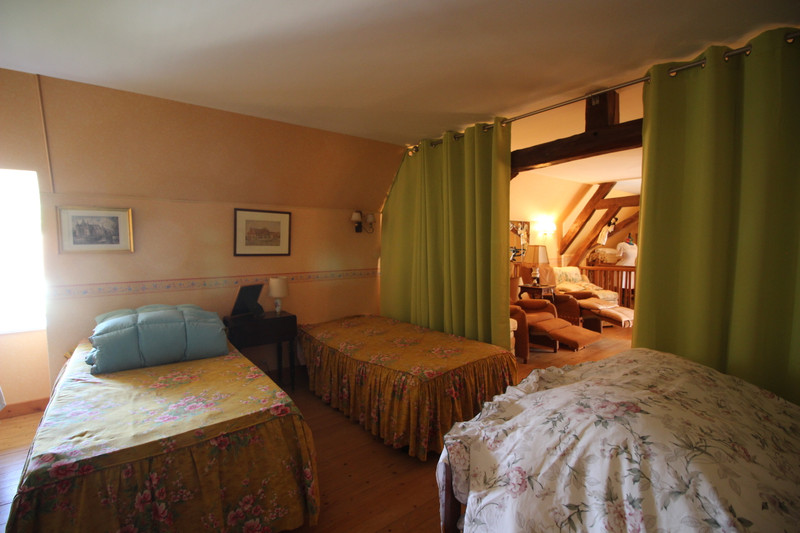
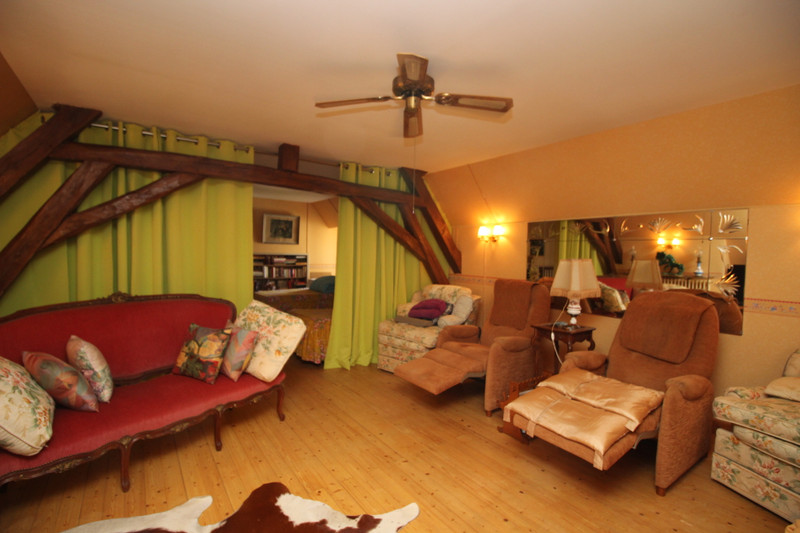
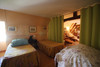
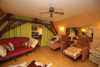
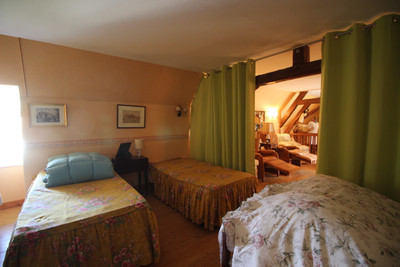
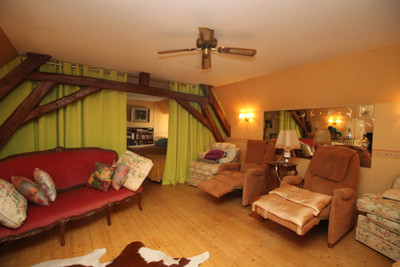
A wooden staircase rises from the sitting room to the first floor, where a generous open-plan living area (31.9 sq m) leads through to a spacious sleeping area with window overlooking the front of the property (17.8 sq m). This floor also includes a shower room with WC (3.0 sq m), together with a substantial storage room (10.5 sq m) and an additional loft area (19.4 sq m), offering excellent potential for further development, subject to the necessary permissions.
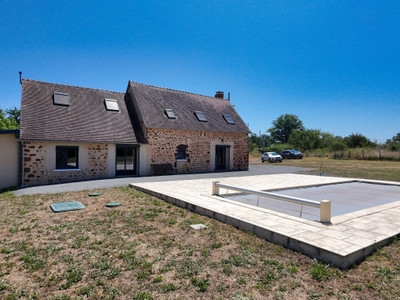
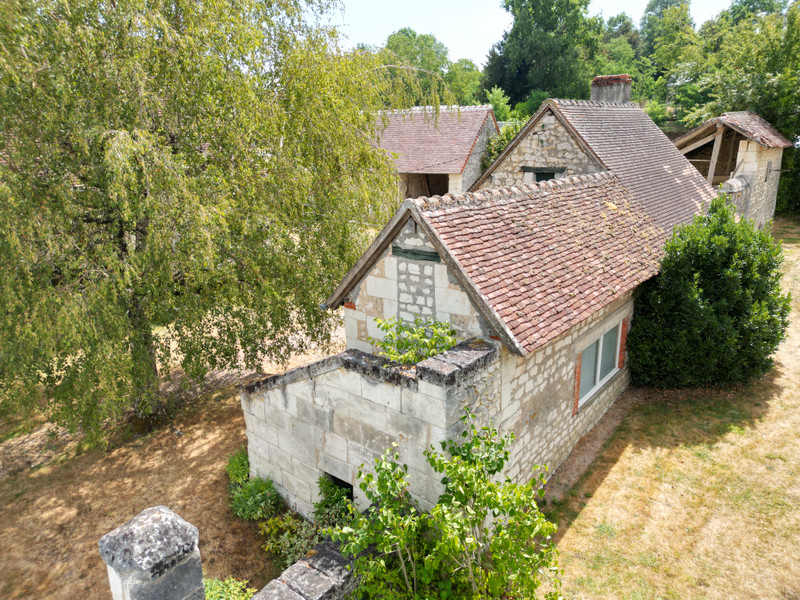
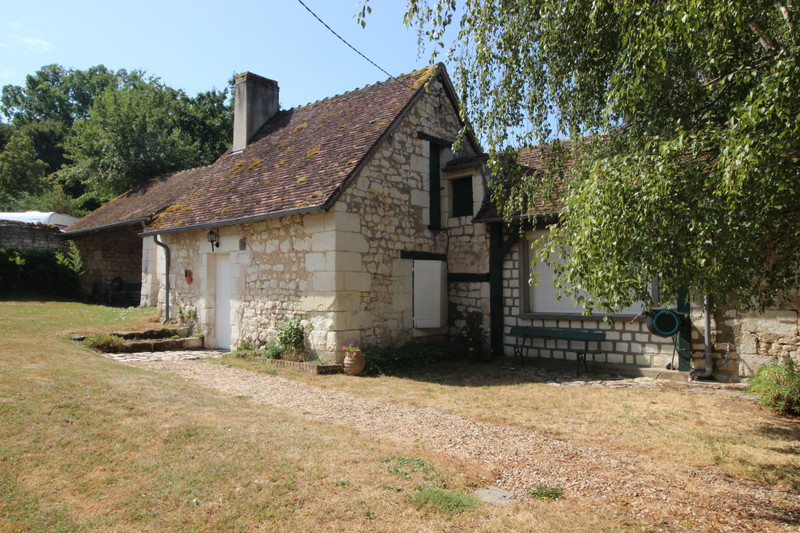
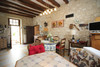
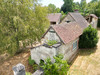
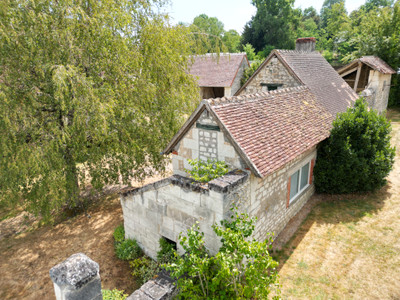
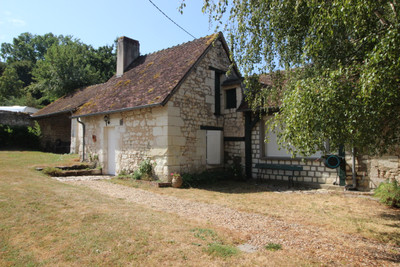
Nestled at the rear of the garden, the charming detached guest cottage (gite/maison d'amis) provides ideal accommodation for guests or holiday lets. It comprises a characterful studio room with a large fireplace, a galley kitchen and a shower room.
The main property has gas central heating (village gas), complemented by the wood-burning insert in the sitting room. It is connected to mains drainage, and hot water is provided by both gas and electric water heaters.
The property also benefits from a range of useful outbuildings, including two garages and a separate workshop with a loft area above, providing excellent storage, workspace or potential for a variety of hobbies.
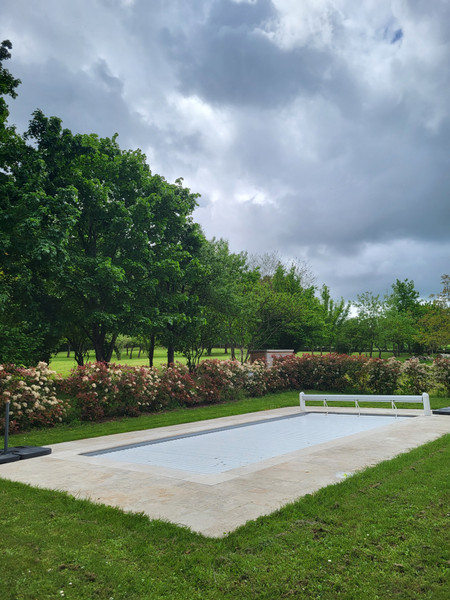
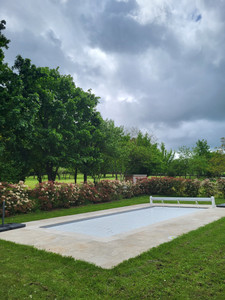
The delightful, mature gardens are a particular feature of the property. Beautifully landscaped with established trees and shrubs, they offer a high degree of privacy and create a peaceful setting for outdoor living. Nestled within the gardens is the swimming pool, providing the perfect place to relax and enjoy the tranquil surroundings during the warmer months.
The property has gas central heating (village gas), complemented by the wood-burning stove in the sitting room. It is connected to mains drainage.
(For rooms with a sloping ceiling, the habitable area is calculated based on a minimum height of 1.8 m).
Airport at Châteauroux – 45km, Tours – 92km, Poitiers – 139km, Limoges – 173km.
TGV at Tours (St-Pierre-de-Corps) – 88km, Vierzon – 63km, Châteauroux – 48km. SNCF at Valencay – 6km. Autoroutes: A85/E604 – 25km, A20 – 34km.
------
Information about risks to which this property is exposed is available on the Géorisques website : https://www.georisques.gouv.fr
[Read the complete description]













 Brochure
 Map
Map Contact us




 Habitable
 CHARACTER PROPERTY