5 rooms
- 3 Beds
- 1 Bath
| Floor 154m²
| Ext 356m²
€212,000
(HAI) - £175,600**
5 rooms
- 3 Beds
- 1 Bath
| Floor 154m²
| Ext 356m²
€212,000
(HAI) - £175,600**
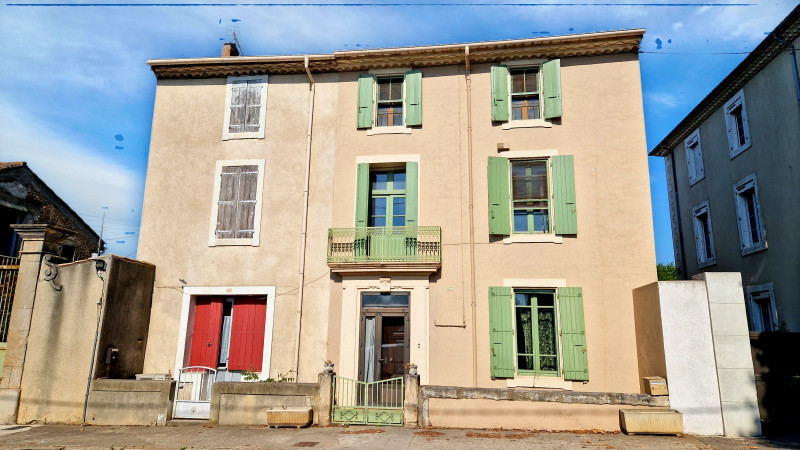
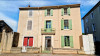
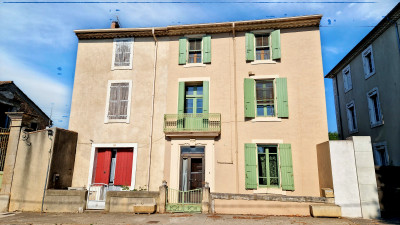
Grand maison vigneronne to renovate: 3 beds, potentially 6; outbuilding, double garage, courtyard & garden.
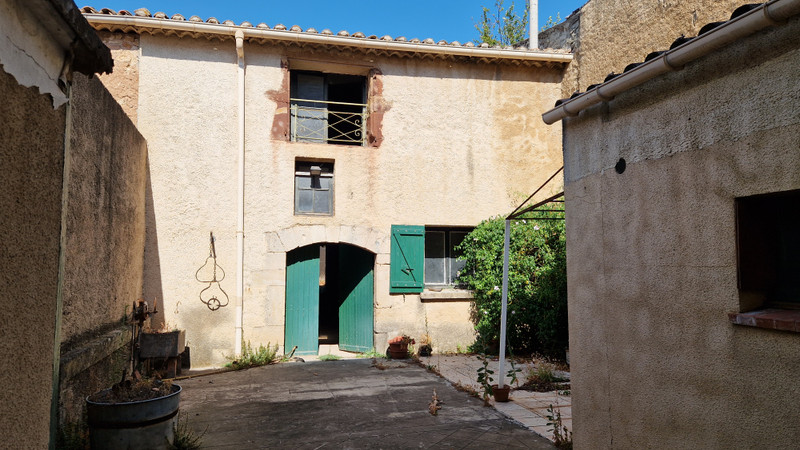
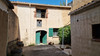
On a site of 356 m², this property has a gated front terrace, a house with a total floor area of 190 m², a courtyard of approximately 55 m², a barn to renovate of 46.8 m² on two floors, a garden of 133 m² and a garage of 24 m².
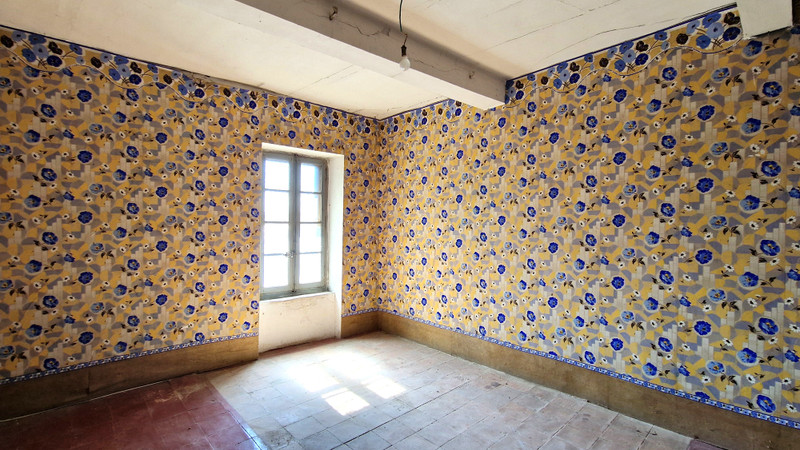
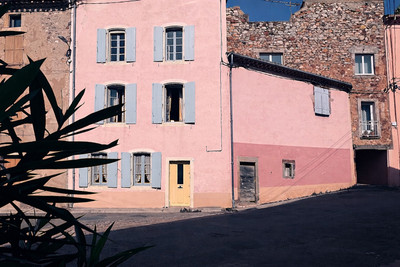
The house needs complete renovation apart from the roof, which was renewed in 2015. It was built in the typical style of a maison vigneronne, with two very large rooms on each floor and a possible total of 6 bedrooms. Its hallways are extremely generous in size, and the house faces east-west, with a lovely view east.
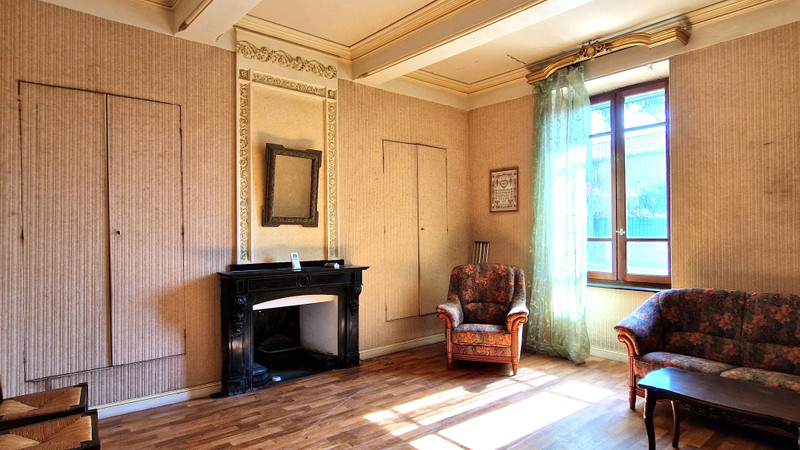
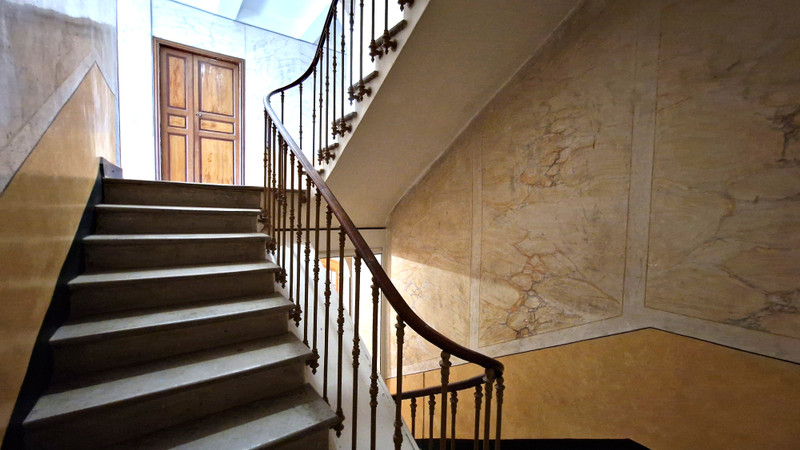
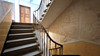
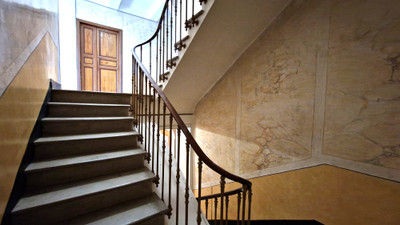
It has all the traditional features, such as decorated tiled floors, marble fireplaces, panelled double doors, the old quality windows (with secondary glazing), shutters, an Armissan stone curving staircase with wrought-iron balusters...it is a superb self-contained property with the possibility of converting the barn into a residence, perhaps for intergenerational use, for a gîte or even, perhaps, for letting out.
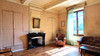
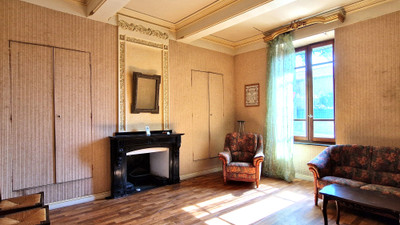
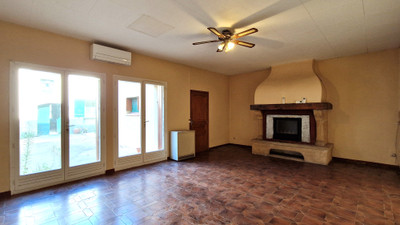
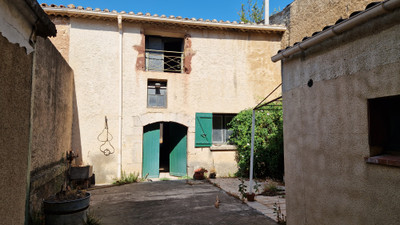
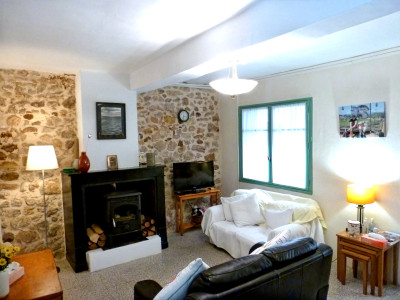
The private front courtyard of 14m² approx. gives access to a glazed double door before the original panelled timber doors, and then into a lobby and the wide entrance hall of the house. On the right, double panelled doors lead into the large living room of almost 21 m². This room has a black marble fireplace with elaborate plaster overmantel, cupboards on each side, and splendid cornices.
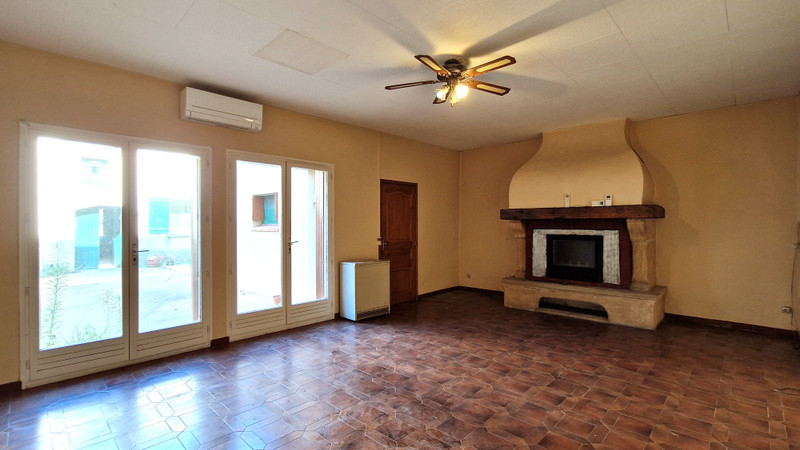
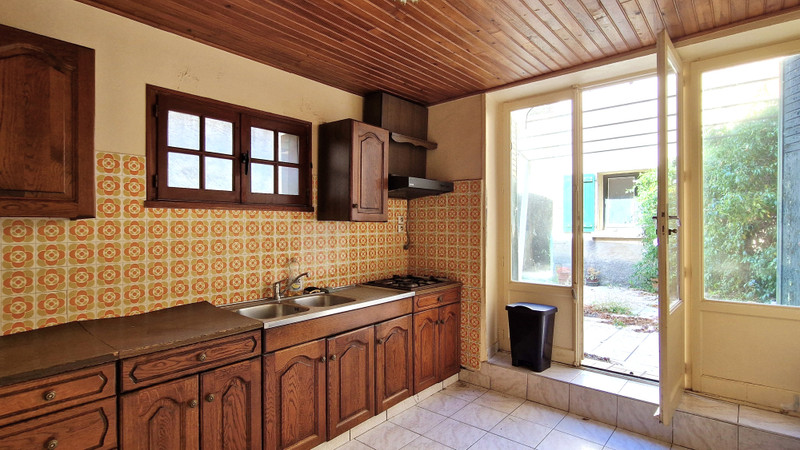
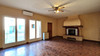
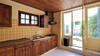
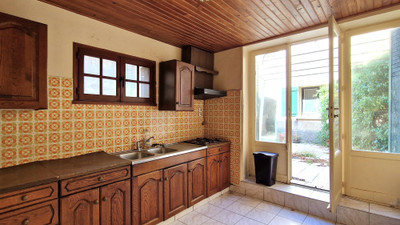
From the 14,2 m² entrance hall, an archway opens to the beautiful curving stone staircase, and to a shower room with WC and basin. At the end of the hall, is the 31,8 m² dining room, which has the original kitchen fireplace, two sets of glazed double doors, and access to the current kitchen of 9,2m², which is in an extension to the original house, and has timber-fronted units.
The dining room and kitchen open onto the courtyard of 54.7 m².
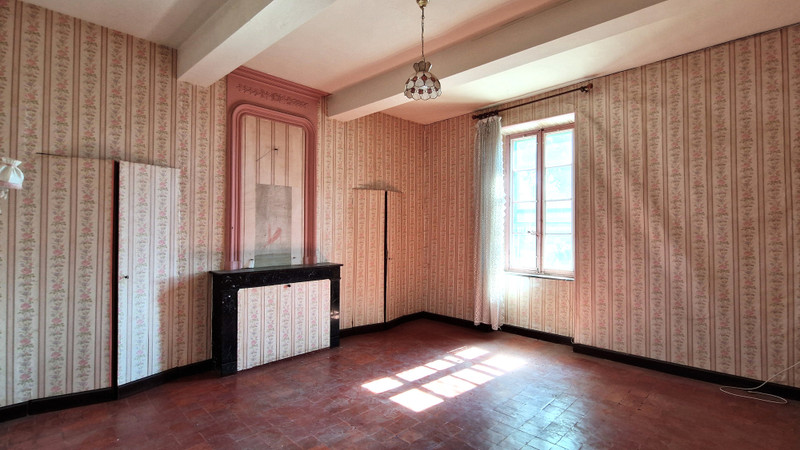
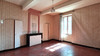
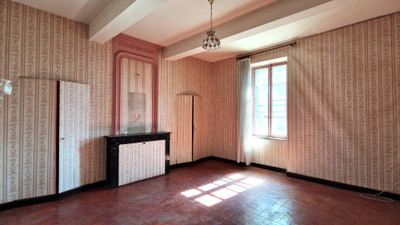
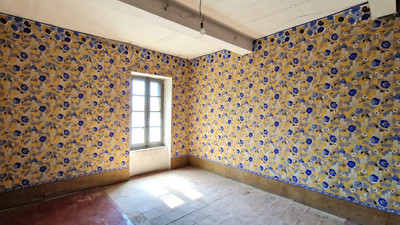
On the first floor are two bedrooms of 21.35m² and 20.4 m², both with marble fireplaces, plasterwork overmantels and terracotta-tiled floors. At the end of the wide access corridor is a bathroom with basin and WC.
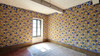
The top floor has a large landing that gives access to three bedrooms, of which only one appears to have been renovated many years ago. The other two are in a very basic state of repair, but one has a dressing area of 4.7 m². With a little adjustment, a fourth bedroom could be created with its own access from the landing.
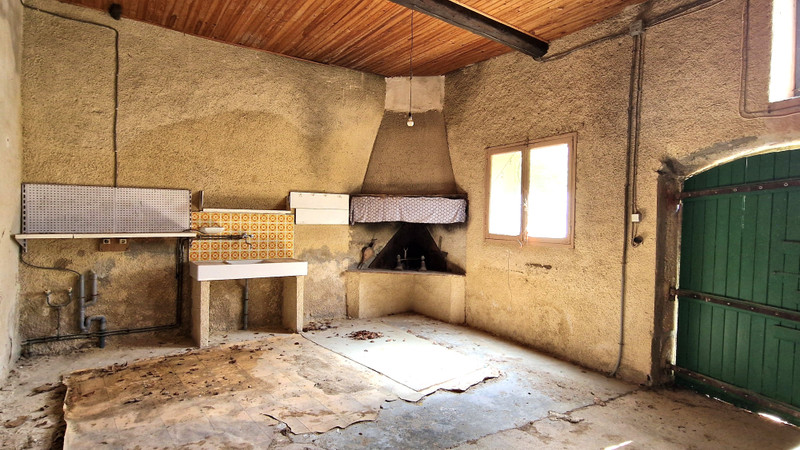
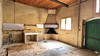
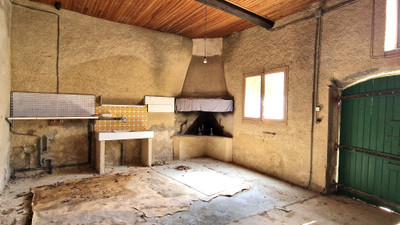
Through the courtyard accessed through the dining room and kitchen, one enters the annexe building of 48.8 m² on each of two floors. The first space is a large kitchen area of 27,55 m², probably used by grape pickers and other vineyard workers. Off this are two storerooms, one with a door and steps leading to the garden. At first-floor level are two rooms of 28.5 m² and 17.5 m².
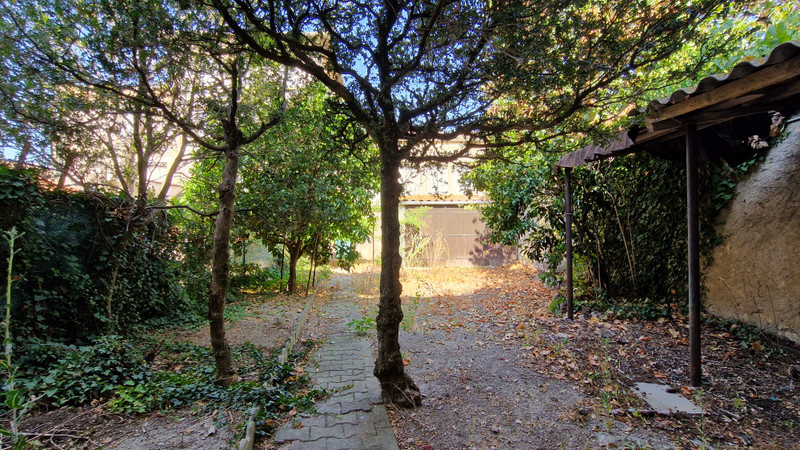
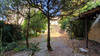
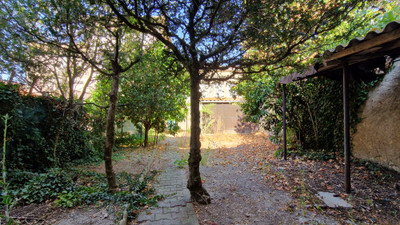
The garden contains, amongst others, a lemon tree and two orange trees, plus a covered shelter and the large garage with access from both sides. Next to this is the gate to the street behind the house.
Cruzy is 26 km from Béziers and 40 minutes from Béziers airport. It is 36 km from the sea at Valras Plage or Narbonne Plage. Narbonne is 22 km, and Carcassonne and its airport an hour away. Spain is an hour and a quarter. There are 5 buses per day from Cruzy to Béziers.
There are a café bar/newsagent/tobacconist, a pharmacy, and a general store which supplies bread. There are several good restaurants within a few kilometres, and doctors, schools, and more amenities in Quarante, 2 km away.
------
Information about risks to which this property is exposed is available on the Géorisques website : https://www.georisques.gouv.fr
[Read the complete description]












 Brochure
 Map
Map Contact us




 To be renovated
 BUSINESS POTENTIAL
 CHARACTER PROPERTY
 Ref. : A33703KFA34
|
Ref. : A33703KFA34
|