8 rooms
- 6 Beds
- 3 Baths
| Floor 300m²
€750,000
(HAI) - £621,225**
8 rooms
- 6 Beds
- 3 Baths
| Floor 300m²
€750,000
(HAI) - £621,225**
Contemporary Home with Breathtaking Views and Potential for Independent Accommodation
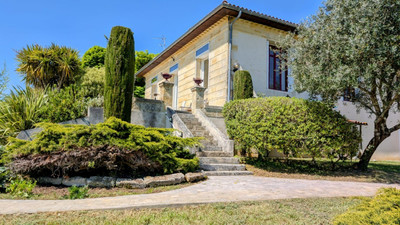
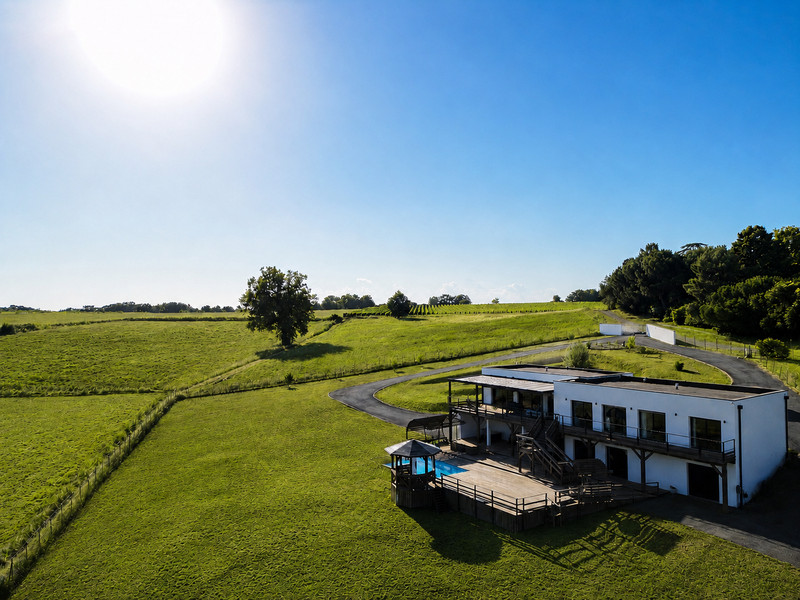
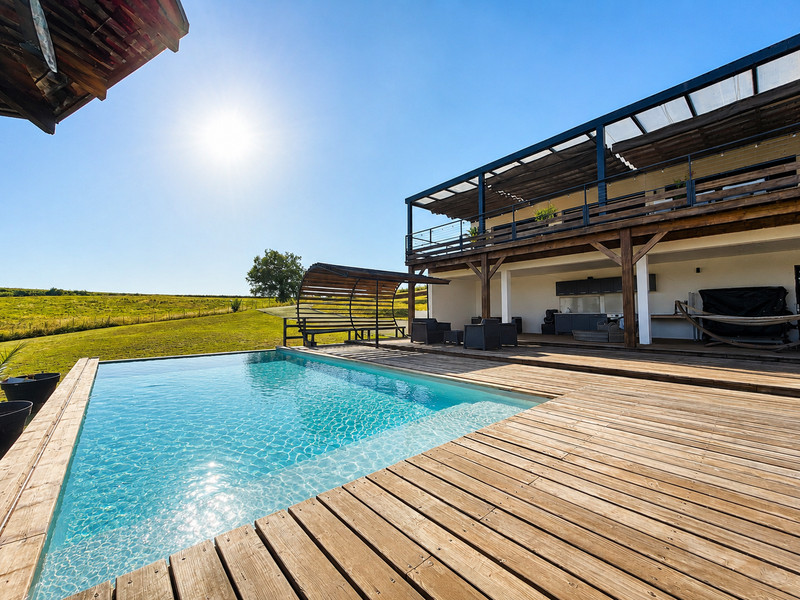
Just a few minutes from the centre of Créon and 3 km from local schools, this prestigious villa offers approximately 300 m² of living space in a peaceful setting, with no overlooking neighbours and panoramic countryside views. South-facing, it features a bright and spacious living area with a fully fitted kitchen and central island, opening onto a covered terrace. The main level includes a master suite with dressing room and shower room, three further bedrooms, a bathroom, utility room and separate WC. On the garden level, a fifth bedroom, office, shower room, second WC, 40 m² workshop and insulated 70 m² garage offer excellent flexibility. Outside, the enclosed 4,700 m² garden includes a large terrace with summer kitchen and a heated 8 x 4 m saltwater infinity pool. Energy rating A, heat pump, underfloor heating, reversible air conditioning, central vacuum system, alarm, CCTV, electric gate and tarmac driveway complete this exceptional property.
Contemporary A-Rated Villa with Heated Swimming Pool, Potential Independent Apartment and Panoramic Views
Located close to the centre of Créon and only 3 km from primary schools, secondary schools and the local lycée, this contemporary property offers approximately 300 m² of total floor space in a peaceful, green setting.
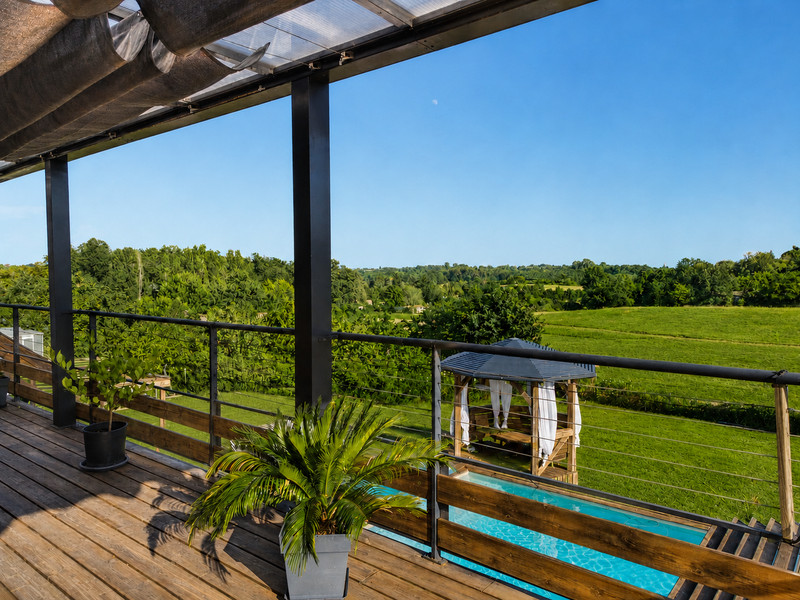
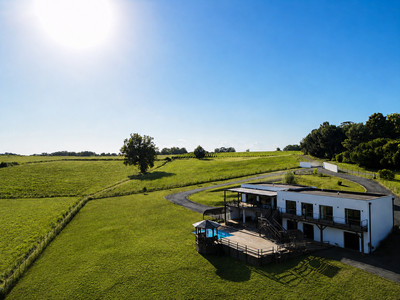
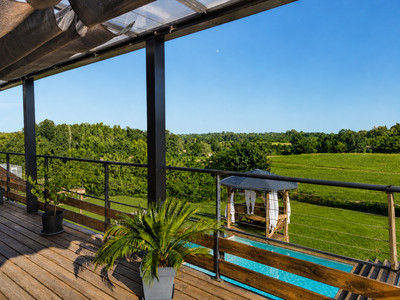
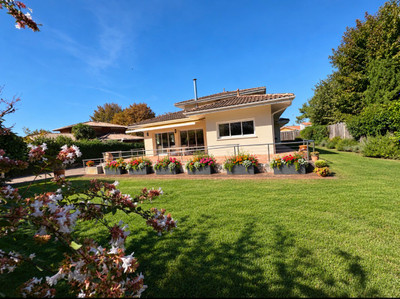
South-facing, it enjoys panoramic countryside views, a fully enclosed 4,700 m² garden with no overlooking neighbours, and extensive outdoor areas arranged around the terraces and swimming pool.
High-quality technical features
The property offers excellent energy efficiency, with an A-rated Energy Performance Certificate.
Thermal comfort is provided by:
a heat pump;
underfloor heating;
reversible air conditioning;
a central vacuum system.
The property also benefits from a range of comfort and security features:
electric entrance gate;
tarmac driveway;
alarm system;
CCTV cameras;
fully enclosed garden;
a 1,755 m² jointly owned access road.
Accommodation arranged over two levels
The house is arranged around a main level offering predominantly single-storey living, together with a garden level providing additional versatile space and the potential to create an independent apartment.
Main single-storey level
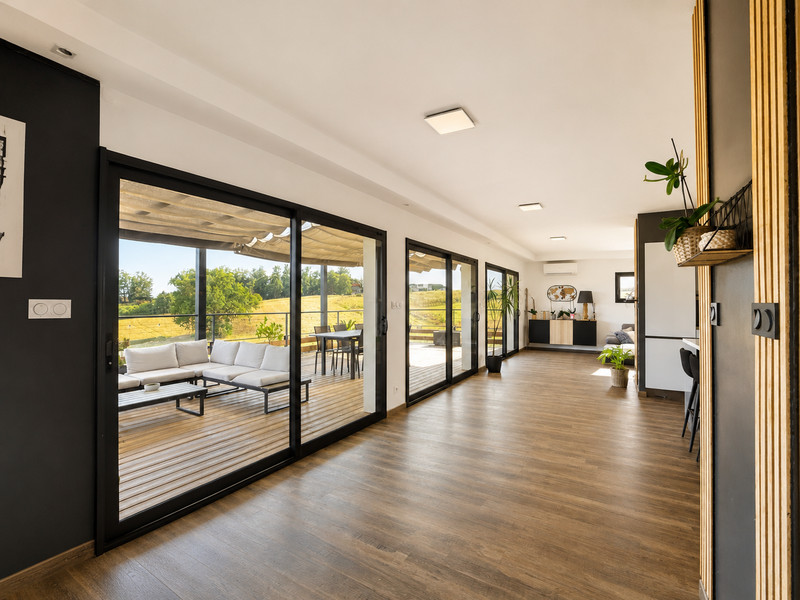
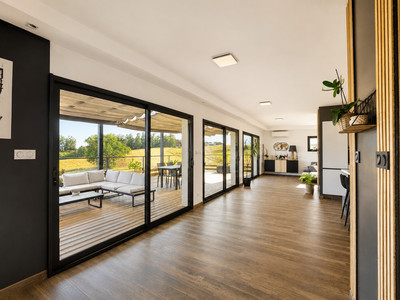
The main level is south-facing and has been designed to maximise natural light and make the most of the views over the surrounding grounds.
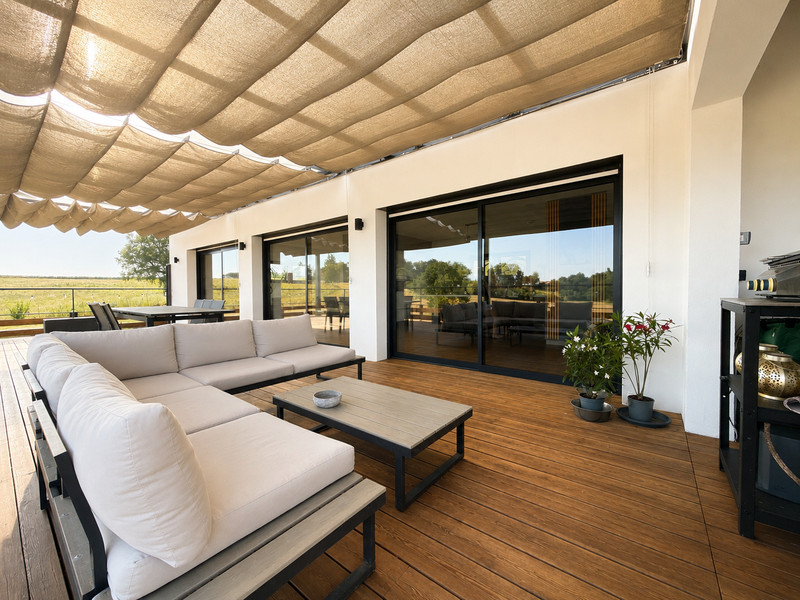
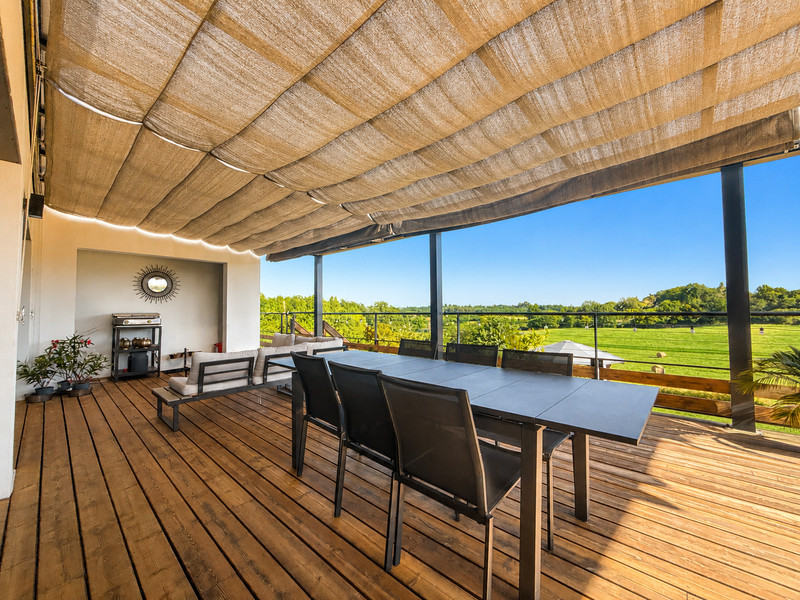
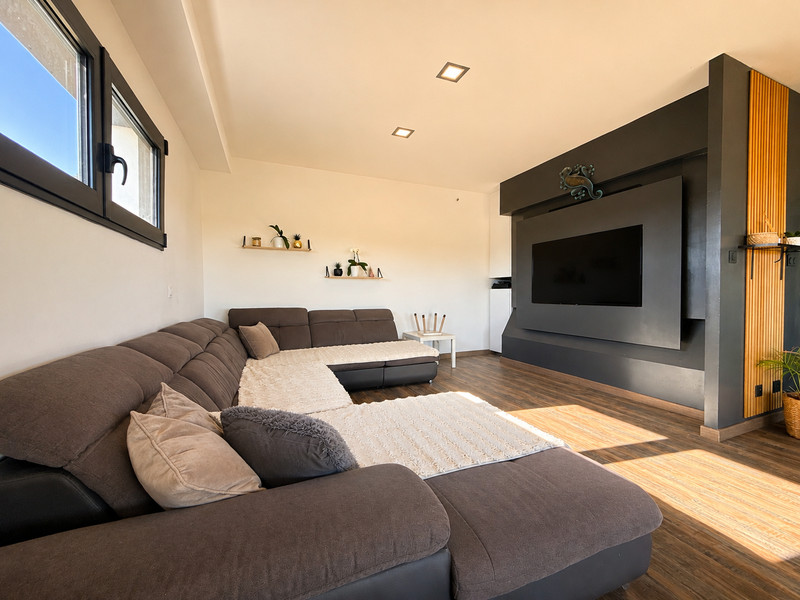
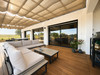
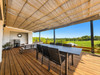
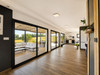
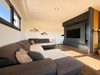
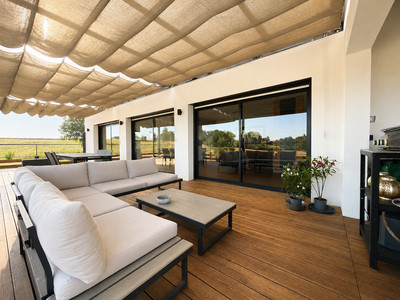
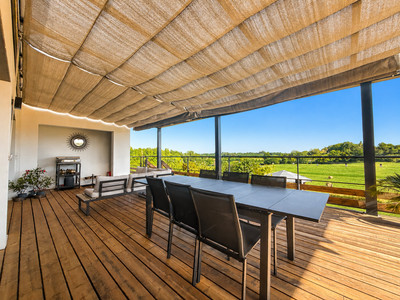
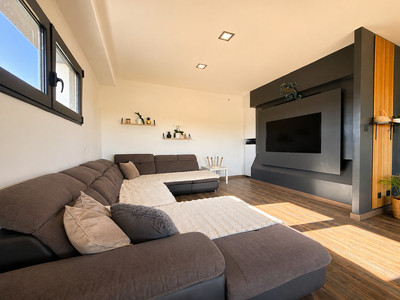
It includes a spacious open-plan living and dining area. This bright and welcoming reception space opens directly onto an approximately 75 m² covered terrace, ideal for outdoor dining and relaxation.
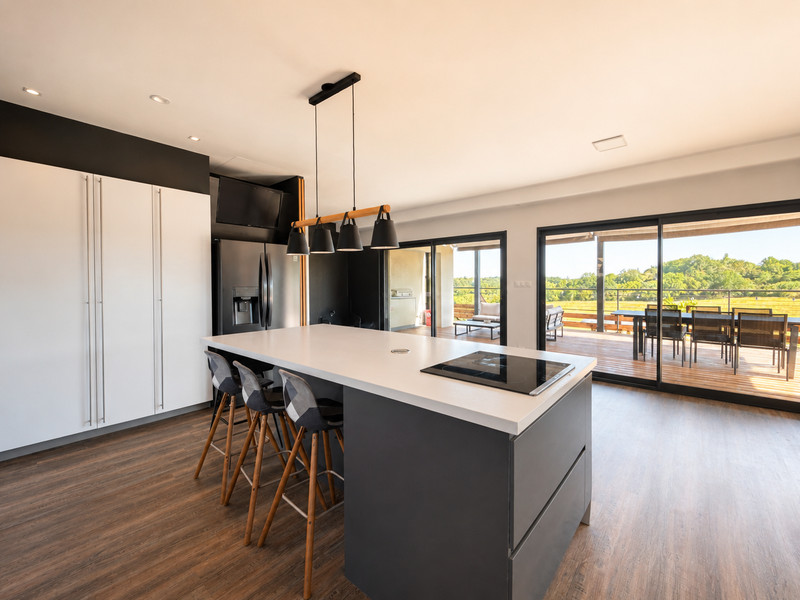
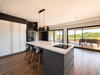
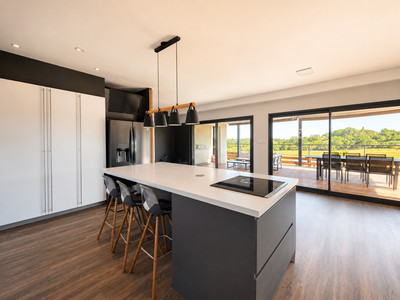
The modern, fully fitted kitchen is open to the living area and arranged around a central island. It provides a practical and sociable space, with easy access between the kitchen, living room and terrace.
The sleeping area comprises:
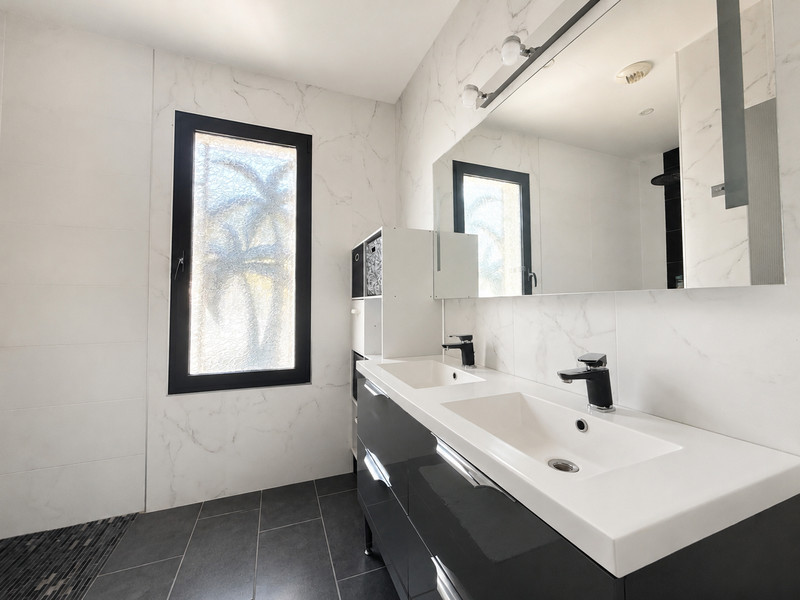
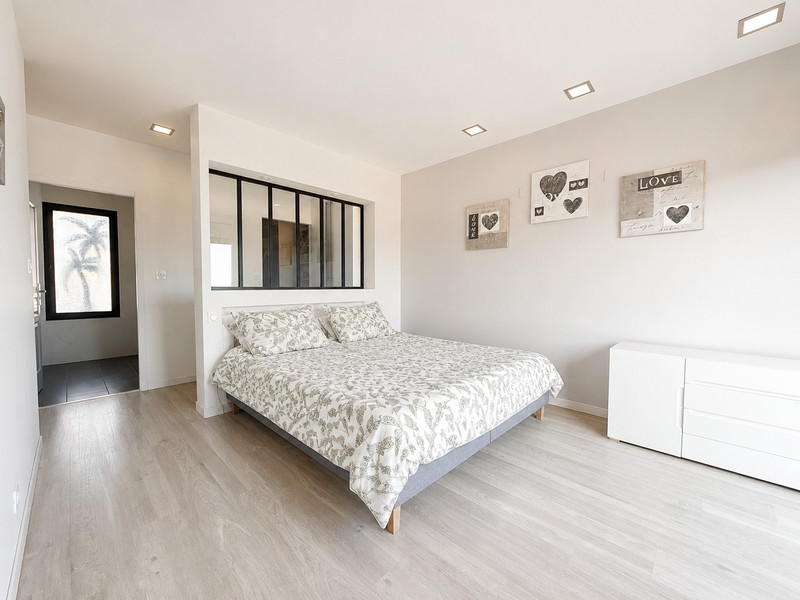
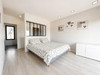
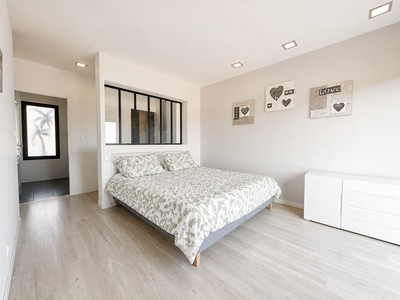
a principal suite with dressing room and private shower room;
three additional spacious and bright bedrooms;
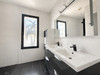
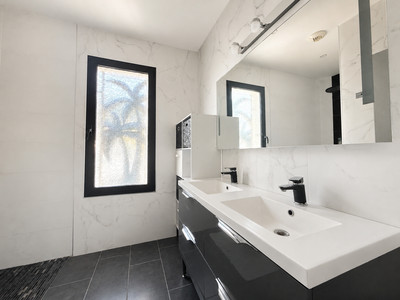
a family bathroom;
a separate WC.
A practical utility room completes this level and provides space for household appliances and storage.
Garden level
The garden level offers additional accommodation that can be adapted to suit a variety of family, professional or rental projects.
It currently includes:
a fifth bedroom;
an office;
a second shower room;
a second separate WC;
a 40 m² workshop;
a 70 m² tiled and insulated garage.
The office could be converted into a living room with a kitchen area. Combined with the existing bedroom, shower room and WC on this level, this would make it possible to create a fully independent apartment.
This layout could be ideal for hosting relatives or guests, accommodating a family member, providing independent space for a teenager, running a professional activity or developing a rental project, subject to any necessary planning permissions.
The 70 m² garage provides substantial parking and storage capacity. Fully tiled and insulated, it is suitable for several vehicles, professional equipment or a collection of classic cars.
The 40 m² workshop offers further useful space for an artistic, craft-based or professional activity, or for a variety of leisure projects.
Outdoor spaces designed for relaxation
The property offers approximately 350 m² of terraces in total, including the 75 m² covered terrace adjoining the main living area.
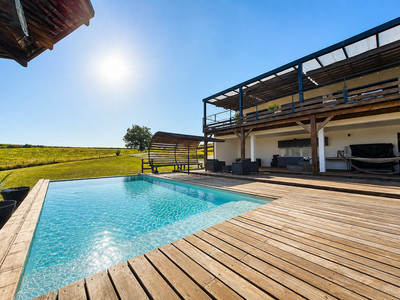
A large outdoor terrace of approximately 300 m² includes a fully equipped summer kitchen and provides enough space to create several separate areas for dining, outdoor seating, relaxation and sunbathing.

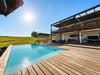
It overlooks an 8 x 4 metre infinity pool, which is heated and equipped with a saltwater treatment system.
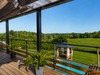
The fully enclosed 4,700 m² garden enjoys open views over the surrounding countryside. With no overlooking neighbours, the house, terraces and swimming pool benefit from a high level of privacy.
A property suited to a wide range of projects
With five bedrooms, a versatile office, two shower rooms, a family bathroom, a workshop, a large garage and the potential to create an independent apartment, this property offers numerous possibilities.
It is equally suitable for a family or for buyers looking for space to host guests, work from home, run a professional activity, store vehicles or develop a rental project.
Its A-rated energy performance, technical features, generous proportions, outbuildings and landscaped outdoor areas make this a particularly complete property in a peaceful setting, while remaining close to Créon and local schools.
Key features: approximately 300 m² of total floor space, five bedrooms, an office that could be converted into a living room with kitchen, a principal suite, one bathroom, two shower rooms, two WCs, a utility room, a 70 m² insulated garage, a 40 m² workshop, approximately 350 m² of terraces, a summer kitchen, an 8 x 4 metre heated saltwater infinity pool and a fully enclosed 4,700 m² garden.
------
Information about risks to which this property is exposed is available on the Géorisques website : https://www.georisques.gouv.fr
[Read the complete description]












 Brochure
 Map
Map Contact us




 Habitable
 SWIMMING POOL
 PANORAMIC VIEW
 Ref. : A44457EPR33
|
Ref. : A44457EPR33
|