5 rooms
- 3 Beds
- 1 Bath
| Floor 95m²
| Ext 1,107m²
€115,000
- £95,255**
5 rooms
- 3 Beds
- 1 Bath
| Floor 95m²
| Ext 1,107m²
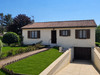
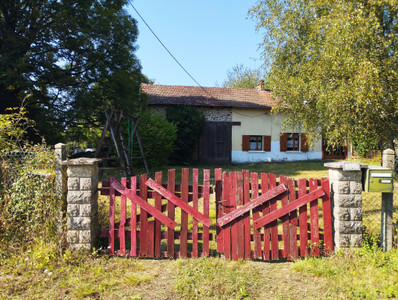
COMPROMIS SIGNED Spacious family house with garage, fully surrounded by large garden in Mialet.
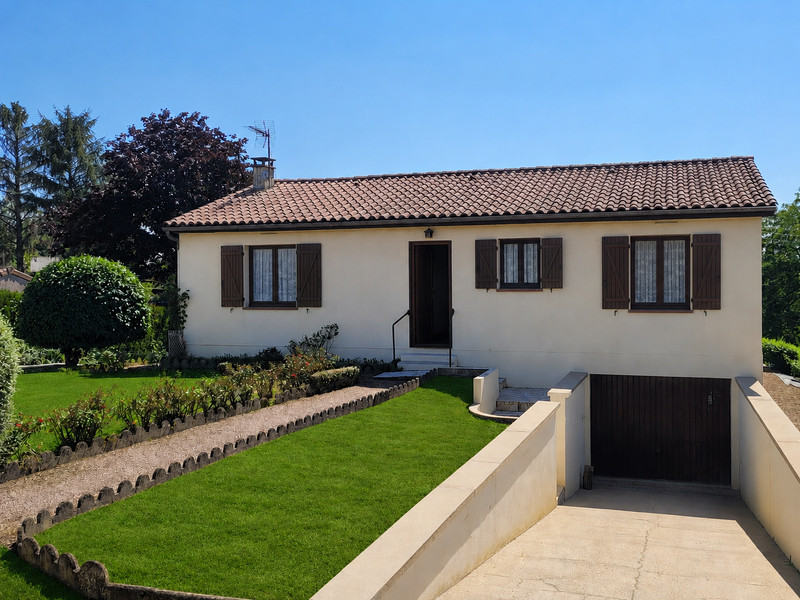
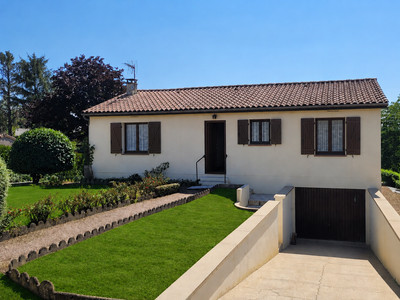
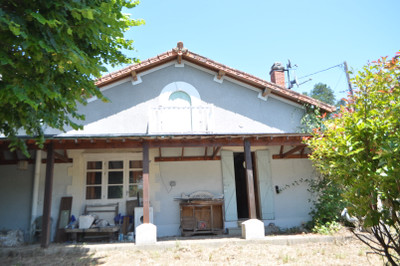
A detached house, single-storey at the front, with a full basement extending across the entire area of the house.
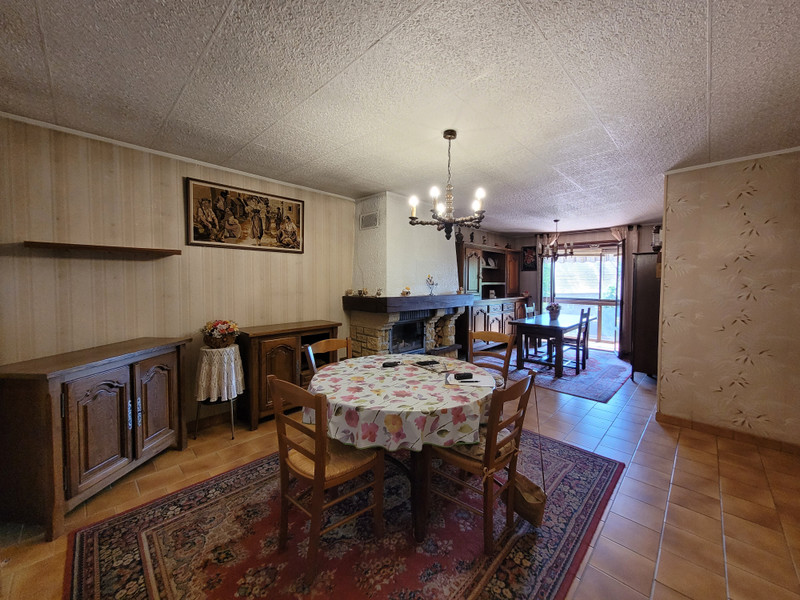
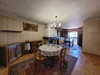
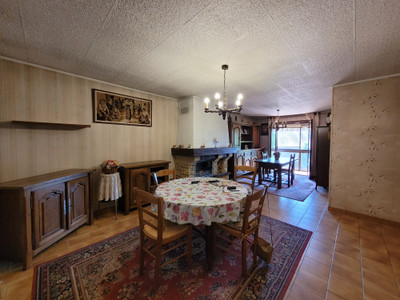
The house features a spacious living/dining room fitted with a wood-burning stove.
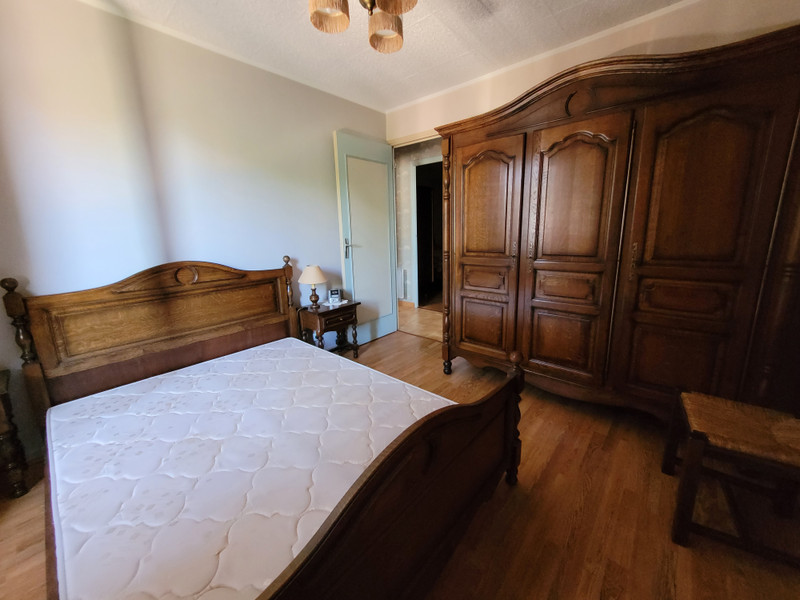
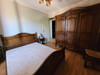
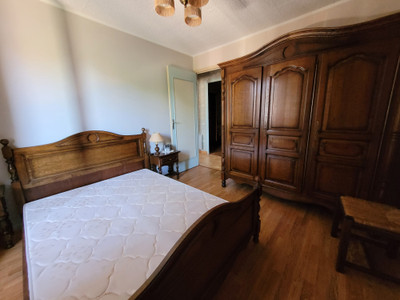
It comprises three comfortable bedrooms, each measuring approximately 10 m².
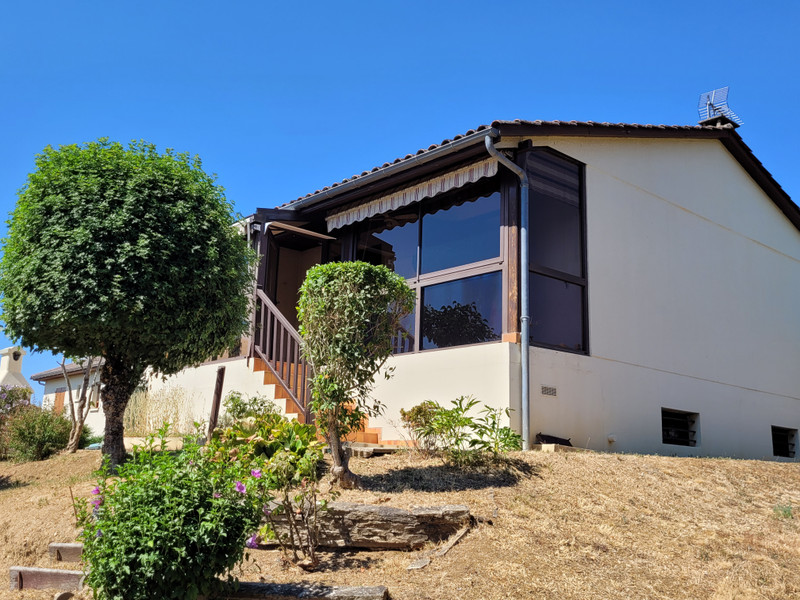
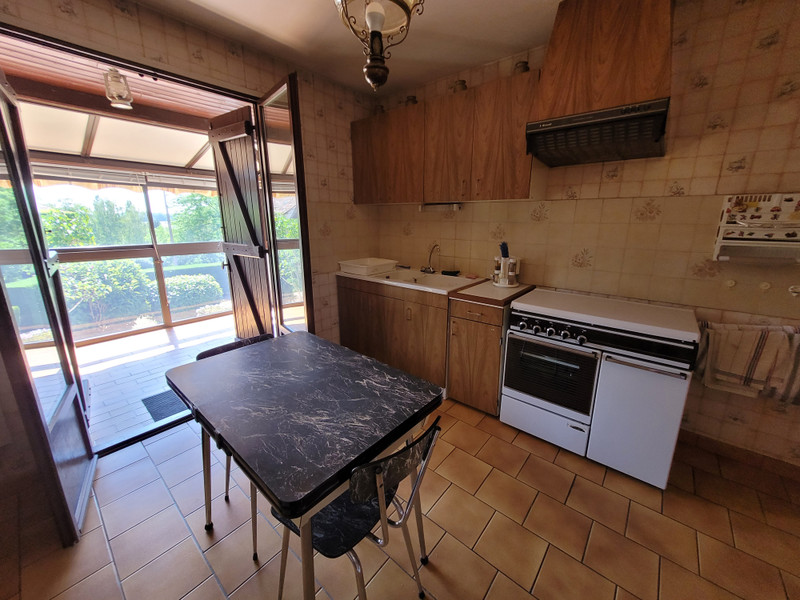
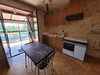
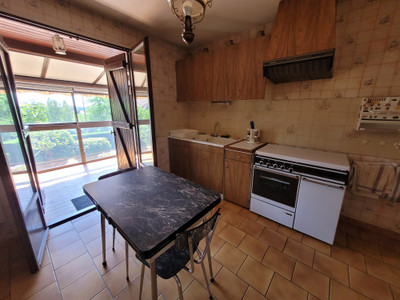
A separate, fully fitted kitchen with French windows opening onto the veranda.
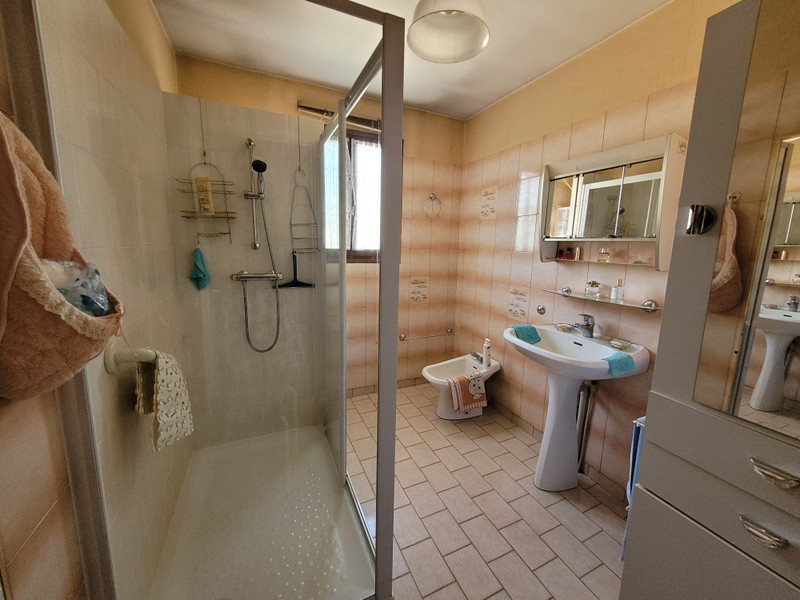
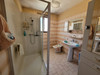
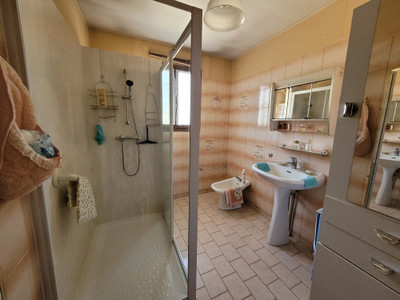
The house features a shower room and a separate toilet.
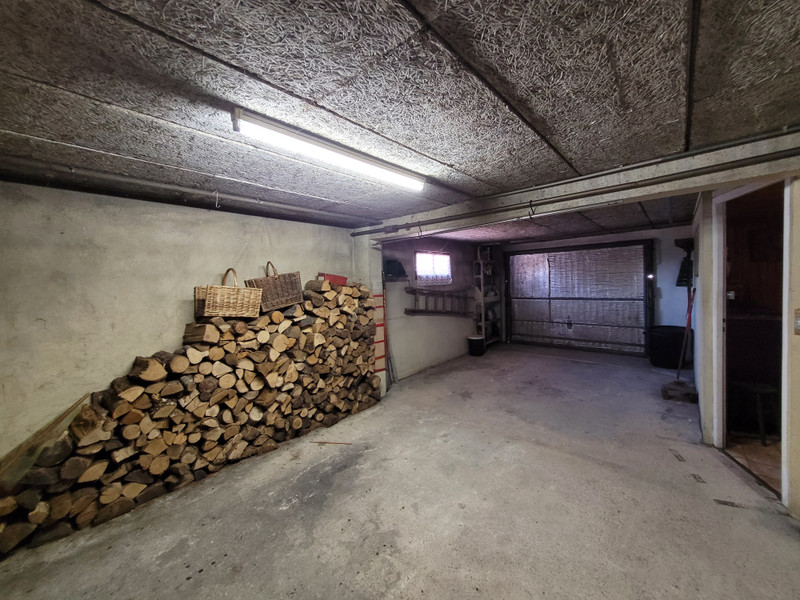
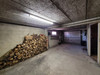
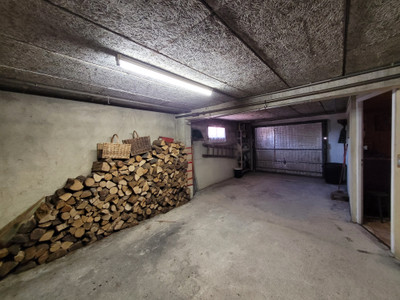
The entire lower ground floor comprises a spacious garage, a workshop, a utility room, an office area and cellars.
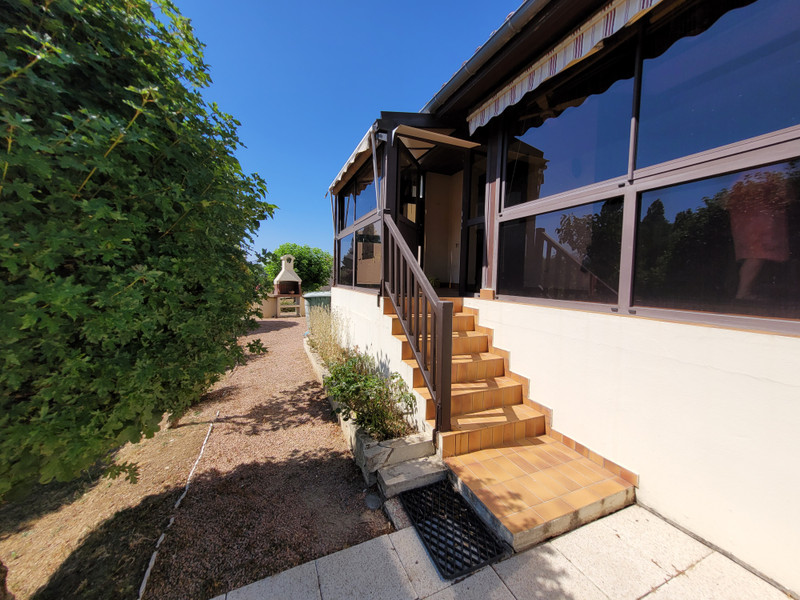
A large paved private entrance and driveway.
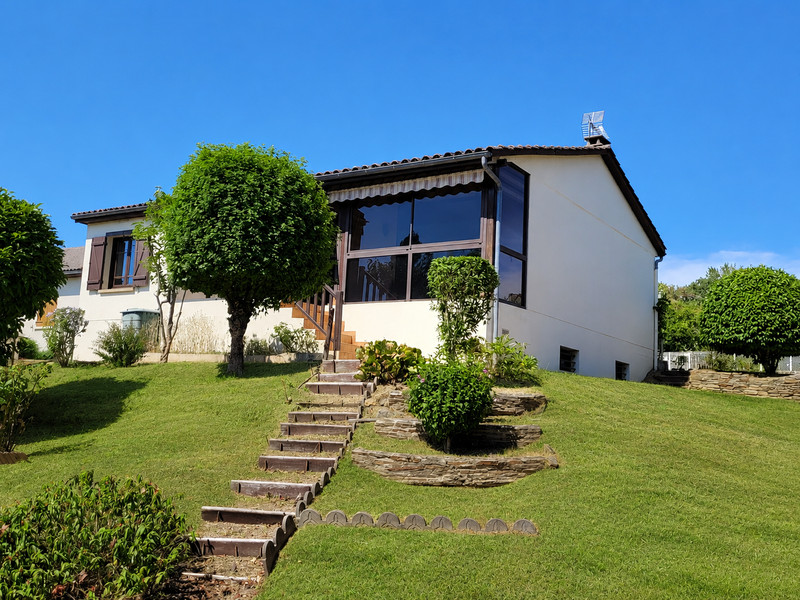
The house is completely surrounded by enclosed garden and has open countryside views over the green rural area on the edge of the village Mialet towards the lush green and hilly countryside of Dordogne, Perigord Vert.
A 3 bedroom detached property Ideally located within walking distance of the village. This family home is arranged on the upperlevel, but groundfloor from the front.
It features a spacious interior for comfortable living and at the same time can easily be modernised to own style and standards.
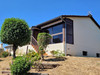
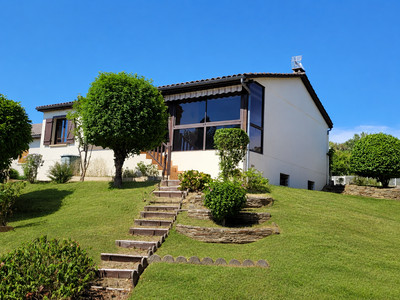
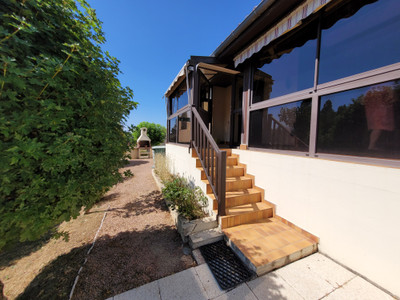
The house is in elevated position with a large, fully enclosed garden in different levels.
and has a wide and paved access and driveway. The uplifted location offers open views over the green rural area of the lush, green hillside of the Dordogne whilst still being on the edge of the village , close to amenities.
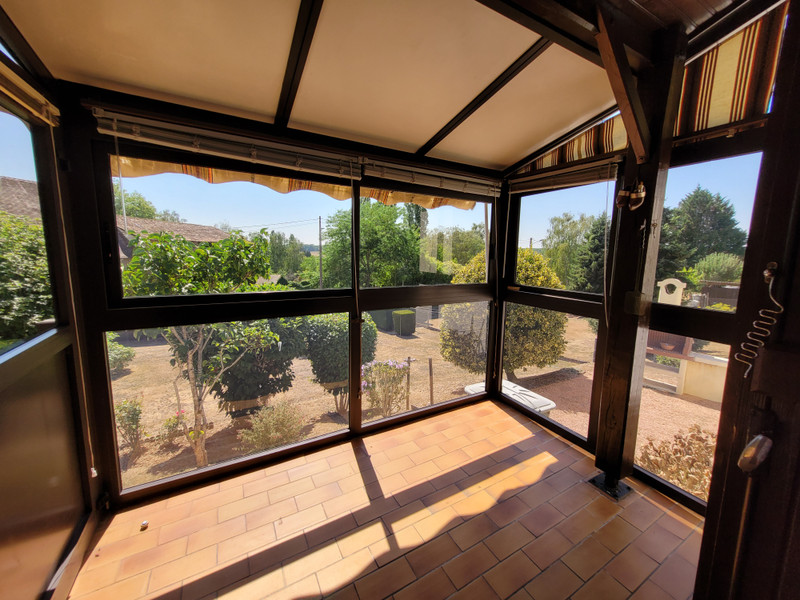
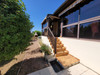
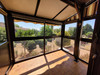
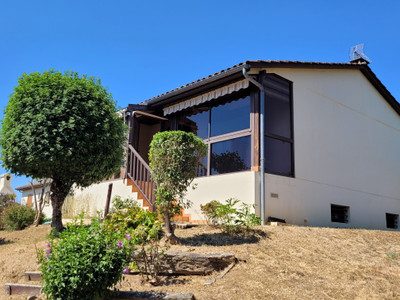
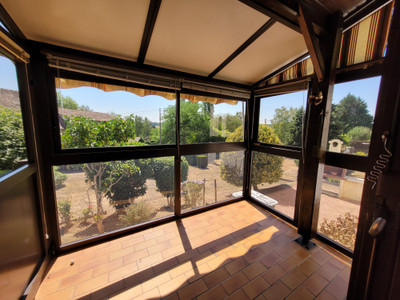
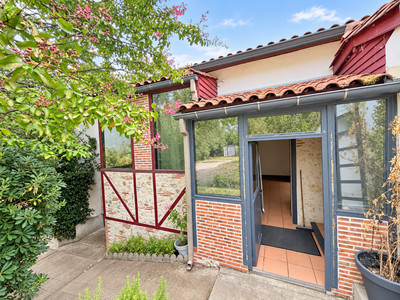
An outdoor BBQ area and glass fenced veranda creates convenient spaces for outdoor living, relaxation and enjoyment.
The entrance to the property is through double gates and a concrete driveway. The front door to the property is accessed via small steps. An entrance hall opens up leading into the house. Giving acces to a large living/dining room with fireplace.
The livingroom has glass double doors and opens up to the veranda on the backside.
A separate countrystyle kitchen beside also has glass double doors opening up to the veranda.
These glass double doors provide lots of light to the house, over looking the garden. Three bedrooms are also on this level along with a separate bathroom and separate toilet. A perfect comfortable living arrangement all on one level.
Stairs lead from the hallway to the basement level.
Here you find the large garage, atelier, utility room, office room, two cellars and ample space for storage.
The house is double glazed throughout and has electrical heating in all rooms
A large , fully enclosed garden surrounds the house; lawn, mature trees and borders.
------
Information about risks to which this property is exposed is available on the Géorisques website : https://www.georisques.gouv.fr
[Read the complete description]












 Brochure
 Map
Map Contact us




 Good condition
 PANORAMIC VIEW
 Ref. : A44945LAL24
|
Ref. : A44945LAL24
|