14 rooms
- 7 Beds
- 3 Baths
| Floor 337m²
| Ext 1,237m²
€498,750
(HAI) - £413,115**
14 rooms
- 7 Beds
- 3 Baths
| Floor 337m²
| Ext 1,237m²
€498,750
(HAI) - £413,115**
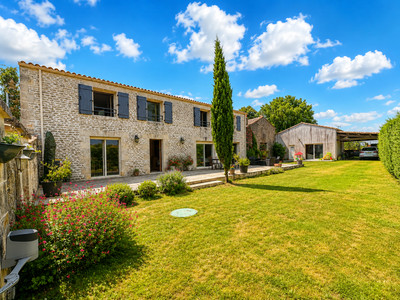
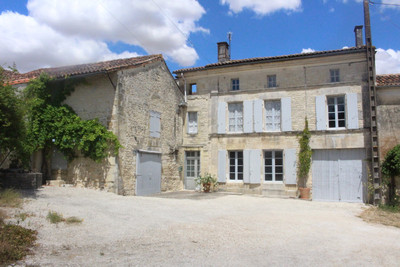
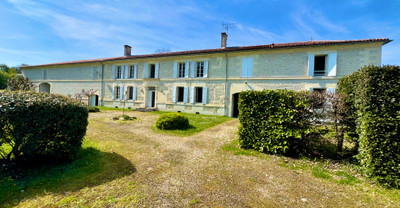
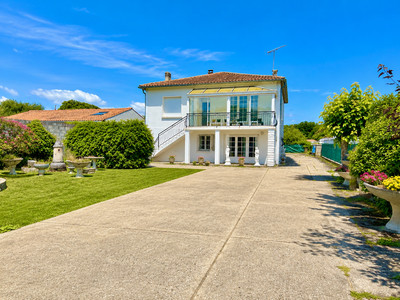
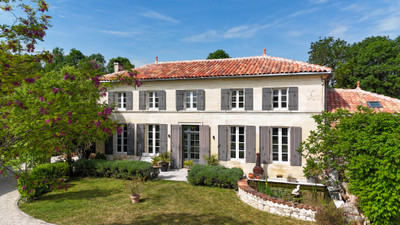
Large charentaise house with a maison d'ami, enclosed garden,parking and pool 10 minutes from beaches.
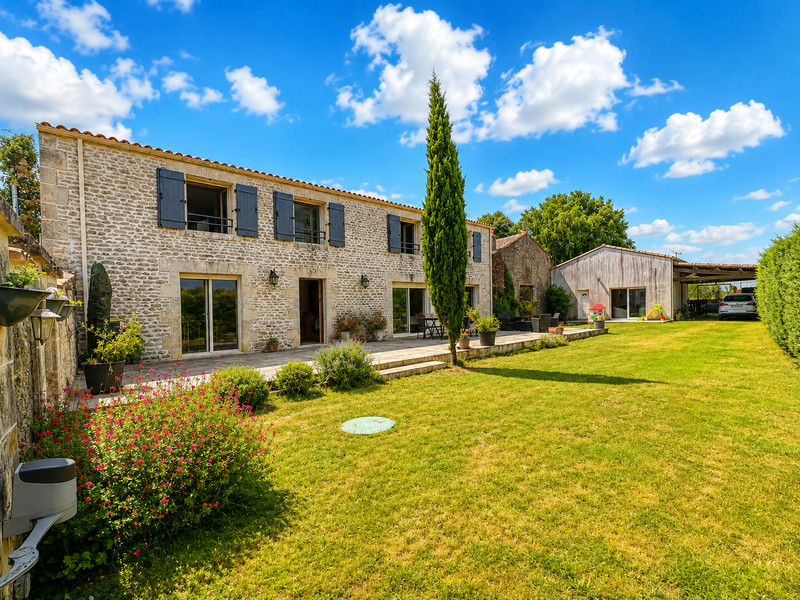
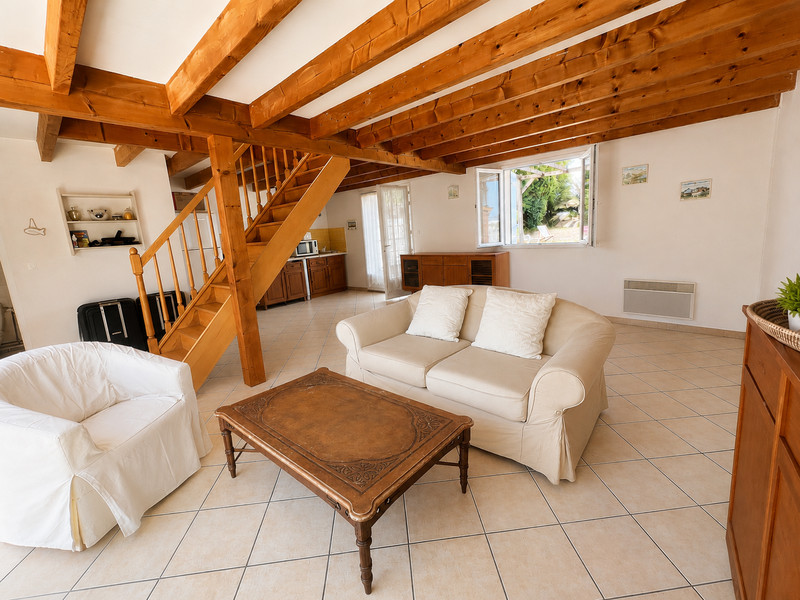
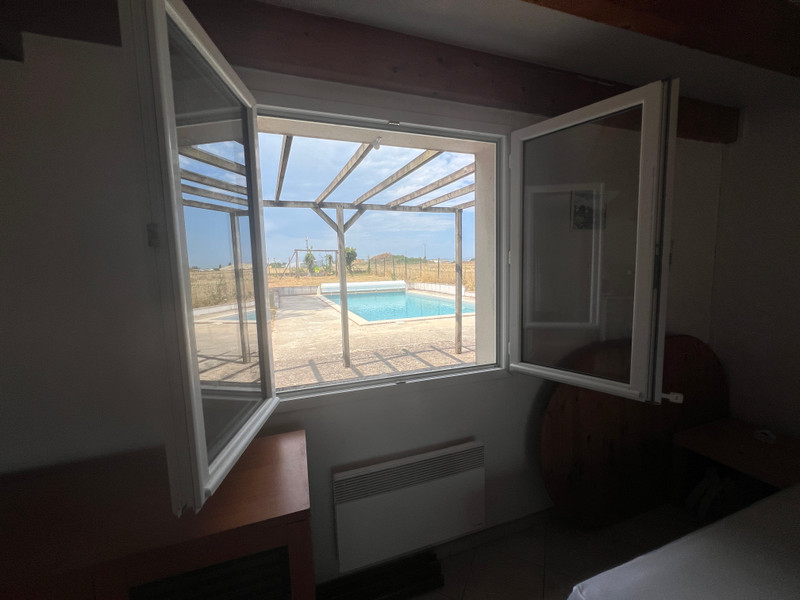
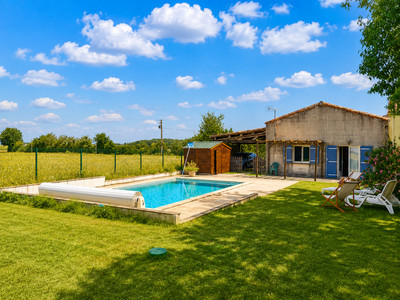
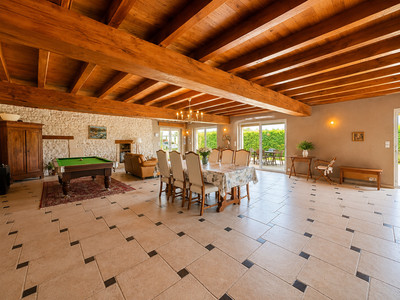
Discover this spacious 5-bedroom Charentaise house with guest cottage and swimming pool, ideally located near the Atlantic coast in Charente-Maritime, offering approximately 338m² of living space in a peaceful countryside setting. Perfect as a family home, holiday retreat or gîte business, the property features an impressive 88m² living room with a wood-burning stove, a fully equipped kitchen,utility room, W/C , and generous living accommodation throughout. Upstairs are five spacious bedrooms, a family bathroom, shower room, separate WC and a large landing ideal as a home office. The independent guest house offers a living room with kitchenette, shower room with WC and an upstairs bedroom, providing excellent accommodation for guests or holiday rentals. Outside, the 1,237m² enclosed garden features a swimming pool, sunny terraces, ample parking and tranquil surroundings. Just a short drive from the Atlantic beaches, Royan, Rochefort and La Rochelle.
The houses in more detail-
First house
Ground floor:-
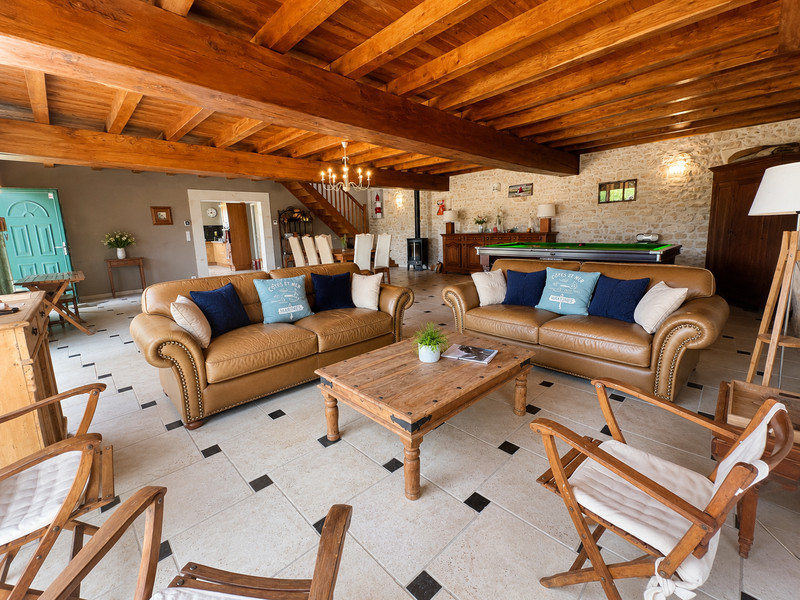
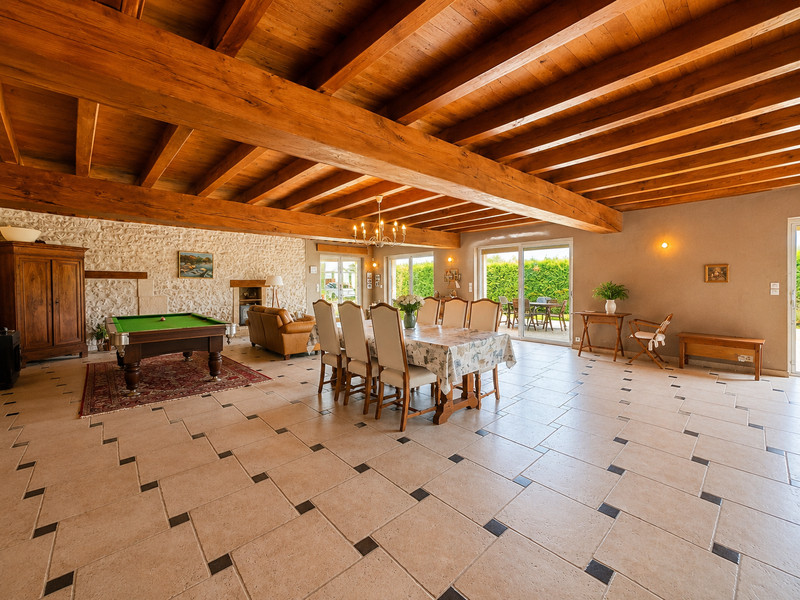
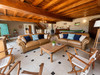
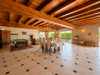
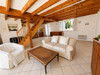
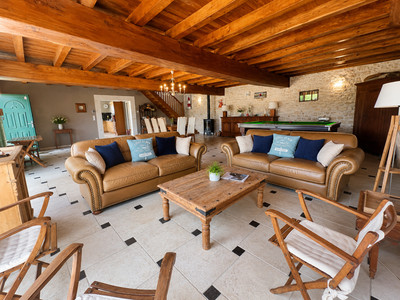
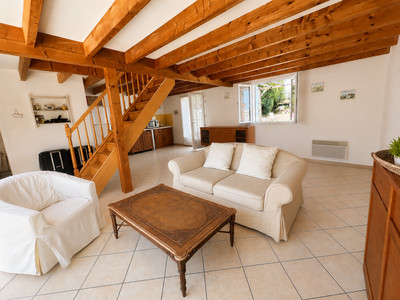
Living room- 88m2 with tiled floor, beamed ceiling and sliding doors opening out onto the terrace.
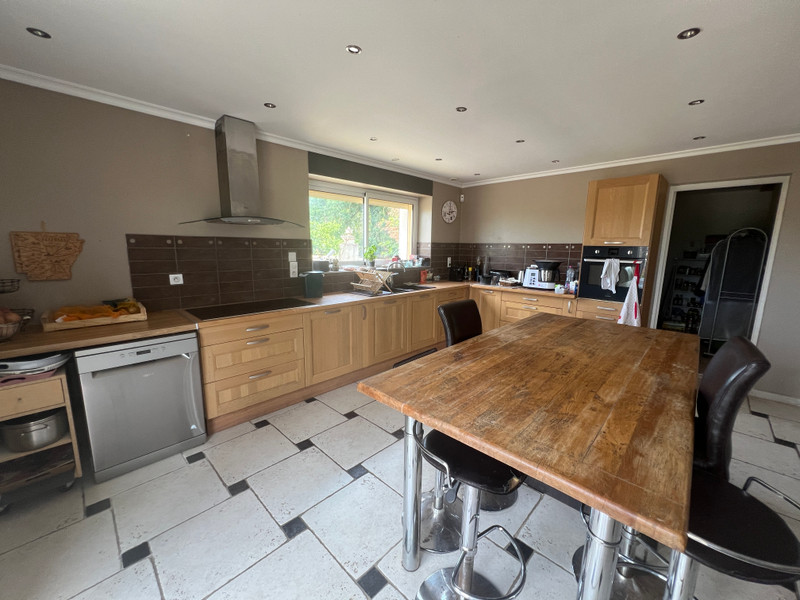
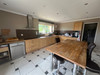
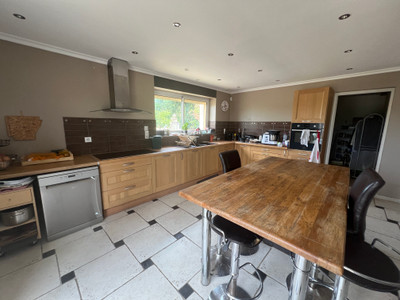
Kitchen- 25m2 with tiled floor, fully fitted with island. views over the countryside.
Utility room - 12m2 with tiled floor and storage.
W/C- 2m2 with tiled floor , wash hand basin and W/C.
First Floor-
W/C- 2m2 with wooden floor
Family bathroom- 15m2 with corner bath,double wash ahnd basin and separate shower. Velux.
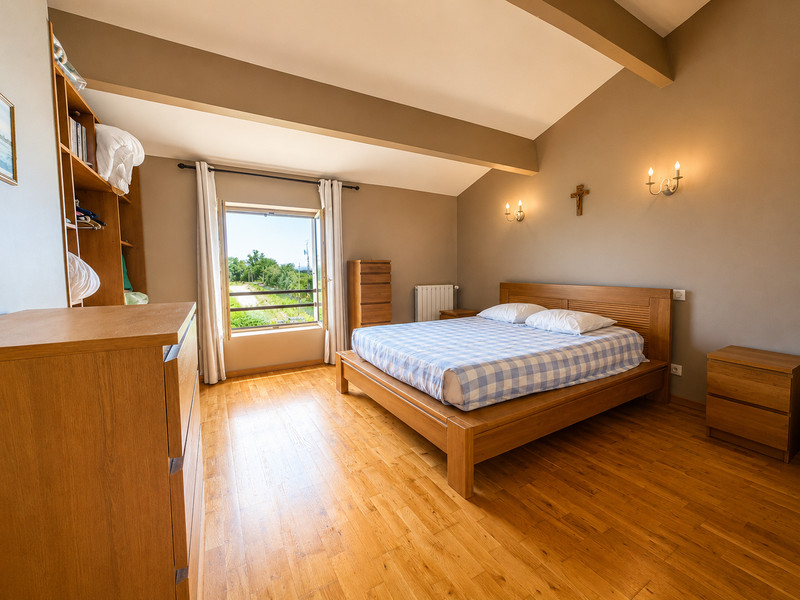
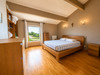
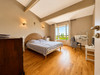
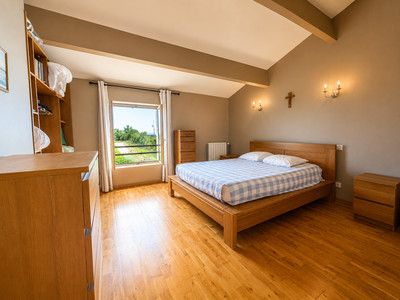
Bedroom 1- 16m2 with wooden floor, beamed ceiling, window overlooking fields with en-suite shower room 2m2 with tiled floor and walls and shower and wash hand basin with heated towel rail.
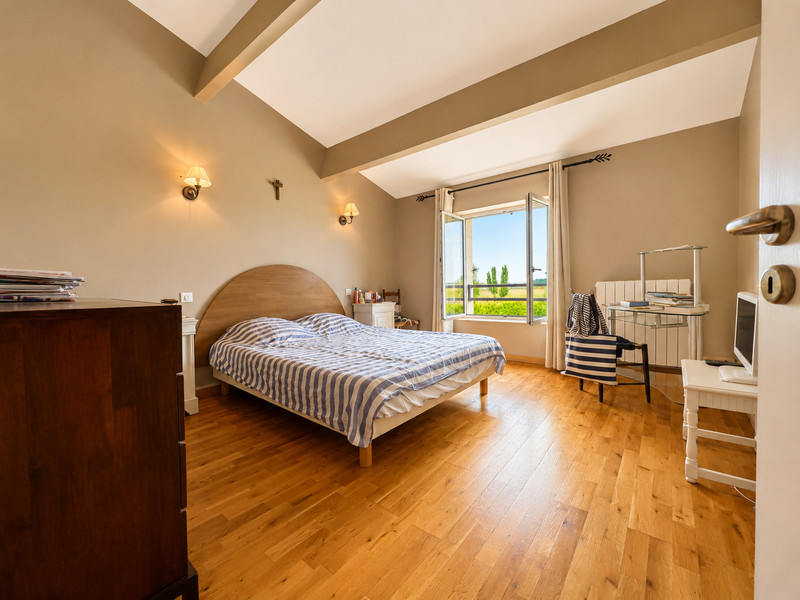
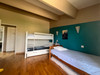
Bedroom 2- 16m2 with wooden floor, beamed ceiling and window.
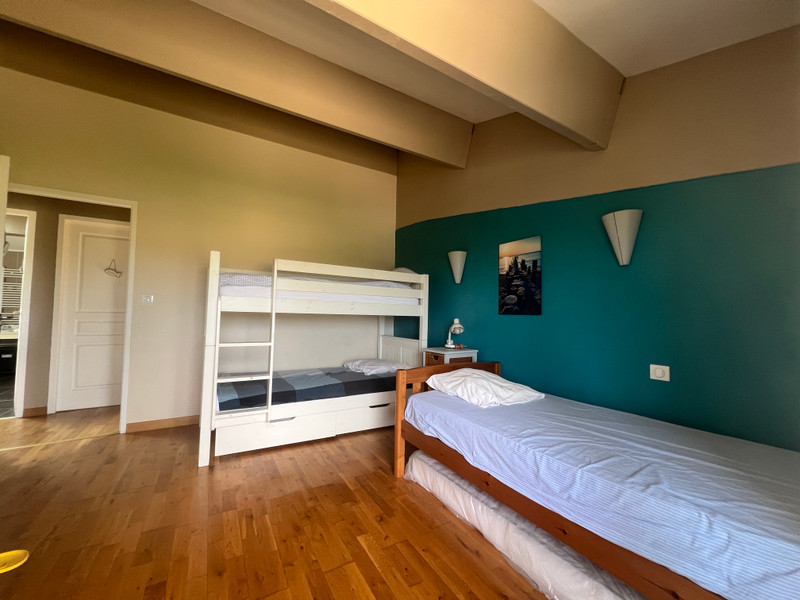
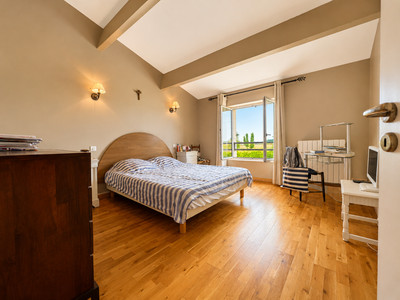
Bedroom 3- 18m2 with wooden floor, beamed ceiling and window.
Bedroom 4- 18m2 with wooden floor , beamed ceiling and window.
Bedroom 5- 16m2 with wooden floor, beamed ceiling and velux.
Storage room- 3m2 with shelving and wooden floor.
Mezzanine- 21m2 with wooden floor and velux.
Second house-
Ground floor-
Living room/kitchen- 41m2 with tiled floor, kitchenette and beamed ceiling.
Shower room- 3m2 with Shower, wash hand basin ,W/C and heated towel rail.
First floor-
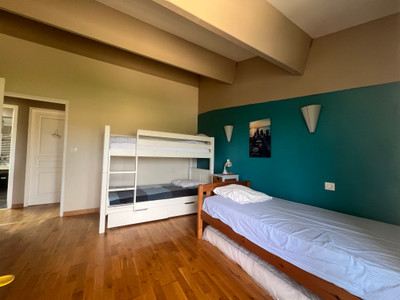
Bedroom 1- 14m2 with wooden floor
Bedroom 2- 14 m2 with wooden floor
Outside-
Enclosed garden
Terrace
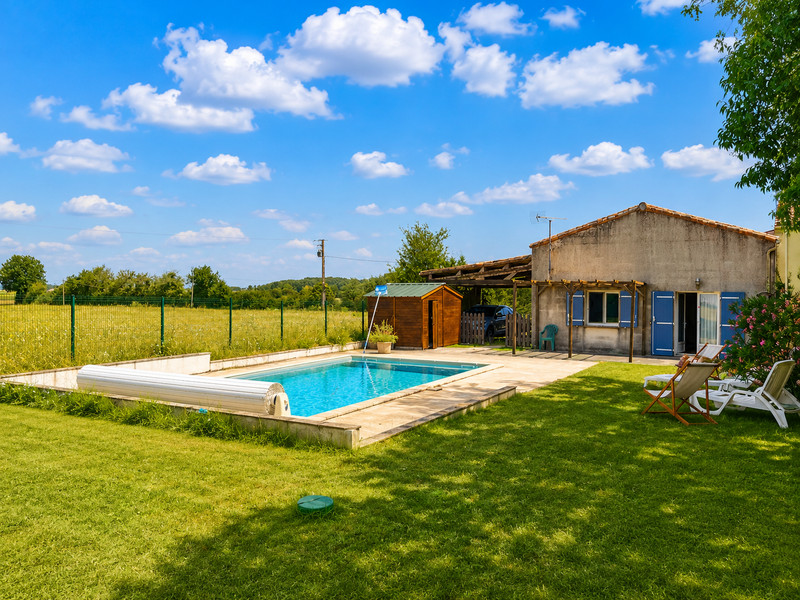
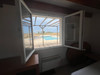
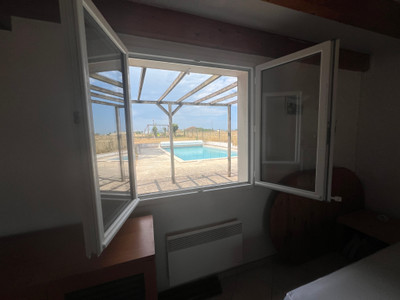
Swimming pool- 10m x 5m with electric powered cover for security.
Garden shed containing all the techical equipment for the poola and storage.
Carport for parking for one car.
Parking through large double gates.
Heating provided by LPG gas in the larger house - providing underfloor heating on the ground floor and radiators on the first floor.
Heating in the smaller house is electric radiators.
Drainage provided by fosse septique.
All measurements are approximate.
------
Information about risks to which this property is exposed is available on the Géorisques website : https://www.georisques.gouv.fr
[Read the complete description]












 Brochure
 Map
Map Contact us




 Good condition
 SWIMMING POOL
 BUSINESS POTENTIAL
 CHARACTER PROPERTY
 PANORAMIC VIEW
 Ref. : A44483JHI17
|
Ref. : A44483JHI17
| 