13 rooms
- 10 Beds
- 7 Baths
| Floor 265m²
| Ext 1,386m²
€535,000
(HAI) - £443,141**
13 rooms
- 10 Beds
- 7 Baths
| Floor 265m²
| Ext 1,386m²
€535,000
(HAI) - £443,141**

Ref. : A46376APA31
|
EXCLUSIVE
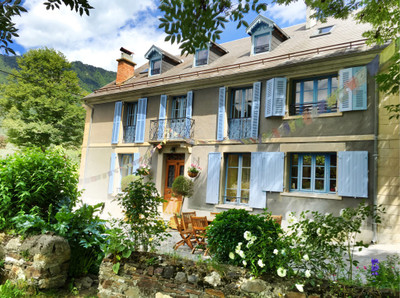
Papilio: Pyrenean Lodge with Established Gîte Business & Mountain Views
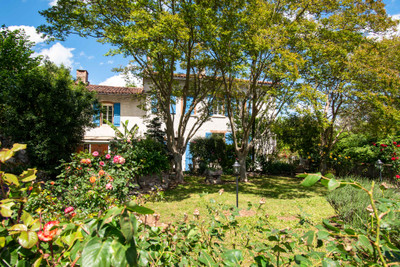
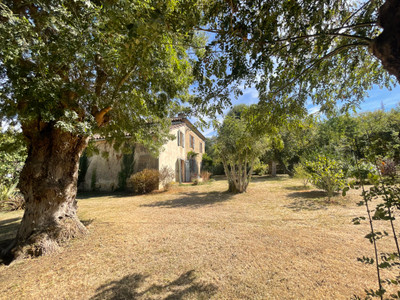
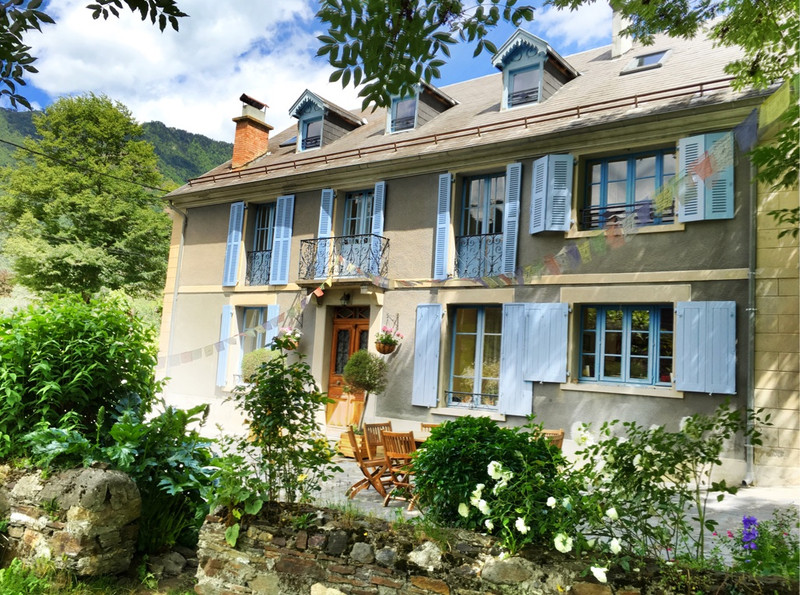
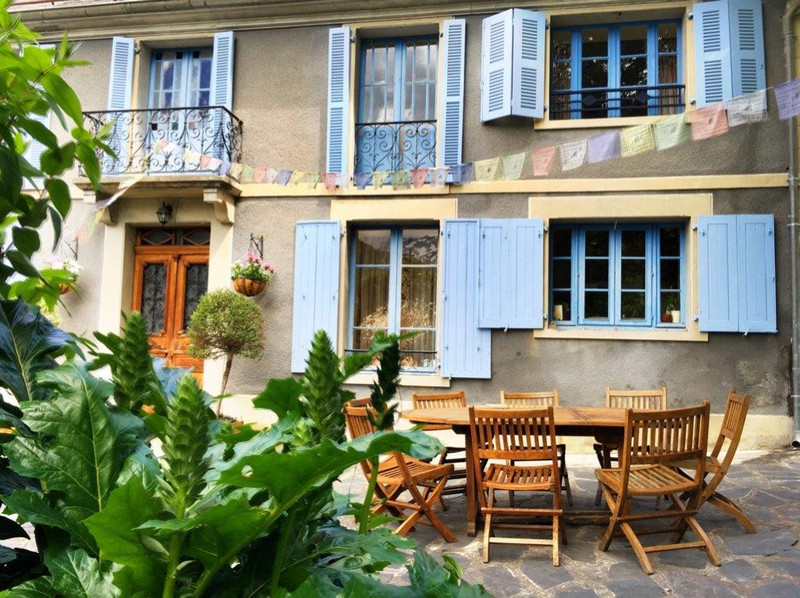
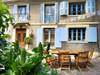
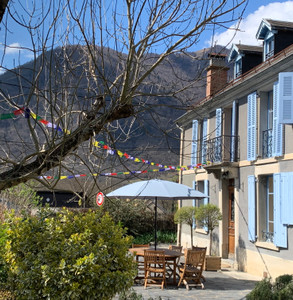
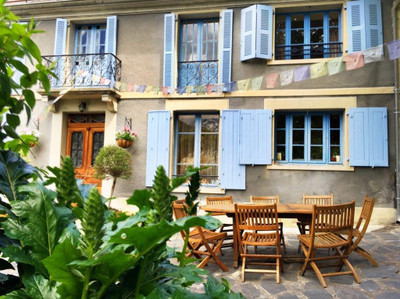
Discover Papilio, a beautifully restored 19th-century lodge nestled in a peaceful village just 20 minutes from the spa and ski town of Bagnères-de-Luchon. This exceptional property seamlessly blends a charming family residence with an established, holiday rental business.
The main house features three bedrooms, exposed beams, and panoramic mountain views, while a separate 5-bedroom gîte offers the potential for a consistent income. An independent studio offers flexible space for additional accommodation.
South-facing gardens, a swimming pool, and ample parking complete this move-in-ready package.
This rare property offers the ultimate outdoor lifestyle combined with genuine business potential.
Restored 19th-Century Lodge with Gîte, Studio & Pool near Bagnères-de-Luchon
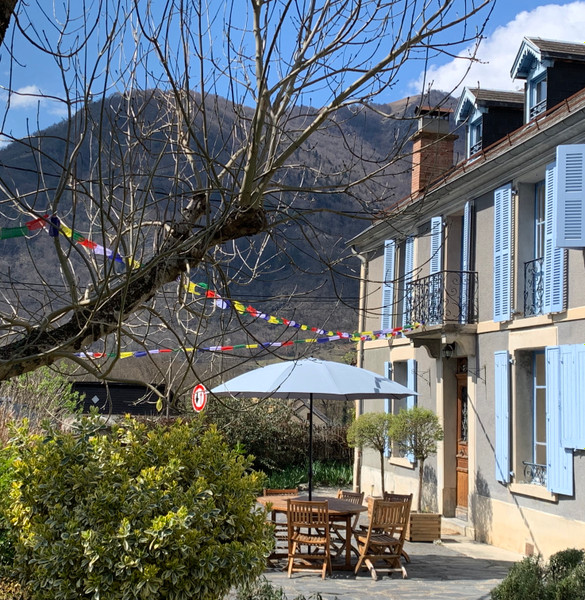
Set in a picturesque village just a 20-minute walk from the vibrant spa and ski town of Bagnères-de-Luchon, "Papilio" is a beautifully restored 19th-century lodge offering the ultimate Pyrenean outdoor lifestyle combined with an established business opportunity.
Whether you are seeking a magnificent family residence with mountain trails on your doorstep, a turnkey holiday rental business, or a multi-generational estate, this versatile home delivers on every front. Featuring uninterrupted mountain views, south-facing gardens, a private swimming pool, and dedicated guest accommodation, this move-in-ready property is a rare find in the heart of the Pyrenees.
Main House – Character, Comfort & Light
1. Ground Floor Living: The main house opens into a welcoming entrance hall with original wooden flooring, leading to practical spaces designed for outdoor living—including a dedicated boot room, shower room, WC, and a storage/laundry room with direct access to the rear garden (ideal for shedding wet gear after a day on the slopes or trails).
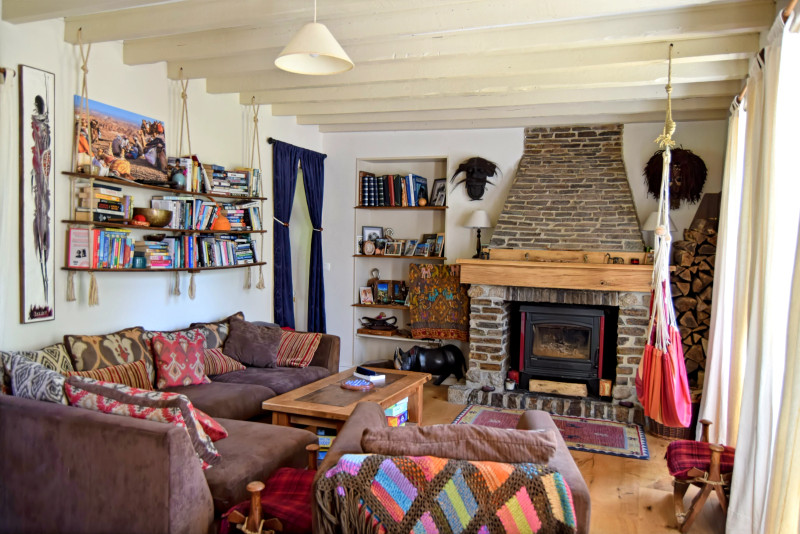
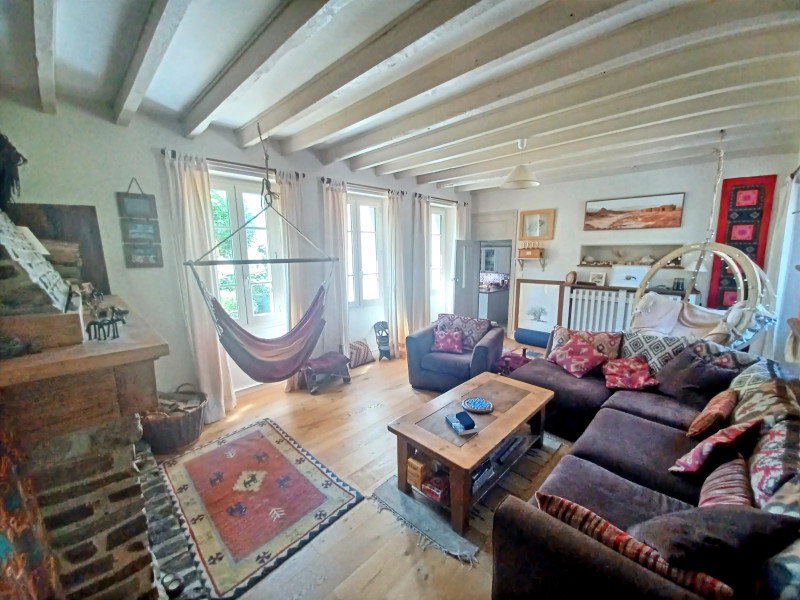
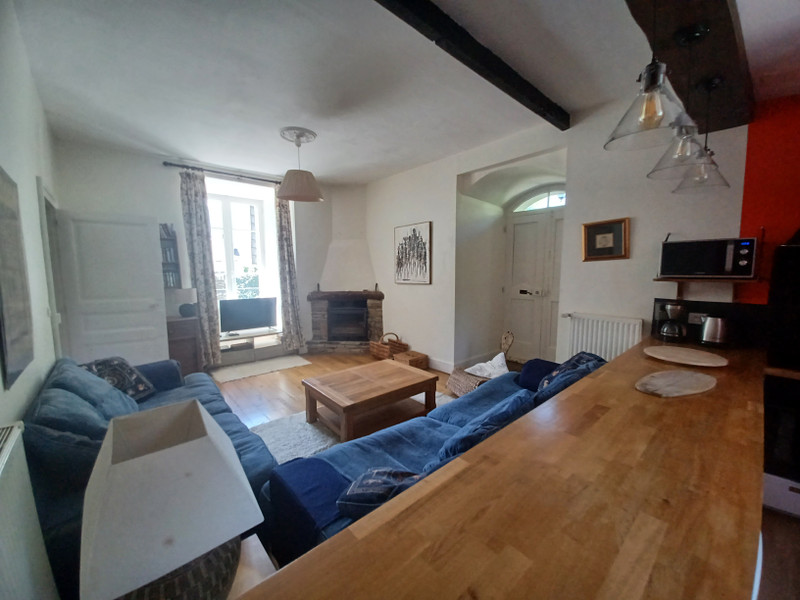
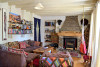
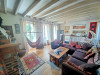
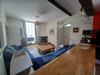
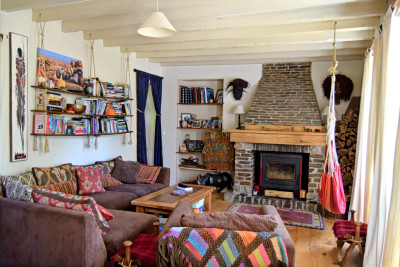
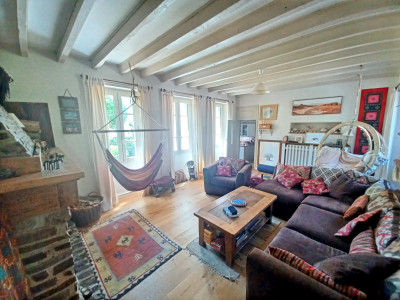
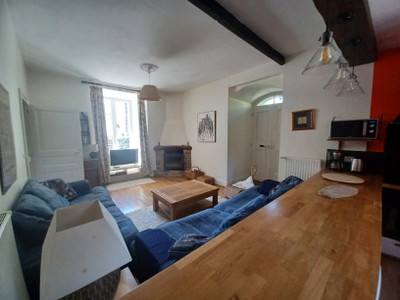
2. Double-Aspect Lounge: A bright, character-filled living room features exposed timber beams, warm wooden floors, and a cosy wood burner, all framed by views across the garden toward the Pyrenean peaks.
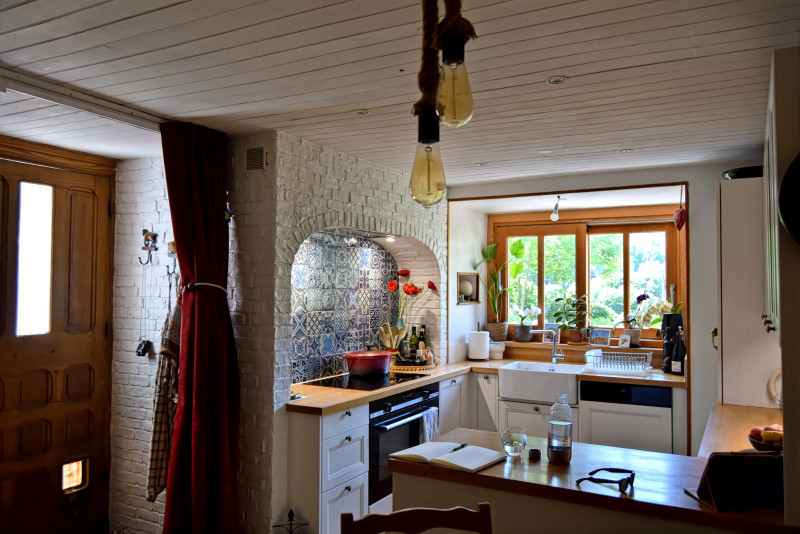
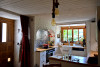
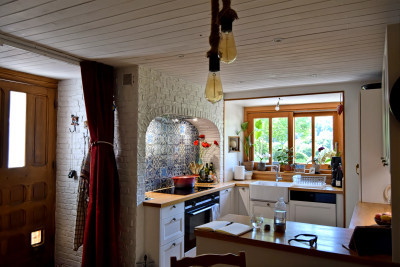
3. Indoor-Outdoor Kitchen Diner: A few steps down leads to a modern, fully fitted kitchen/diner overlooking the grounds. Direct outdoor access makes alfresco dining and summer entertaining effortless.
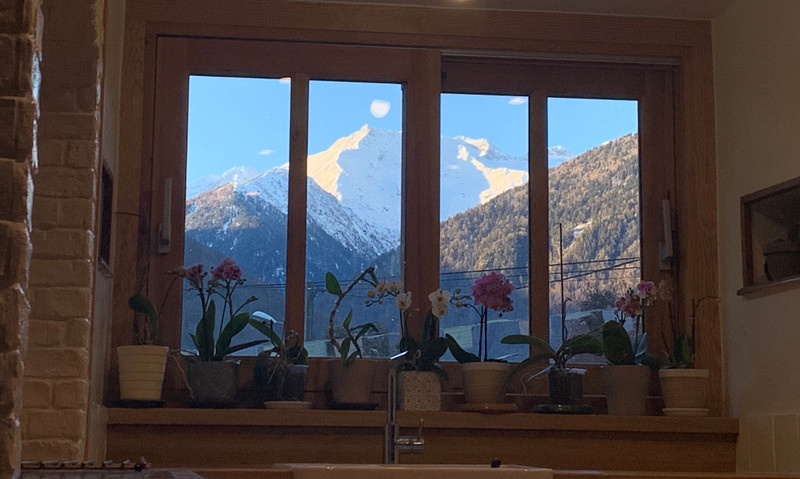
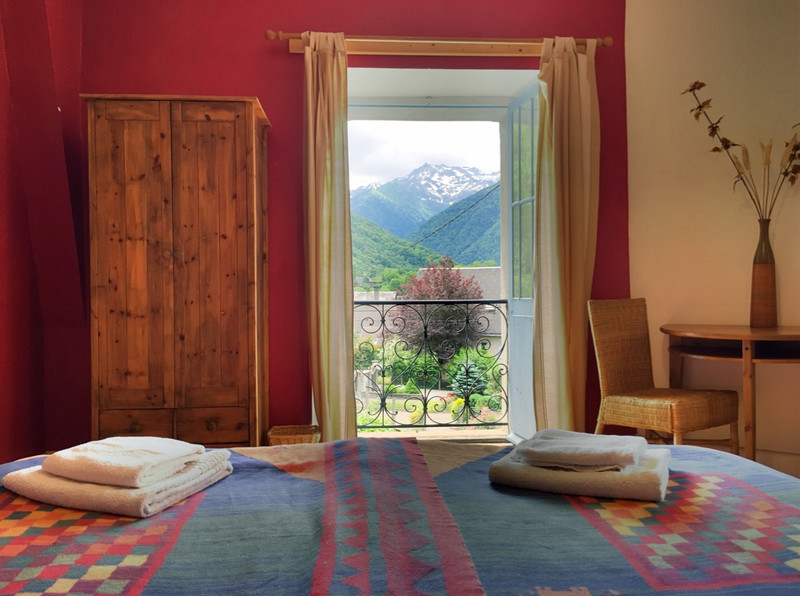
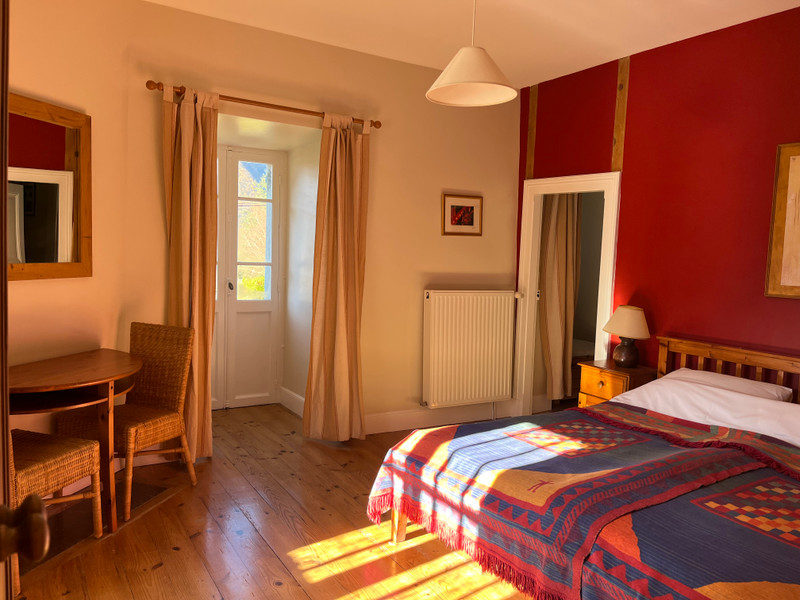
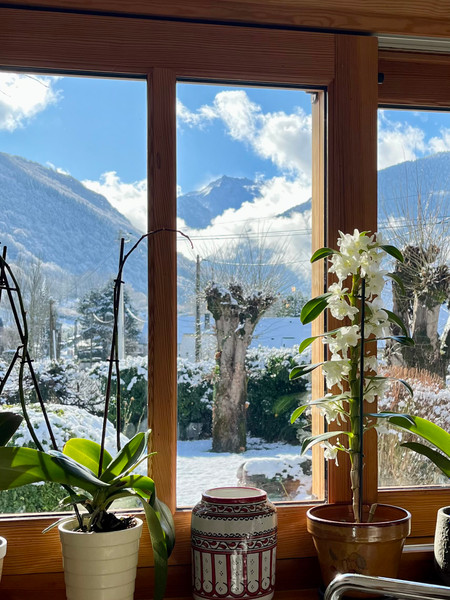
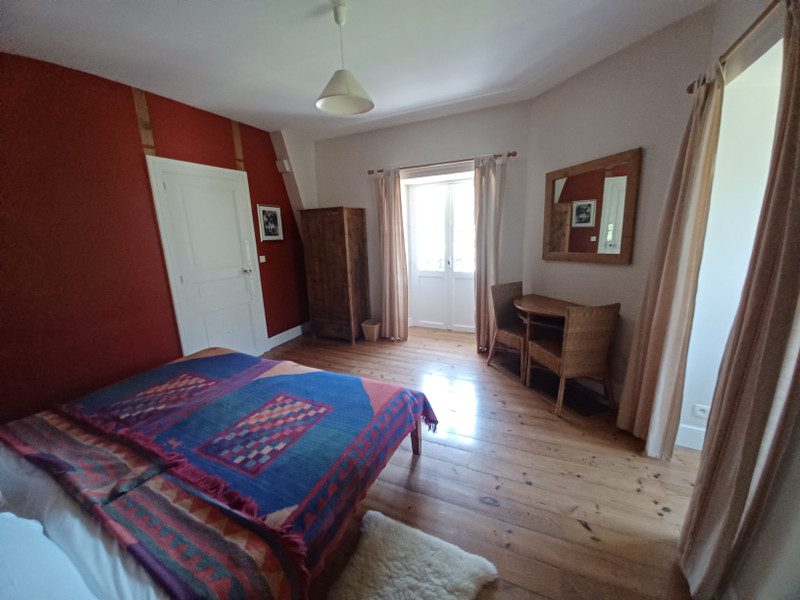
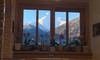
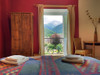
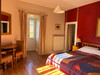
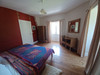
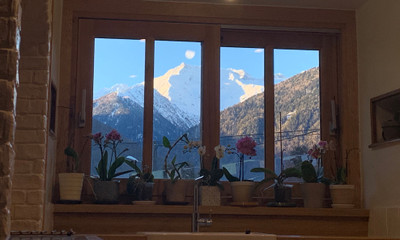
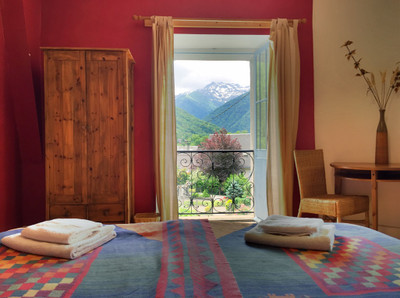
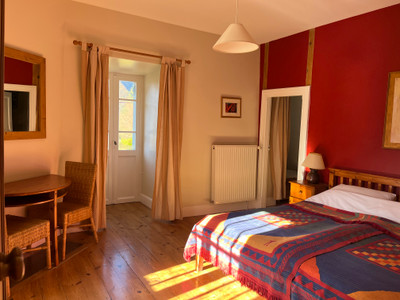
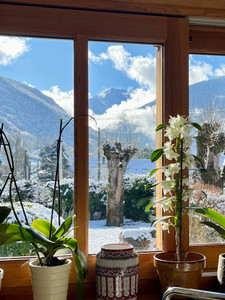
4. Upper Floor Bedrooms & Views: The first-floor landing provides a serene reading nook. Accommodation includes a double bedroom with a built-in window seat capturing mountain views, plus a spacious triple-aspect master bedroom with an ensuite bathroom and staircase leading to a top-floor attic bedroom.
5. Flexible Annexe Potential: An adjoining room on the upper floor offers the opportunity to connect via an internal staircase to the ground-floor studio, creating a completely independent self-contained apartment if desired.
Separate Gîte – An Established Business
1. Turnkey Income Generation: The separate gîte has been operating as a highly successful holiday accommodation. It offers new owners an immediate, income stream with high guest satisfaction.
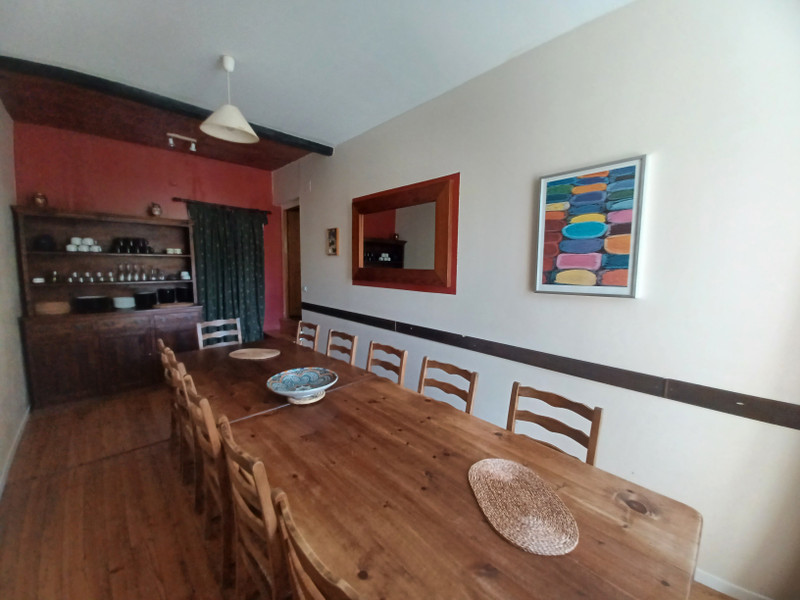
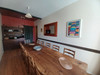
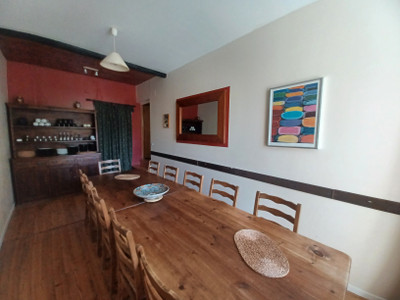
2. Spacious Accommodation (12 Beds / 4 Bathrooms): The gîte benefits from its own private entrance, ensuring privacy for both owners and guests. The ground floor features a generous sitting room, fitted kitchen, and a dedicated dining room for group entertaining.
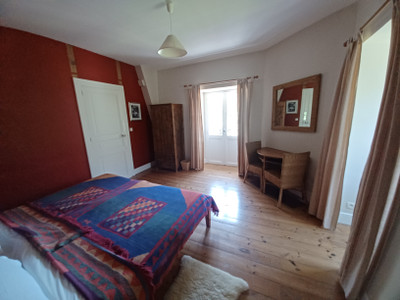
3. Generous Bedrooms across Two Floors: The first floor hosts a family suite (a double bedroom connected to a children's room with bunk beds and ensuite bathroom), plus an additional ensuite double bedroom. The top floor features two further double bedrooms, each equipped with its own private ensuite bathroom.
Independent Studio & Flexible Annexe Space
1. Self-Contained Unit: Situated off the large private driveway, the studio benefits from its own private entrance, shower room, and WC.
2. Endless Possibilities: This adaptable space can serve as a home office, studio,, or be linked to the main house bedroom above to create an additional rental unit or guest suite.
Outdoor Living – South-Facing Gardens, Pool & Panoramic Views
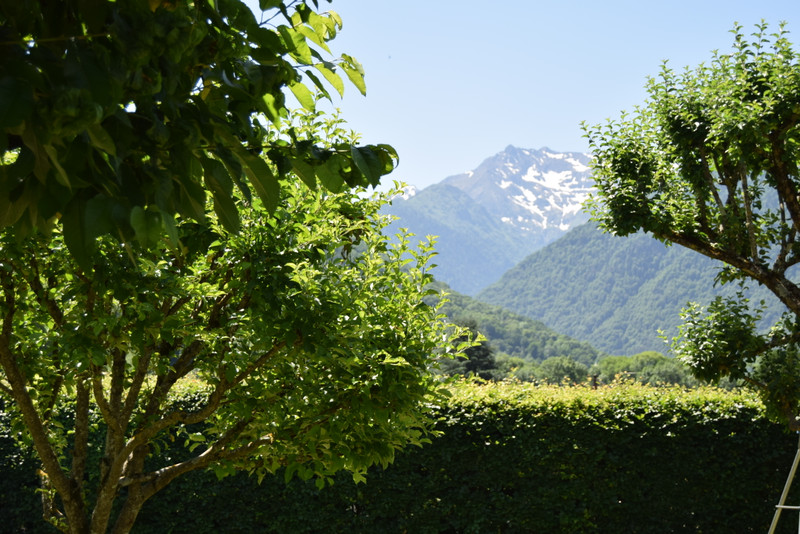
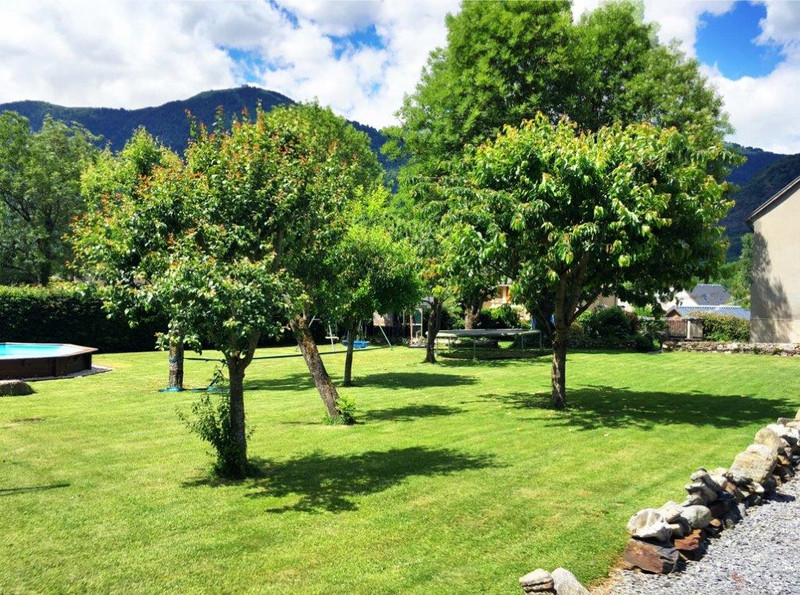
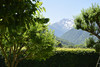
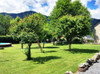
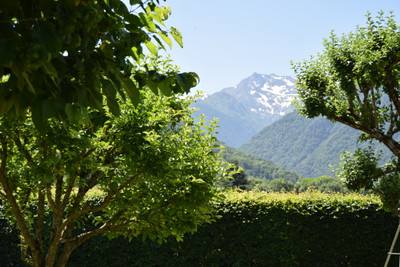
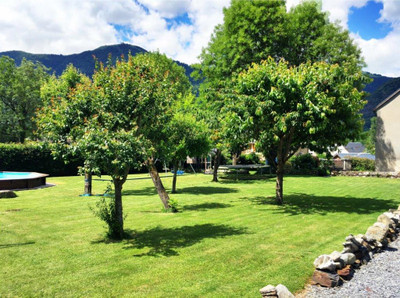
1. Panoramas & Sunshine: The private rear and side gardens are enclosed by mature hedging, striking a balance between total privacy and uninterrupted mountain vistas.
2. Alfresco Entertaining: A large terrace with a dedicated barbecue area provides the setting for summer lunches and evening gatherings under the stars.
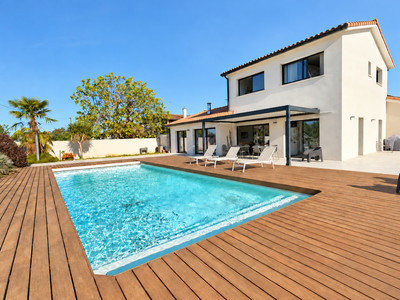
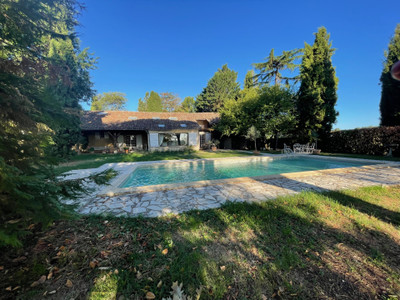
3. Private Swimming Pool: The south-facing swimming pool captures maximum daylight, offering a refreshing retreat after hiking, cycling, or skiing.
4. Ample Parking: A large private car park accommodates up to 5 vehicles comfortably.
The Ultimate Pyrenean Outdoor Lifestyle
1. Prime Location: Enjoy the tranquility of village life while being just a 20-minute walk from Bagnères-de-Luchon, known for its thermal spas, restaurants, markets, and year-round mountain activities.
2. Year-Round Adventure: From world-class road cycling and mountain biking trails to hiking, kayaking, and winter skiing, the Pyrenees offer an outdoor playground directly outside your front door.
Contact us to arrange a viewing and experience the setting, space and potential for yourself.
------
Information about risks to which this property is exposed is available on the Géorisques website : https://www.georisques.gouv.fr
[Read the complete description]














 Brochure
 Map
Map Contact us




 SWIMMING POOL
 MOUNTAIN VIEW
 BUSINESS POTENTIAL
 CHARACTER PROPERTY
 PANORAMIC VIEW