12 rooms
- 4 Beds
- 3 Baths
| Floor 130m²
| Ext 6,670m²
€418,700
€395,000
(HAI) - £327,179**
12 rooms
- 4 Beds
- 3 Baths
| Floor 130m²
| Ext 6,670m²
€418,700
€395,000
(HAI) - £327,179**
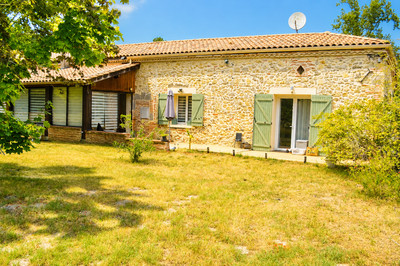
Charming Stone Home with Guest Studio, Barns, Pool and Countryside Views
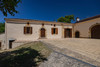
Some properties are defined by a single feature; this one is defined by the lifestyle it offers. Combining a characterful stone home with independent guest accommodation, impressive barns, a swimming pool and beautifully arranged outdoor spaces, it offers the flexibility to suit a wide variety of needs. Set in an idyllic countryside location just moments from a thriving bastide town, this is a property that rewards closer inspection.
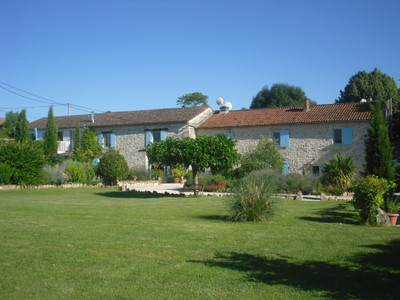
Hidden away at the end of a long private driveway, this beautifully positioned stone property enjoys an enviable setting surrounded by open countryside, yet remains only a few minutes from one of the region's most attractive bastide towns with its weekly market, restaurants and everyday amenities. Here, the only sounds are birdsong and the changing seasons across the surrounding fields, offering the peace and privacy that so many buyers dream of when searching for a home in South West France.
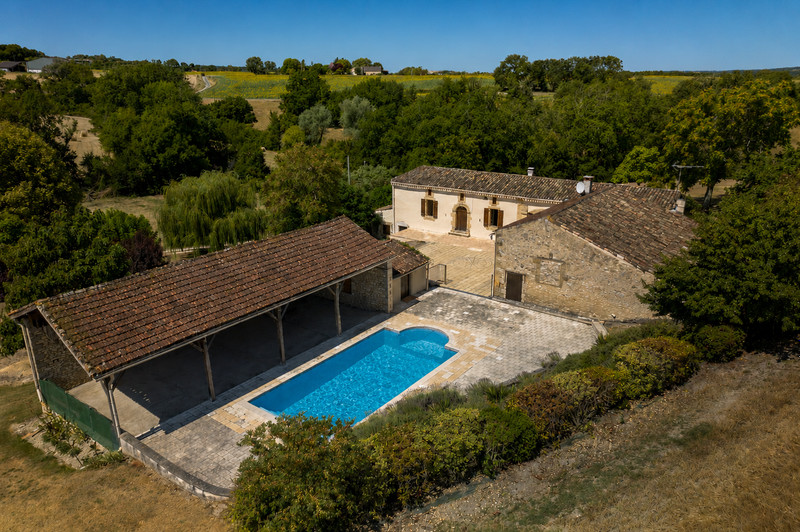
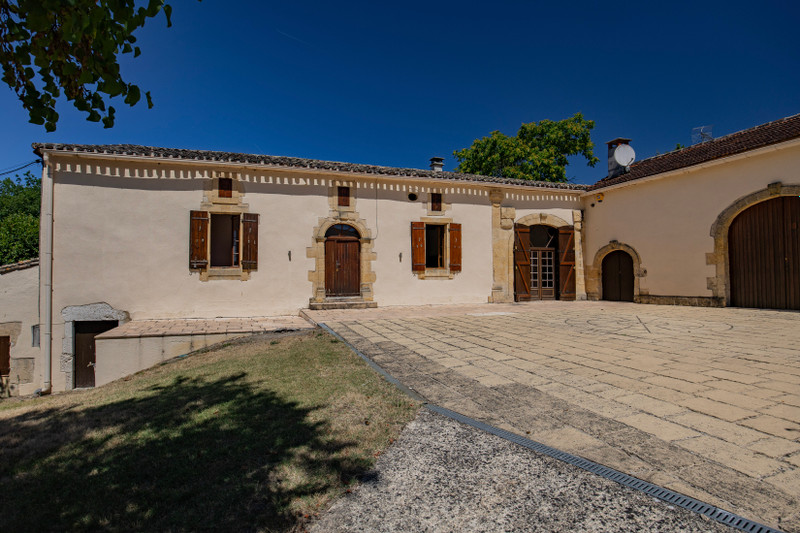
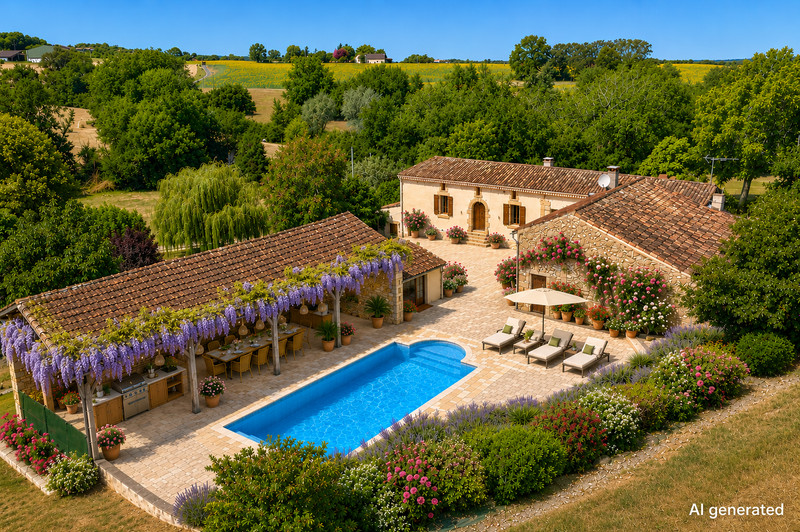
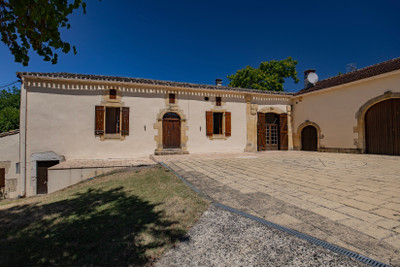
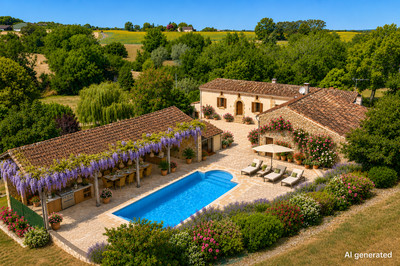
The property is arranged around a substantial stone-paved courtyard, creating a wonderfully welcoming arrival and an ideal space for outdoor dining, entertaining or simply enjoying the tranquillity of the setting.
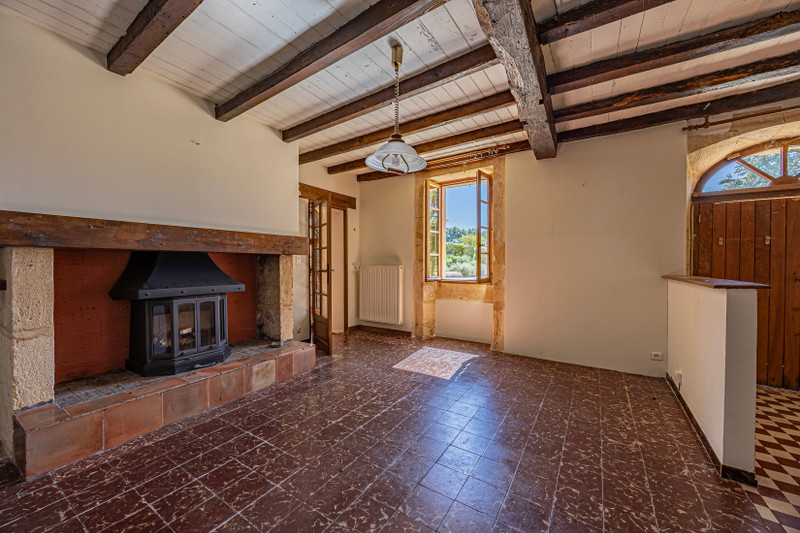
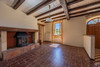
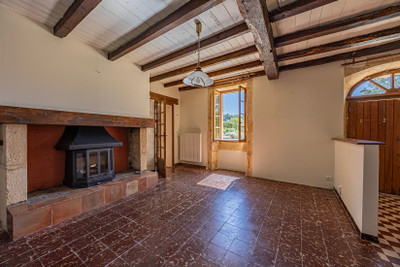
Inside, the house retains plenty of character with exposed beams, traditional stone detailing and terracotta tiled floors, whilst offering comfortable accommodation ready to enjoy.
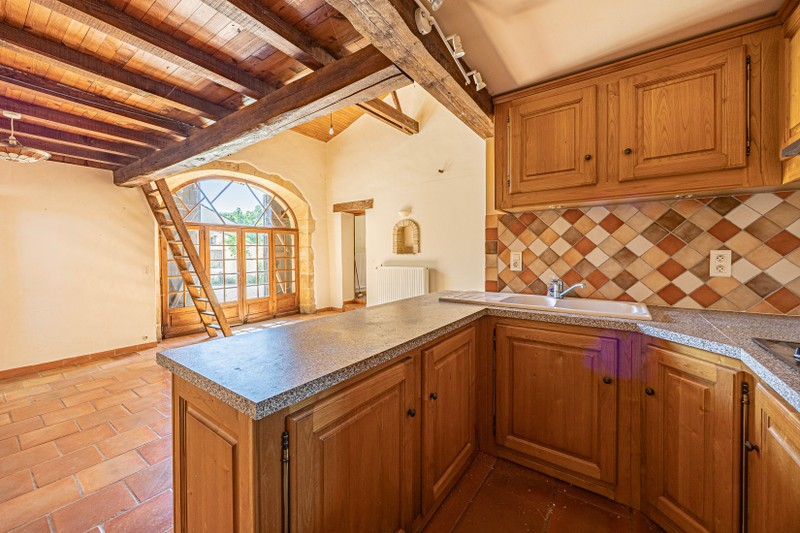
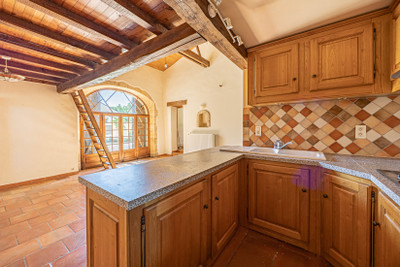
The heart of the home is undoubtedly the spacious dining room (approximately 6.2m x 4.8m), an inviting room with impressive full-height glazed doors opening directly onto the courtyard and a striking mezzanine above, creating a wonderful sense of volume and natural light. This is a room made for family meals, celebrations and relaxed evenings with friends.
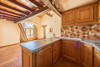
The adjoining fitted kitchen (2m x 3.35m) is well planned and practical, with plenty of storage and worktop space, whilst remaining open to the dining area to create a sociable living environment.
Beyond the kitchen is a versatile room measuring approximately 2.9m x 2.5m, currently ideal as a home office, reading room or hobby space, although equally suitable as occasional guest accommodation if required.
The separate sitting room (4.9m x 4.65m) provides a more intimate retreat, perfect for quieter evenings or winter months.
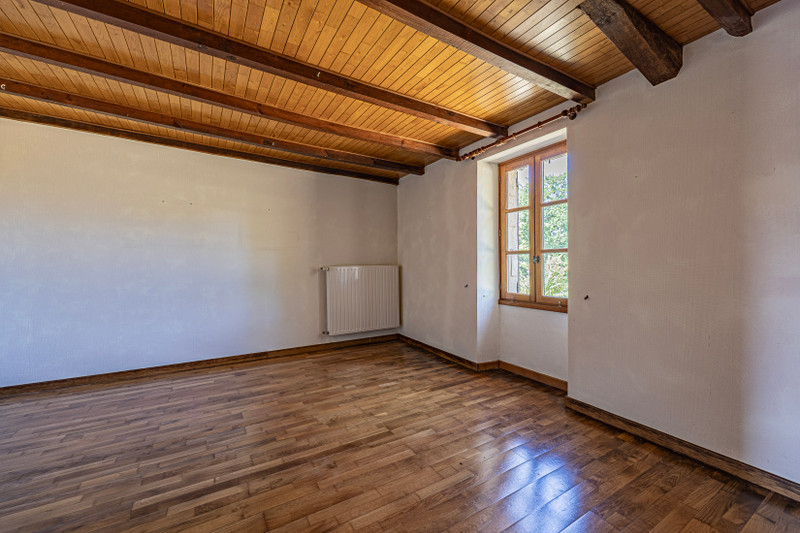
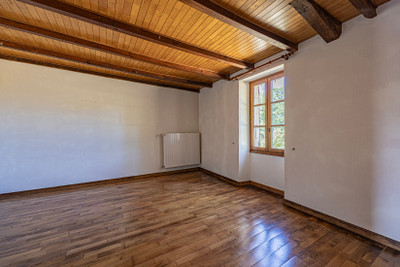
The main house offers three bedrooms:
Principal bedroom approximately 4.7m x 3.95m
Second bedroom approximately 4.7m x 2.25m
Third bedroom approximately 3m x 3.10m
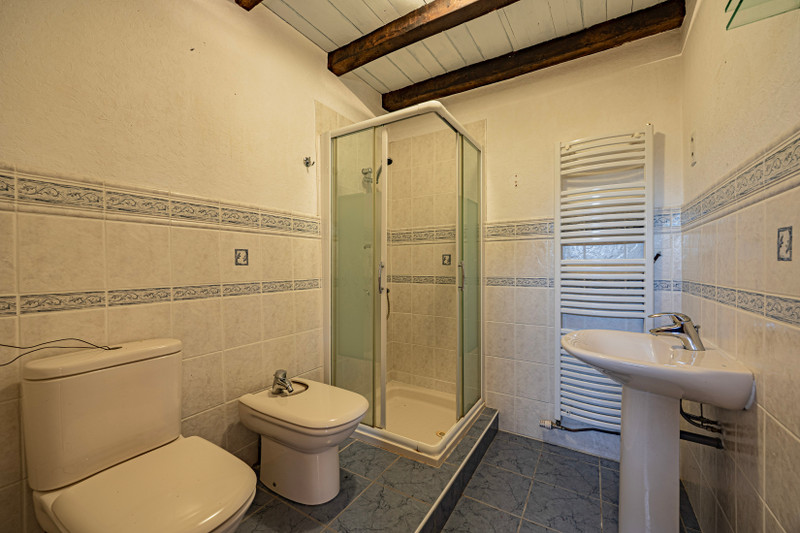
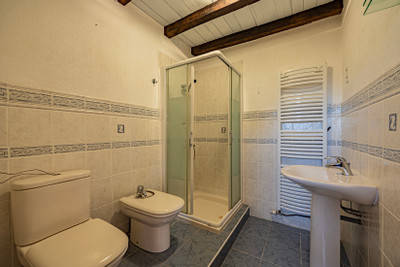
The accommodation is complemented by bathrooms and practical storage areas, making the property equally suited as either a permanent residence or a spacious holiday home.
Independent Guest Accommodation
One of the property's great assets is its detached self-contained studio, measuring approximately 6.85m x 6.2m at its widest point. With its own shower room (approximately 2.7m x 2m), this flexible space is ideal for welcoming visiting family and friends, providing independent accommodation, creating an artist's studio or workshop, or potentially generating holiday rental income (subject to any necessary permissions).
Barns and Outbuildings
The outbuildings are equally impressive and offer enormous flexibility.
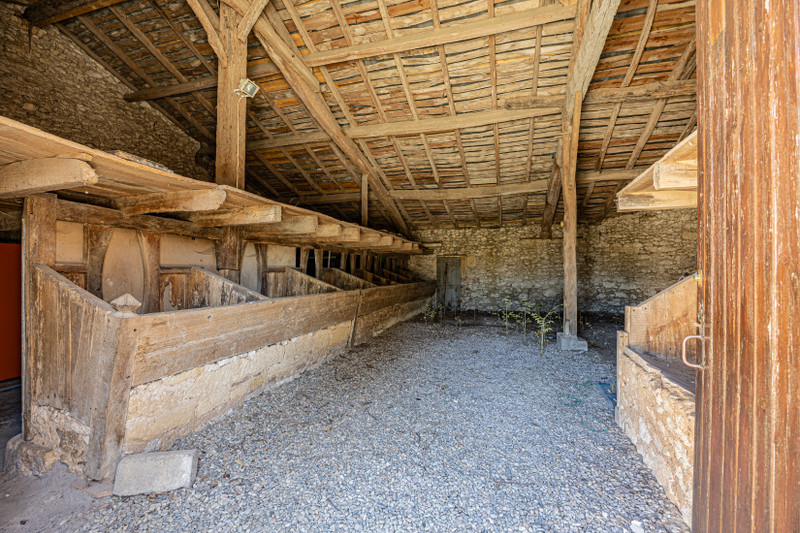
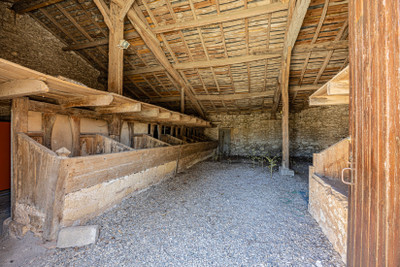
A substantial traditional stone barn of approximately 120m² provides excellent storage or workshop space and offers exciting possibilities for future development, subject to the necessary planning consents.
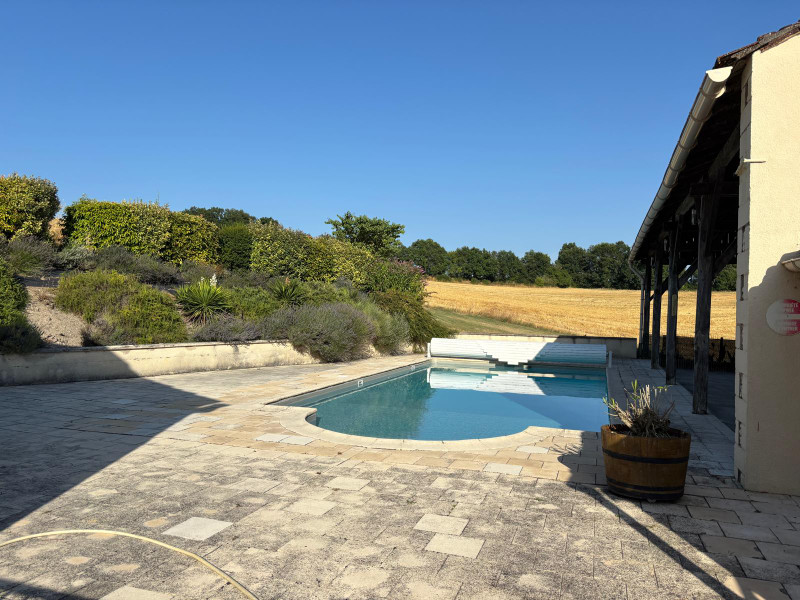
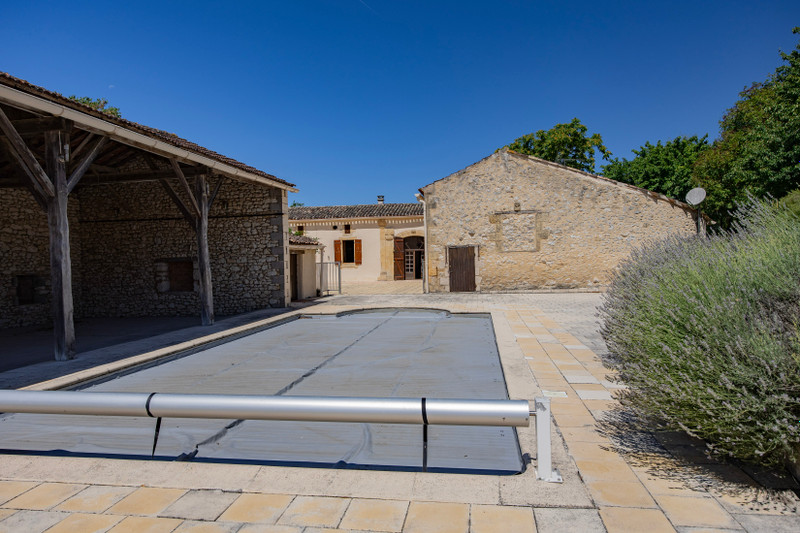
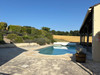
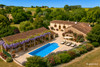
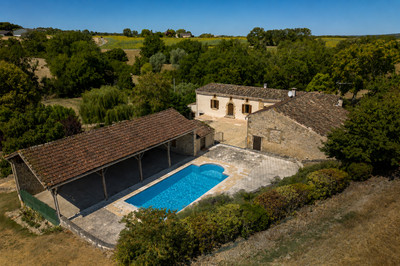
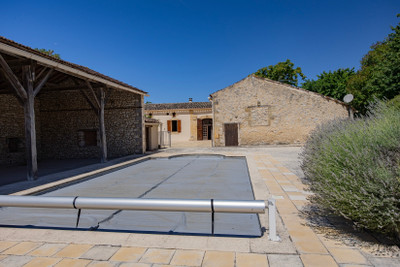
Alongside the swimming pool is an impressive open-fronted barn of approximately 100m², creating a superb covered entertaining area. Whether used for summer dining, outdoor cooking, large family gatherings or simply relaxing in the shade overlooking the pool, this versatile structure adds another dimension to outdoor living.
A further maintenance building of approximately 16m² provides practical storage for garden equipment and pool accessories.
Outside
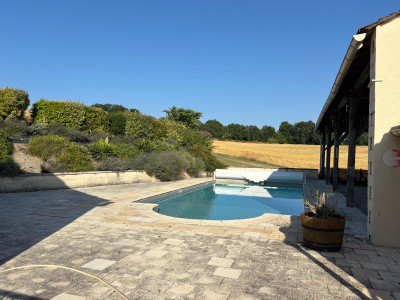
The grounds extend to approximately 6,670m², surrounding the property with mature planting, lawns and open countryside beyond. The swimming pool benefits from an electric safety cover and occupies a particularly private position beside the entertaining barn, allowing you to enjoy long summer days while taking in uninterrupted rural views.
The overall feeling is one of space, privacy and complete calm, with neighbouring farmland providing an ever-changing backdrop throughout the seasons.
Location
This is an area that perfectly captures the appeal of South West France. Quiet country lanes, historic bastide villages, local markets and excellent restaurants are all within easy reach, while Bergerac Airport and Agen TGV station can both be reached in under an hour, making travel from the UK and elsewhere in Europe remarkably convenient.
Whether you are searching for a permanent family home, a lock-up-and-leave holiday retreat, a property with income potential or simply somewhere to embrace a slower pace of life, this charming country property offers a rare combination of character, versatile accommodation, exceptional outbuildings and an outstanding rural setting.
------
Information about risks to which this property is exposed is available on the Géorisques website : https://www.georisques.gouv.fr
[Read the complete description]












 Contact us

 Map
Map Brochure


 Good condition
 SWIMMING POOL
 CHARACTER PROPERTY
 PANORAMIC VIEW
 Ref. : A43952JML47
|
Ref. : A43952JML47
|