9 rooms
- 4 Beds
- 3 Baths
| Floor 158m²
| Ext 5,846m²
€411,280
(HAI) - £340,663**
9 rooms
- 4 Beds
- 3 Baths
| Floor 158m²
| Ext 5,846m²
€411,280
(HAI) - £340,663**
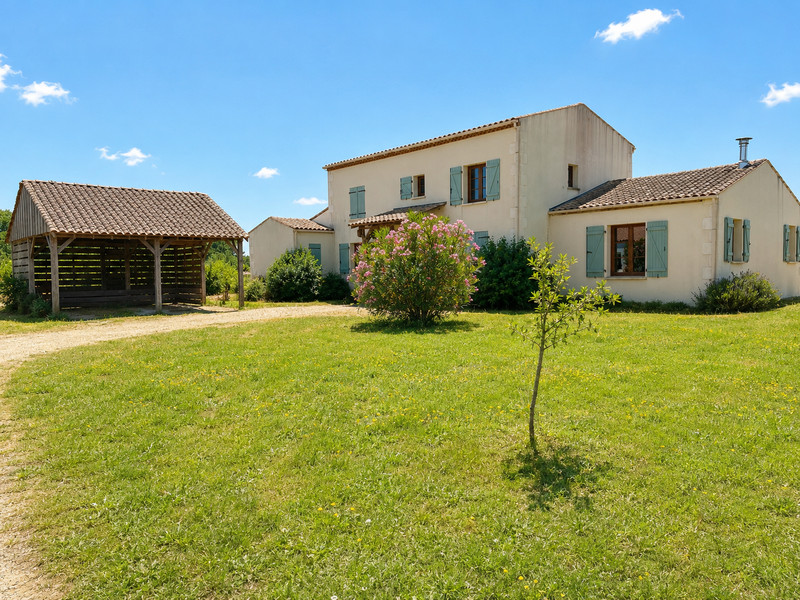
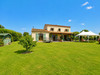
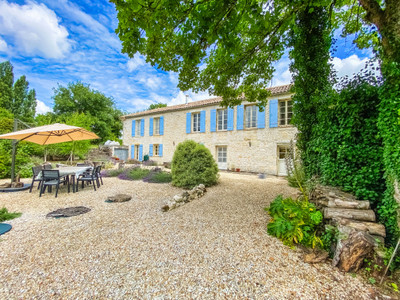
Modern 4-Bedroom Detached Home with Large Garden Near Saintes & Royan
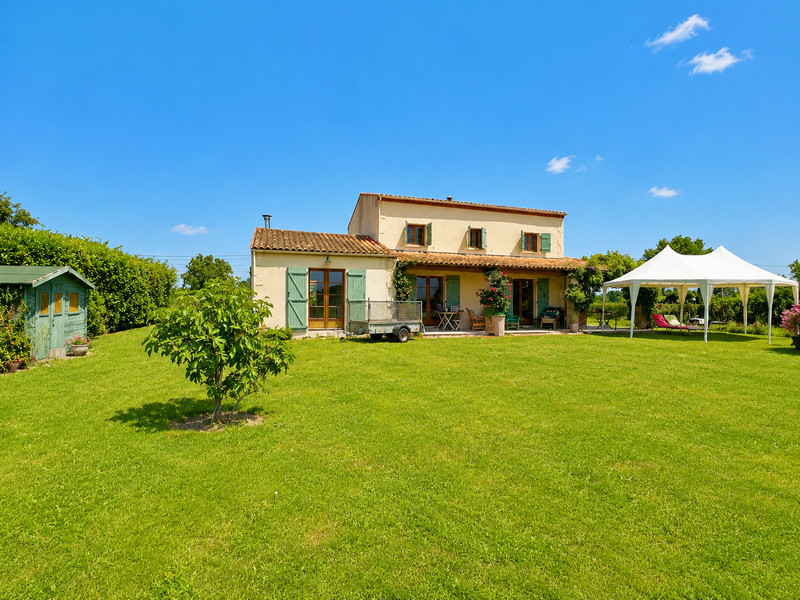
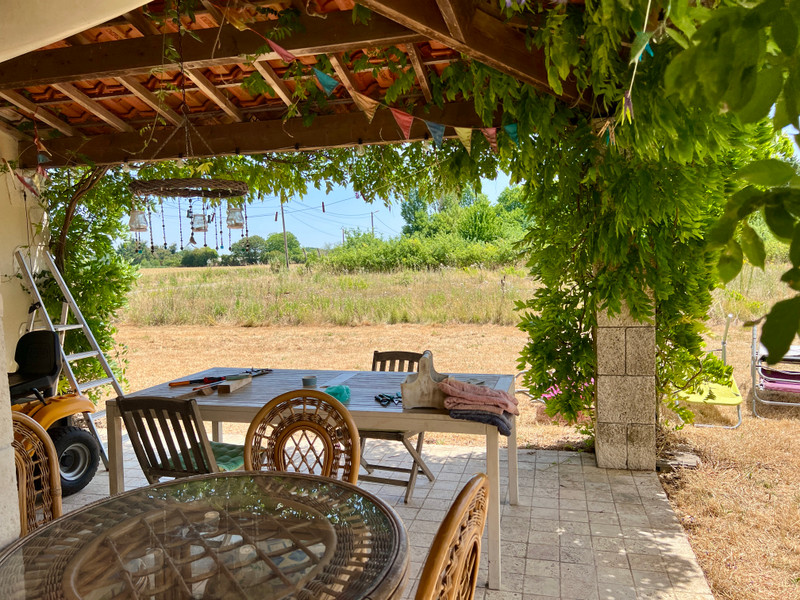
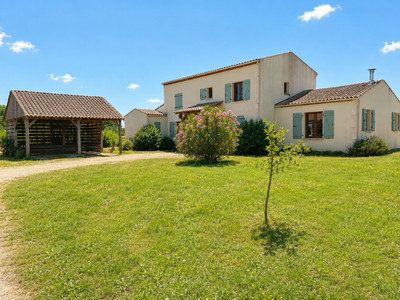
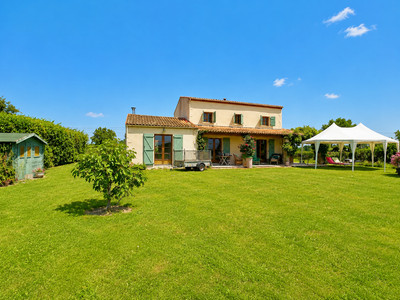
Built in 2006, this attractive detached four-bedroom home offers spacious, modern living in a peaceful setting, just a short drive from the historic city of Saintes and the beautiful beaches of Royan. Designed for comfortable family living, the property features bright, well-proportioned accommodation with four bedrooms, making it ideal as a permanent residence or holiday home. Outside, the large garden provides plenty of space for children to play, gardening enthusiasts, or simply relaxing in the sunshine. The terrace is perfect for outdoor dining and entertaining, while the carport offers convenient covered parking along with storage above. Combining modern construction with a desirable location close to shops, schools, and local amenities, this well-presented home is perfectly positioned to enjoy the best of the Charente-Maritime countryside and coastline. La Rochelle airport is 60kms and the motorway access within 9km offering easy access by car or air.
The house in more detail-
Porch- 5m2
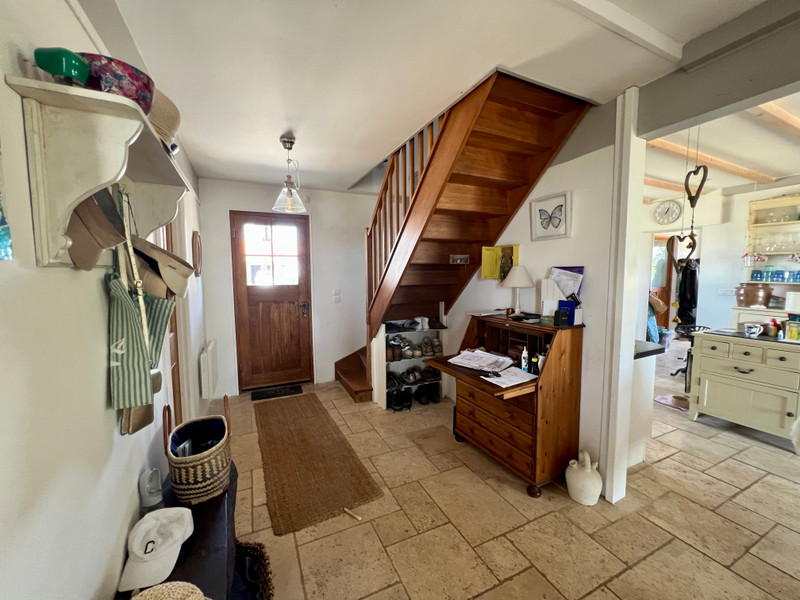
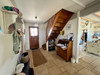
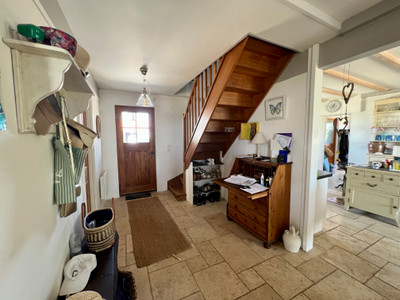
Entrance hall- 8m2 with tiled floor
Bedroom 1- 12m2 with tiled floor and window.
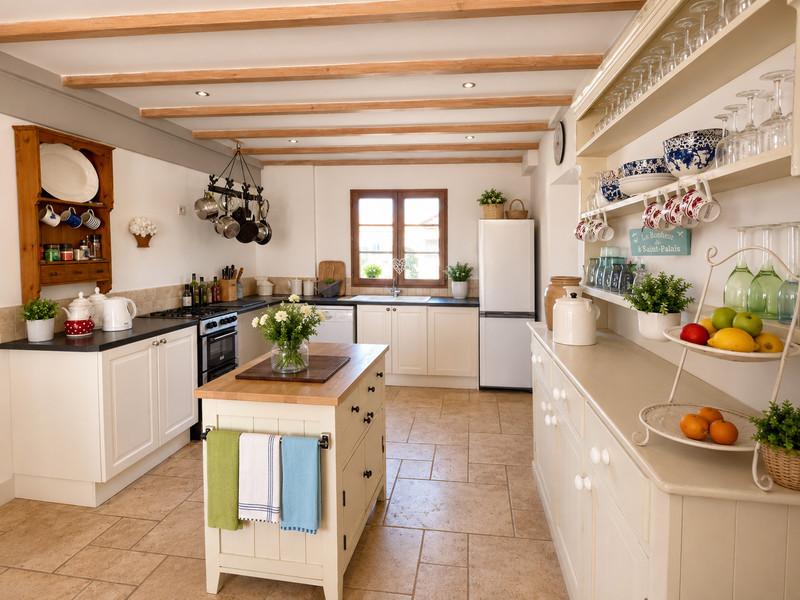
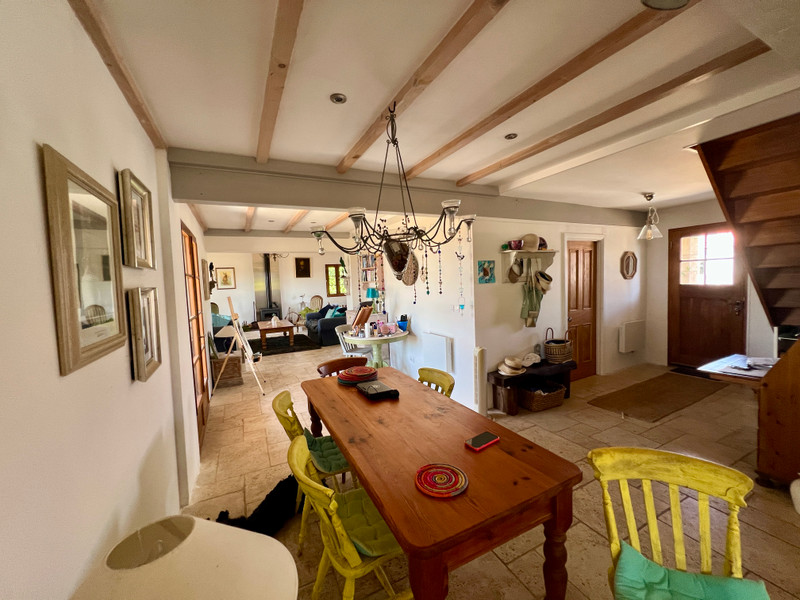
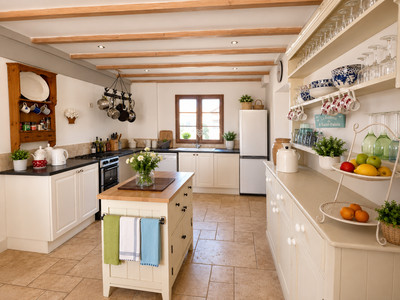
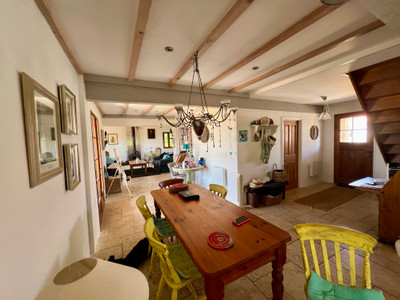
Kitchen/dining area- 22m2 with tiled floor and double doors to access terrase.
Living area- 16m2 with tiled floor.
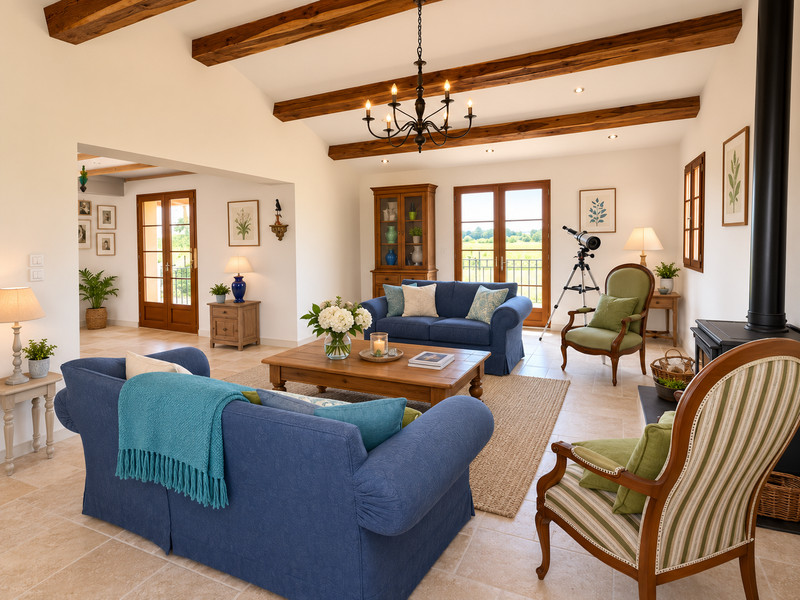
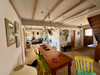
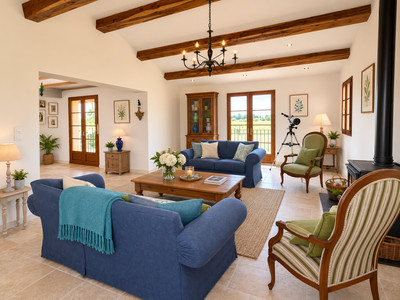
Living room- 31m2 with tiled floor, double doors to garden, wood burner and double height ceiling with beams.
Utility room- 8m2 with tiled foor and door to terrace.
Shower room- 7m2 with shower, wash bhand basin and W/C.
First Foor-
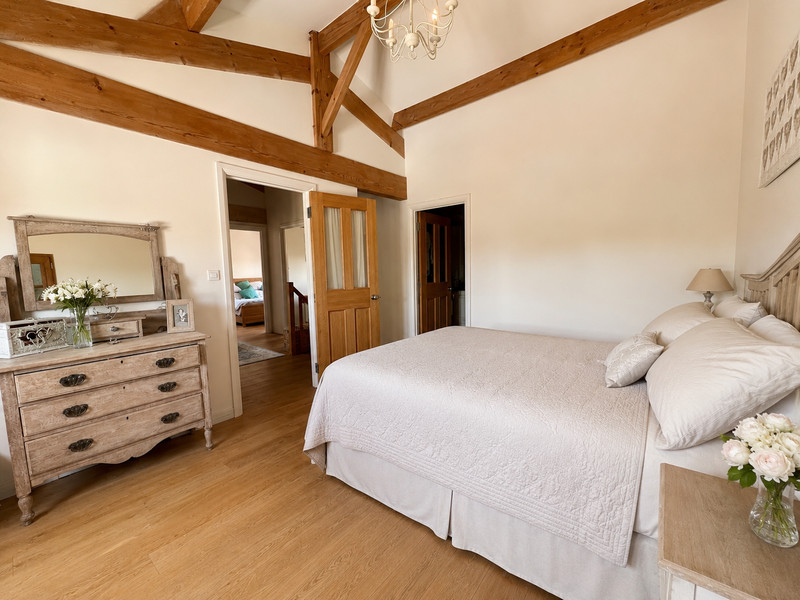
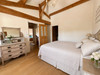
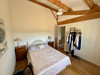
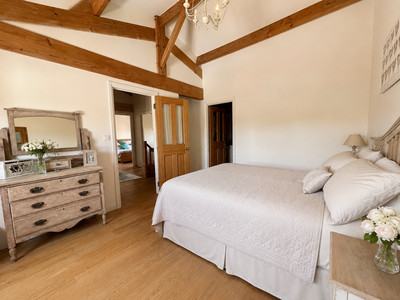
Bedroom 2- 16m2 with wooden floor, window overlooking the garden to the rear and beamed ceiling.
en suite shower room- 3.5m2 with wooden floor,Shower, wash hand basin and W/C..
Landing- 2.5m2 with wooden floor
Bathroom- 2.5m2 with wooden floor, double wash hand basin and bath.
W/C- 2m2 separate with wooden floor.
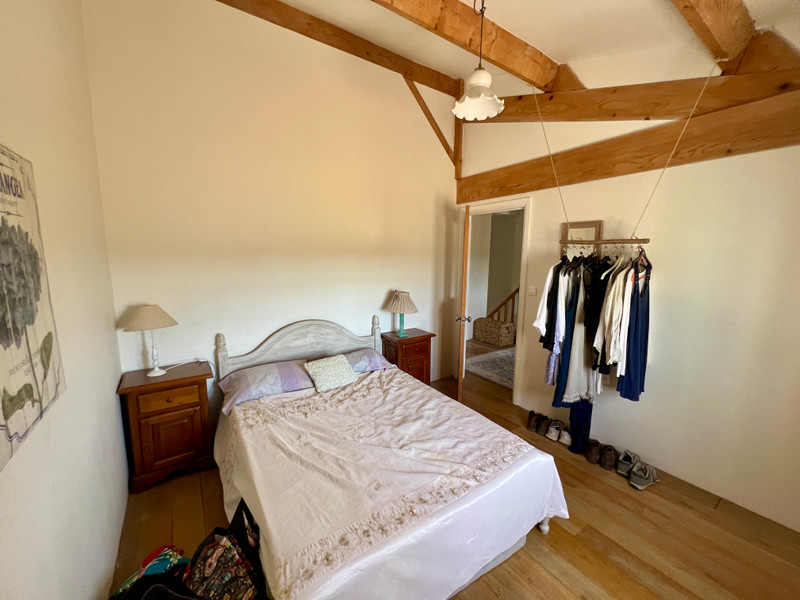
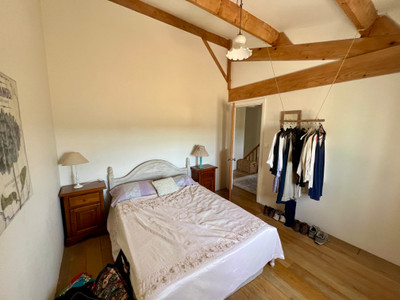
Bedtoom 3- 11.6m2 with wooden floor , beamed ceiling and window .
Bedroom 4- 12m2 with wooden floor, beamed ceiling and window.
Outside-
Car port- 39m2 with covered parking for 2 cars and a storage area above.
Parking more may cars also.
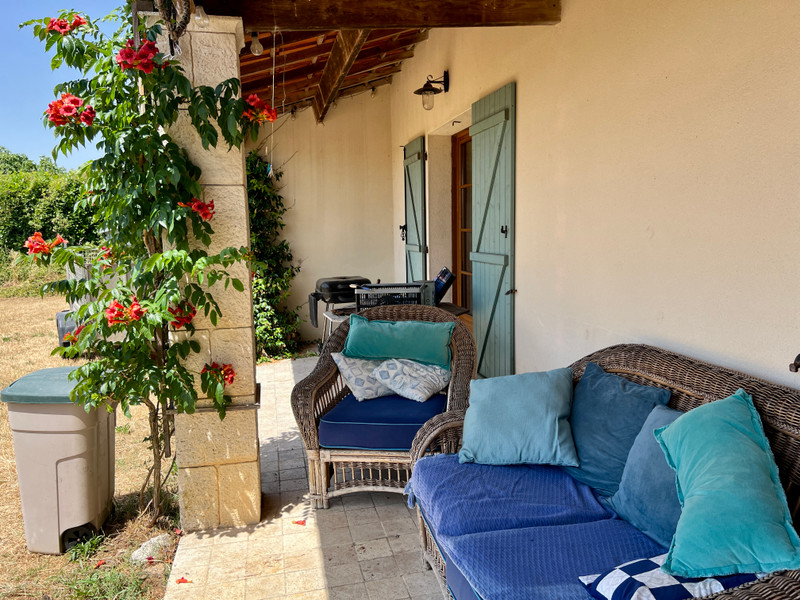
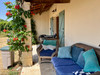
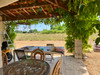
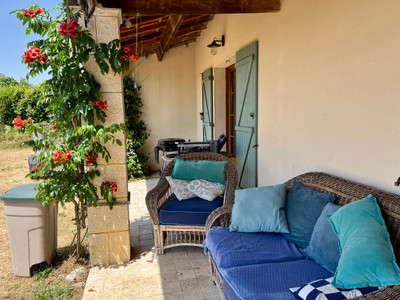
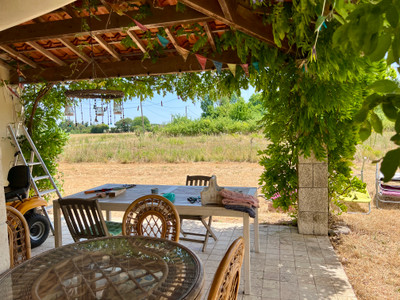
Terrace- 37m2 wrapping round a back corner of the property.
Large garden
Extensive views to te rear of the property.
Heating provided by electric radiators.
All measurements are approximate.
------
Information about risks to which this property is exposed is available on the Géorisques website : https://www.georisques.gouv.fr
[Read the complete description]












 Brochure
 Map
Map Contact us




 Good condition
 PANORAMIC VIEW
 Ref. : A30659ANB17
|
Ref. : A30659ANB17
|