My properties red circle favorite
avatar support
9-18h - Mon. to Sat. +33 (0)5 53 60 84 88 International
avatar support
click for phone number
9-18h - Mon. to Sat.
+33 (0)5 53 60 84 88
My properties red circle favorite Search icon close icon navigation

House in Montignac-Lascaux, Dordogne, Aquitaine (Nouvelle-Aquitaine)

icon flag France favorite white bouton share

5 rooms - 3 Beds - 2 Baths | Floor 152m² | Ext 500m²

€318,000 (HAI) - £270,984**

5 rooms - 3 Beds - 2 Baths | Floor 152m² | Ext 500m²

€318,000 (HAI) - £270,984**

icon flag France favorite white

Historic Village Home, Independent Gîte & Gardens in the Heart of Montignac-Lascaux

Behind an unassuming village façade lies one of Montignac's hidden treasures.

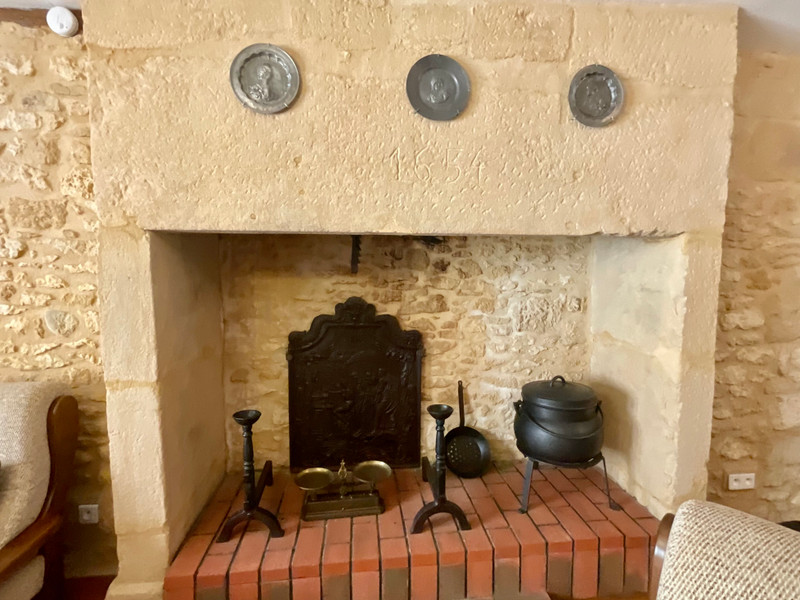
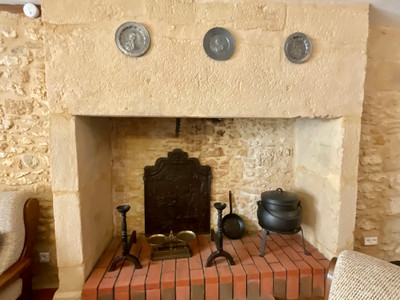
Already recorded on the Napoleonic Cadastre and retaining a magnificent stone fireplace dated 1654, this beautifully maintained period property effortlessly combines centuries of history with modern comfort.

Comprising an elegant main residence, an independent one-bedroom gîte, enclosed gardens, terraces and a substantial 48.6m² garage/workshop with conversion potential (subject to the necessary permissions), it offers exceptional flexibility for family living, multi-generational use or holiday rental income.
Exposed beams, honey-coloured stone walls and thoughtfully updated interiors preserve its authentic character, while its peaceful setting is just a short stroll from Montignac's cafés, restaurants, weekly market, riverside walks and the world-famous Lascaux International Centre of Cave Art.

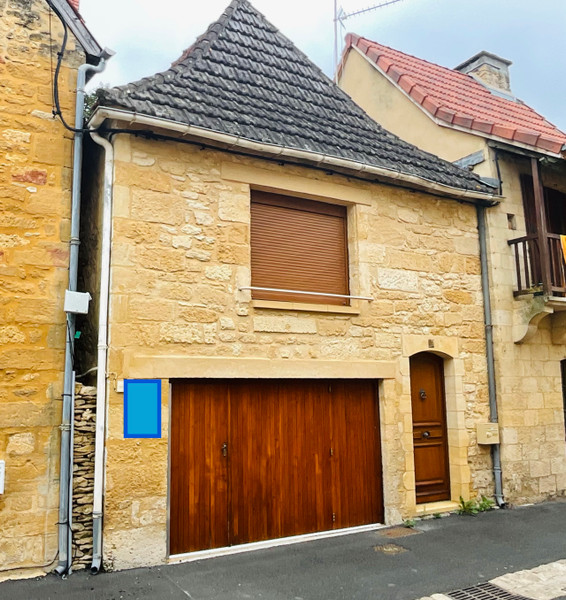
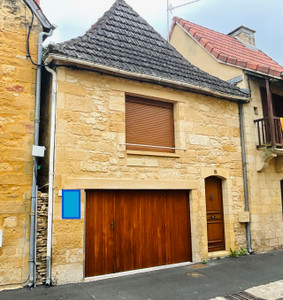
Nestled within one of Montignac-Lascaux's oldest and most historic quarters, this remarkable property offers two separate entrances: the principal front door opening into the main residence and a second entrance leading to the substantial garage. Beyond its traditional stone façade lies a home of unexpected scale, character and versatility.

The 48.6m² garage is far more than simply a place to park the car. Bright, spacious and exceptionally well maintained, it provides outstanding workshop and storage space, while offering exciting future possibilities, subject to any necessary permissions. An attractive stone archway leads through to a generous 13m² utility room, with a rear door opening directly onto the enclosed gardens and courtyard.

Entering the main house through the traditional front door, a welcoming entrance hall and staircase (4.6m²) lead to the principal living accommodation on the first floor.
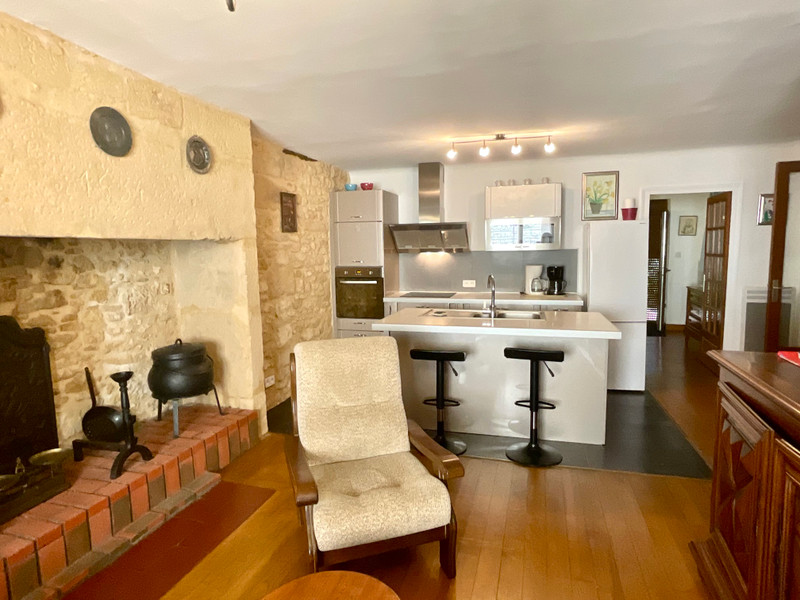
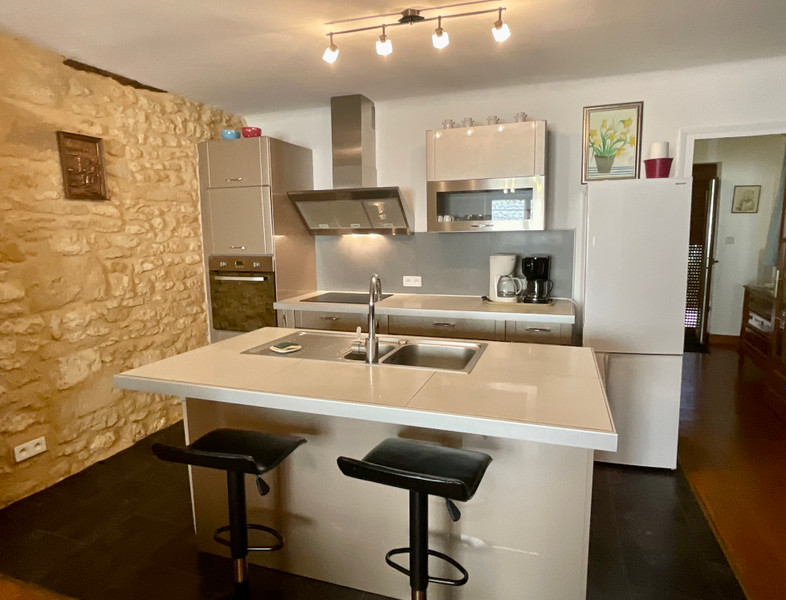
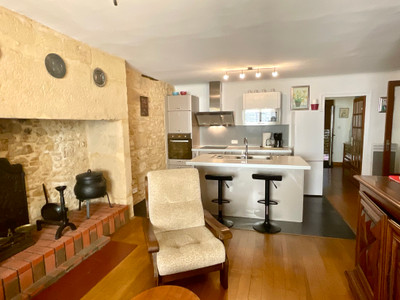
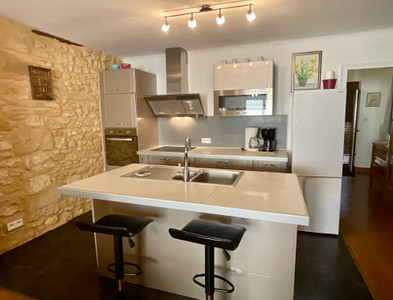
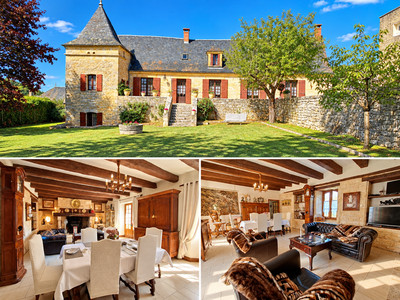
The heart of the home is the magnificent 37.2m² open-plan living room, where the property's rich history immediately becomes apparent. The impressive stone fireplace, bearing the carved date 1654, creates a striking focal point and serves as a tangible reminder of the generations who have called this remarkable house home. Exposed stonework, original timbers and generous proportions combine to create an atmosphere that is both elegant and welcoming, while the contemporary fitted kitchen blends seamlessly into the space, making it equally suited to everyday family life or entertaining.

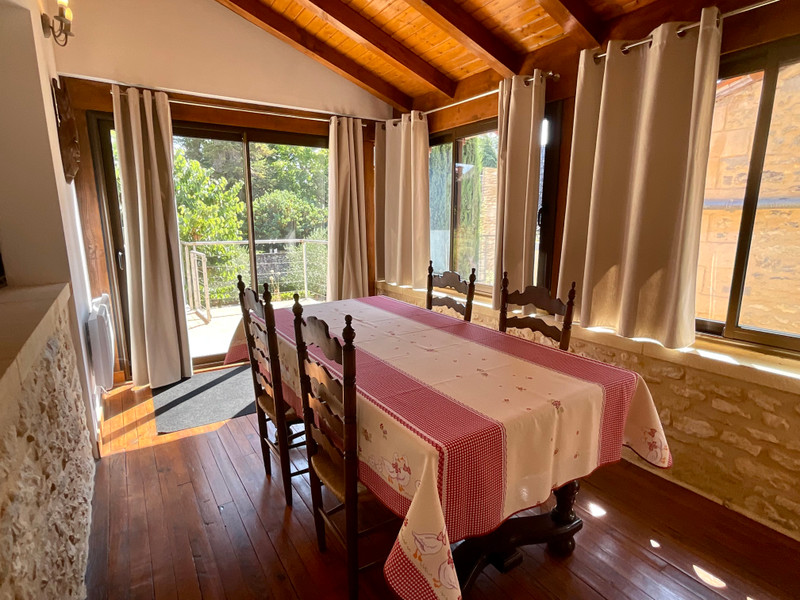
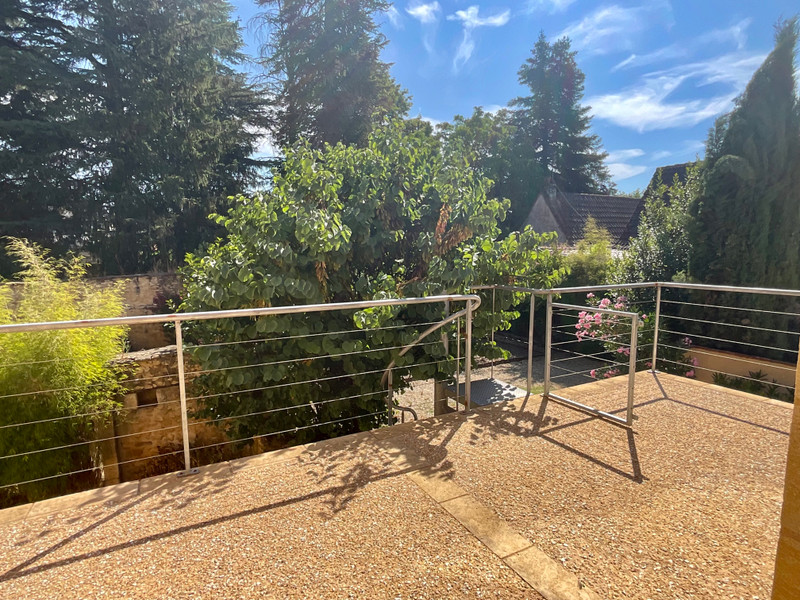
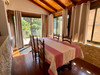
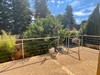
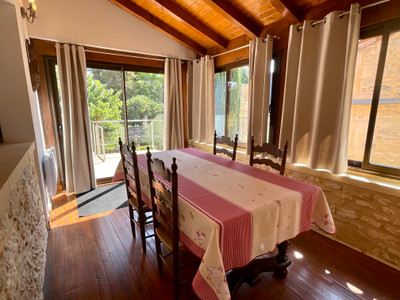
Beyond the living room, a separate reception and dining room (10.6m²) enjoys excellent natural light and opens directly onto the rear terrace overlooking the gardens. It is an inviting space for family meals, relaxed evenings or simply enjoying the peaceful surroundings.

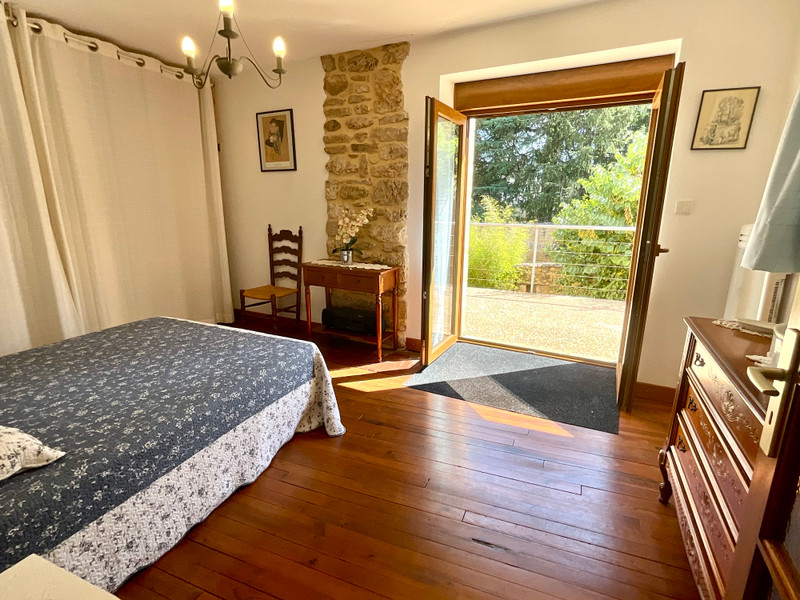
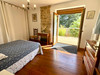
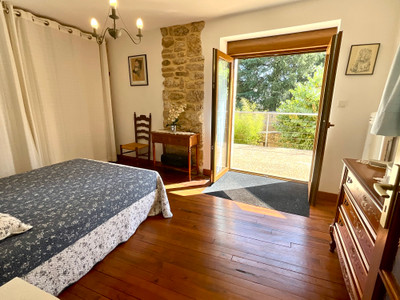
Also on this floor are a well-appointed 3m² bathroom, a separate 0.7m² WC, and a generous 15m² bedroom, whose French doors open directly onto the terrace, allowing the gardens to become a natural extension of the living space.

The second floor continues the home's warm and welcoming atmosphere. A spacious 12.1m² landing, ideal as a reading area or occasional additional living space, leads to a charming 12.5m² bedroom, together with a separate 1.65m² WC. The original roof structure has been beautifully preserved, adding warmth and character to this delightful upper floor.

Stepping outside reveals yet another unexpected feature of this remarkable property.
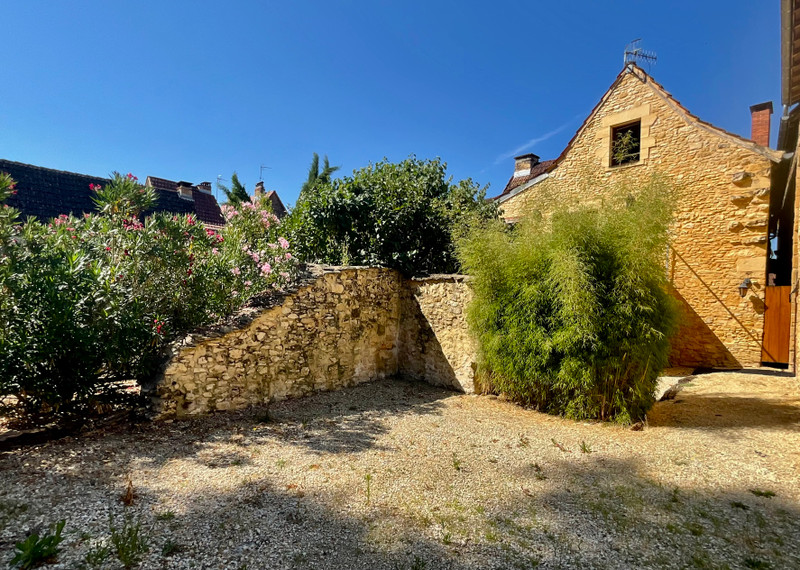
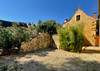
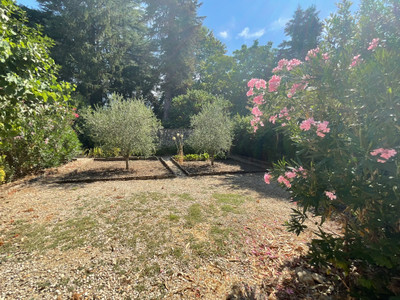
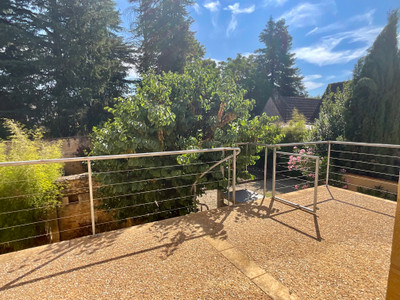
Rarely does a village-centre home offer such an attractive combination of private enclosed gardens, sunny terraces and sheltered outdoor spaces.
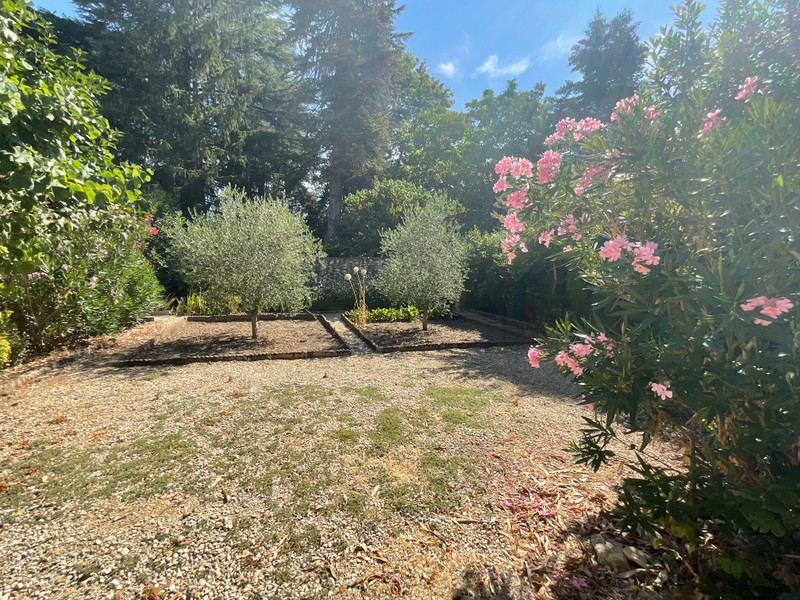
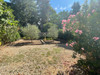
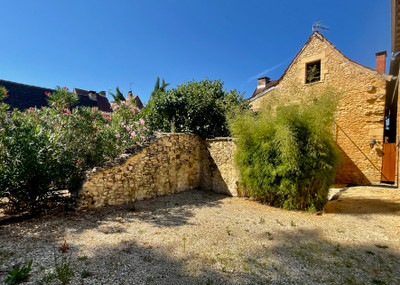
Arranged over several levels, the gardens provide numerous places to dine, entertain or simply relax, while mature planting softens the honey-coloured stone buildings and creates a genuine sense of privacy rarely found in the heart of a thriving market town.

Gîte/cottage

Adding an entirely different dimension to the property is the beautifully independent one-bedroom gîte, discreetly accessed from the charming Impasse de Coinette, whilst also enjoying direct access to the courtyard and gardens.
Ideal for welcoming family and friends, accommodating relatives, creating a home office or studio, or generating holiday rental income, the gîte offers complete independence without compromising the privacy of the main residence.

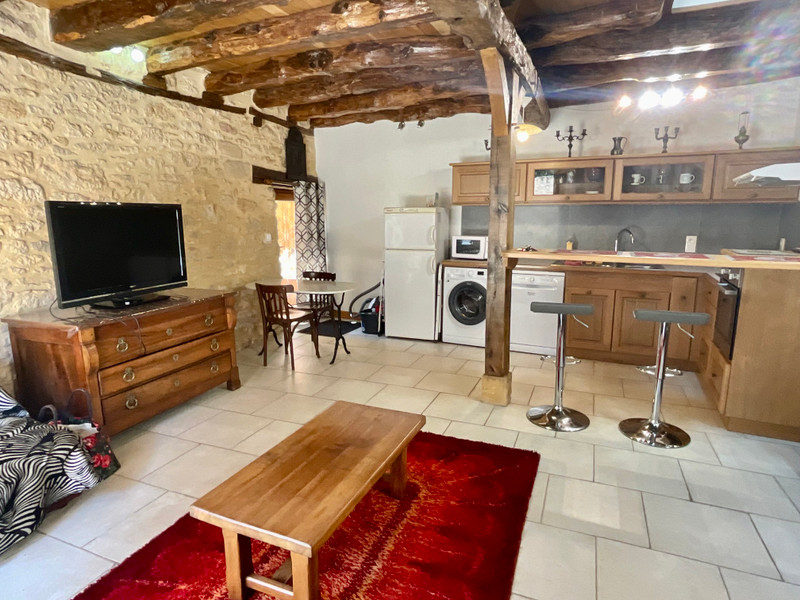
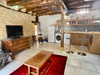
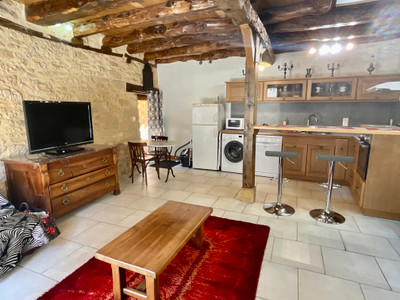
The accommodation begins with a generous 31m² open-plan living area, where exposed beams, traditional stonework and a beautifully crafted solid wood kitchen with breakfast bar create a warm and inviting atmosphere. French doors open directly onto the courtyard and gardens, allowing indoor and outdoor living to blend effortlessly during the warmer months.
A staircase rises to the first floor where a spacious 16.7m² bedroom enjoys exposed roof timbers and attractive solid oak flooring. This floor also comprises a modern 4m² shower room, a practical 1.7m² airing cupboard housing the hot water cylinder, together with a separate 1.3m² WC.
Throughout the property, modern comforts have been thoughtfully incorporated without compromising its historic integrity. Benefits include double-glazed wood-effect PVC windows, electric roller shutters, electric heating and mains drainage, ensuring comfortable and practical year-round living.

Situated in the very heart of Montignac-Lascaux, cafés, restaurants, independent shops, the weekly market, riverside walks and the internationally renowned Lascaux International Centre of Cave Art are all within easy walking distance, placing one of the Dordogne's most desirable market towns quite literally on your doorstep.

Already standing when the Napoleonic Cadastre was compiled and centred around its remarkable 1654 fireplace, this is a home that has quietly witnessed centuries of Montignac's history while evolving with each generation.
Today it offers something increasingly difficult to find: an authentic period home requiring no compromise. A substantial family residence, an independent gîte, enclosed gardens, private terraces, secure off-road parking for two vehicles, a remarkable garage and workshop, all within the heart of one of the Périgord Noir's most sought-after towns.

Properties such as this are exceptionally rare. They are not simply purchased for their generous accommodation or wealth of original features, but for the lifestyle, history and sense of place they offer. This is one of those homes that leaves a lasting impression long after the front door has closed.

------
Information about risks to which this property is exposed is available on the Géorisques website : https://www.georisques.gouv.fr

[Read the complete description]

Ref. : A46351TYS24 | NEW
icon brochureBrochure
icon mapMap icon brochureBrochure

Hi,
I'm Tuyen,
your local contact for this Property

Tuyen SCHERER

Independent Sales Agent
SIREN: 919 510 966

AGENT'S HIGHLIGHTS

  • 1654 fireplace & Napoleonic Cadastre
  • Independent gîte with private entrance
  • 48.6m² garage & workshop
  • Private gardens & sunny terraces
  • Walk to cafés, market & river
French property for sale in Montignac-Lascaux, Dordogne - €318,000 - photo 0
French property for sale in Montignac-Lascaux, Dordogne - €318,000 - photo 1
French property for sale in Montignac-Lascaux, Dordogne - €318,000 - photo 2
French property for sale in Montignac-Lascaux, Dordogne - €318,000 - photo 3
French property for sale in Montignac-Lascaux, Dordogne - €318,000 - photo 4

AGENT'S HIGHLIGHTS

LOCATION

  • Town property
  • Village property
  • 50km or less to airport
  • 0-2KM to amenities

icon mapMap

Features, Location, Financial informations and medias

Ref. : A46351TYS24 | NEW
  • House
  • Holiday Home
  • Family Home
  • Gite
  • icon square meter 152m2
  • icon garden 500m2
  • icon room 5 rooms - 3 beds - 2 baths

* m² for information only

icon conditionGood condition

Energy Efficiency Rating (DPE)
made after July 1, 2021

Estimated annual energy costs
between €1690 and €2320 for 2023

icon business potentialBUSINESS POTENTIAL
icon character propertyCHARACTER PROPERTY

Energy Efficiency Rating (DPE)
made after July 1, 2021

Estimated annual energy costs
between €1690 and €2320 for 2023

LOCATION

  • Town property
  • Village property
  • 50km or less to airport
  • 0-2KM to amenities

icon mapMap

FINANCIAL INFORMATION

Price

€318,000 (HAI)
£270,984**

Agency Fees

6% TTC

paid by Buyer

Price without fees

€300,000

Property Tax

From €1,301

** The currency conversion is for convenience of reference only.

FINANCIAL INFORMATION

Price

€318,000 (HAI) - £270,984**

Agency Fees

6% TTC inclus

paid by

buyer

Price without fees

€300 000

Property Tax

From - €1 301

** The currency conversion is for convenience of reference only

Energy efficiency ratings (DPE + GES)
made after July 1, 2021

Estimated annual energy costs
between €1690 and €2320 for 2023

Contact
Any questions about this property ?

Contact us
icon top scroll