8 rooms
- 5 Beds
- 2 Baths
| Floor 170m²
| Ext 246m²
€199,800
(HAI) - £165,494**
8 rooms
- 5 Beds
- 2 Baths
| Floor 170m²
| Ext 246m²
€199,800
(HAI) - £165,494**
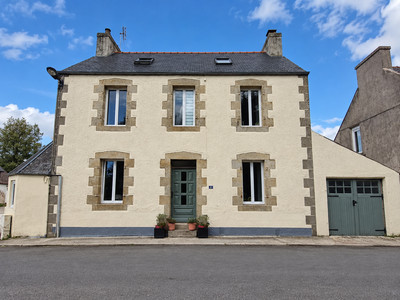
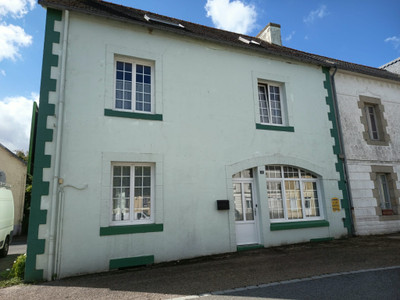
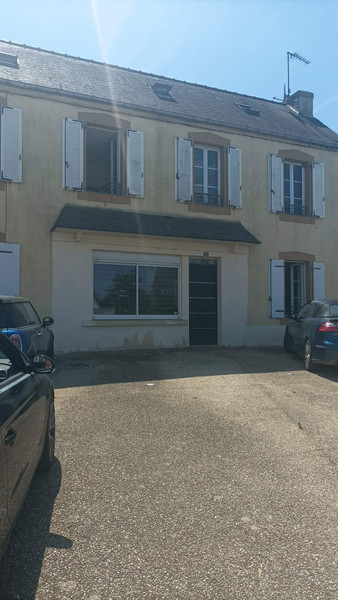
Spacious 6-Bed Village Home in Scrignac with easy to manage garden and dependance
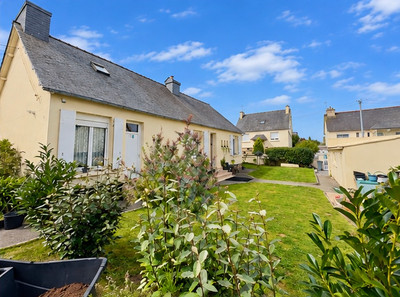
Set in the heart of the charming village of Scrignac, this spacious and versatile six-bedroom family home offers generous living accommodation, a private walled garden and an outbuilding with exciting development potential. The fitted kitchen and dining room is the true heart of the home, providing over 58m² of space for entertaining family and friends, while the bright and welcoming salon opens directly onto the garden. With six bedrooms spread across two upper floors, including a principal suite with en-suite shower room, the property offers flexible accommodation for large families, guests or those working from home. Modern comforts include double glazing, insulation and an energy-efficient heat pump. The manageable enclosed garden and detached outbuilding provide excellent opportunities to create a workshop, holiday gîte or additional accommodation. Ideally located within walking distance of village amenities and surrounded by the beautiful countryside of the Monts d'Aree
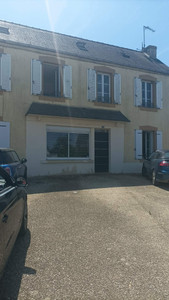
Situated in the centre of the welcoming village of Scrignac, this deceptively spacious home offers an abundance of living space, flexible accommodation and exciting future potential. Whether you are looking for a large family residence, a home with space for hobbies or home working, or a property with income potential, this house deserves your attention.
Ground Floor
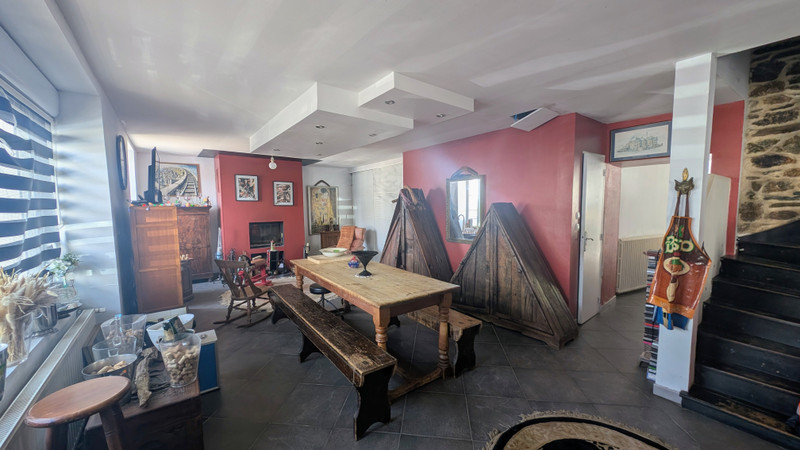
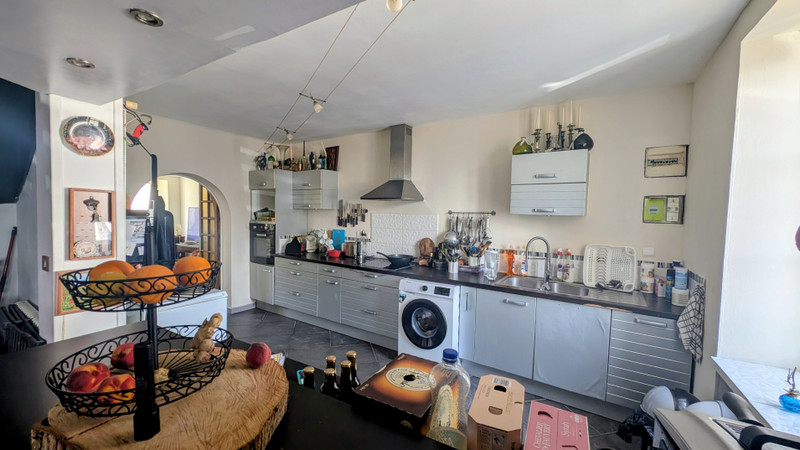
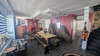
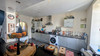
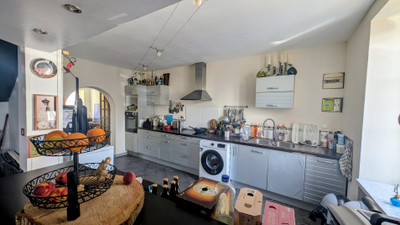
The heart of the home is undoubtedly the superb fitted kitchen and dining room, measuring approximately **5.06m x 11.50m**. This impressive room has been designed for modern family life and entertaining, offering ample space for a large dining table while retaining a practical and stylish fitted kitchen. Large windows and the front entrance flood the room with natural light, creating a bright and welcoming atmosphere.
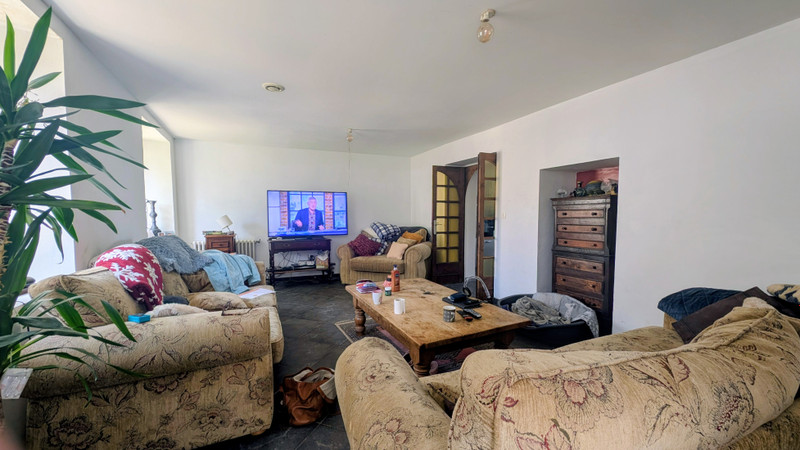
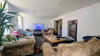
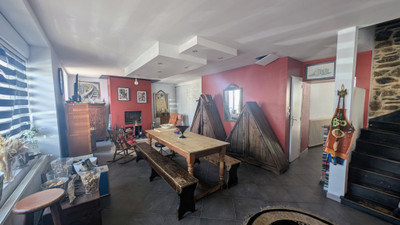
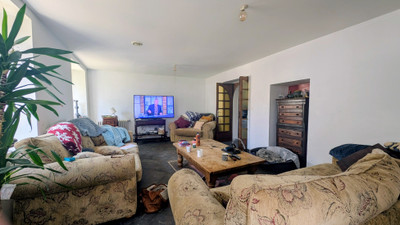
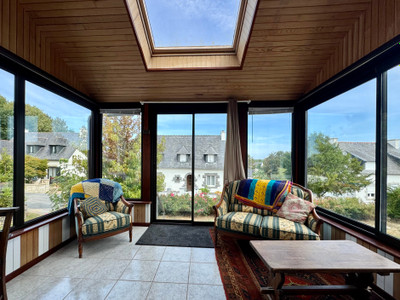
Leading directly from the kitchen is the comfortable salon, measuring **5.60m x 3.90m**. This cosy living room enjoys excellent natural light from its windows and benefits from direct access to the enclosed rear garden, making it perfect for both everyday family living and summer entertaining.
A separate WC completes the ground floor accommodation.
First Floor
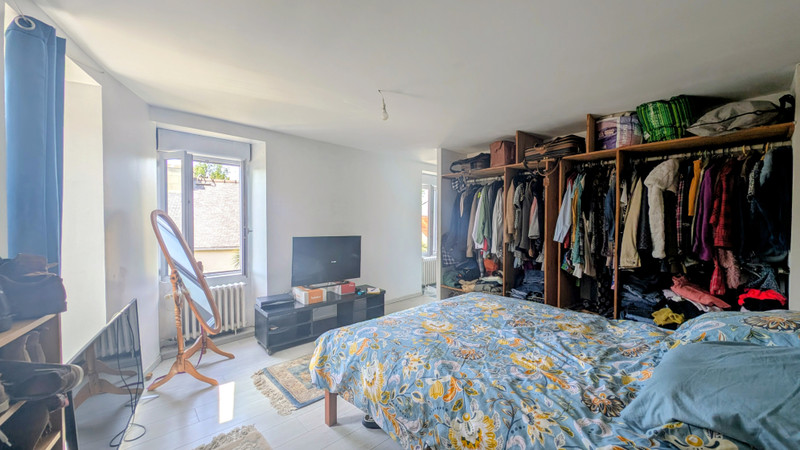
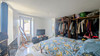
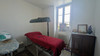
The first floor provides five well-proportioned bedrooms.
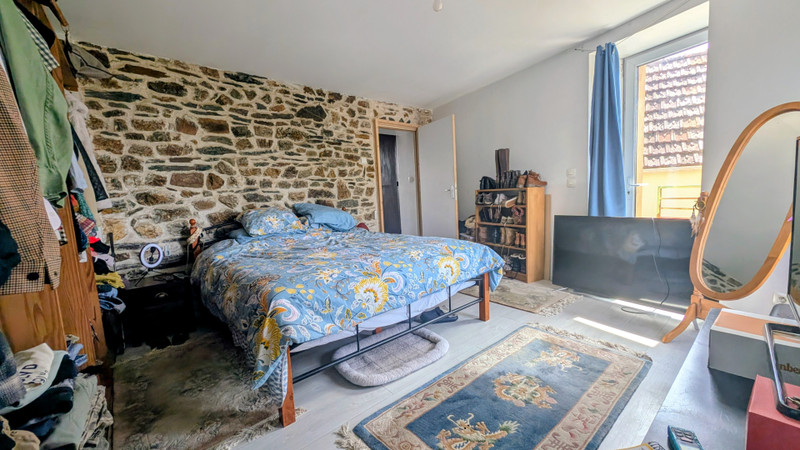
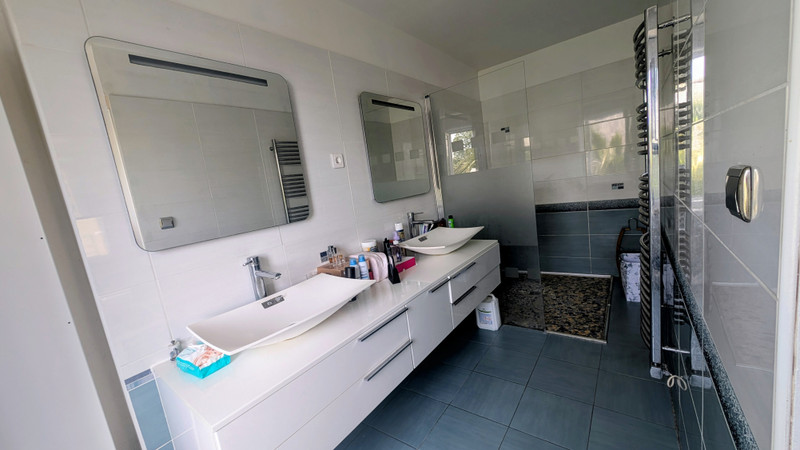
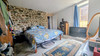
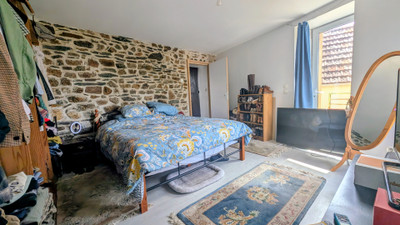
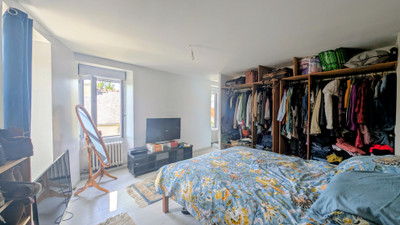
The principal bedroom benefits from its own en-suite shower room and measures approximately **4.04m x 2.40m**. It also enjoys direct access to the garden, creating a peaceful retreat.
Bedroom Two measures approximately **4.70m x 2.82m**.
Bedroom Three measures approximately **2.30m x 2.85m**.
Bedroom Four is an impressive **2.80m x 6.50m**, providing excellent flexibility as a bedroom, office or hobby room.
Bedroom Five measures approximately **2.80m x 9.20m**, an exceptionally generous room with endless possibilities.
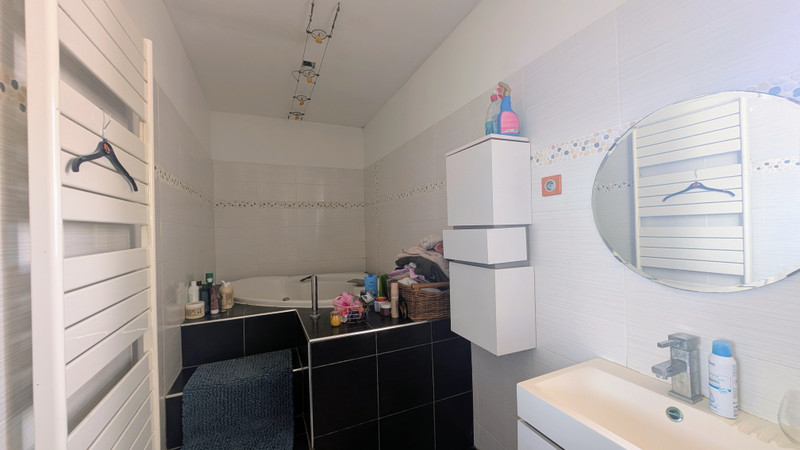
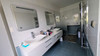
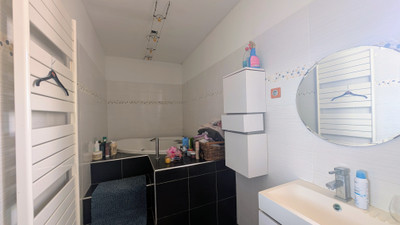
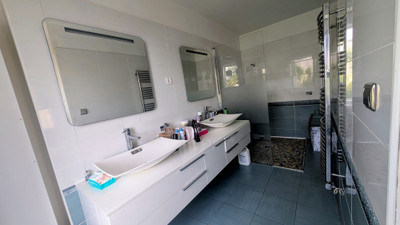
A spacious family bathroom serves this floor, complete with both a luxurious spa bath and a separate shower.
Second Floor
The top floor continues to impress with additional versatile accommodation.
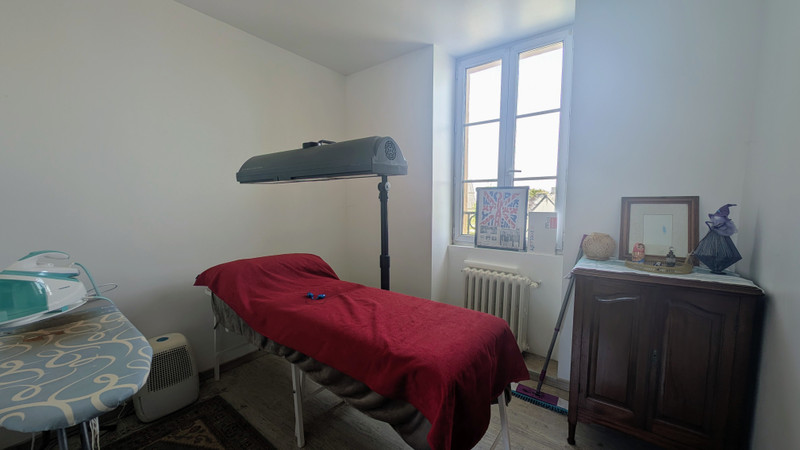
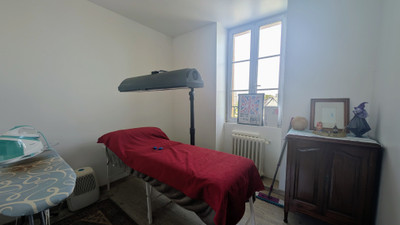
A music room measuring approximately **1.90m x 4.50m** could easily become a seventh bedroom, office, studio or games room.
Bedroom Six measures approximately **6.40m x 1.50m**.
Also on this floor is a pleasant sitting room (*salle de séjour*) measuring approximately 4.90m x 1.50m, ideal as a reading room, TV lounge or children's play area.
Outside
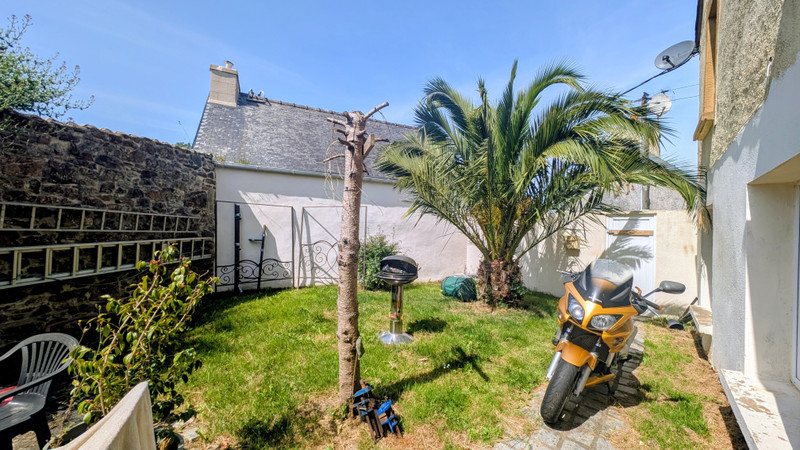
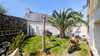
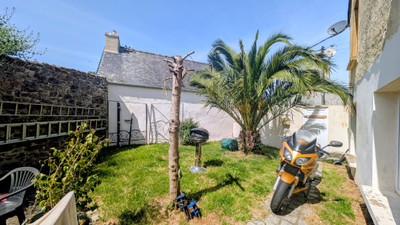
To the rear of the property is an attractive enclosed walled garden that is both private and easy to maintain. It can be accessed directly from the salon as well as via a side entrance, making it practical for everyday use.
A particularly appealing feature is the detached outbuilding (dépendance). Subject to the necessary permissions, it offers excellent potential to create a holiday gîte, guest cottage, artist's studio, workshop or additional storage.
Comfort & Efficiency
The property benefits from:
Double glazing
Good insulation
Energy-efficient heat pump heating
Bright, spacious accommodation
Flexible living across three floors
About Scrignac
Scrignac is a friendly Breton village nestled within the beautiful Monts d'Arrée, renowned for its spectacular landscapes, walking and cycling routes, forests and rivers. It provides everyday amenities including a grocery shop, cafés, restaurant, school and other local services, making it an ideal location for both permanent living and holiday homes.
Nearby attractions include:
Huelgoat Forest and its famous Giant's Rocks
The Monts d'Arrée Regional Natural Park
Nantes-Brest Canal walking and cycling routes
Numerous lakes, rivers and hiking trails
Breton heritage villages and weekly markets
Atlantic beaches within easy reach
Distances
Local village commerces: walking distance
Huelgoat: approximately 15 minutes
Morlaix: approximately 30 minutes
Roscoff Ferry Port: approximately 45 minutes
Brest International Airport: approximately 50 minutes
Brittany coastline: approximately 45 minutes
Combining generous accommodation, modern energy efficiency, a manageable garden and excellent development potential, this is a wonderful opportunity to purchase a substantial village property in one of Brittany's most scenic locations.
------
Information about risks to which this property is exposed is available on the Géorisques website : https://www.georisques.gouv.fr
[Read the complete description]













 Brochure
 Map
Map Contact us




 Good condition
 BUSINESS POTENTIAL
 Ref. : A47863SEB29
|
Ref. : A47863SEB29
|