8 rooms
- 4 Beds
- 3 Baths
| Floor 300m²
| Ext 1,752m²
€462,000
(HAI) - £382,675**
8 rooms
- 4 Beds
- 3 Baths
| Floor 300m²
| Ext 1,752m²
€462,000
(HAI) - £382,675**
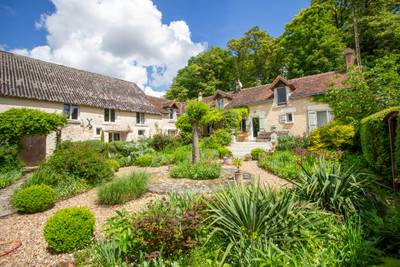
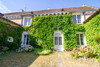
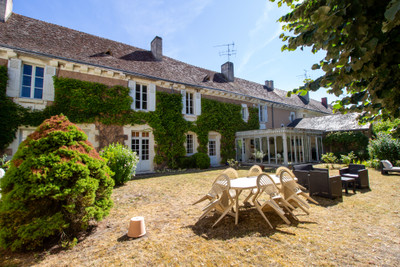
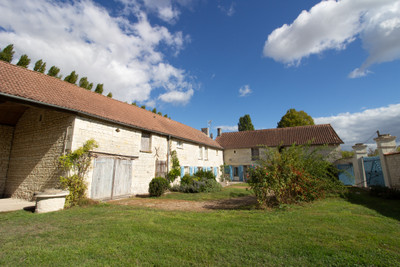
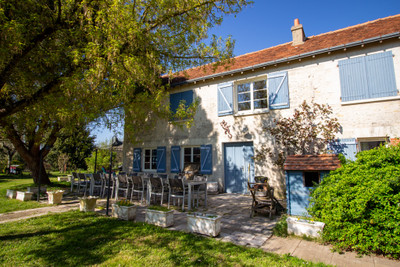
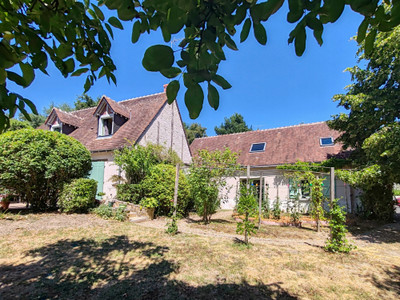
Elegant 16th‑century former cloister with 4 bedrooms, 3 bathrooms and enclosed park in Champigny‑sur‑Veude
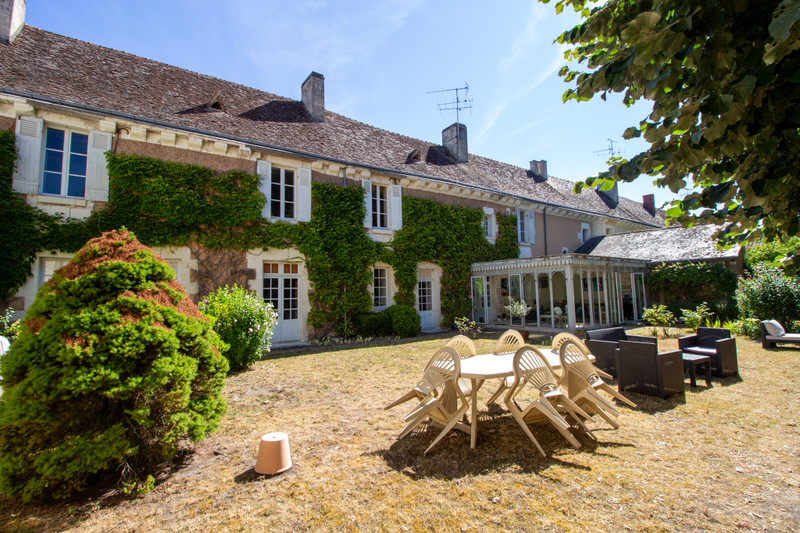
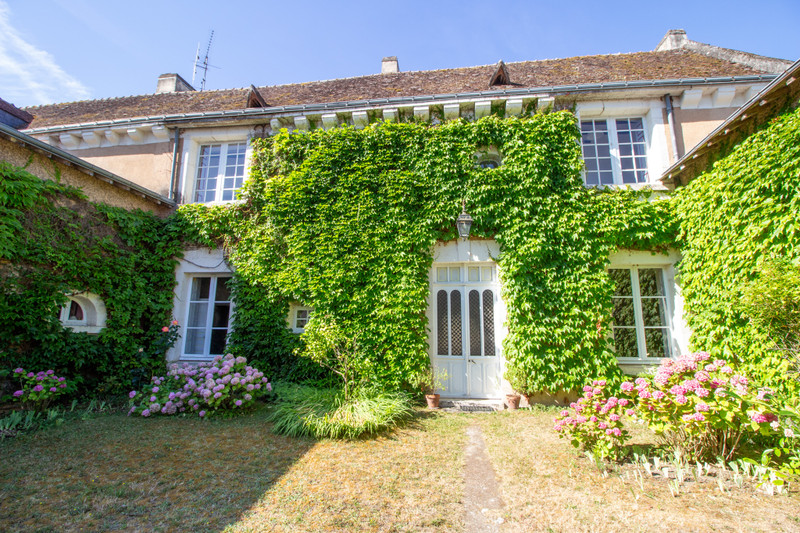
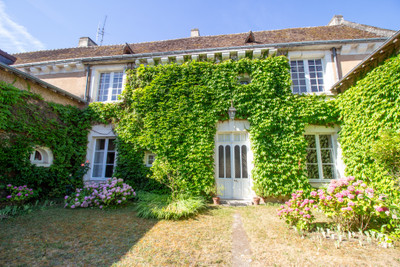
Dating from the 16th century, this magnificent former cloister occupies a prime position in the heart of Champigny sur Veude. Rich in architectural heritage, the property showcases exceptional period features, including a sculpted 17th century stone staircase, impressive fireplaces, tomette tiles and exposed beam s. The interiors offer generous, beautifully proportioned spaces ideal for both refined living and effortless entertaining. Outside, an idyllic walled park extends across the grounds, enhanced by century old trees and a tranquil stream that meanders along the far edge of the garden — a rare combination of privacy, charm, and timeless character.
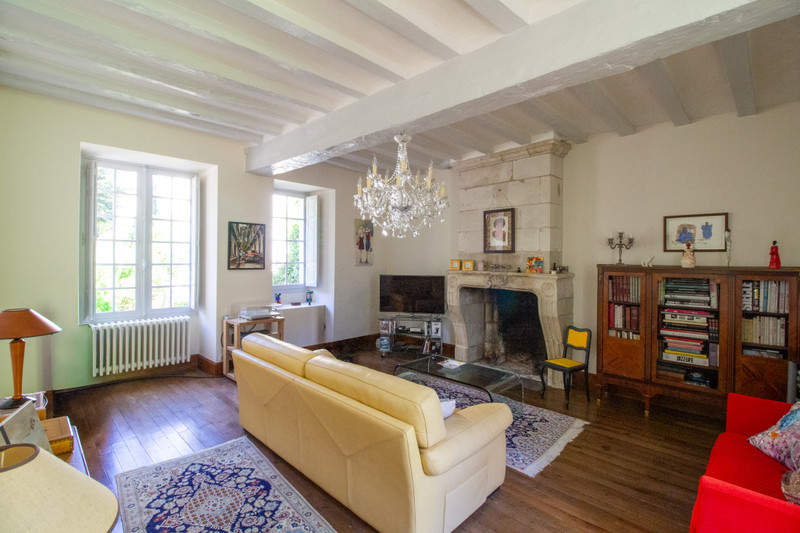
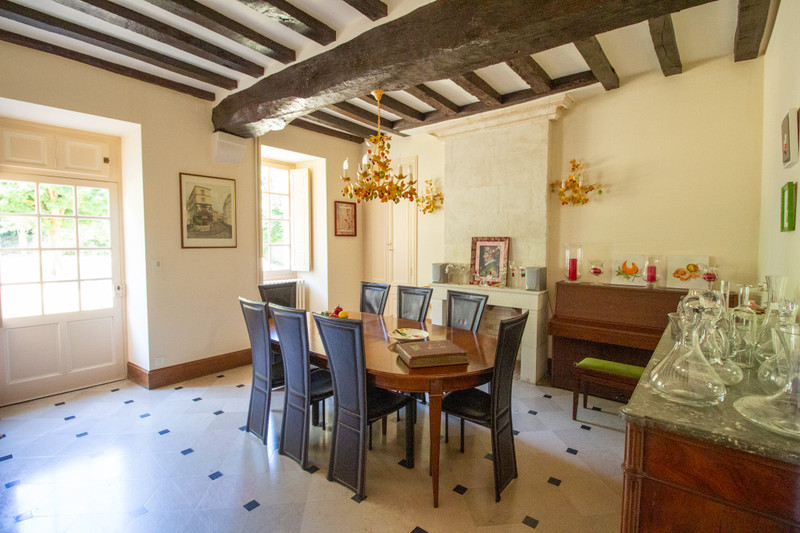
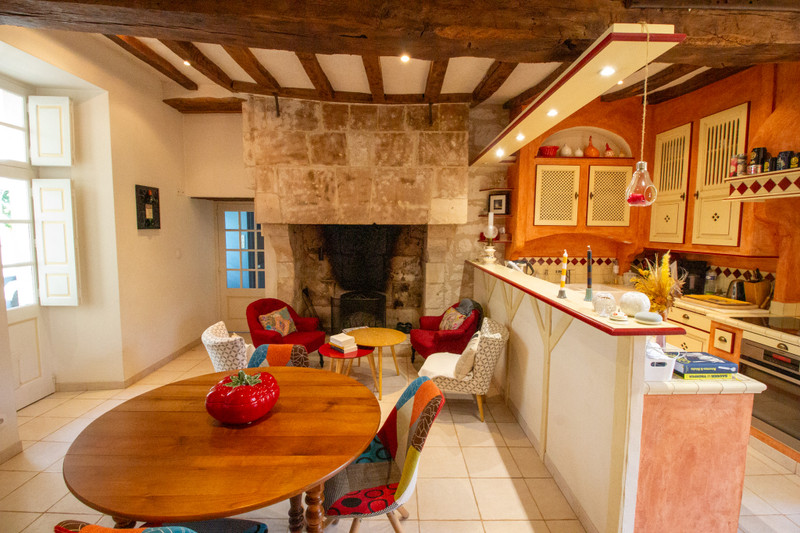
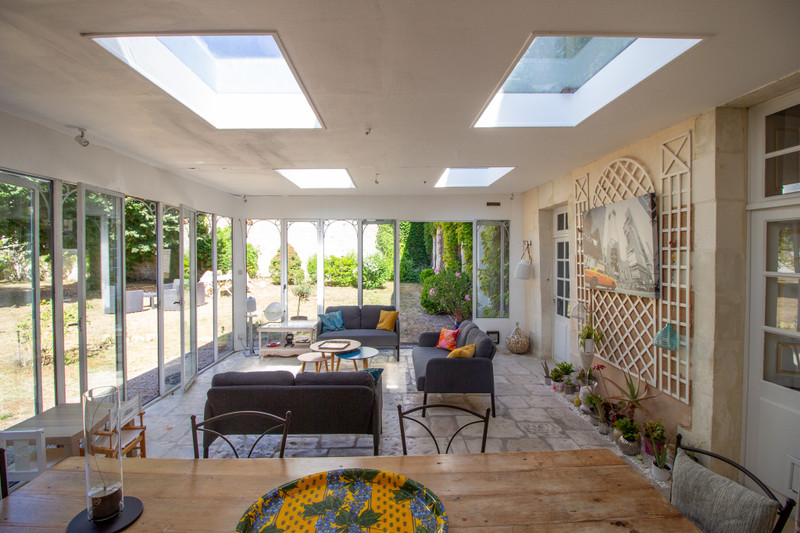
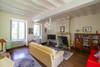
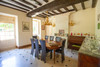
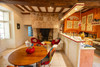
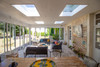
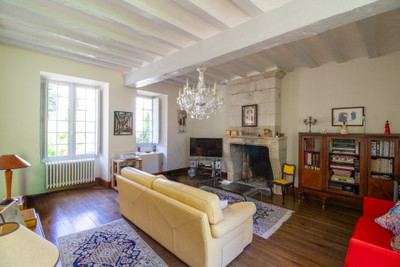
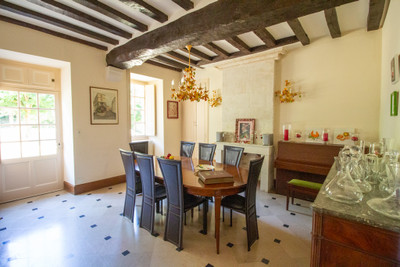
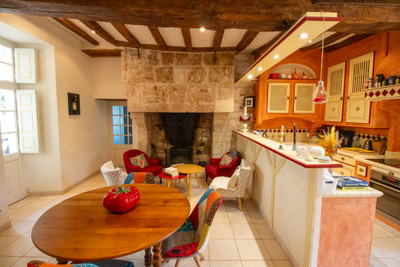
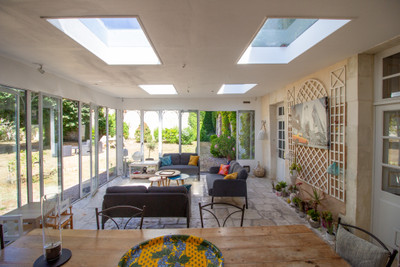
Crossing the enclosed front garden, you enter into the entrance (7 m²). Ahead is a room used as a study (12 m²) with fireplace and double doors to the rear garden. To the right is the living room (28 m²) with 17th century fireplace and windows to both the front and rear gardens. Back in the hall, off a corridor (6 m²) is the dining room (25 m²) with a fireplace, fitted cupboard and window and door to the rear garden. A door from the dining room opens to a hall (7 m²) with door to the rear garden. Continuing through is the fitted and equipped kitchen (29 m²) with cosy dining space and 16th century feature fireplace. A door leads on to the conservatory (31 m²) which opens to the rear south-facing garden; Double doors also lead out to the front courtyard garden. Back off the corridor is a WC (2 m²) and space with wash handbasin (1 m²). A door gives access to the garage (38 m²).
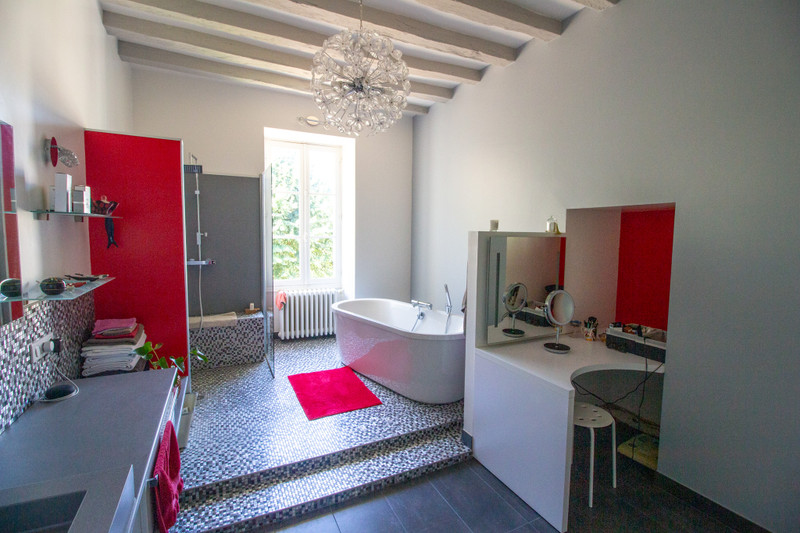
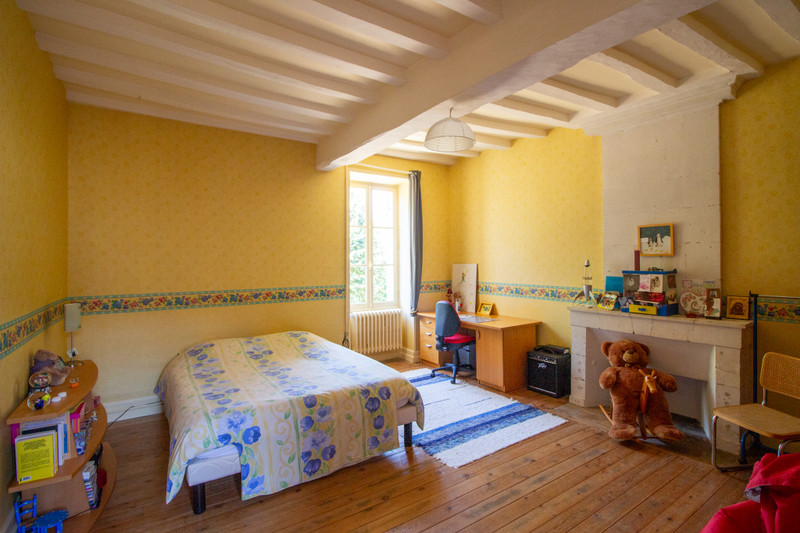
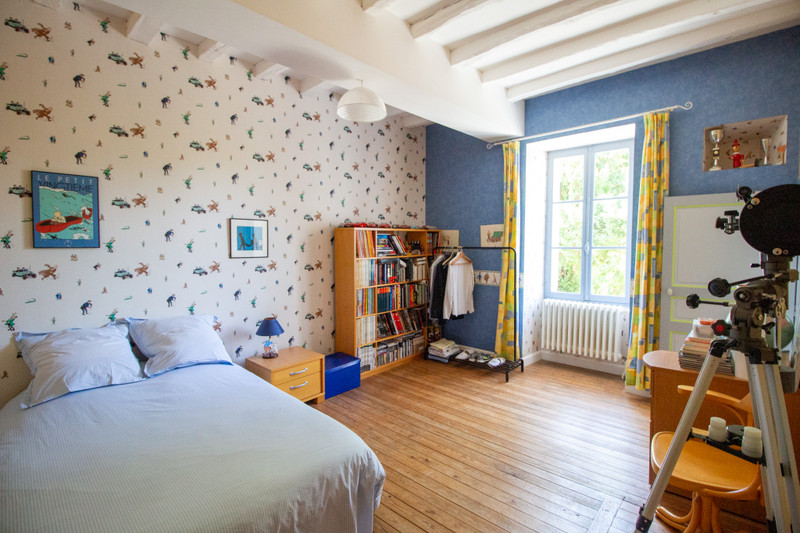
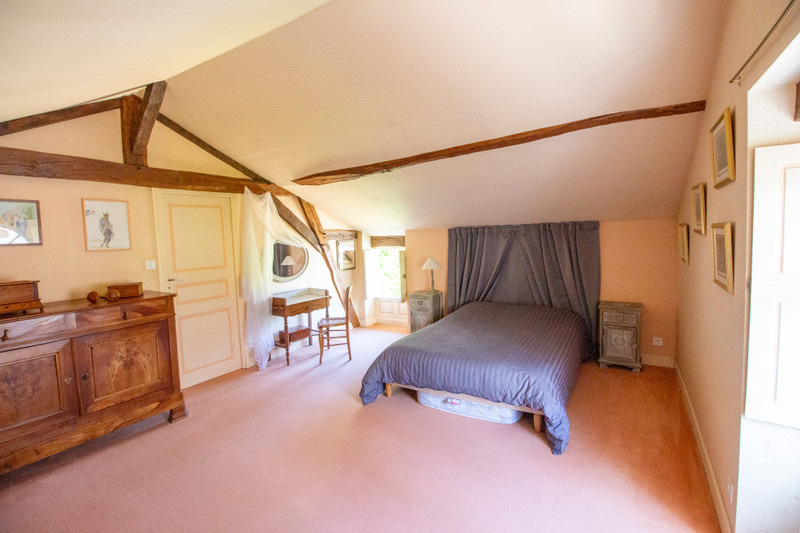
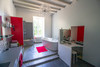
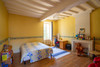
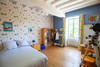
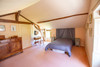
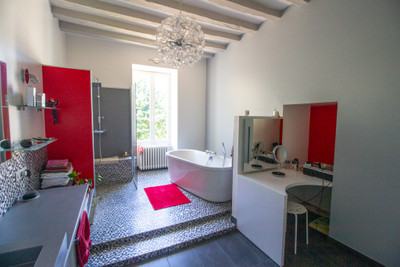
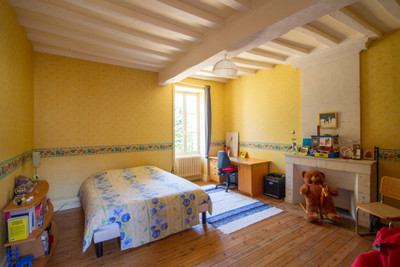
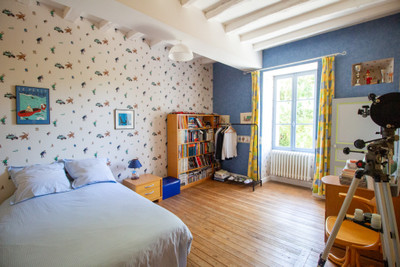
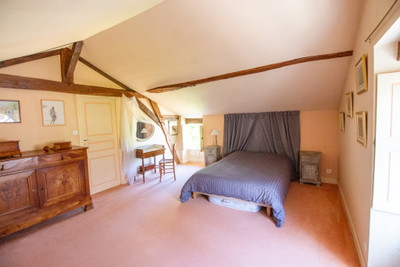
Up the 16th century stone spiral staircase to the first floor, to the left of the stairs, off a landing (1 m²) is a corridor (8 m²) with windows over the front garden. Starting at the end of the corridor, there is a walk-in closet (2 m²) The first bedroom (23 m²) has fitted cupboards and a fireplace. There is then a bathroom (14 m²) with bath, shower and sink. The second bedroom (23 m²) has a fireplace. It shares a shower room (8 m²) with shower and washbasin with the third bedroom (17 m²). Exiting this bedroom, off a corridor to the right is a laundry room (8 m²) and walk-in cupboard (2 m²). Finally, off another corridor (5m2) is a WC (2.5 m²) and the fourth bedroom (24 m²) with en-suite shower room (6 m²) with shower and sink. This suite sits above the garage.
The stone staircase continues up to the large attic space.
The village of Champigny sur Veude has an épicerie and bar/restaurant. It is approximately 5 minutes from Richelieu and 15 minutes from Chinon, both of which have all the commerce you need. If you are a keen cyclist, the old touristic railway line, now called “the Voie Verte “ connects you to both Richelieu and Chinon. The property is just over 3 hours by car from the ferry port at Caen Ouistreham. It is less than an hour from Poitiers and Tours airports, which are serviced by Ryanair from London Stansted. The TGV takes you to Paris from Tours (approx 45 minutes away) in just an hour and from Chatellerault (approx 30 minutes away) in an hour and twenty minutes.
Technical : oil fired heating
**Measurements are approximate and not contractual.**
------
Information about risks to which this property is exposed is available on the Géorisques website : https://www.georisques.gouv.fr
[Read the complete description]












 Brochure
 Map
Map Contact us



 Good condition
 CHARACTER PROPERTY
 Ref. : A46820LIL37
|
Ref. : A46820LIL37
|