4 rooms
- 2 Beds
- 2 Baths
| Floor 82m²
| Ext 1,540m²
€125,000
€119,950
(HAI) - £99,355**
4 rooms
- 2 Beds
- 2 Baths
| Floor 82m²
| Ext 1,540m²
€125,000
€119,950
(HAI) - £99,355**

Ref. : A46285LNH24
|
NEW
|
EXCLUSIVE
Bright 2-bed detached home with large gardens & versatile sous-sol, walking distance to La Coquille.
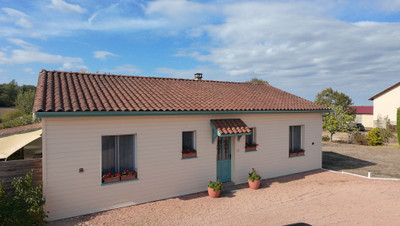
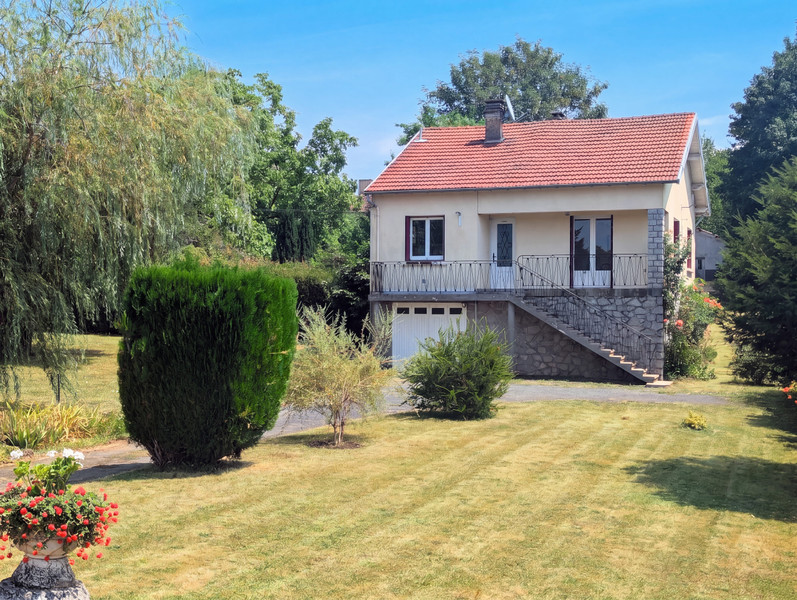
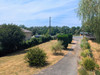
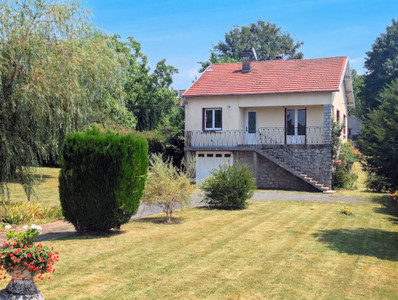
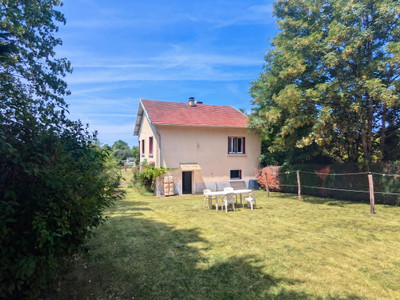
This attractive detached property with sous-sol accommodation and generous outdoor space offers bright, well-proportioned rooms just a short distance from the centre of La Coquille. The main living level features a bright lounge opening onto a covered balcony, a kitchen, two comfortable bedrooms and a shower room. At garden level, the versatile lower floor offers potential for a third bedroom, home office, hobby room or independent accommodation, along with a spacious garage, workshop and utility room with a small shower room. Outside, the property benefits from large gardens to both the front and rear. Directly opposite is a pleasant park with walking paths, mature trees, a nature pond and children’s play area, providing a lovely recreational space close to home. Offering flexibility, generous storage and a convenient location close to amenities and transport links, this property would suit families, retirees or anyone looking for a comfortable home with space and potential.
This attractive detached property with sous-sol accommodation and generous outdoor space offers bright, well-proportioned rooms just a short distance from the centre of La Coquille. The main living level features a bright lounge opening onto a covered balcony, a kitchen, two comfortable bedrooms and a shower room. At garden level, the versatile lower floor offers potential for a third bedroom, home office, hobby room or independent accommodation, along with a spacious garage, workshop and utility room with a small shower room. Outside, the property benefits from large gardens to both the front and rear. Directly opposite is a pleasant park with walking paths, mature trees, a nature pond and children’s play area, providing a lovely recreational space close to home. Offering flexibility, generous storage and a convenient location close to amenities and transport links, this property would suit families, retirees or anyone looking for a comfortable home with space and potential.
This property benefits from oil-fired central heating. The windows are single glazed with metal shutters. The property has achieved an energy performance rating of F. Sanitation is catered for by a septic tank.
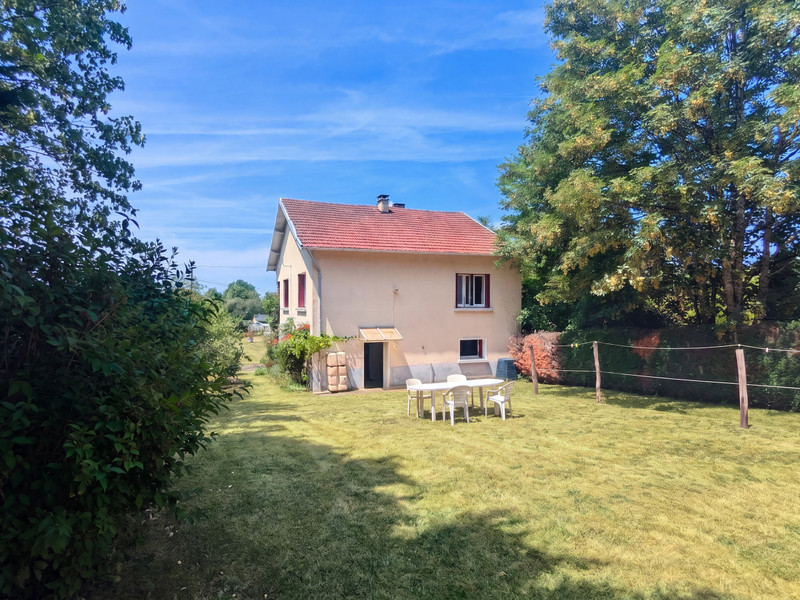
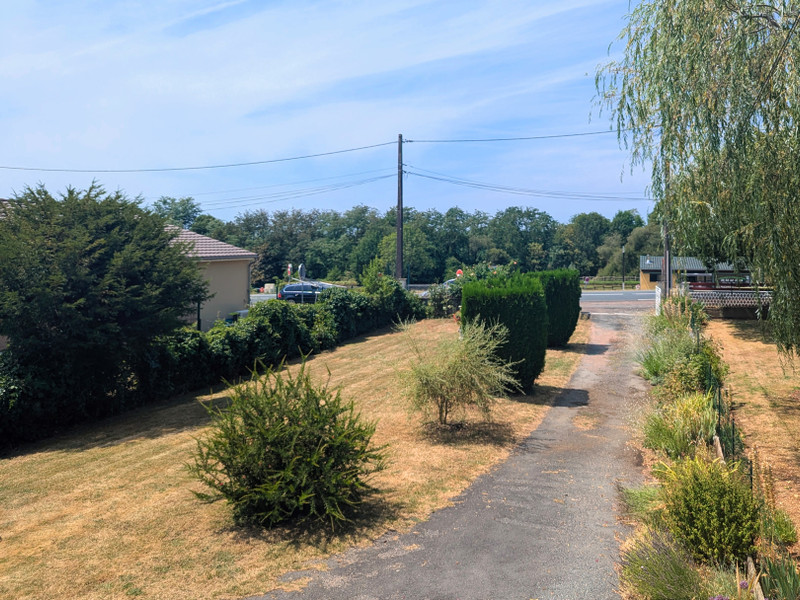
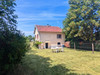
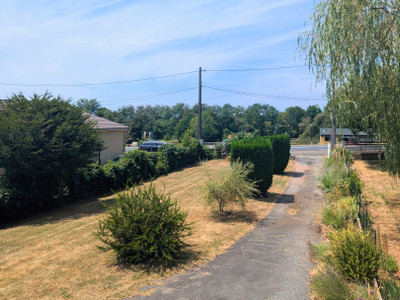
The property is approached via a long gated front garden, with established flower beds adding colour and charm as you make your way to the house. Steps lead up to the covered balcony and front door, creating a pleasant entrance to the main living level.
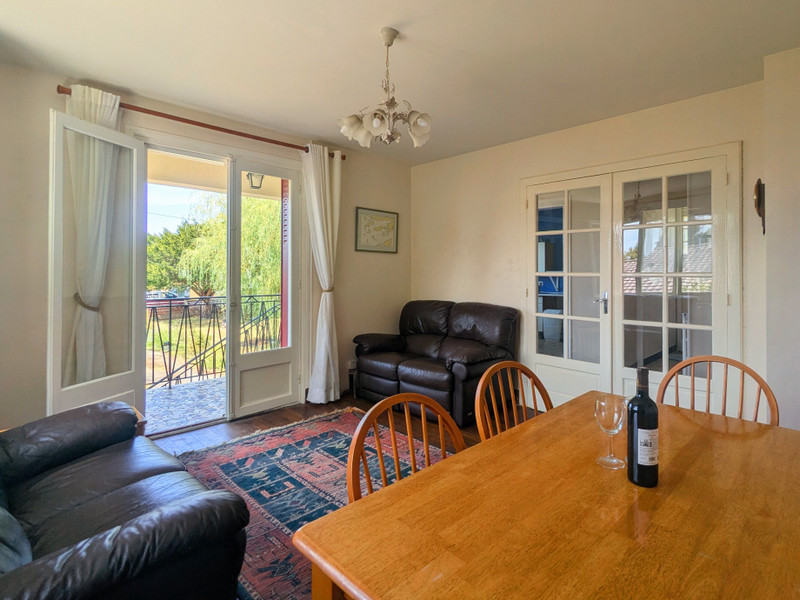
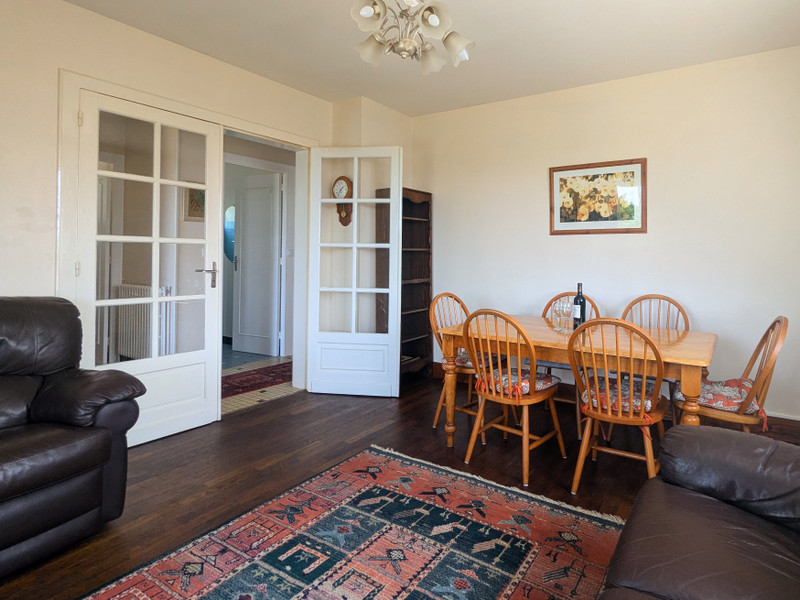
LOUNGE (17.2m²)
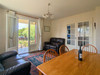
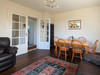
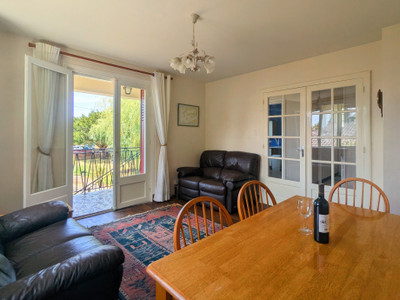
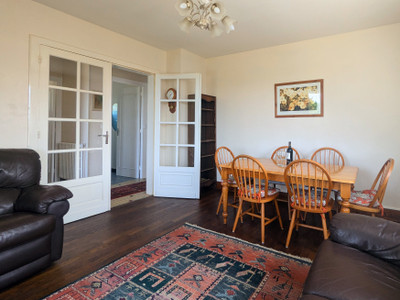
Entering the property, the bright and welcoming lounge/diner is located to the right. With doors opening onto the covered balcony, this spacious room benefits from plenty of natural light and provides a comfortable space for both relaxing and entertaining.
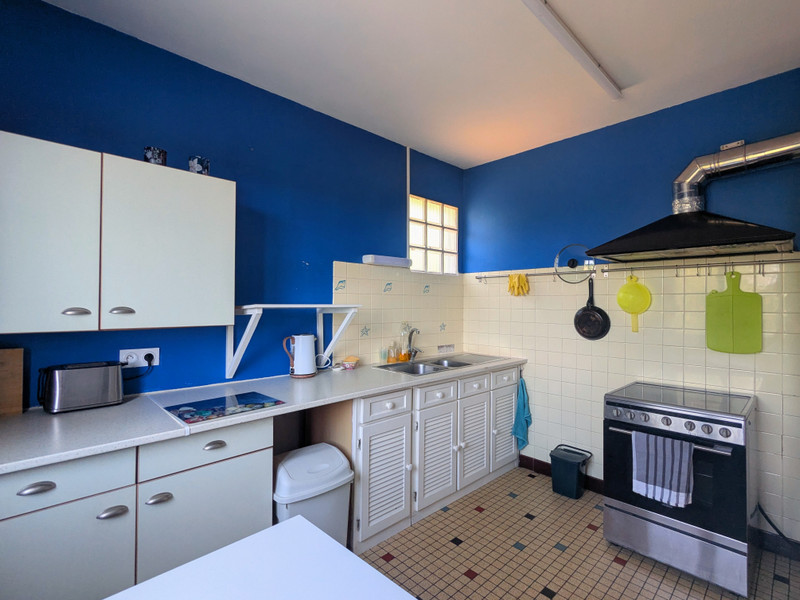
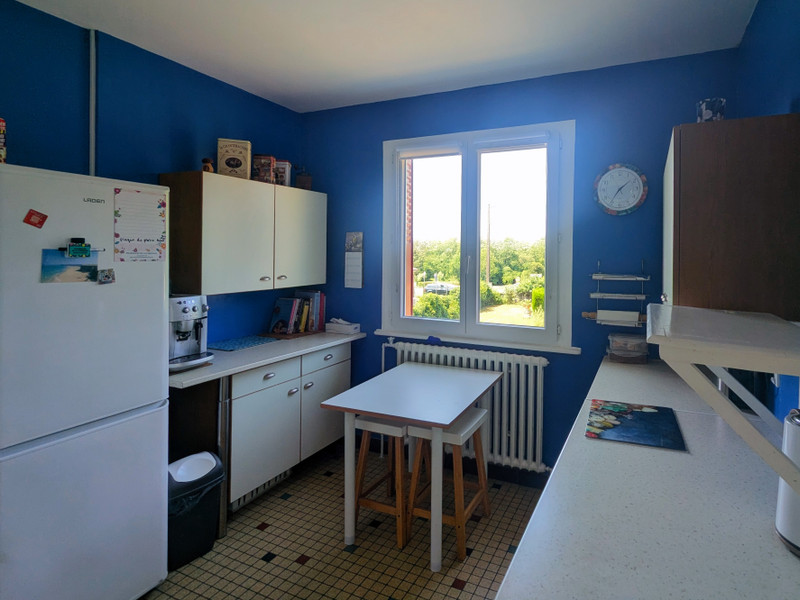
KITCHEN (9.9m²)
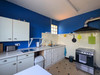
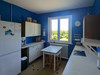
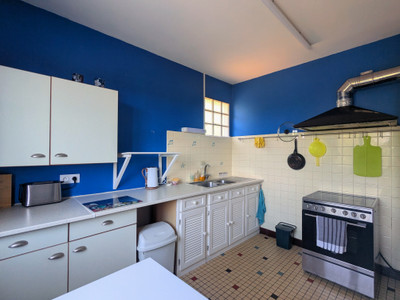
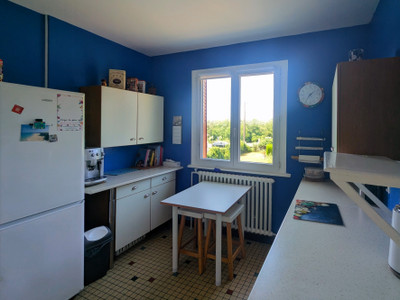
To the left, the bright and cheerful kitchen offers a welcoming and practical space for everyday living.
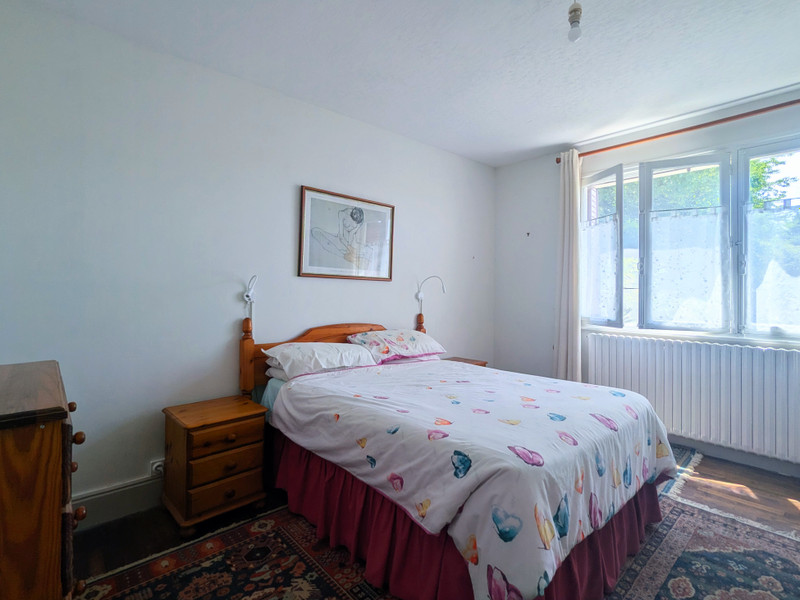
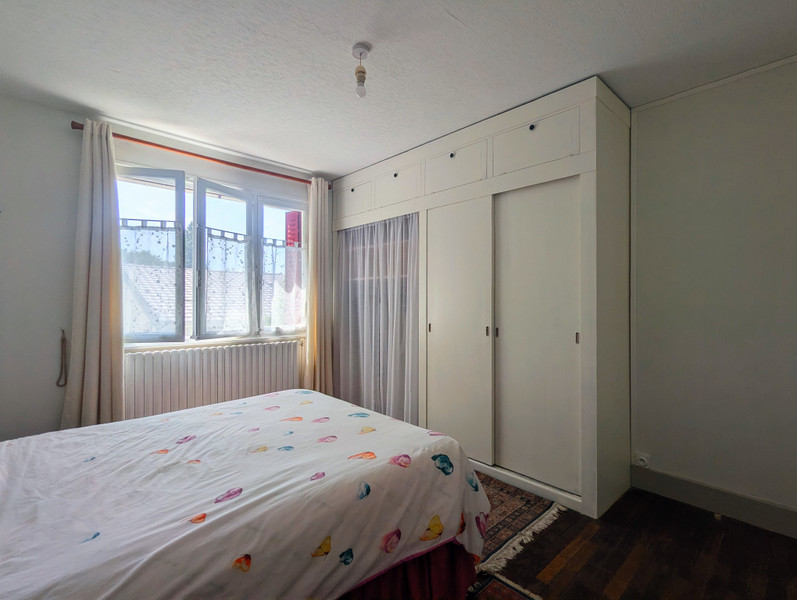
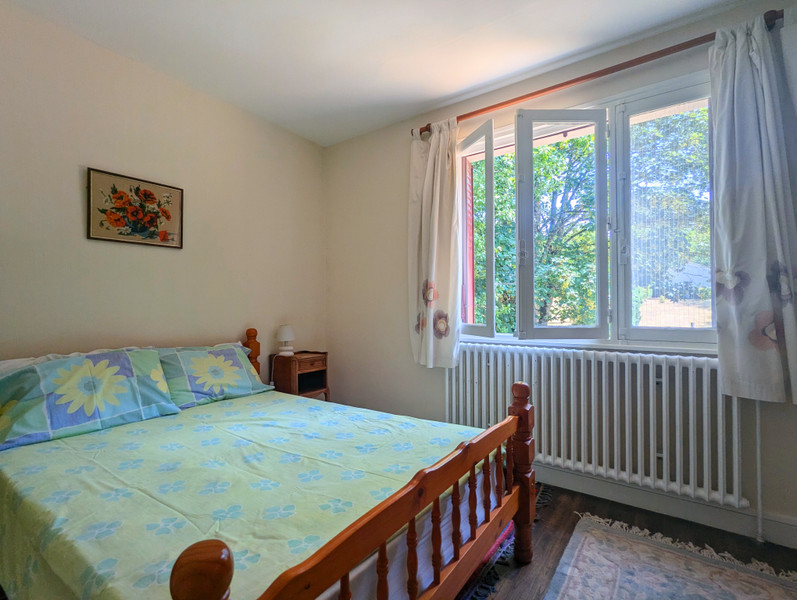
BEDROOMS
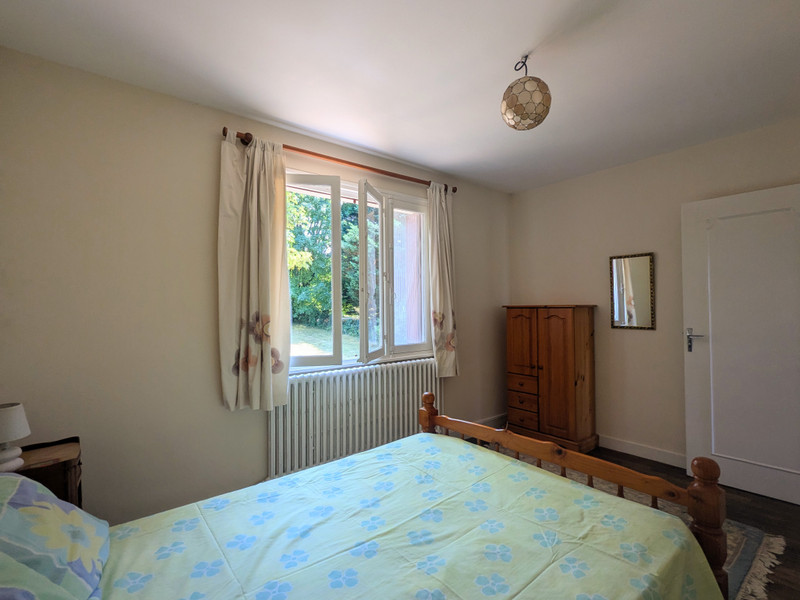
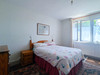
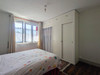
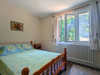
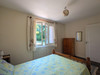
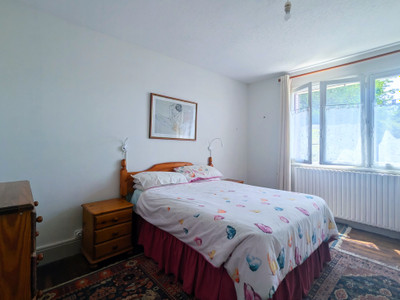
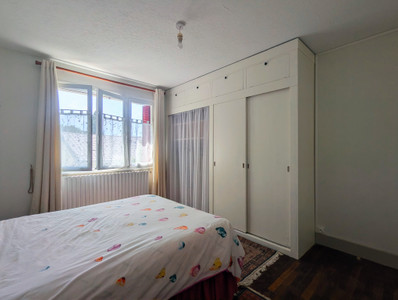
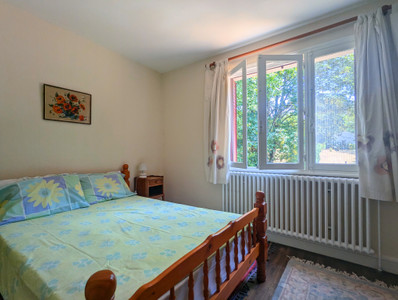
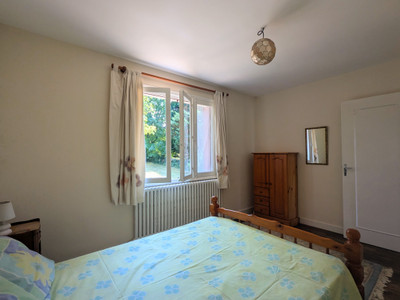
The two bedrooms are both generously sized and enjoy a peaceful outlook over the long rear garden, providing a pleasant and tranquil setting for enjoying a quiet night’s sleep.
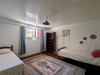
BEDROOM 1 (14.6m²)
BEDROOM 2 (12.6m²)
SHOWER ROOM (4.2m²)
The shower room is compact and well-organised space, with a shower, wash basin, bidet and built-in storage cupboard. There is a SEPARATE WC (1.7m2).
GARDEN LEVEL
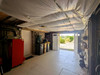
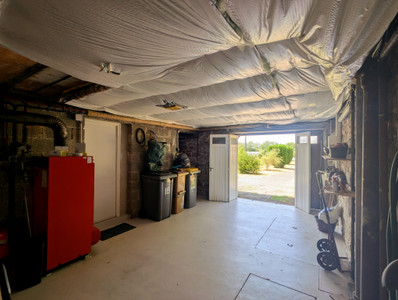
From the main living level, stairs lead down to the garden level, arriving directly into the spacious garage. This lower level offers excellent flexibility, with a potential third bedroom and adjoining utility room with shower room creating the possibility for independent or semi-independent accommodation. The utility room has the potential to be adapted as a kitchen area, making this space ideal for visiting family, guests, a teenager’s suite, home office or other personal requirements.
UTILITY ROOM (10.8m²):
A practical space with plumbing and a shower room, offering the potential to incorporate a kitchen area if required and providing the possibility of creating more independent accommodation.
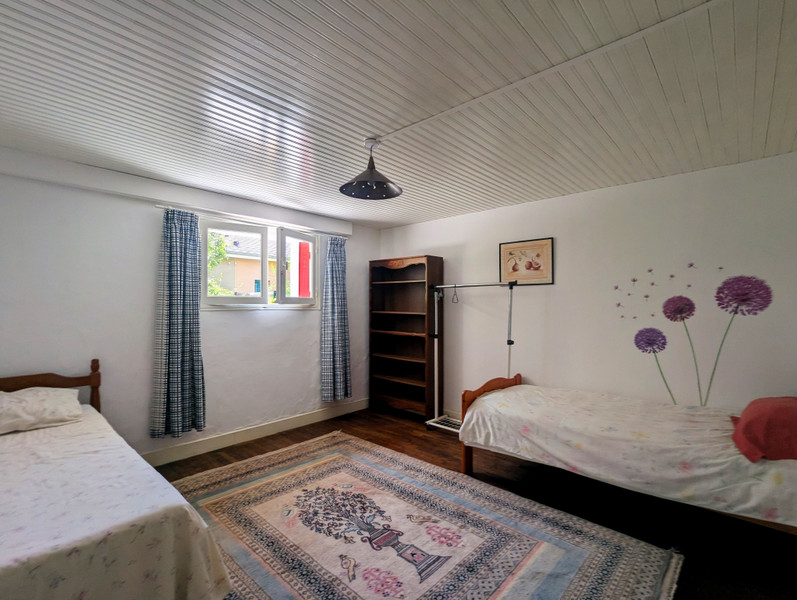
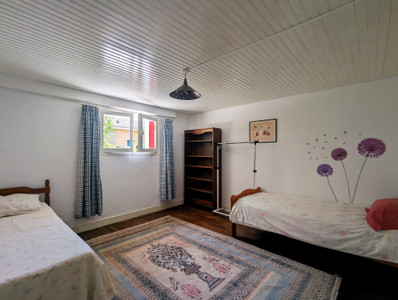
POTENTIAL THIRD BEDROOM (15m²):
A versatile additional room with the potential to be used as a third bedroom, guest room, home office or hobby space.
WORKSHOP (10.4m²):
A useful workshop space providing room for projects, hobbies and storage, with the oil tank conveniently located here.
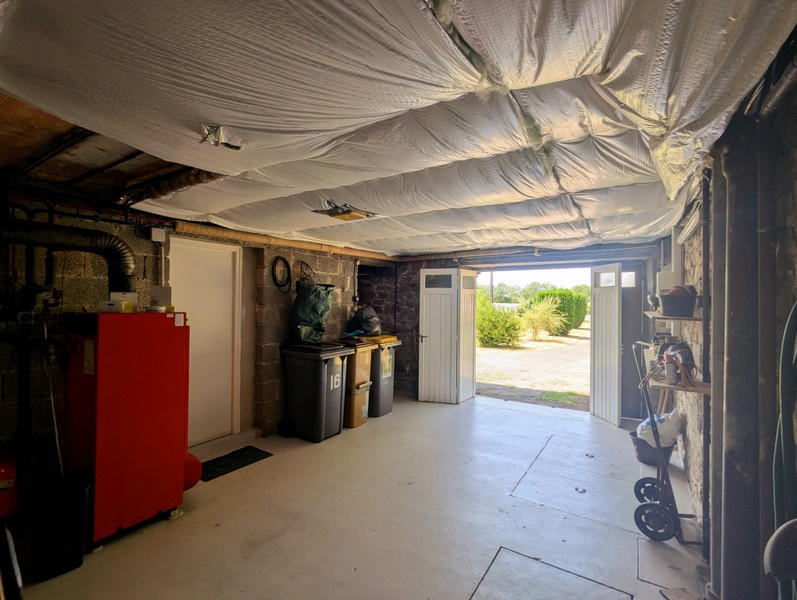
GARAGE (23.7m²):
A spacious garage offering secure parking and additional storage.
LAND (1540m²)
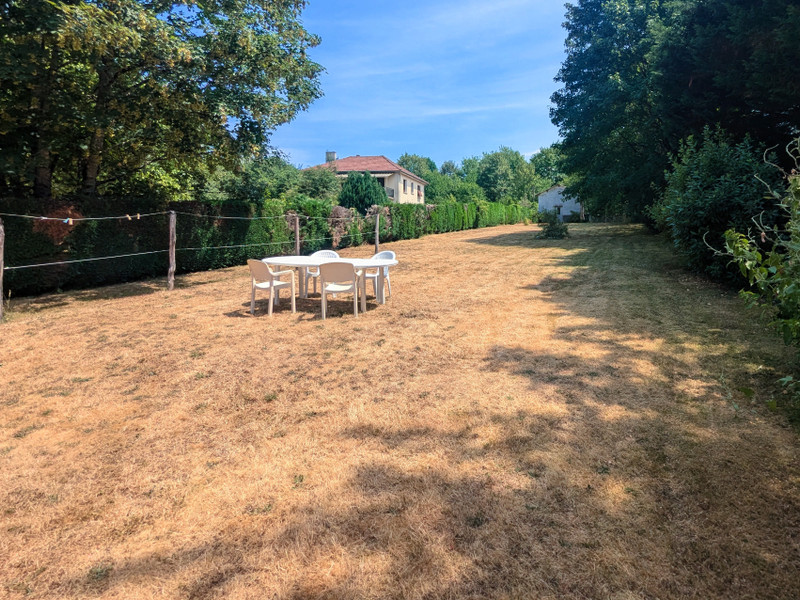
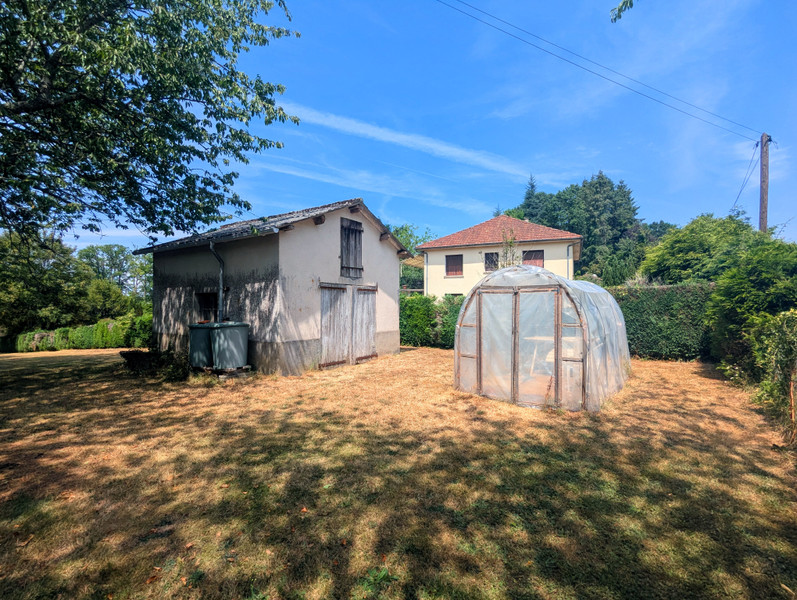
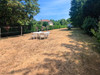
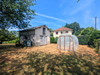
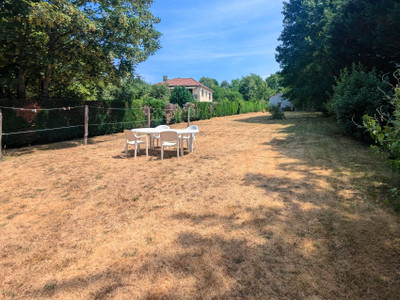
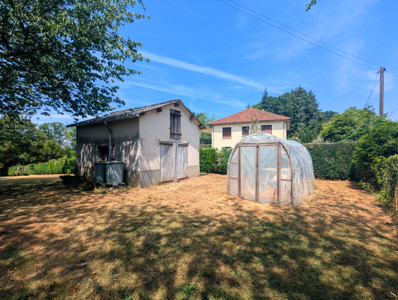
In addition to the front garden, the rear garden is a real highlight of the property, extending much further than might be expected from the front of the house. Long and private, it provides plenty of space for family life, children’s activities, entertaining or simply relaxing outdoors. At the end of the garden is a useful outbuilding, currently providing storage but offering the potential to be converted into a home office, studio or hobby space. A lane provides vehicle access to the rear of the garden, adding further practicality for maintenance, deliveries or additional storage needs.
LOCAL AREA
La Coquille is a small rural town that acts as a local service hub for the surrounding area. It provides most essential amenities, including a supermarket, bakeries, a butcher, a weekly market, and key services such as a pharmacy, bank and post office. Healthcare needs are well covered for a town of its size, with local doctors and related medical services, along with a veterinary clinic. The town also offers a selection of everyday businesses such as cafés, restaurants, hairdressers and garages, making it possible to manage many daily needs locally. With road links and a railway station connecting it to larger towns, La Coquille is a practical, self-sufficient centre within a rural setting.
All mesurements approximate, more photos available, Get in touch today!
------
Information about risks to which this property is exposed is available on the Géorisques website : https://www.georisques.gouv.fr
[Read the complete description]












 Brochure
 VT
VT Map
Map Contact us




 Habitable