5 rooms
- 3 Beds
- 1 Bath
| Floor 128m²
| Ext 2,500m²
€280,000
- £231,924**
5 rooms
- 3 Beds
- 1 Bath
| Floor 128m²
| Ext 2,500m²
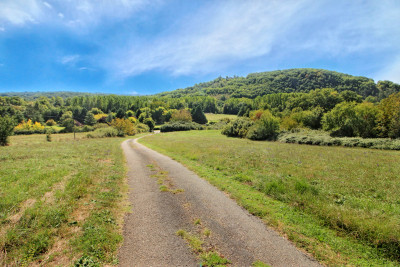
Energy-Efficient Modern Home with Panoramic Views, Solar Panels, Large Basement 2,500m² Garden near Montignac
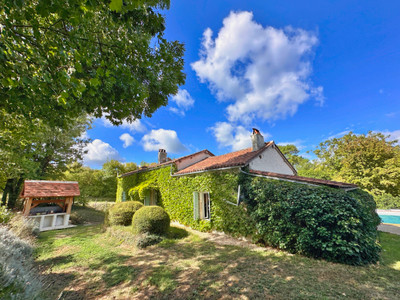
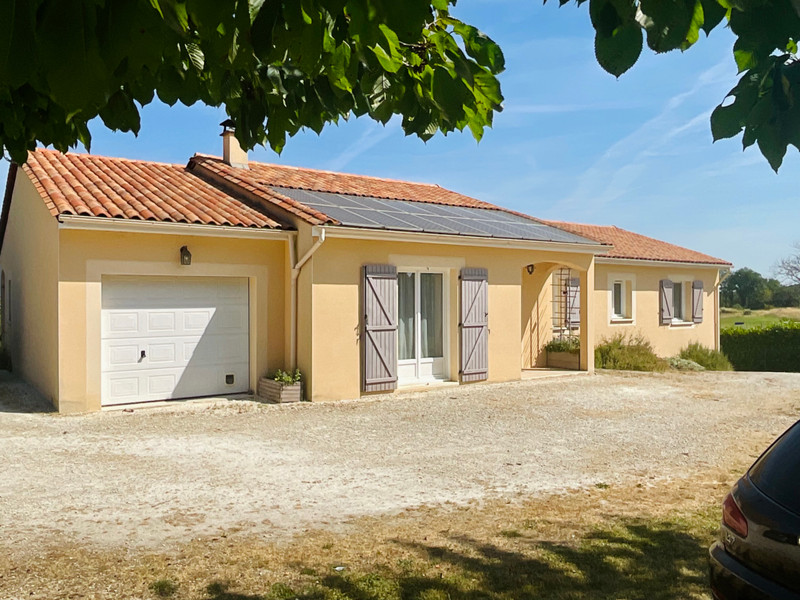
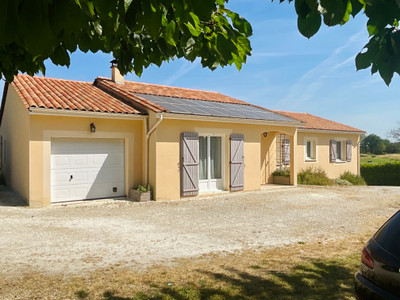
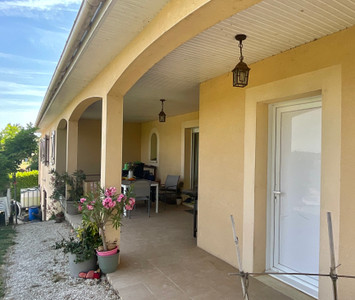
Built in 2012, this attractive detached home combines modern comfort, excellent energy efficiency and beautiful countryside views just a few minutes from the popular market town of Montignac-Lascaux.
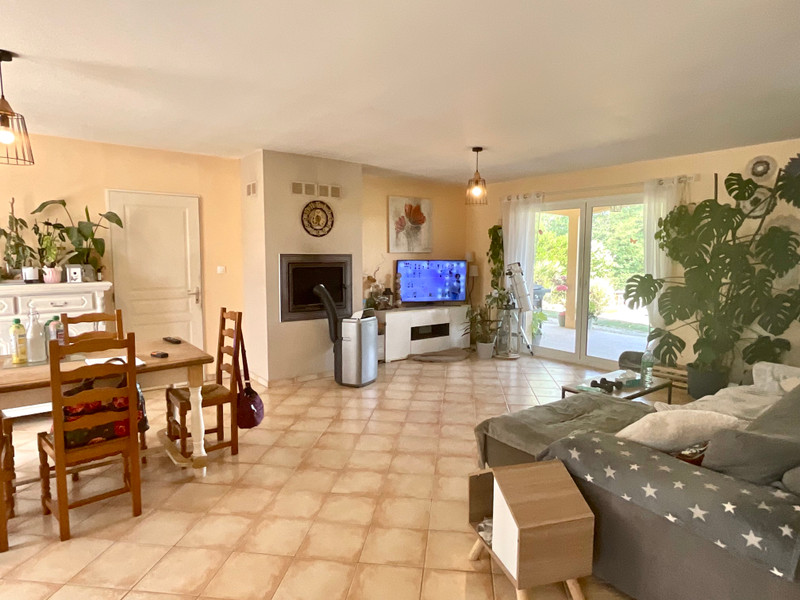
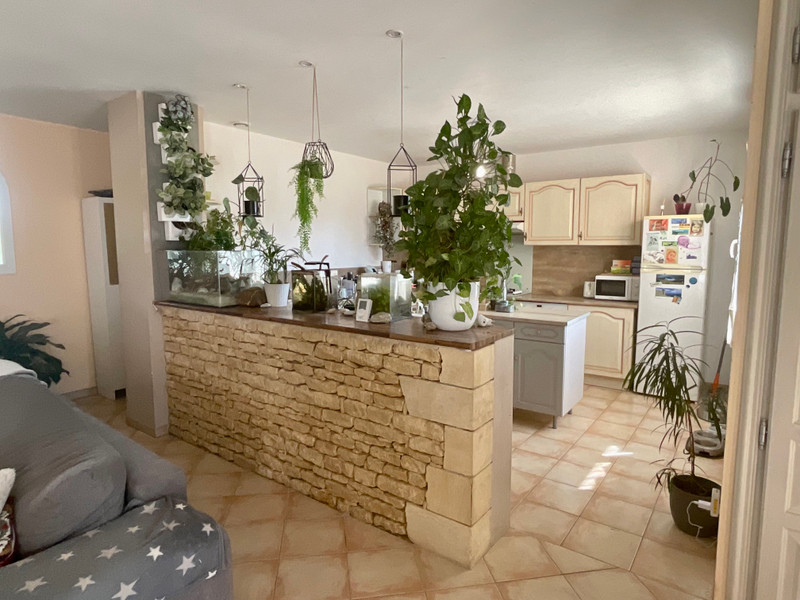
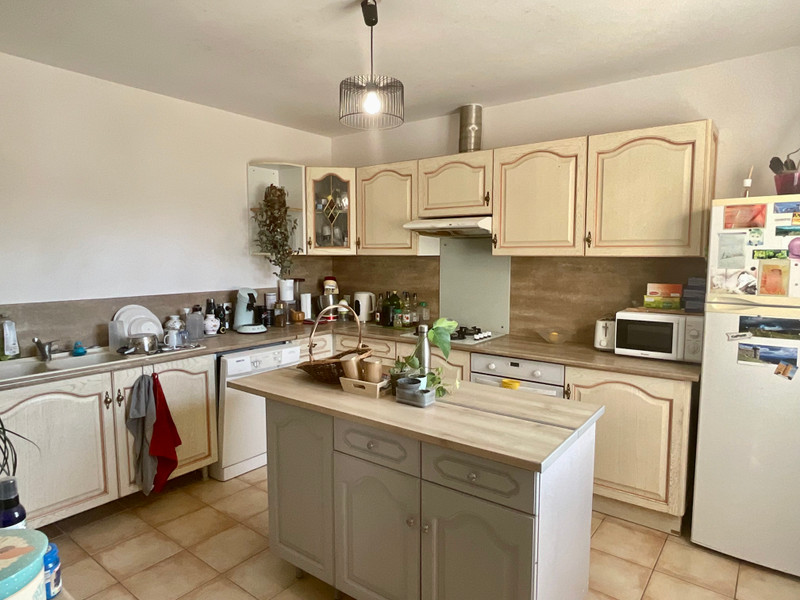
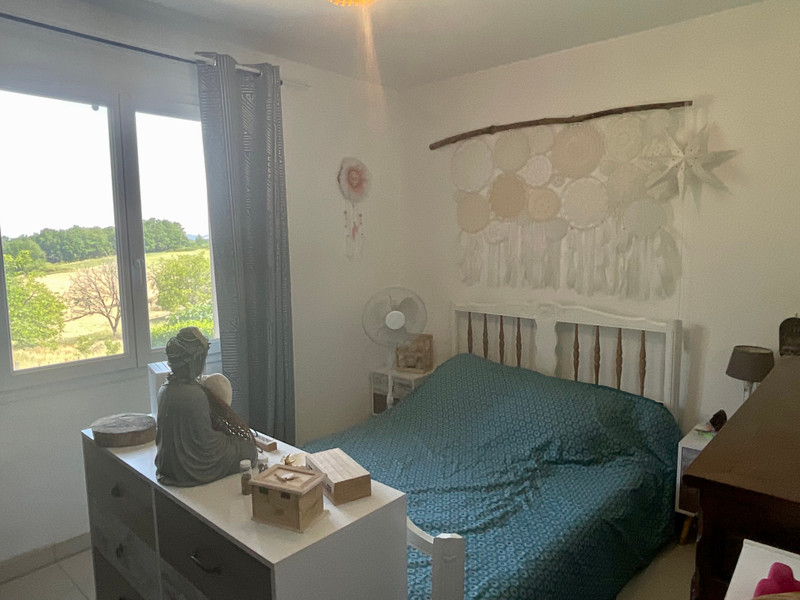
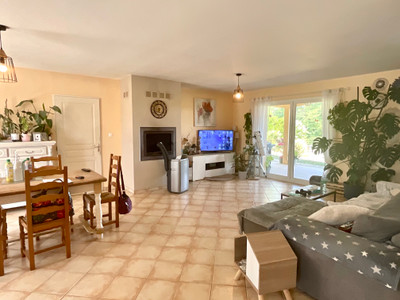
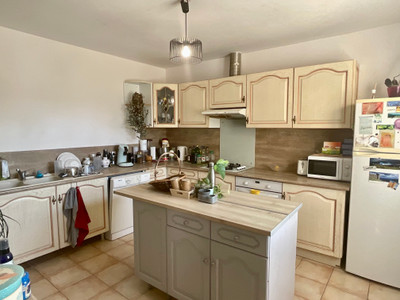
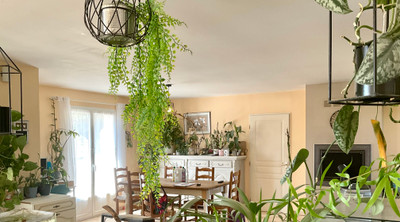
Designed for easy single-level living, the property offers a bright 45m² open-plan living room with wood-burning insert, a fitted kitchen with breakfast bar, three bedrooms, an office, a spacious family bathroom with bathtub and Italian shower, separate WC, utility room and attached garage. Beneath the house, an impressive 84m² basement and cellar provide exceptional storage, workshop or hobby space.
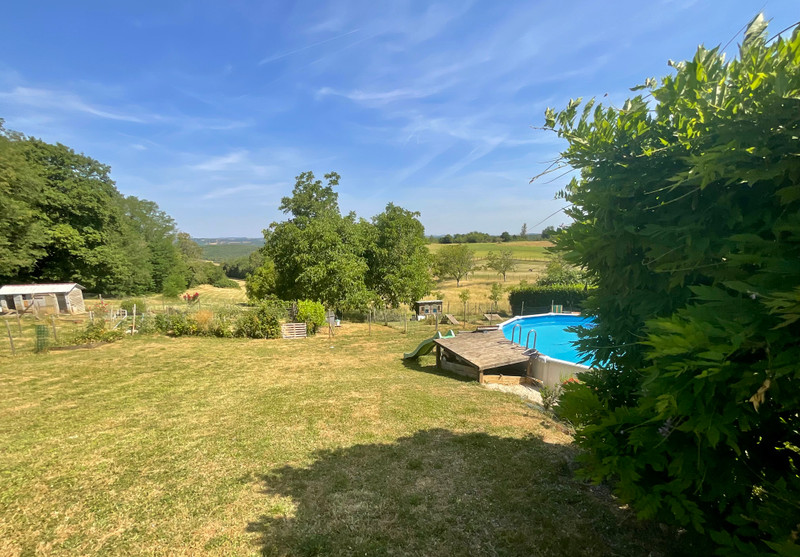
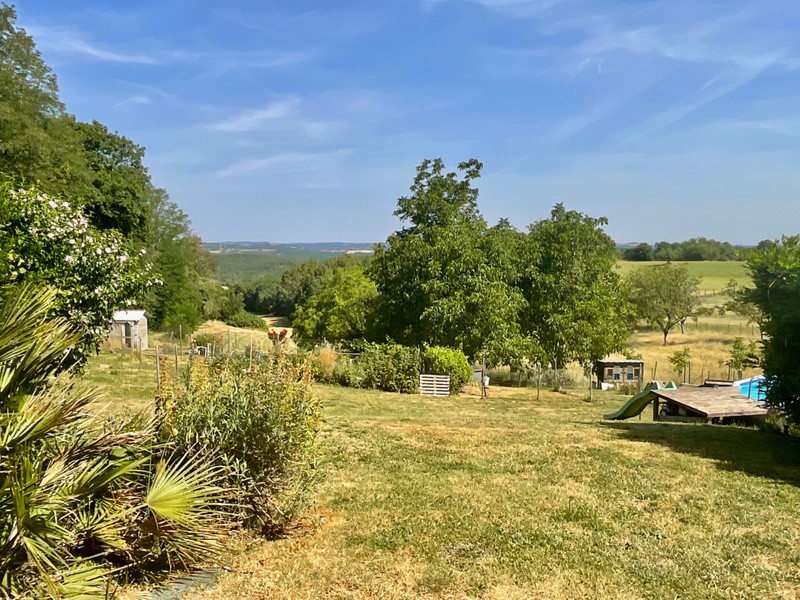
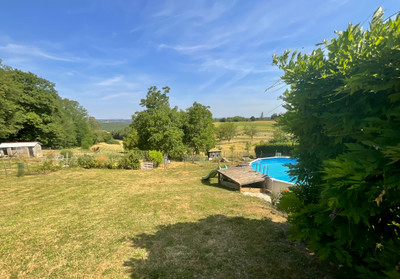
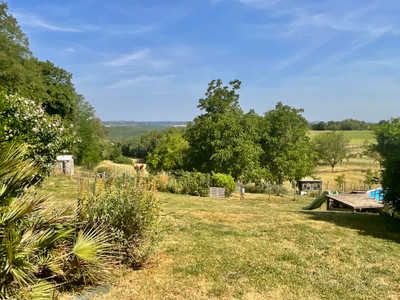
Set within approximately 2,500m² of mainly lawned gardens with open rural views, the property also benefits from solar panels, geothermal heating, double glazing and good insulation, delivering economical year-round living.
An ideal permanent residence or lock-up-and-leave home in the heart of the Périgord Noir.
Modern Comfort, Energy Efficiency and Beautiful Countryside Views Near Montignac-Lascaux
Constructed in 2012, this attractive detached home offers all the comforts of modern living in an enviable countryside setting just a short drive from Montignac-Lascaux, renowned for its prehistoric heritage, lively weekly market, restaurants and everyday amenities.
Designed with convenience in mind, the entire living accommodation is arranged on one level, making it equally suitable for families, retirees or anyone seeking an accessible and practical home without compromising on space.
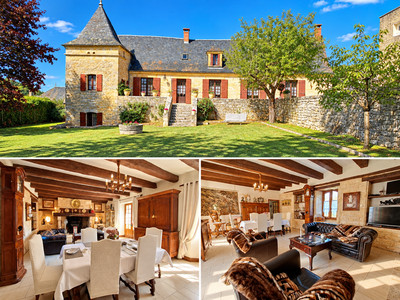
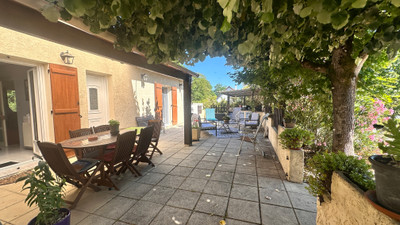
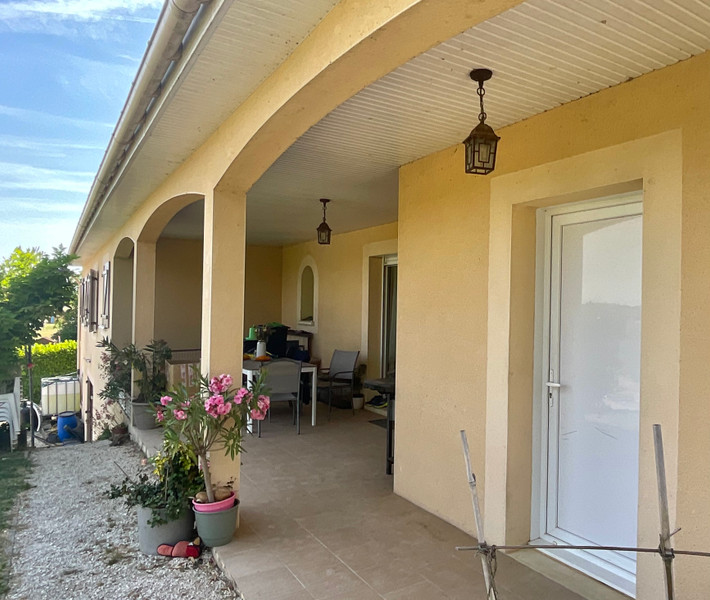
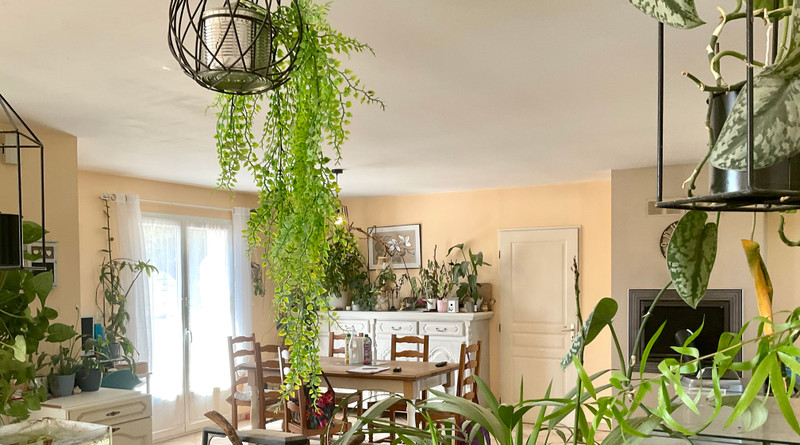
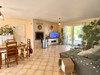
The front door opens directly into a spacious open-plan living area of approximately 45m² where large patio doors frame views towards the garden and provide direct access onto the covered rear terrace. The living room is centred around a wood-burning insert fireplace, creating a warm focal point during the cooler months while complementing the property's excellent energy credentials.
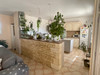
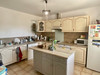
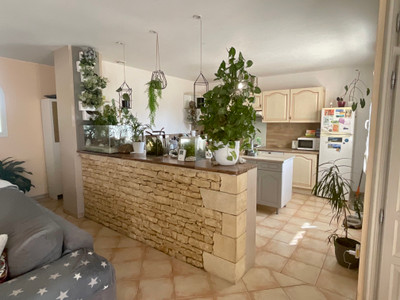
The adjoining kitchen occupies around 15m² and is partially separated from the living area by an attractive breakfast bar, allowing the cook to remain connected with family and guests while providing clearly defined spaces for everyday living.
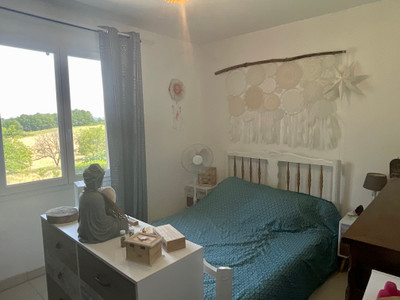
A hallway leads to the sleeping accommodation comprising three well-proportioned bedrooms measuring approximately 14.4m², 11m² and 11m² respectively, together with a useful office of around 6.6m² which could equally serve as a nursery, hobby room or occasional guest bedroom.
The generous family bathroom measures approximately 11.7m² and is fitted with both a bathtub and an Italian-style walk-in shower, offering the best of both worlds for busy family life. A separate WC completes the accommodation.
Practicality continues with an attached garage of approximately 16.7m² together with a spacious pantry and utility room measuring around 21m², providing valuable everyday storage and laundry space.
One of the property's real assets lies beneath the house.
A substantial ground-floor basement of approximately 84m² offers enormous flexibility. Whether required as a workshop, storage area, gym, games room or for future projects, the space is ready to adapt to changing needs. In addition, a cellar of approximately 19.4m² extends beneath the rear terrace, providing excellent conditions for storage.
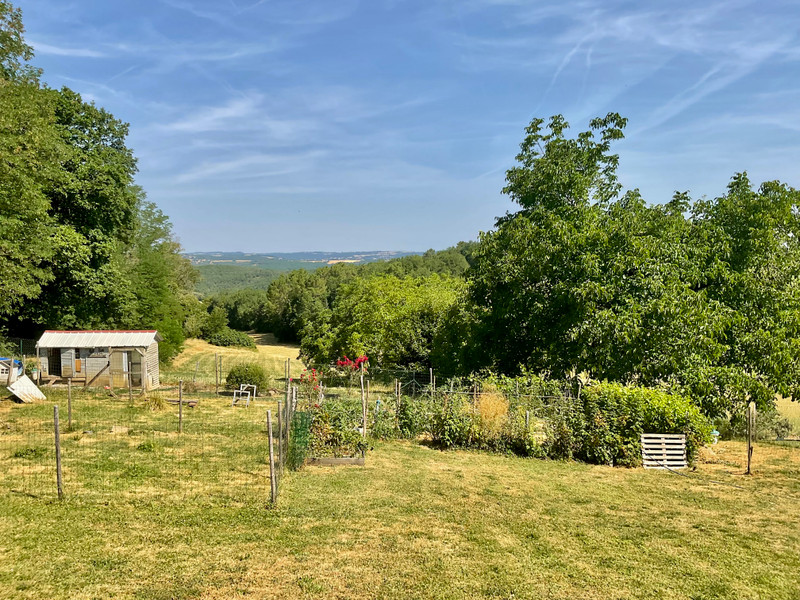
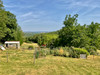
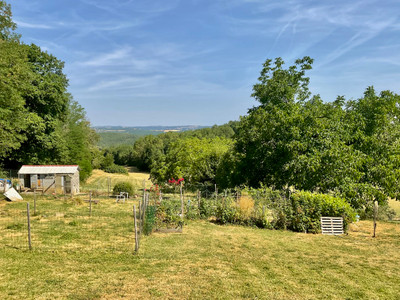
Outside, the garden extends to approximately 2,500m² and is predominantly laid to lawn, allowing plenty of space for children to play, gardening enthusiasts to create vegetable beds or simply to enjoy the peaceful surroundings. A garden shed provides additional outdoor storage, while the elevated position captures uninterrupted views across the surrounding countryside.
From a technical perspective, the property has been thoughtfully equipped for economical living with geothermal heating, photovoltaic solar panels, double glazing, modern insulation and a wood-burning insert fireplace, combining comfort with impressively low running costs throughout the year.
Unlike many traditional stone properties in the region, this home offers buyers the opportunity to move straight in and immediately enjoy contemporary living without the ongoing maintenance often associated with older buildings. It successfully combines modern construction, energy efficiency and generous internal volumes with the tranquillity and scenery that make the Périgord Noir such a desirable place to live.
Approximate distances
Montignac-Lascaux: 5 minutes
Lascaux IV International Centre of Cave Art: 7 minutes
Le Bugue: 25 minutes
Sarlat-la-Canéda: 30 minutes
Terrasson-Lavilledieu: 20 minutes
Brive-la-Gaillarde Airport: 40 minutes
Bergerac Airport: approximately 1 hour 20 minutes
------
Information about risks to which this property is exposed is available on the Géorisques website : https://www.georisques.gouv.fr
[Read the complete description]














 Brochure
 Map
Map Contact us




 Good condition
 SWIMMING POOL
 PANORAMIC VIEW