5 rooms
- 4 Beds
- 3 Baths
| Floor 108m²
| Ext 5,340m²
€290,000
(HAI) - £240,207**
5 rooms
- 4 Beds
- 3 Baths
| Floor 108m²
| Ext 5,340m²
€290,000
(HAI) - £240,207**

Ref. : A46261LNH24
|
EXCLUSIVE
*** UNDER OFFER ***
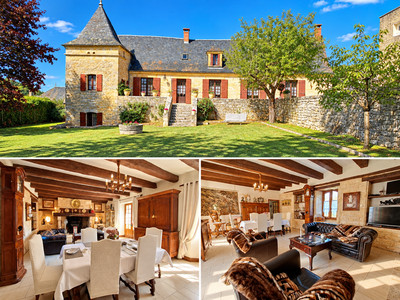
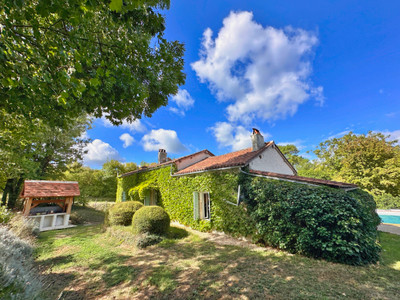
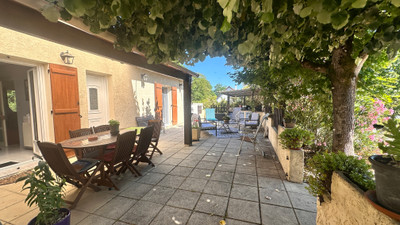
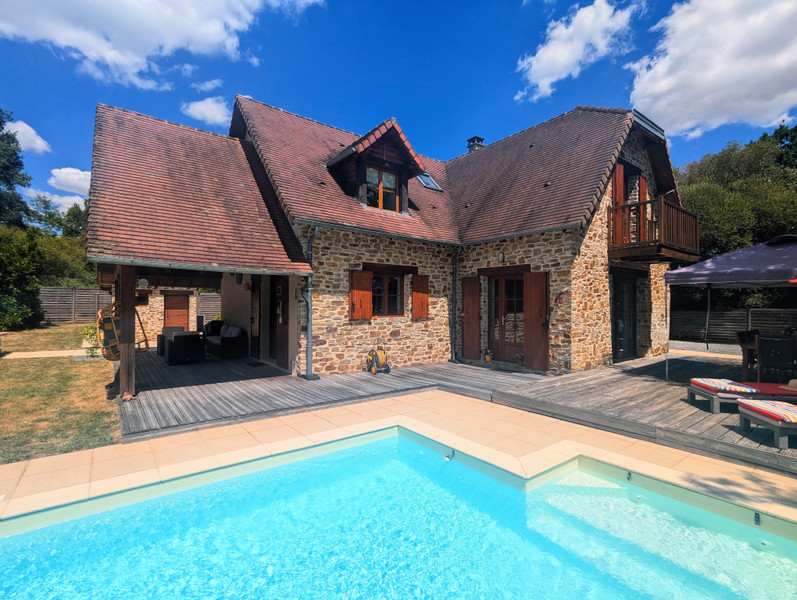
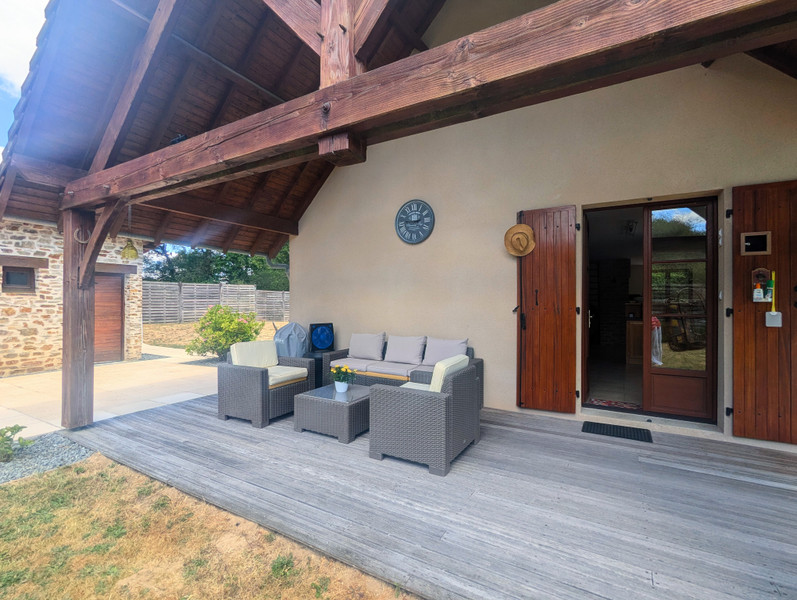
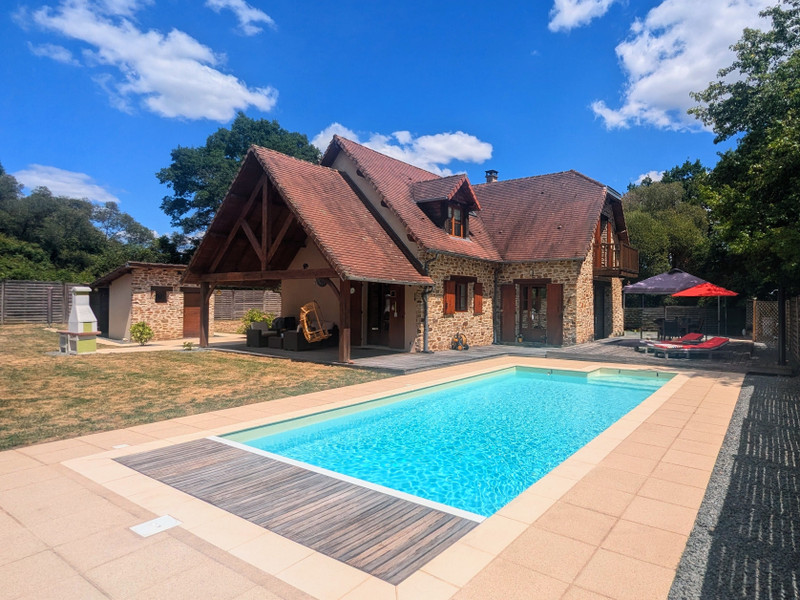
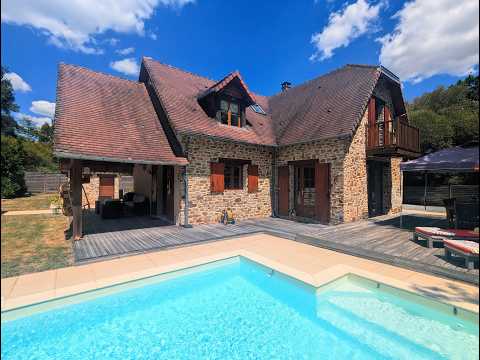
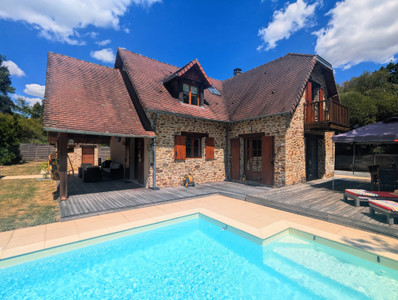
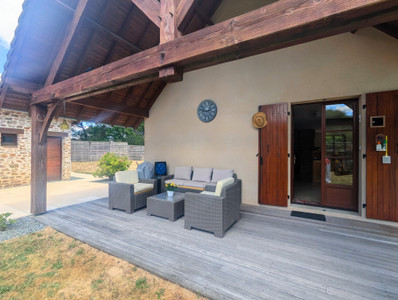
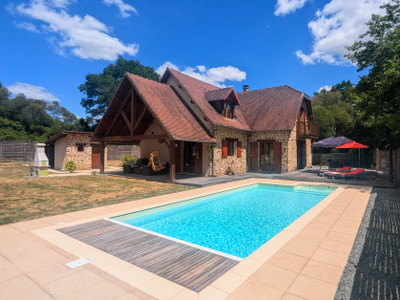
Immaculately presented, this stunning 4-bedroom detached stone house offers an exceptional lifestyle opportunity in the sought-after village of St-Pierre-de-Frugie. Beautifully decorated throughout, the property offers stylish contemporary interiors. On the ground floor you'll find a bright open-plan lounge-dining area and kitchen designed for relaxed living and entertaining, as well as two bedrooms and a shower room. Upstairs are two further bedrooms, each with a luxurious en-suite bathroom. Outside, the home truly comes into its own, with a superb covered outdoor seating area overlooking the pool— perfect for long summer days, alfresco dining with friends, and enjoying the peaceful surroundings. Set within a private garden on a generous plot surrounded by mature trees, the property provides privacy and tranquillity while remaining within walking distance of the centre of the village. A beautiful home offering the perfect blend of comfort, style and relaxed countryside living.
*** UNDER OFFER ***
Immaculately presented, this stunning 4-bedroom detached stone house offers an exceptional lifestyle opportunity in the sought-after village of St-Pierre-de-Frugie. Beautifully decorated throughout, the property offers stylish contemporary interiors. On the ground floor you'll find a bright open-plan lounge-dining area and kitchen designed for relaxed living and entertaining, as well as two bedrooms and a shower room. Upstairs are two further bedrooms, each with a luxurious en-suite bathroom. Outside, the home truly comes into its own, with a superb covered outdoor seating area overlooking the pool— perfect for long summer days, alfresco dining with friends, and enjoying the peaceful surroundings. Set within a private garden on a generous plot surrounded by mature trees, the property provides privacy and tranquillity while remaining within walking distance of the centre of the village. A beautiful home offering the perfect blend of comfort, style and relaxed countryside living.
This property is double glazed throughout. Heating and air conditioning is provided by an air-air heat pump system, supplemented by a wood-burning stove on the ground floor. The property has achieved an energy classification of C. Sanitation at the property is via an individual septic system.
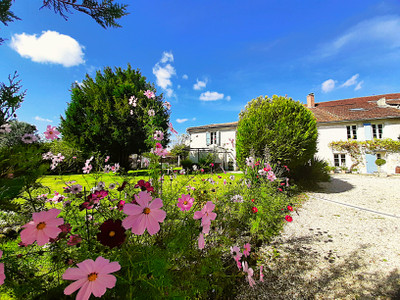
One approaches the property along a sweeping driveway surrounded by trees, before entering into the garden and arriving at the house.
LOUNGE-DINER (30.2m2)
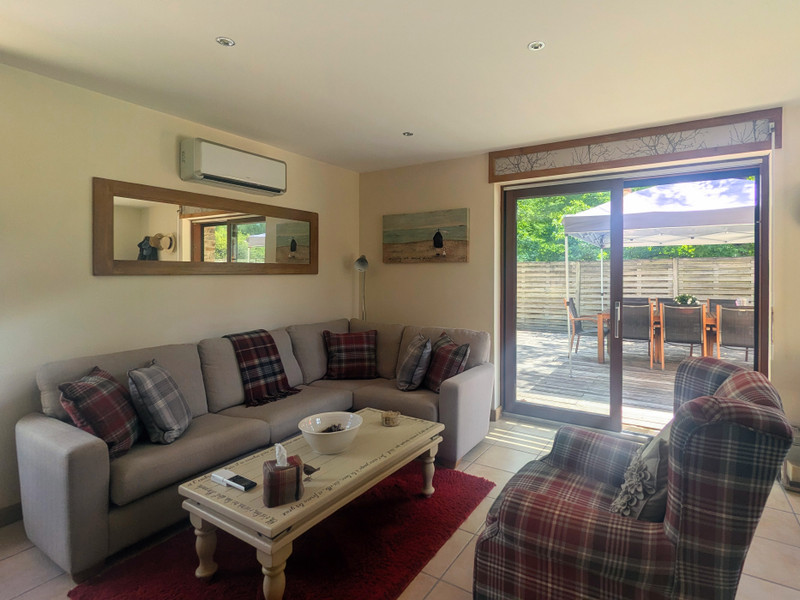
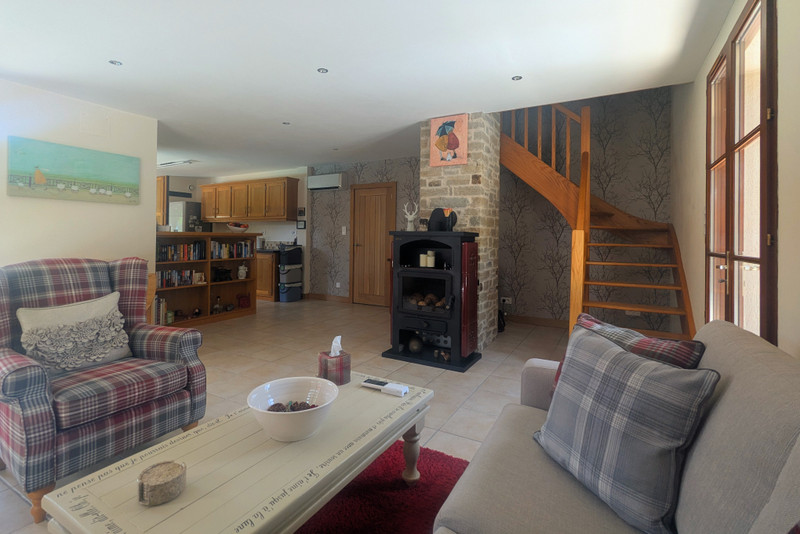
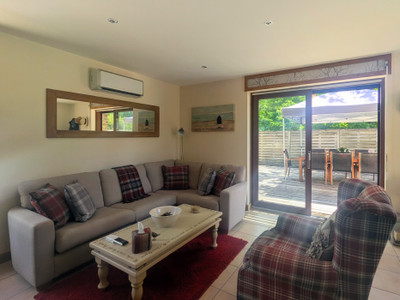
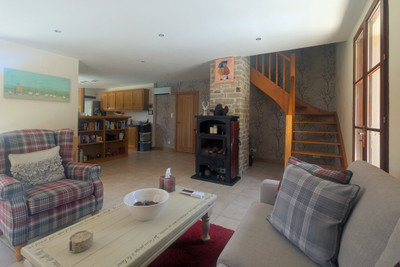
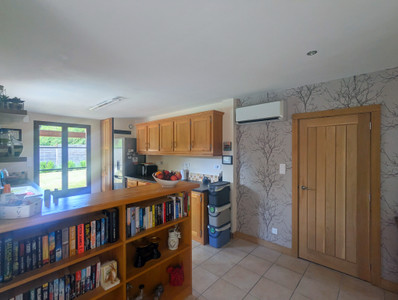
One enters the house via the lounge-diner. Having windows and glass doors on 3 sides this room is wonderfully bright and luminous. A wood burning stove offers cosy ambience for the winter time. Stairs lead up to the first floor, and a door leads through to the ground floor bedrooms. Being open-plan in style, the lounge opens into the kitchen.
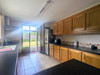
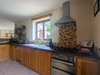
KITCHEN (13.6m2)
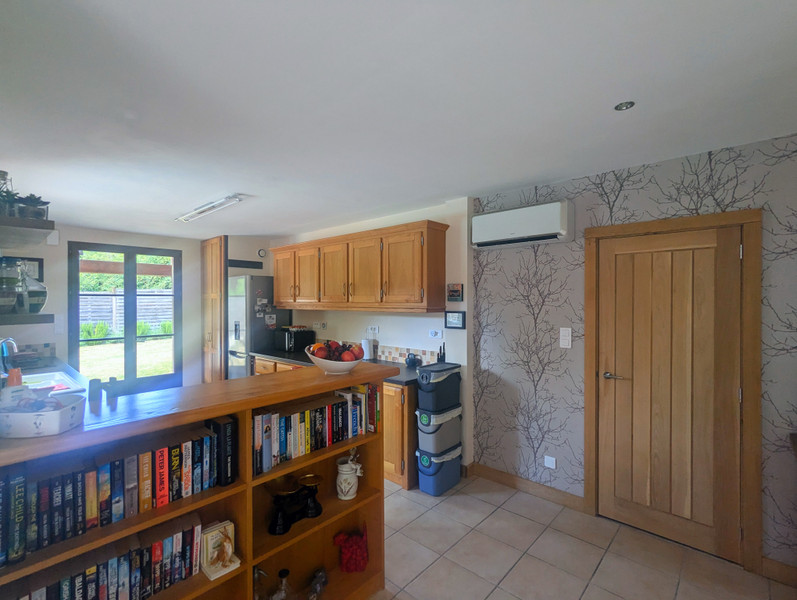
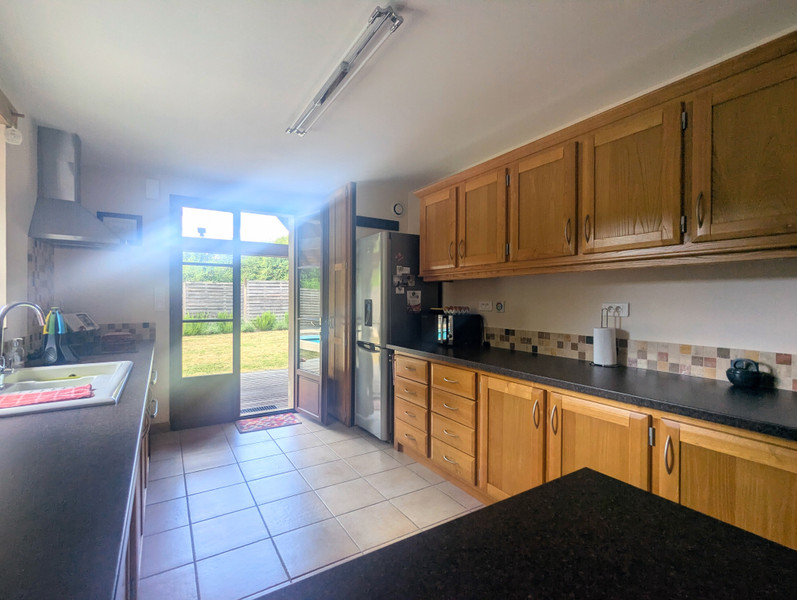
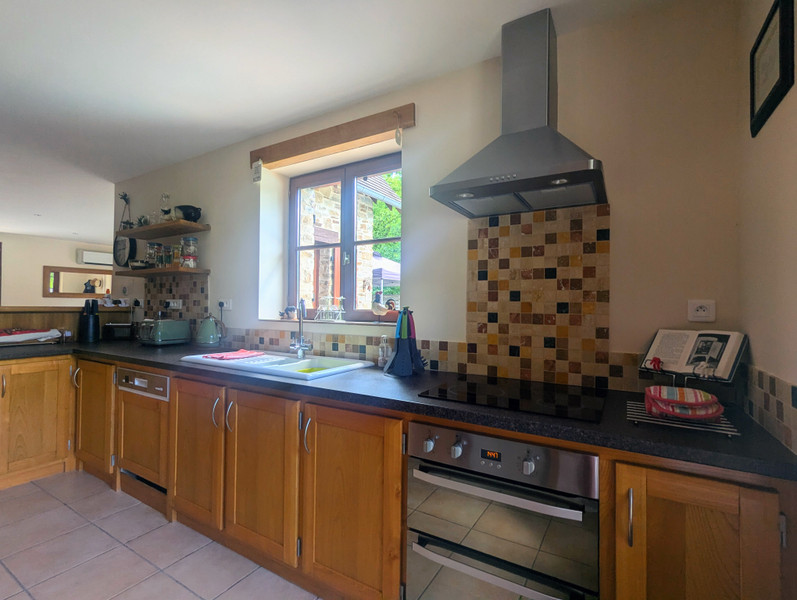
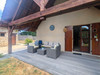
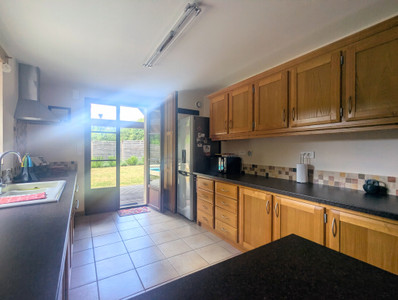
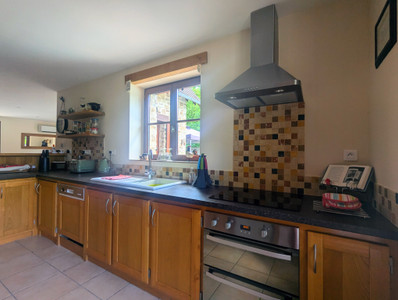
The stylish kitchen features classic Shaker-style wooden cabinetry, offering generous work surfaces and excellent storage. Doors open directly onto the covered terrace, creating a seamless connection between indoor and outdoor living.
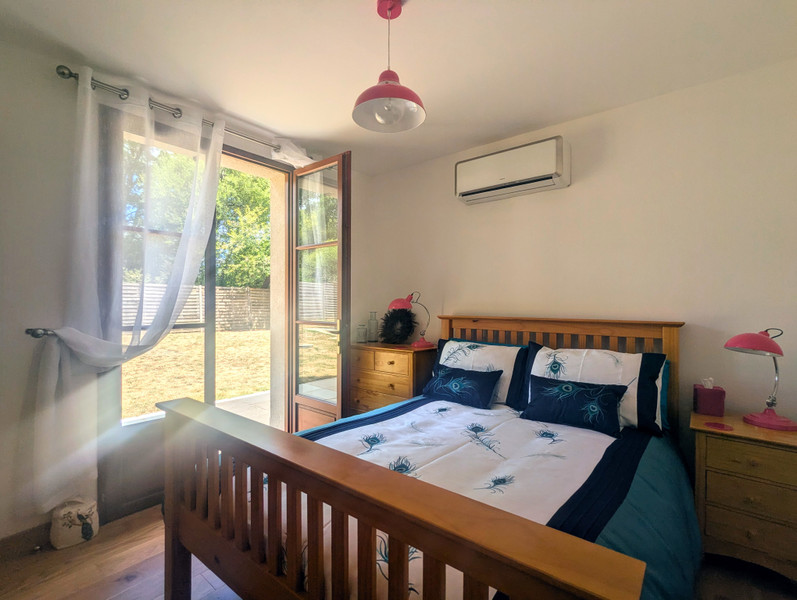
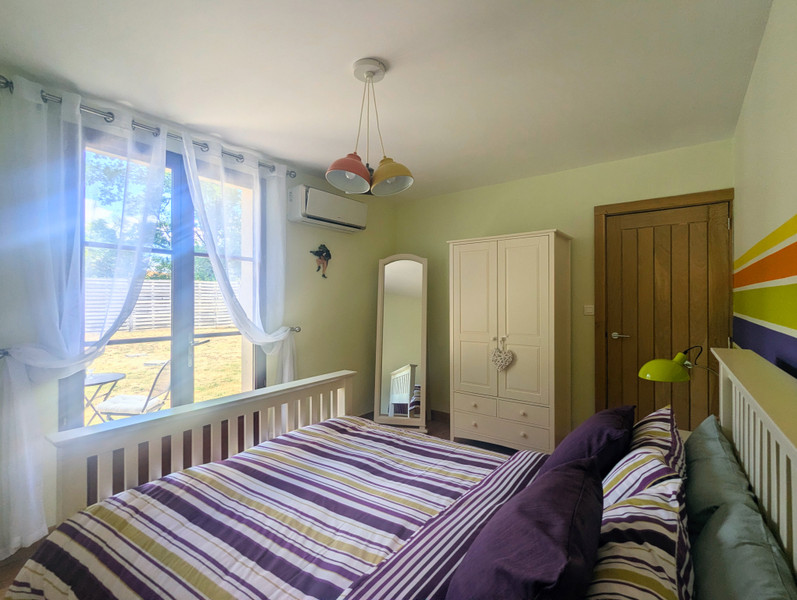
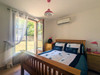
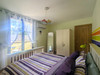
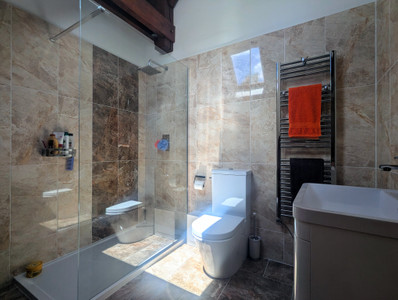
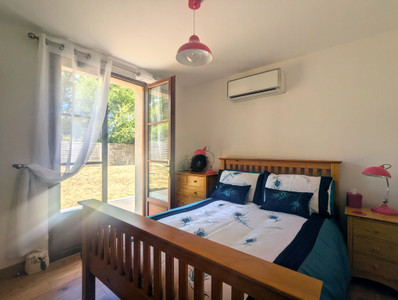
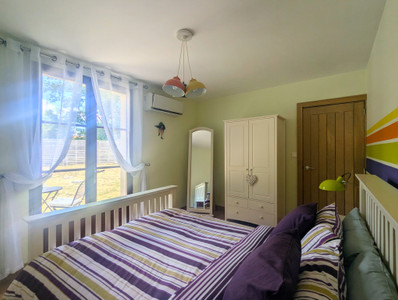
The door from the lounge leads to the ground floor bedrooms and an elegant shower room. Each bedroom benefits from direct access to the rear garden, creating a wonderful connection with the outdoors.
BEDROOM TO LEFT (10.6m2)
BEDROOM TO RIGHT (9m2)
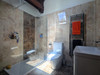
SHOWER ROOM (3.9m2)
FIRST FLOOR
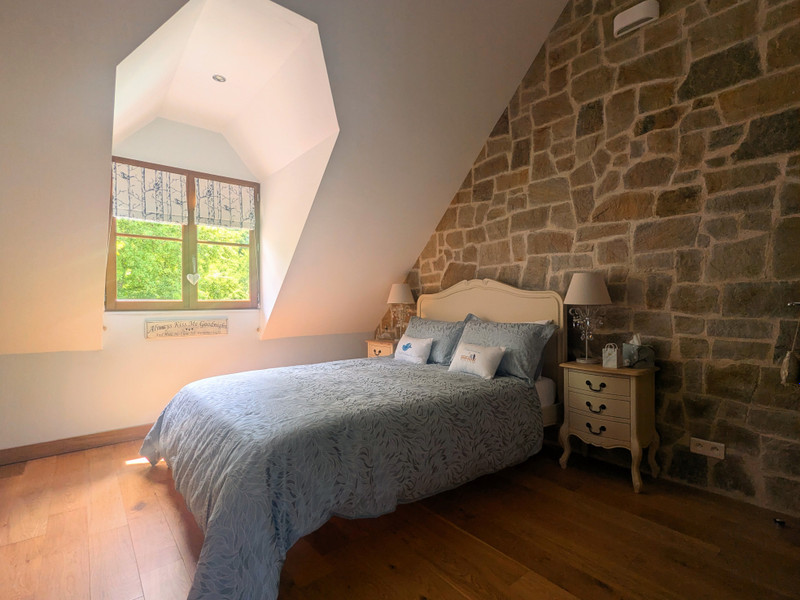
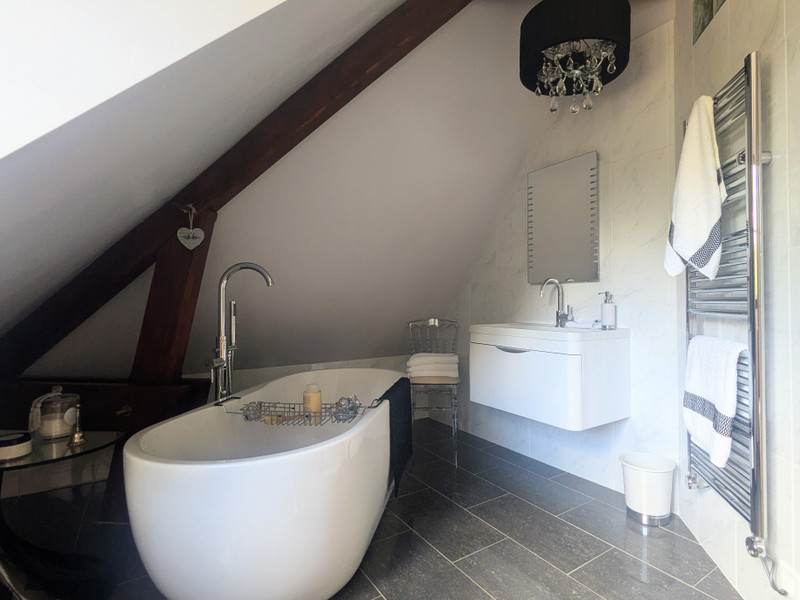
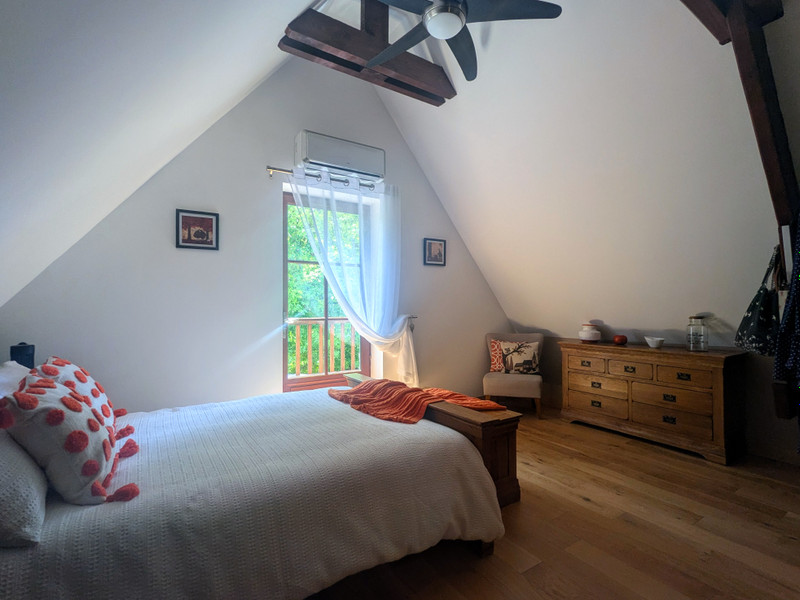
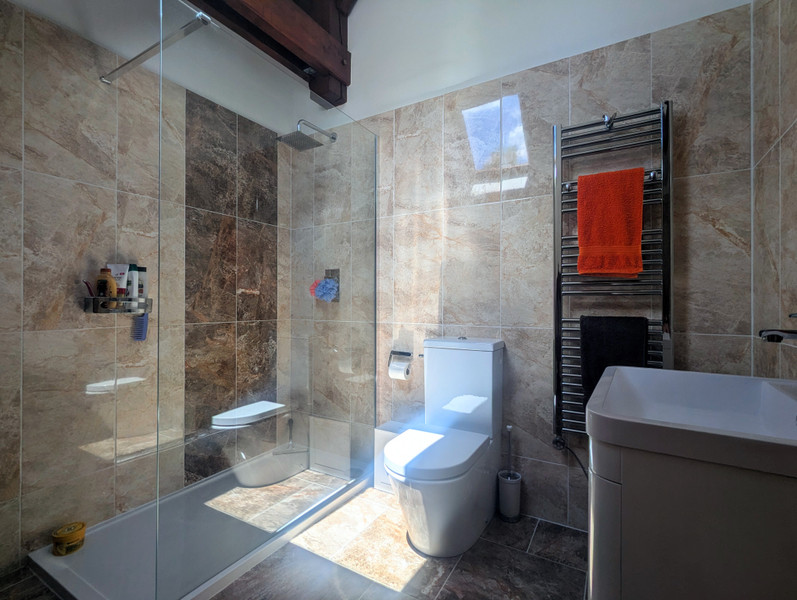
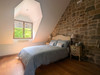
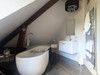
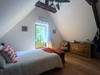
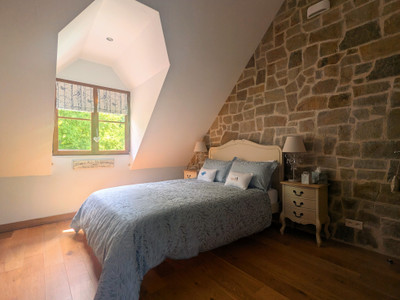
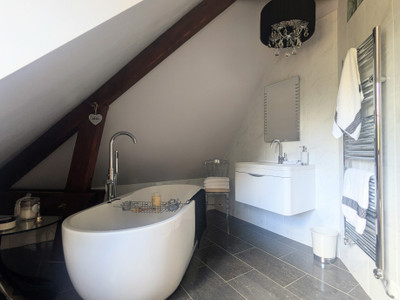
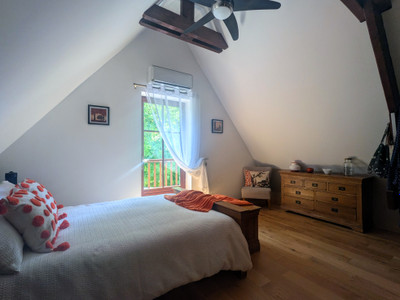
The first floor offers two bright and spacious bedrooms, each with a luxurious en-suite bathroom. One bedroom also benefits from a private balcony, providing a lovely spot to enjoy the peaceful surroundings.
BEDROOM TO LEFT (16.3m2). ENSUITE (4.2m2).
BEDOOM TO RIGHT WITH BALCONY (13m2). ENSUITE (4.2m2).
LAND (5340m2)
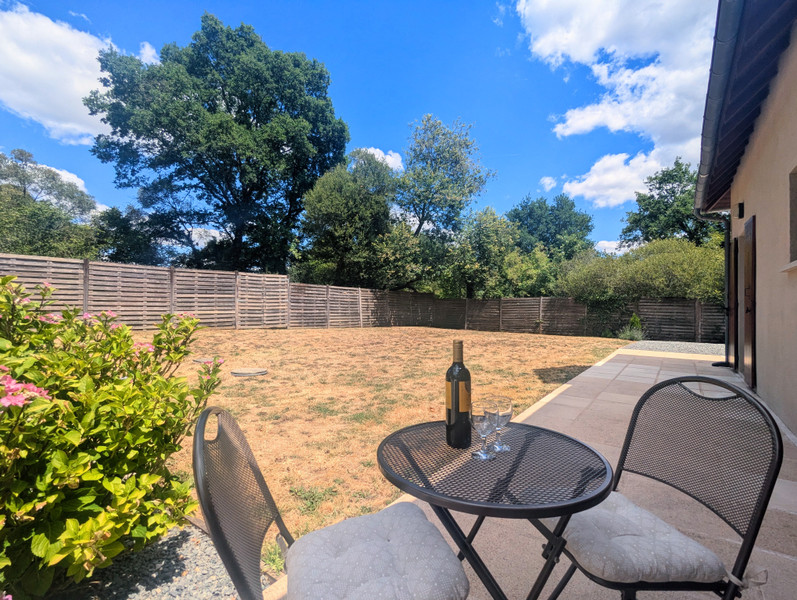
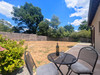
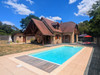
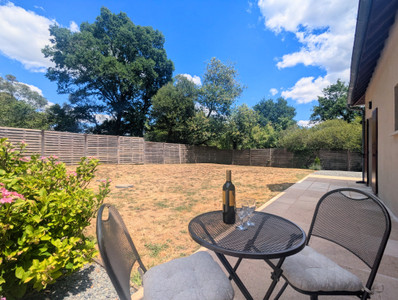
Set within a generous plot surrounded by mature trees, the garden offers both privacy and tranquillity. The immediate area around the house is fenced and thoughtfully designed with multiple decked sun terraces, a covered outdoor seating area, a heated saltwater swimming pool, and open areas of lawn, creating a superb space for relaxation and entertaining.
LOCAL AREA
The nearest amenities to this property are 5km away in La Coquile. La Coquille is a small rural town that acts as a local service hub for the surrounding area. It provides most essential amenities, including a supermarket, bakeries, a butcher, a weekly market, and key services such as a pharmacy, bank and post office. Healthcare needs are well covered for a town of its size, with local doctors and related medical services, along with a veterinary clinic. The town also offers a selection of everyday businesses such as cafés, restaurants, hairdressers and garages, making it possible to manage many daily needs locally. With road links and a railway station connecting it to larger towns, La Coquille is a practical, self-sufficient centre within a rural setting.
------
Information about risks to which this property is exposed is available on the Géorisques website : https://www.georisques.gouv.fr
[Read the complete description]












 Brochure
 Vidéo
Vidéo VT
VT Map
Map Contact us




 CHARACTER PROPERTY
 Vidéo
Vidéo