6 rooms
- 3 Beds
- 3 Baths
| Floor 173m²
| Ext 847m²
€158,000
- £130,871**
6 rooms
- 3 Beds
- 3 Baths
| Floor 173m²
| Ext 847m²
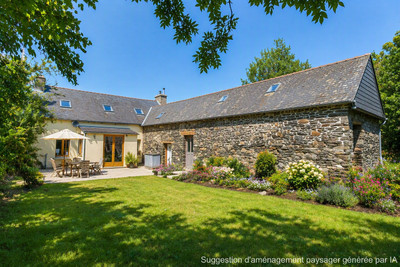
Charming Stone Character House with Enclosed Garden and Outbuildings – 20 mins from Saint-Brieuc
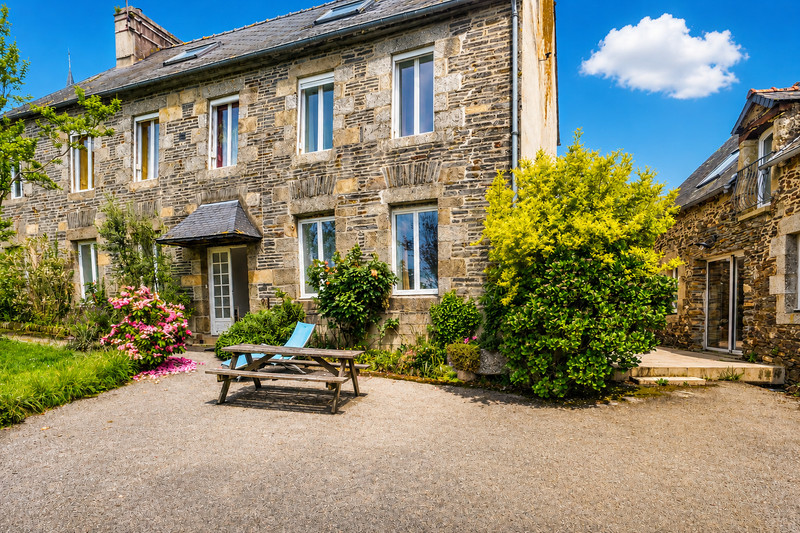
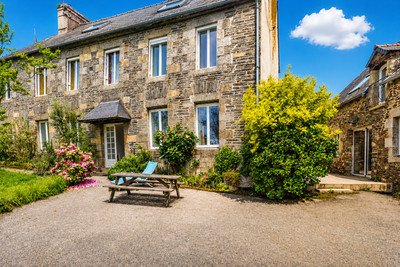
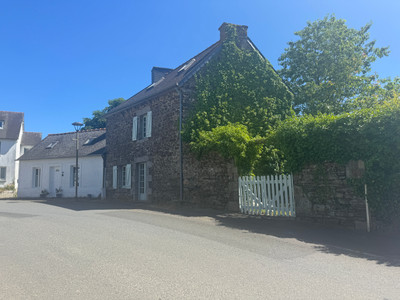
Just 20 minutes from Saint-Brieuc, in the heart of a Breton village, this characterful stone house of approximately 172 m² offers spacious rooms, large windows and particularly light-filled rooms thanks to its south-facing aspect.
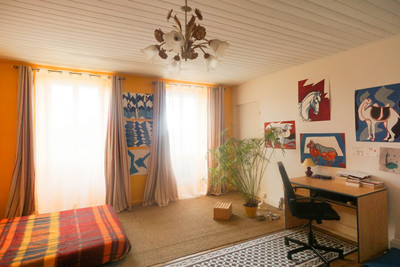
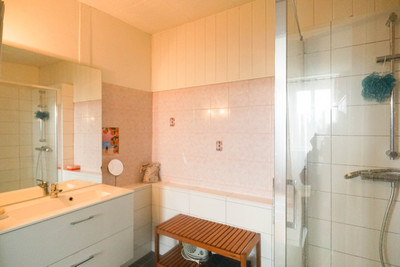
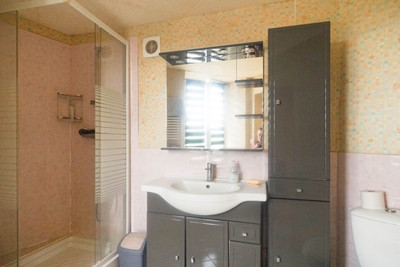
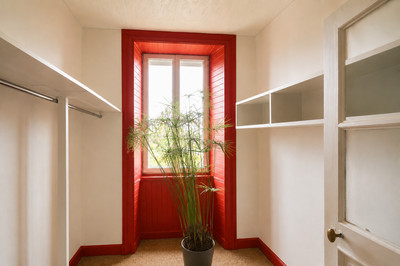
It comprises 4 bedrooms, including 2 en-suite bedrooms with private shower rooms, two living rooms, a fitted and equipped kitchen, a walk-in wardrobe, a utility room, ample storage space, a bathroom and 3 WCs.
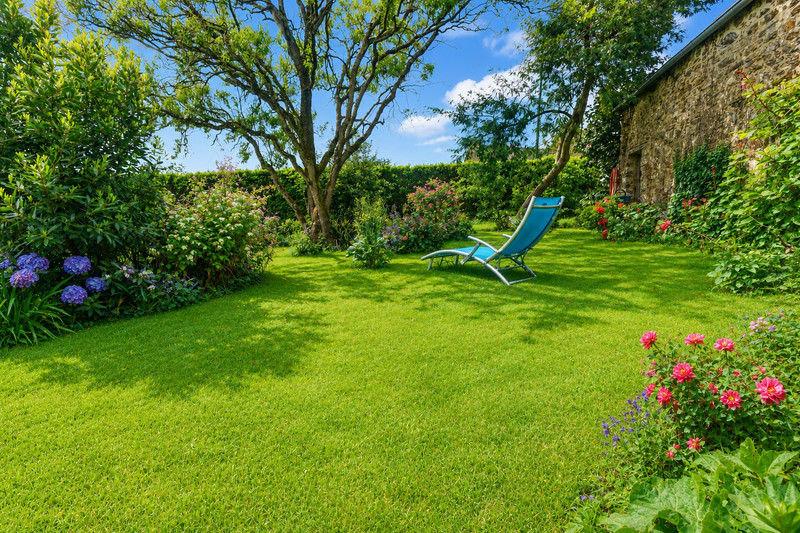
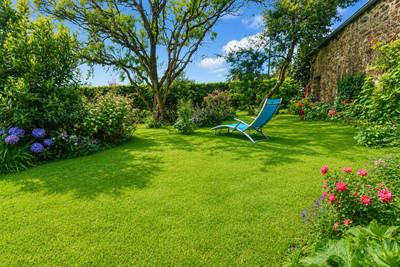
An enclosed garden, a separate barn and a space to be converted with its own entrance from the street, complete with water and electricity, complete the property.
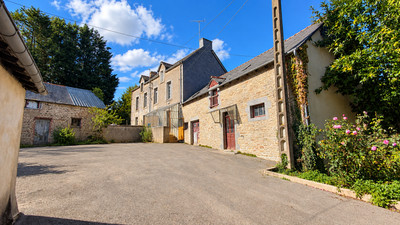
The courtyard and its access are shared with the neighbouring house. This neighbouring property is also available for purchase, allowing the creation of a property complex suitable for a family home, a tourist business or a rental property.
Spacious rooms and a warm atmosphere.
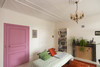
The large central entrance hall leads to two reception areas and features plenty of storage space, which is practical for everyday use.
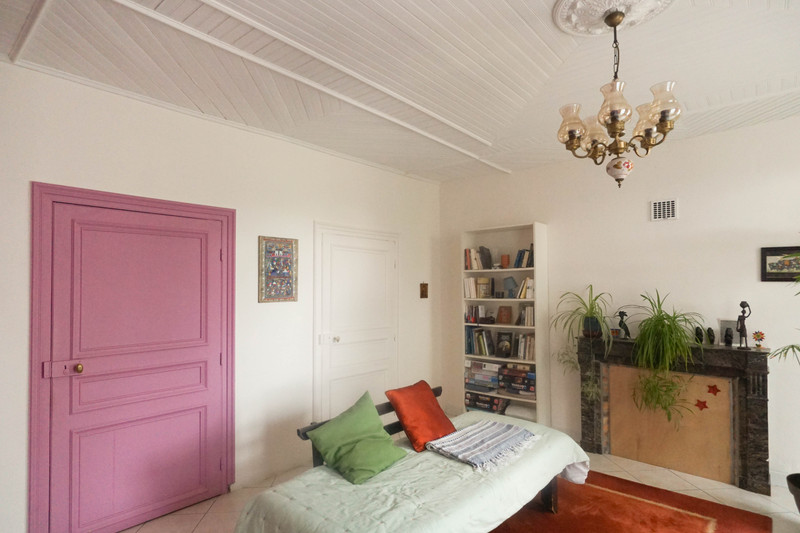
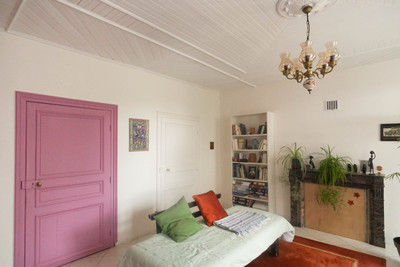
The first living room stands out for its remarkable period ceiling and its original open-hearth fireplace, which is no longer in use but retains its decorative appeal.
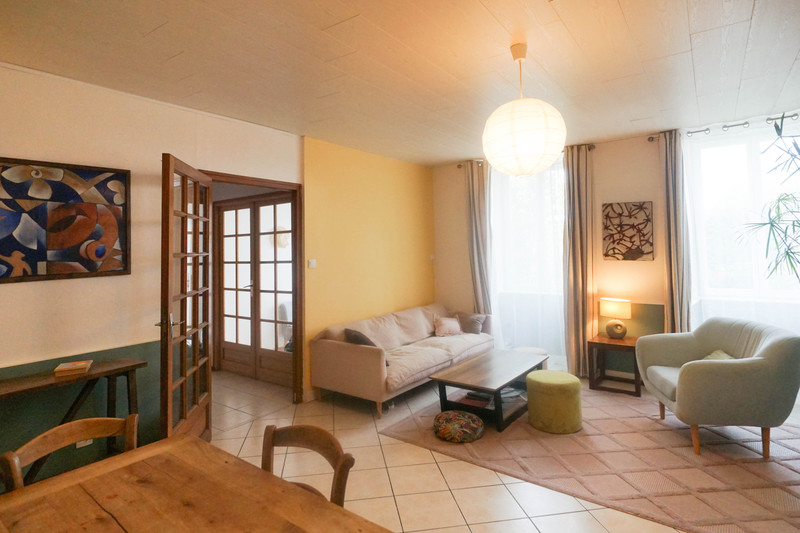
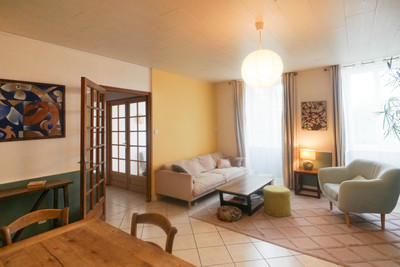
The second living room, which is particularly light thanks to its large windows and south-facing aspect, offers a generous and welcoming living space. It is fitted with a pellet stove, which serves as the house’s main heating source.
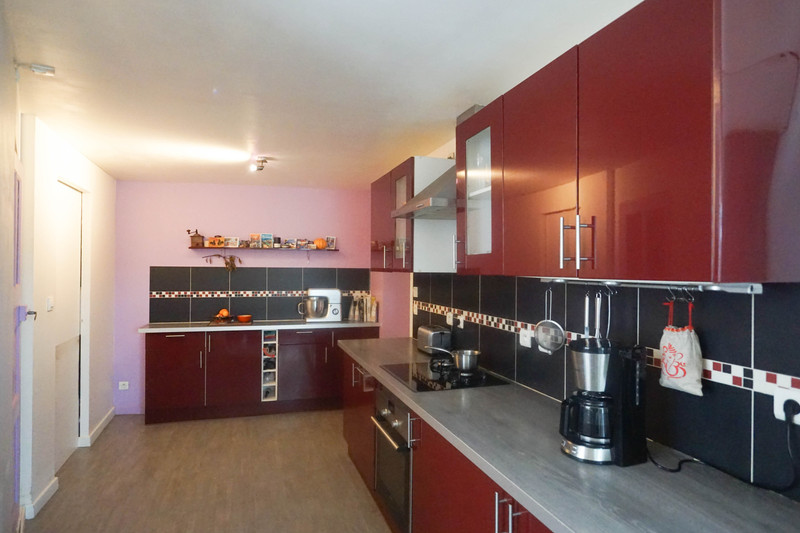
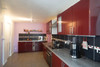
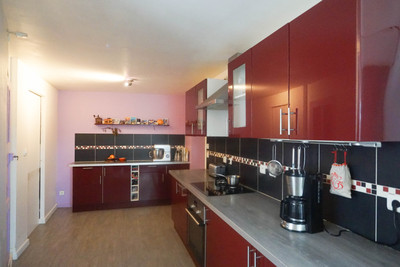
The fitted and equipped kitchen is complemented by a pantry. A separate toilet is also located on this level.
The first floor is organised around two en-suite bedrooms.
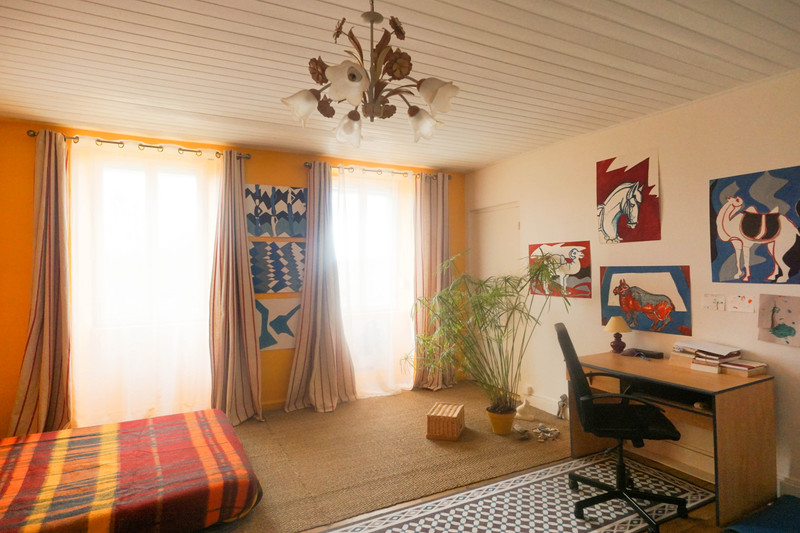
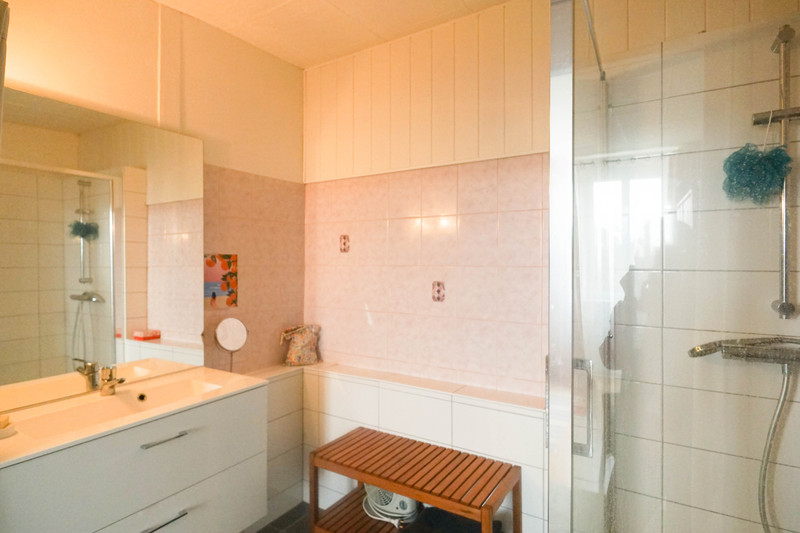
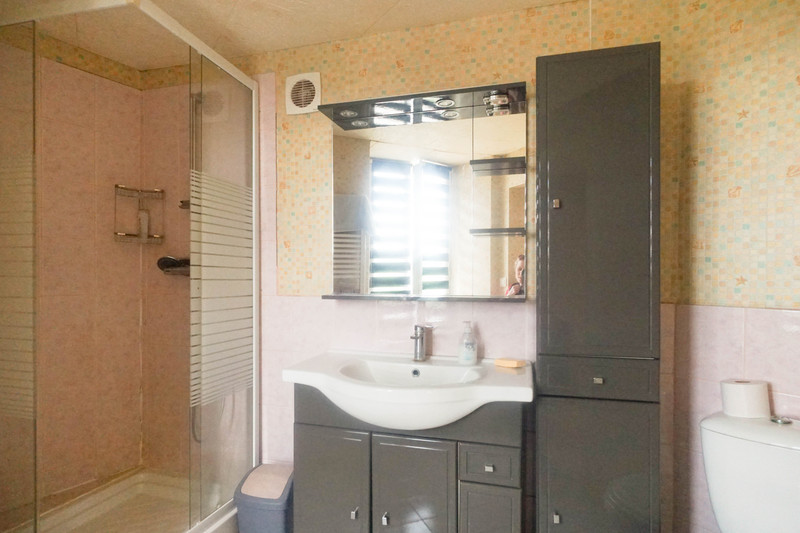
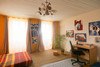
The wooden staircase leads to the first floor, where there are two large bedrooms designed as true en-suite bedrooms, each with its own en-suite bathroom.
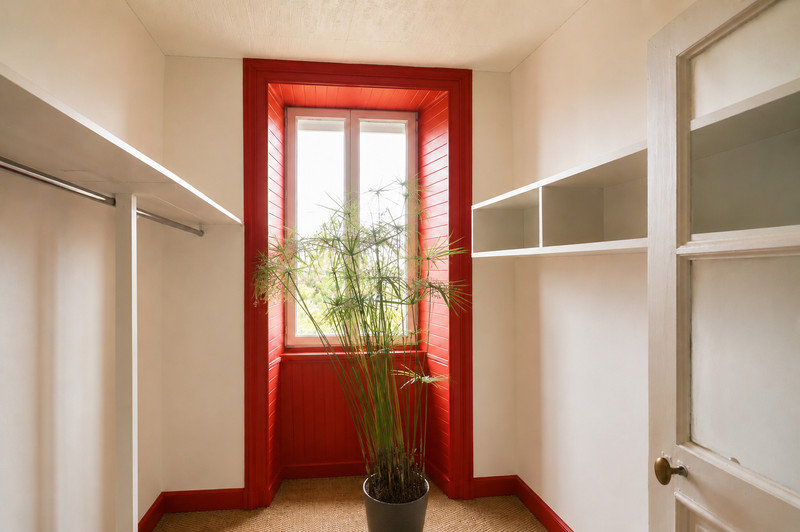
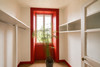
This level also includes a walk-in wardrobe, a utility room with a washbasin, a separate toilet and plenty of storage space, some of which features panelling. The large windows and south-facing aspect contribute to the brightness of the rooms.
A fully fitted top floor.
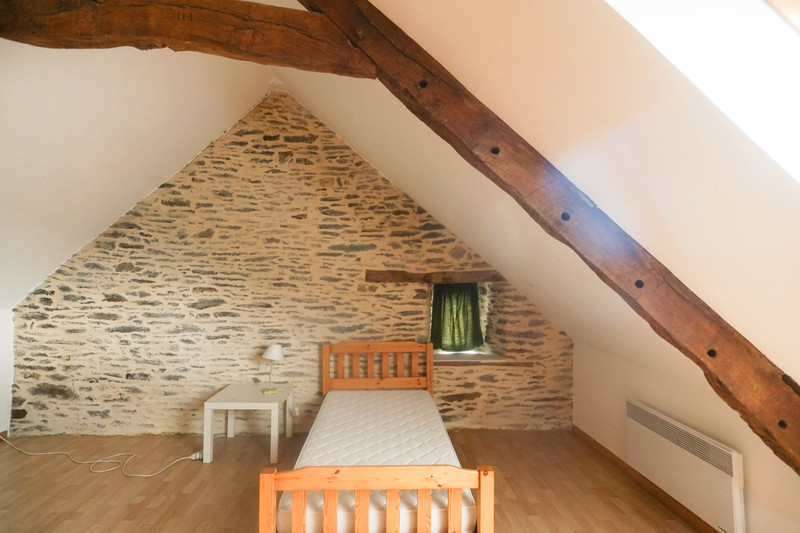
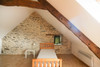
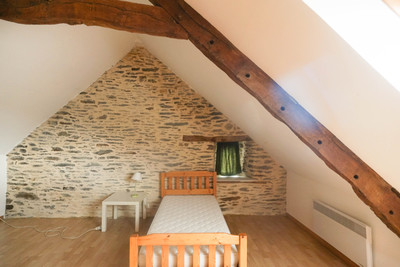
The second floor features two further bedrooms, bringing the total number of bedrooms to four.
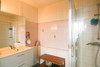
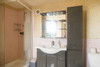
A bathroom with a bath and a separate toilet complete this level.
Electric radiators on the upper floors supplement the main heating provided by the pellet stove.
Garden, barn and separate space facing the street.
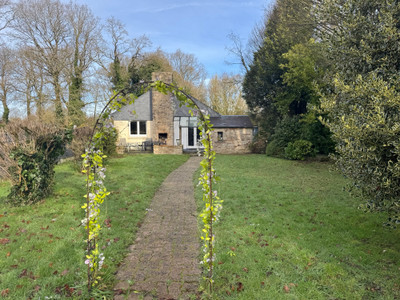
Beyond the courtyard, the enclosed garden offers a pleasant outdoor space, separate from the main circulation areas.
A detached stone barn completes the property and provides additional space for storage, a workshop or another project, subject to any necessary planning permission.
The house also features a space ready for conversion with a separate entrance directly onto the street. Already connected to water and electricity, it offers interesting potential for an office, a workshop, a home office or a business venture.
A property offering a wealth of possibilities.
With its spacious layout, four bedrooms, additional rooms and outdoor areas, this property is well-suited to a variety of uses: a family home, a holiday home, a guest house, or a combination of residential and commercial use.
The neighbouring house can also be purchased along with its land. Combining the two properties with the barn would then open up the possibility of a larger family home, a multi-generational project, holiday cottages or guest rooms, a tourism venture or a rental investment, all just around twenty minutes from Saint-Brieuc.
------
Information about risks to which this property is exposed is available on the Géorisques website : https://www.georisques.gouv.fr
[Read the complete description]













 Brochure
 VT
VT Map
Map Contact us




 Good condition
 BUSINESS POTENTIAL
 CHARACTER PROPERTY
 Ref. : A35886DEM22
|
Ref. : A35886DEM22
| 