8 rooms
- 4 Beds
- 3 Baths
| Floor 213m²
| Ext 17,499m²
€295,000
(HAI) - £244,349**
8 rooms
- 4 Beds
- 3 Baths
| Floor 213m²
| Ext 17,499m²
€295,000
(HAI) - £244,349**
Detached spacious 4 bed house in Grande Champagne, large garden, near amenities good energy level rating.
A lovely & spacious 4 bed detached house in the commune of Bonneuil, near the town of Chateauneuf-sur-Charente in the south-western Charente.
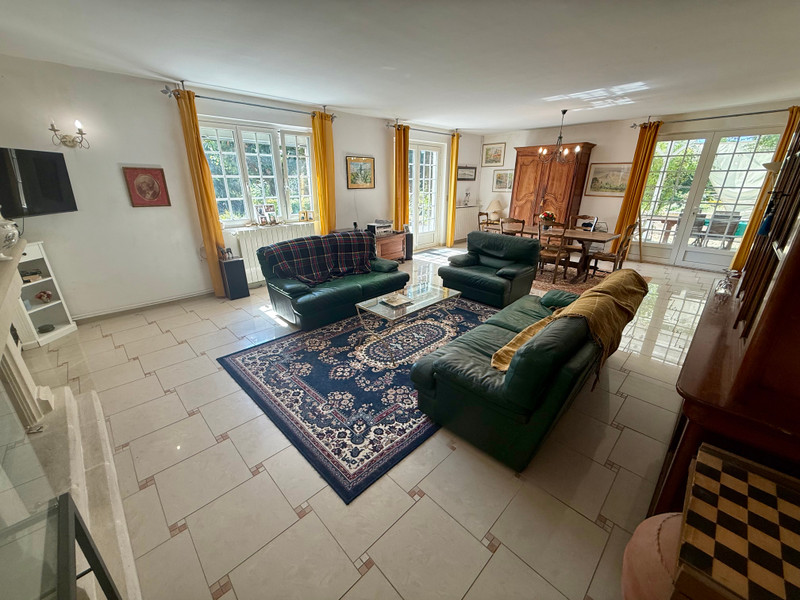
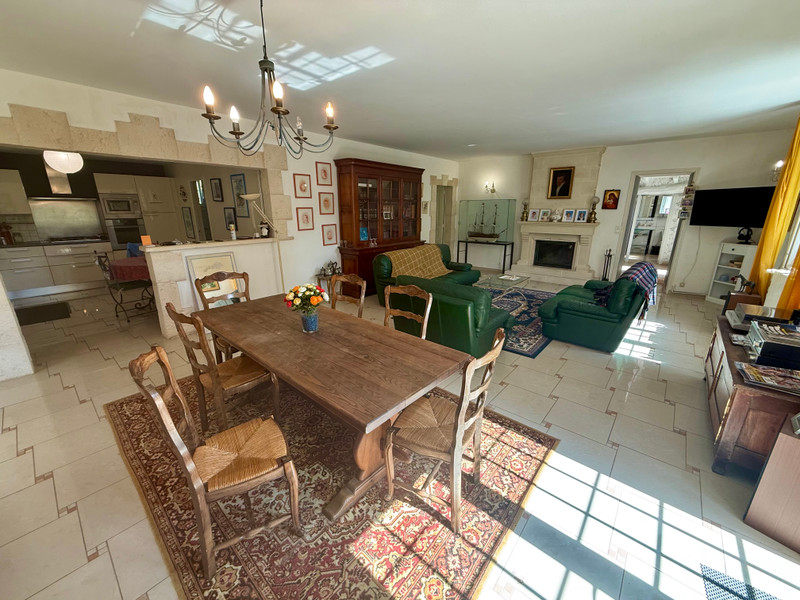
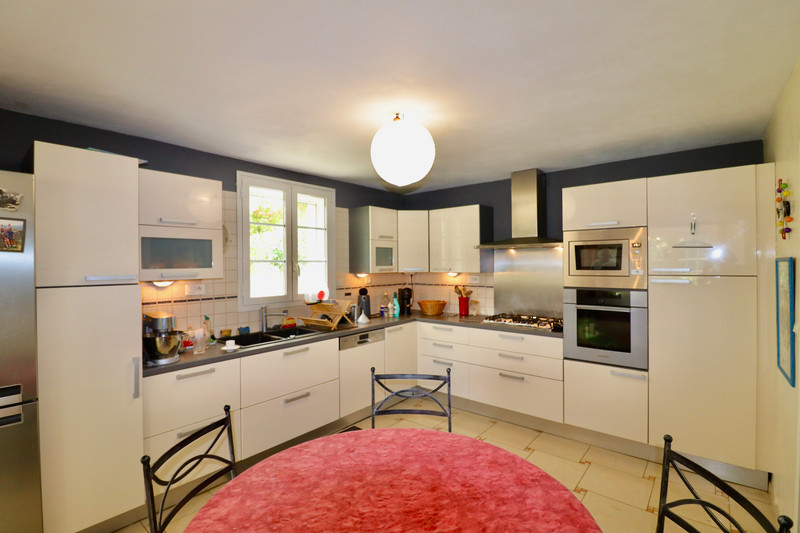
Boasting over 210m2 habitable space, the house includes a large reception room, open kitchen, utiity, 4 bedrooms the master being en suite, two further bathrooms (one on the ground floor), a ground floor study with bedroom potential and an integrated garage. A self-contained part of the house, with its own entrance, offers income potential.
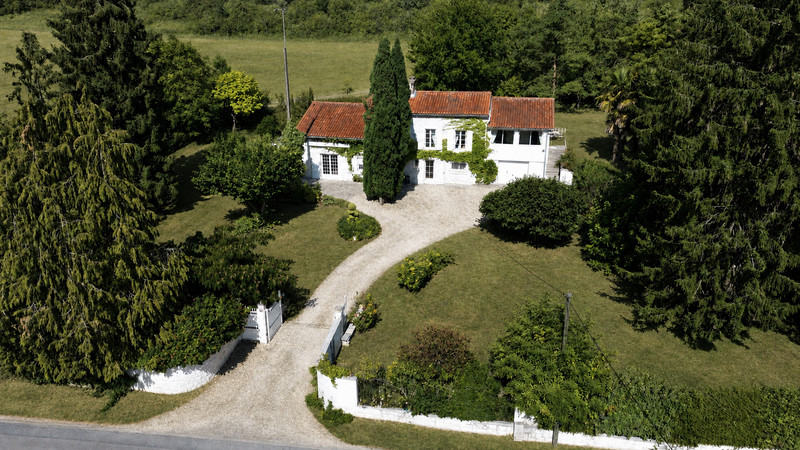
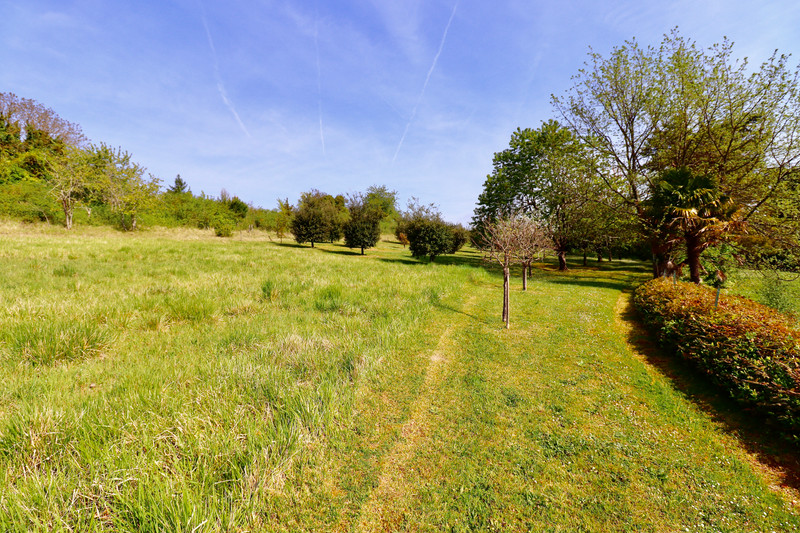
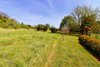
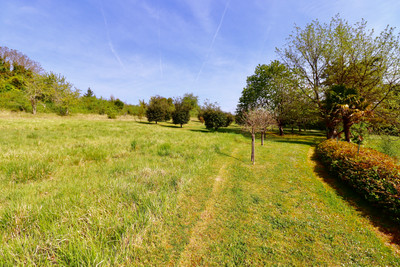
The property sits on a plot of over 4 acres and has its own private, enclosed garden, a good sized orchard (fruit and truffle trees) behind and a large pasture to the side. The land, in the prestigious and fertile grand champagne region, is highly prized among local Cognac producers.
Full amenities can be found in the nearby towns of Chateauneuf and Barbezieux while the towns of Cognac and Angouleme are about 30mins.
An exceptional property, with a good energy efficiency rating, in a great location.
A detached property of 213.5m² habitable space with small outbuildings and an attached plot of land of 1.7 hectares.
Located on the outskirts of the village of Bonneuil in the south-western Charente.
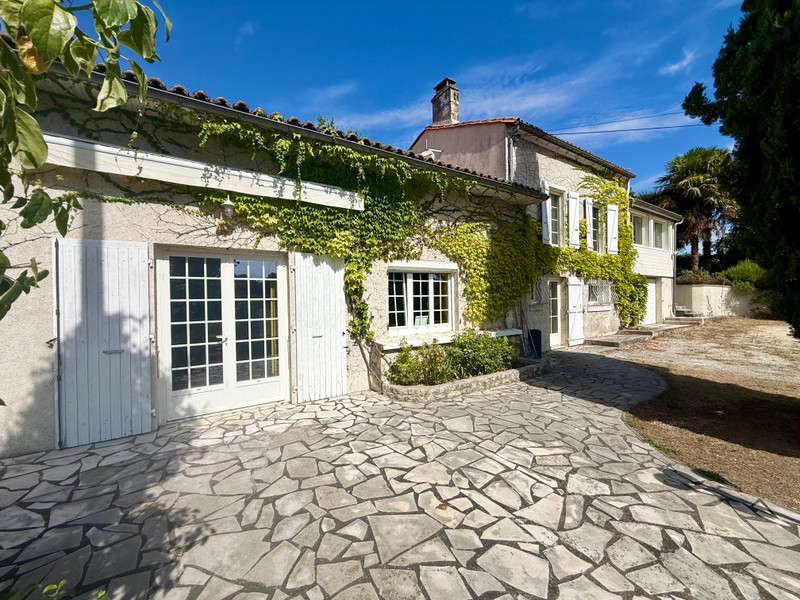
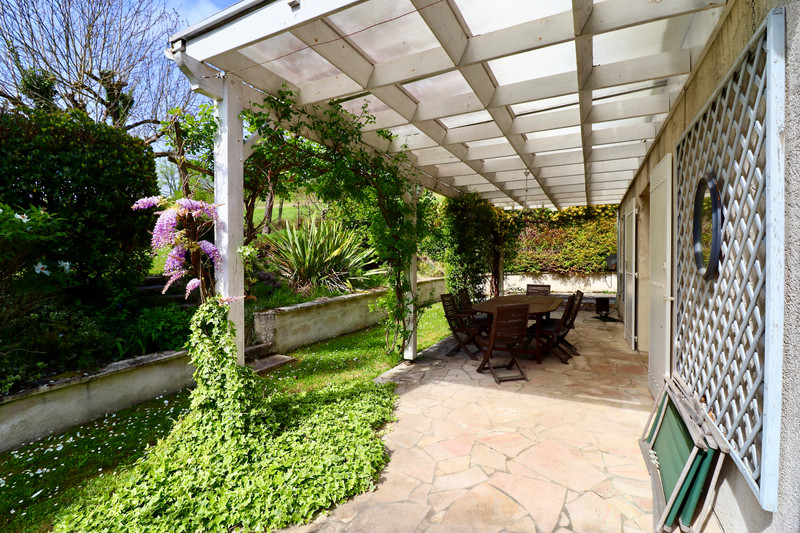
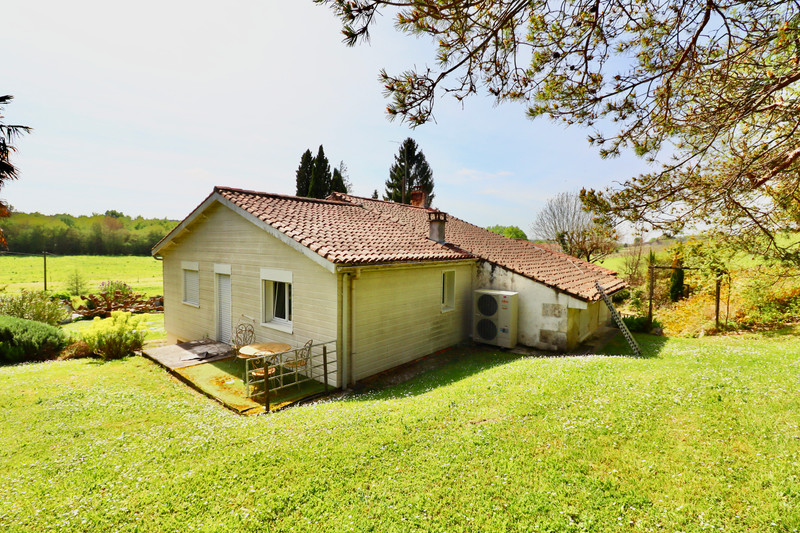
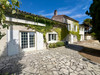
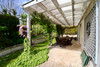
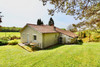
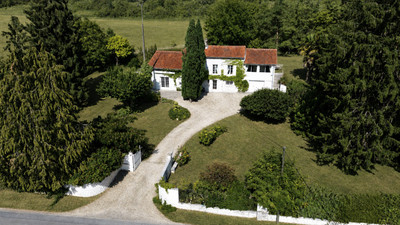
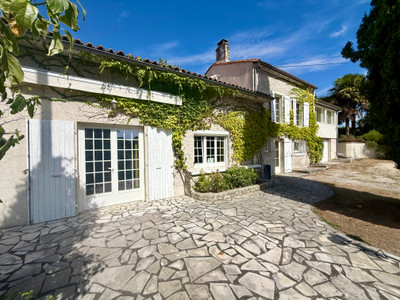
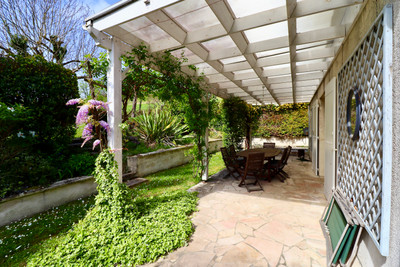
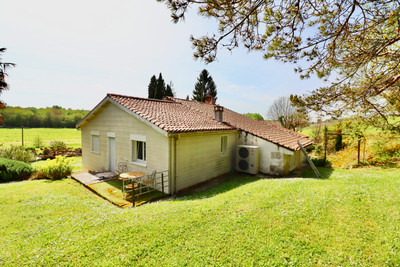
Entering the property through electrically operated entrance gates takes one up a short driveway to a parking space in front of the house for 2-3 cars. The garden surrounding the house is fully enclosed and includes a couple of small outbuildings as well as a covered tiled dining terrace on one side with direct access to the ground floor living space.
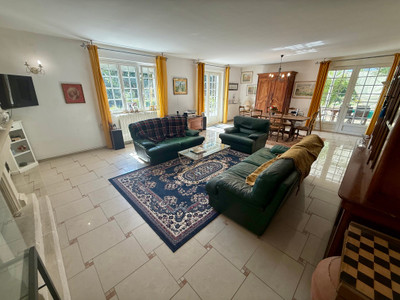
A glazed front door leads to an entrance hallway of 20.5m² with the living space of 46.5m² on your left, staircase to the first floor in front of you and small corridor leading to the integrated garage/ workshop/ boiler room of 42m² on your right. Also on the right is the ground floor shower room with lavatory of 7.5m².
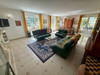
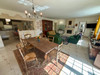
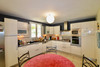
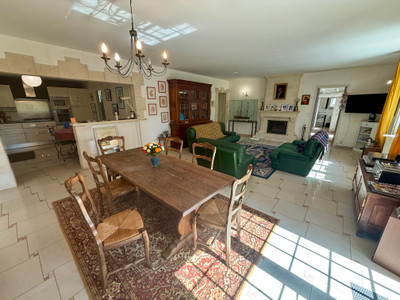
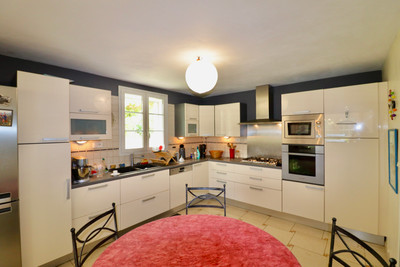
The living space comprises a salon with inset wood burner in a stone chimney, dining room and semi-open plan fully fitted kitchen of 15m². Large glazed doors ensure plenty of natural light and allow easy access to the front of the house and the side tiled terrace. Leading off the salon is a good-sized bureau of 14m² that could be used as a ground floor bedroom. Behind the kitchen is a second, smaller kitchen/ back kitchen storage space of 8m².
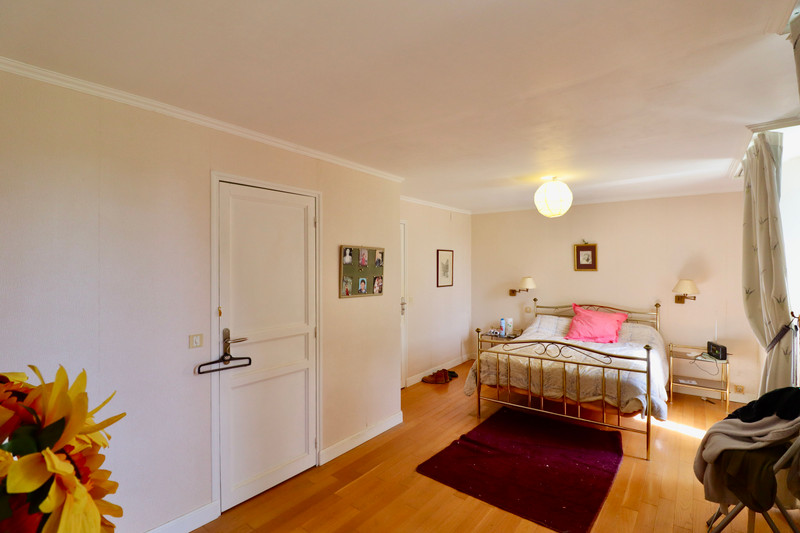
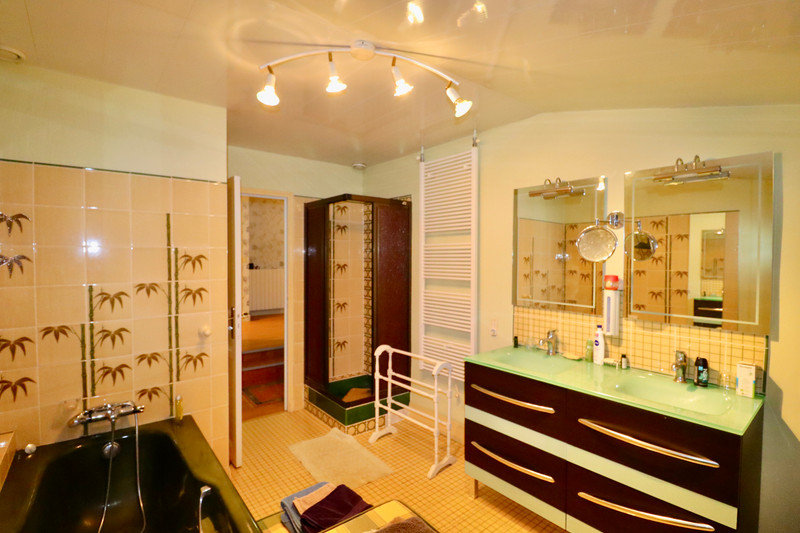
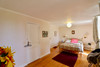
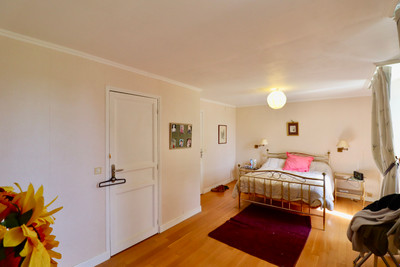
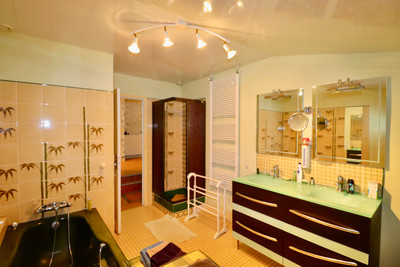
On the first floor, a corridor of 14.5m² leads to three bedrooms of 13m², 13.5m² and 20m², and a bathroom of 10.5m² with bath, shower and lavatory. One of the bedrooms, with a skylight, has access to a large attic that could be renovated to add a bathroom and/ or dressing room. A larger fourth bedroom of 24m², with ensuite shower toom and lavatory of 7.5m², walk-in dressing room/ wardrobe of 8m² is above the garage, has its own entrance and could be rented out for a modest income.
A new heat pump for central heating and hot water and septic tank have been installed within the last 5-6 years. All the windows are double glazed and the roof has been insulated and waterproofed.
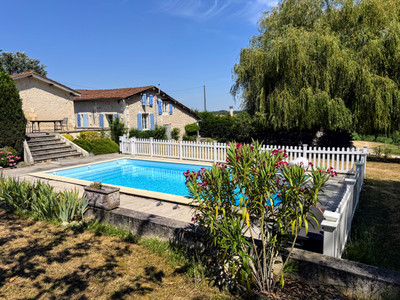
Outside, the garden surrounding the house has a couple of small outbuildings and plenty of space for a pool, subject to relevant permission. It is mainly lawn with a few trees and shrubs with the remaining land, to the side and behind the house, being pasture with a little woodland and a large orchard with a variety of fruit trees and even a couple that bear truffles. The land is on a slight slope which allows some nice views over the surrounding countryside.
------
Information about risks to which this property is exposed is available on the Géorisques website : https://www.georisques.gouv.fr
[Read the complete description]












 Brochure
 Map
Map Contact us




 Good condition
 BUSINESS POTENTIAL
 Ref. : A47687BEC16
|
Ref. : A47687BEC16
|