8 rooms
- 6 Beds
- 3 Baths
| Floor 182m²
| Ext 37m²
€240,000
- £198,792**
8 rooms
- 6 Beds
- 3 Baths
| Floor 182m²
| Ext 37m²
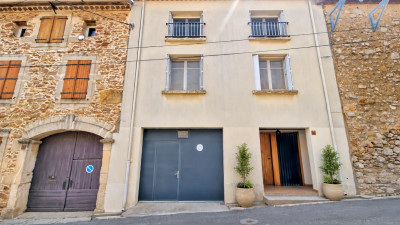
Large village property with 6 bedrooms roof terrace and huge garage
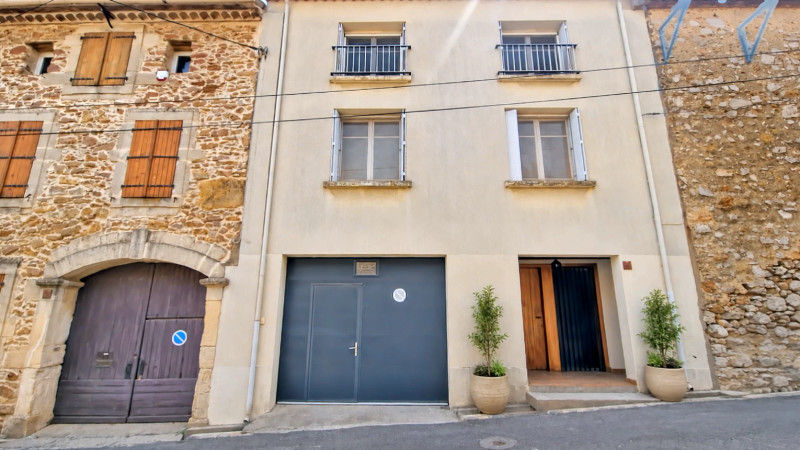
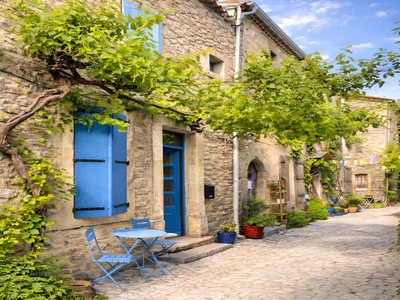
Offering generous living space and excellent potential, this substantial village property provides approximately 182m² of accommodation, six bedrooms, a large garage, and several sunny outdoor areas, all set in a charming Hérault village surrounded by vineyards.
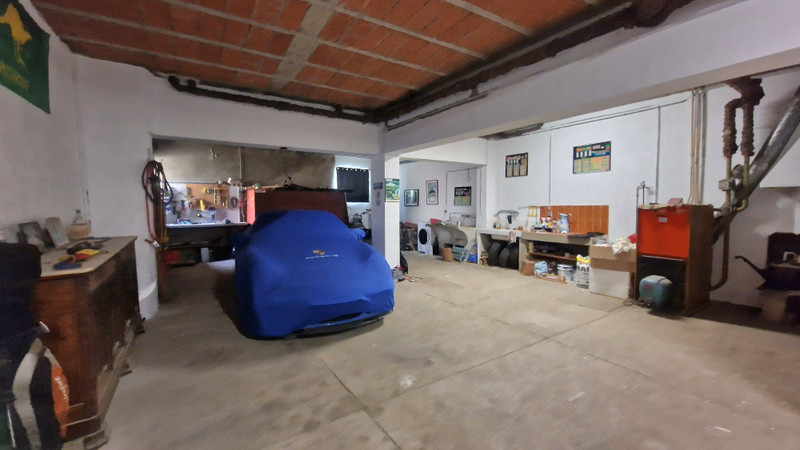
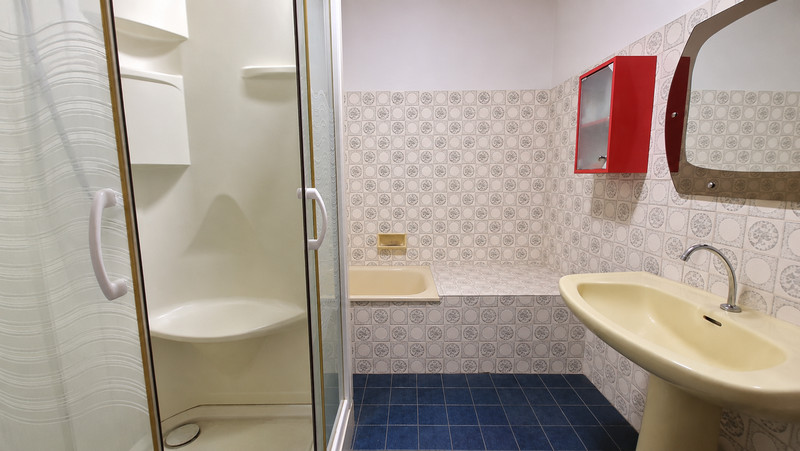
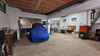
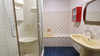
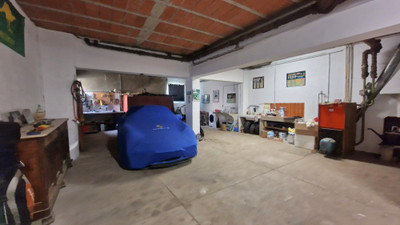
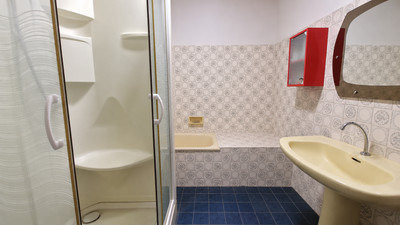
The house is arranged over three levels. The ground floor features a spacious garage with room for up to four vehicles, together with a shower room and WC. An attractive entrance hall leads to the upper floors.
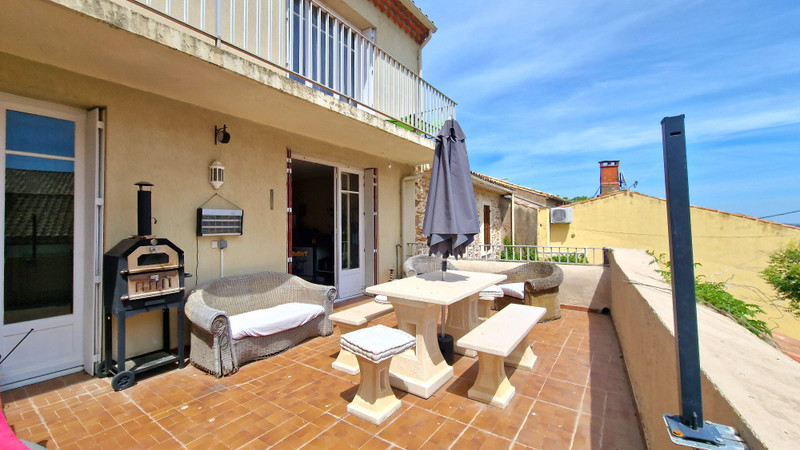
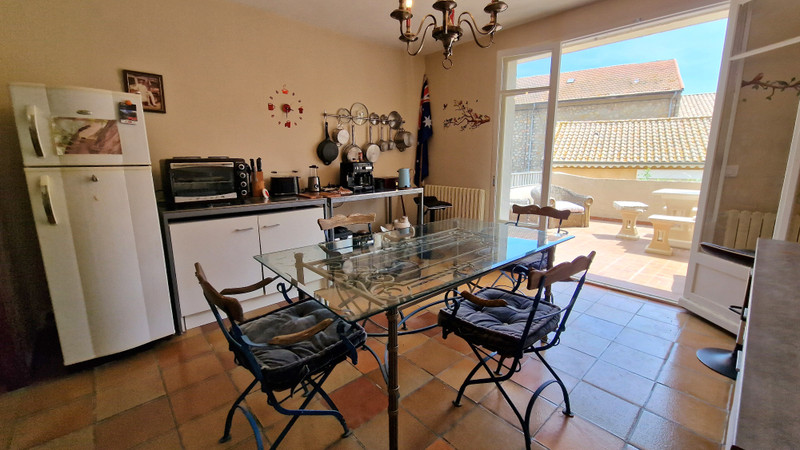
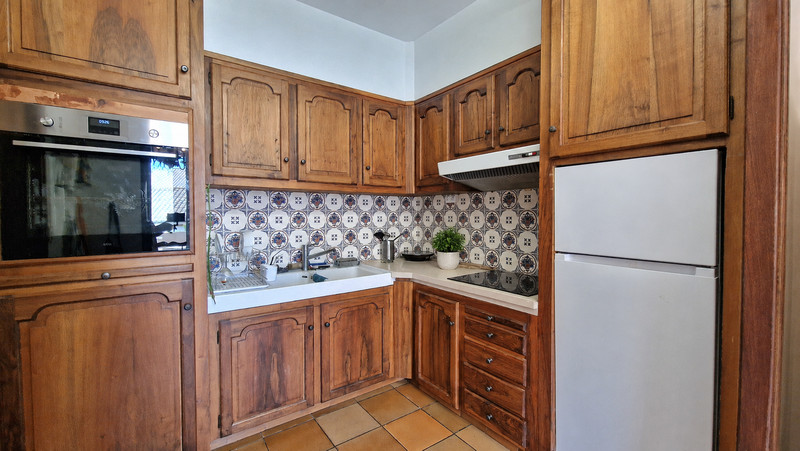
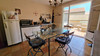
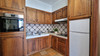
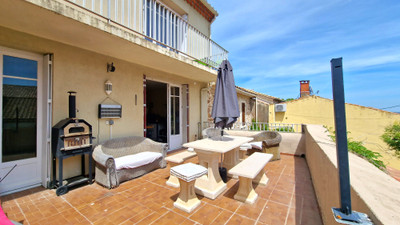
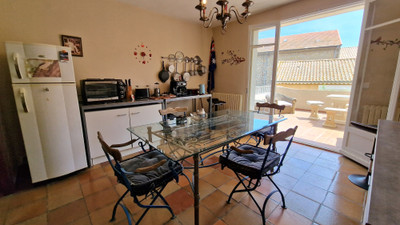
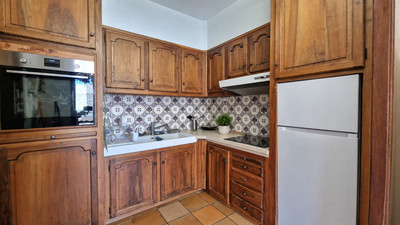
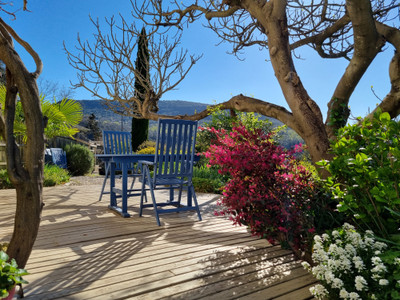
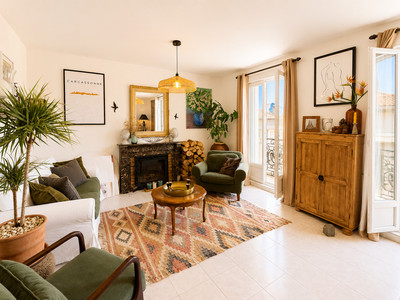
The first floor includes a kitchen, dining room, living room opening onto a large sunny terrace, two bedrooms, a family bathroom and a separate WC.
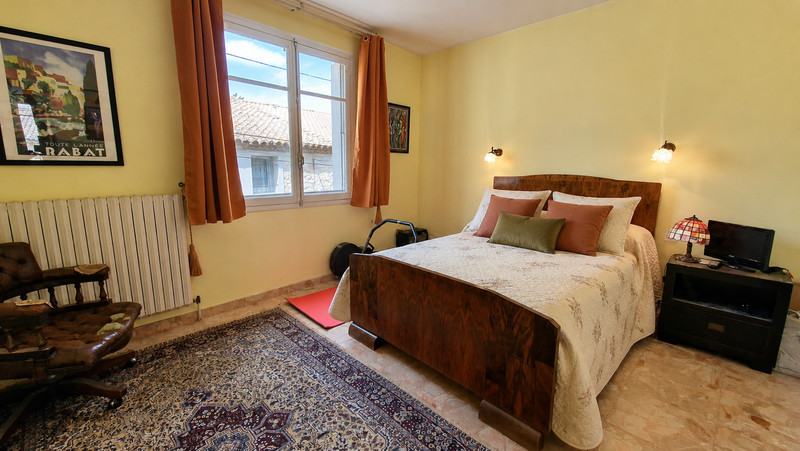
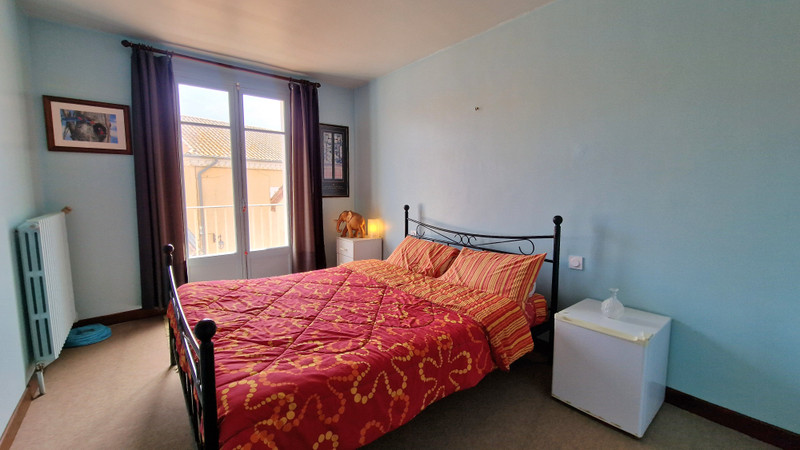
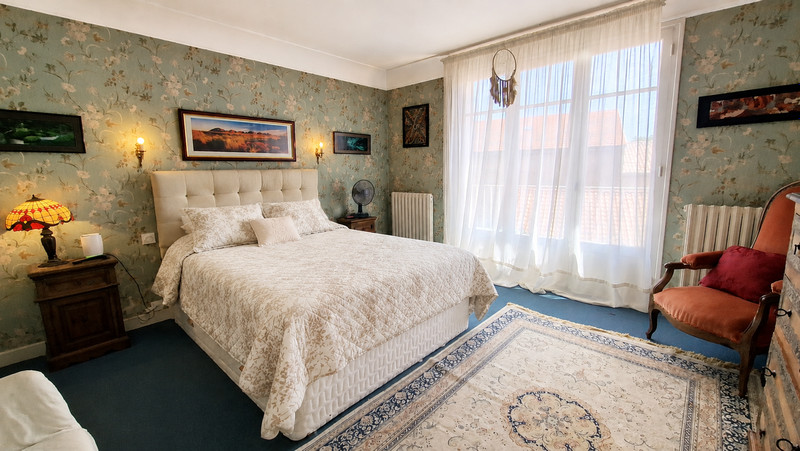
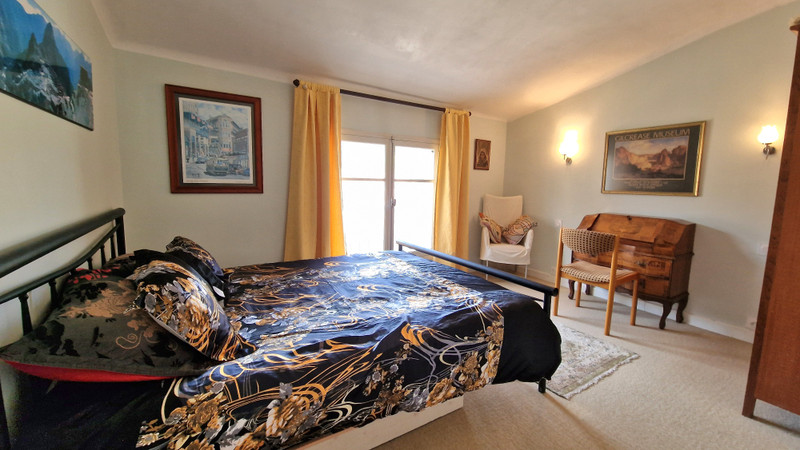
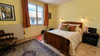
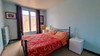
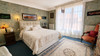
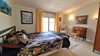
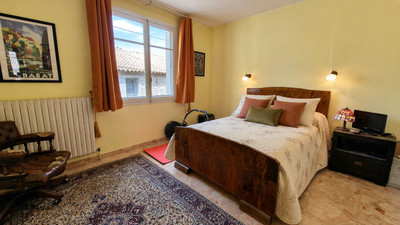
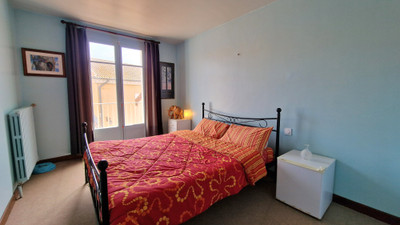
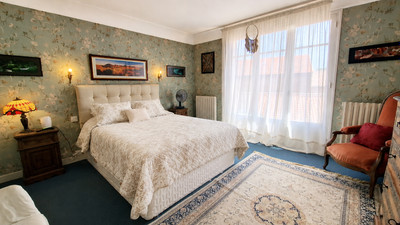
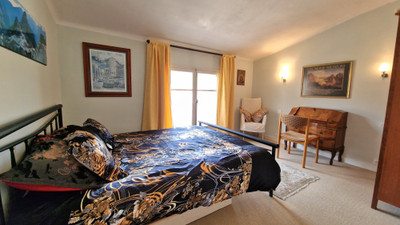
On the top floor are four further bedrooms, two of which open onto a balcony with views . The principal bedroom benefits from a dressing room, and there is scope to create an additional bathroom if desired. Excellent family home in a nice peaceful location,nestled among the vineyards of the Hérault, Montouliers is a picturesque village easy access to Beziers and Narbonne.
Montouliers is a charming wine-growing village in the Hérault, surrounded by vineyards and beautiful countryside on the edge of the Minervois region. The village enjoys a peaceful setting while being just 8 km from Capestang, where you'll find supermarkets, cafés, restaurants, banks, schools and a weekly market. Larger towns are also within easy reach: Narbonne is approximately 27 km away, Béziers 30 km, and the Mediterranean beaches around Valras-Plage are about 35 km. The area is popular for walking, cycling and wine tourism, with the famous Canal du Midi just a few kilometres away, making Montouliers an ideal location for both permanent living and holiday homes.
Measurements
**Ground Floor**
* Entrance hall: 8.8m²
* Large garage: 104m²
* Shower room: 3m²
* Separate WC: 1.7m²
**First Floor**
* Kitchen: 6.2m²
* Lounge: 16m²
* Dining room: 12m²
* Bedroom: 16.7m²
* Bedroom: 15.2m²
* Family bathroom: 6.7m²
* Separate WC: 2m²
* Hallway: 8m²
* Sunny terrace: 29m²
**Second Floor**
* Bedroom: 19m²
* Bedroom: 12.3m²
* Bedroom: 13.6m²
* Bedroom: 12.8m²
* Bathroom: 6.8m²
* Separate WC: 1.5m²
* Storage room: 7.5m²
* Landing/Hallway: 8.5m²
* Balcony: 9m²
------
Information about risks to which this property is exposed is available on the Géorisques website : https://www.georisques.gouv.fr
[Read the complete description]












 Brochure
 Map
Map Contact us




 Good condition
 BUSINESS POTENTIAL
 CHARACTER PROPERTY
 Ref. : A47509CLE34
|
Ref. : A47509CLE34
| 