5 rooms
- 3 Beds
- 2 Baths
| Floor 105m²
| Ext 1,490m²
€155,000
(HAI) - £128,387**
5 rooms
- 3 Beds
- 2 Baths
| Floor 105m²
| Ext 1,490m²
€155,000
(HAI) - £128,387**

Ref. : A46130JCC86
|
EXCLUSIVE
Beautifully Renovated Stone House with Large Barn, Outbuildings & Development Potential
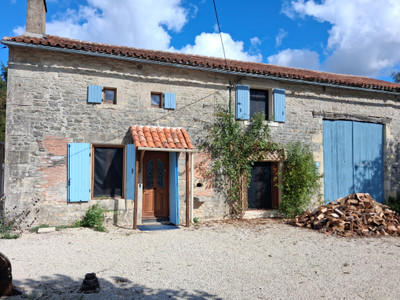
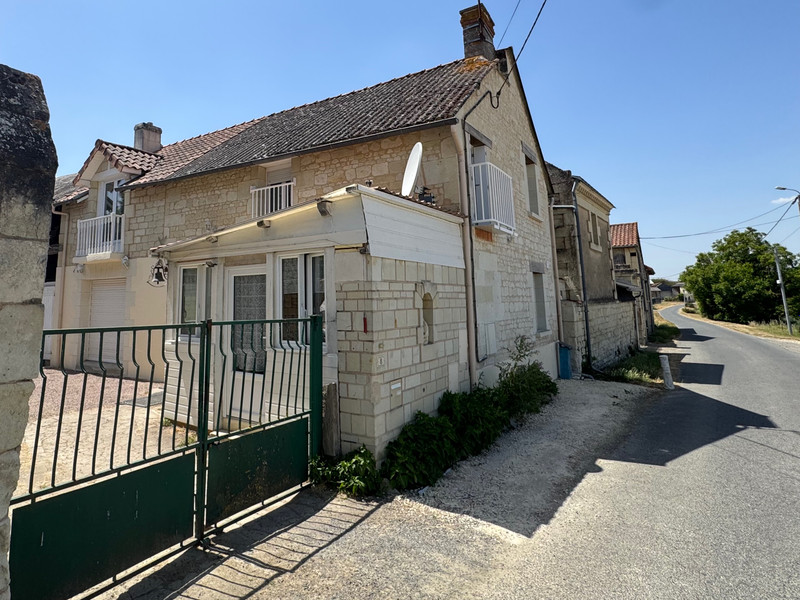
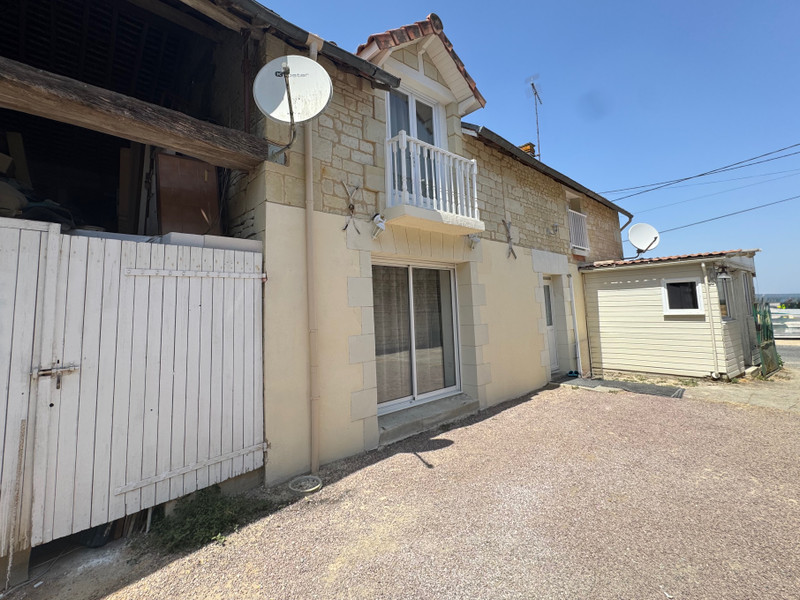
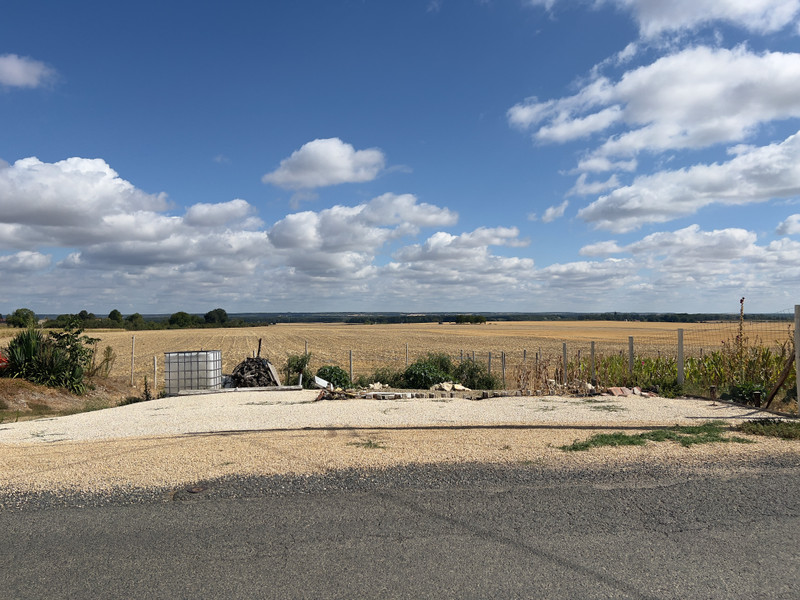
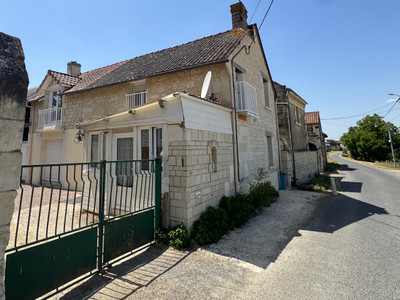
Nestled close to the peaceful village of Saint-Léger-de-Montbrillais, this beautifully renovated 105m² stone house combines traditional French charm with modern living. Set on a quiet road with sweeping countryside views, the property has been completely refurbished and is ready to move straight into. A rare bonus is the attached garage and barn, which are larger than the house itself, offering fantastic potential for workshops, storage or future conversion (subject to the necessary permissions). With three bedrooms, two shower rooms, a walk-in dressing room, terrace, outbuildings and a large rear garden, this is a wonderful opportunity just a short drive from Saumur and Montreuil-Bellay.
If you've been dreaming of a stylish home in the French countryside that's ready to move straight into, this beautifully renovated stone house could be exactly what you're looking for.
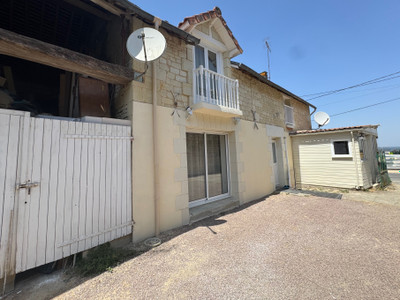
Located on the edge of the peaceful village of Saint-Léger-de-Montbrillais, on a quiet road with uninterrupted countryside views, this charming semi-detached property offers approximately 105m² of beautifully finished living space, combining original character with contemporary style. Ideally situated just a short drive from the historic towns of Saumur and Montreuil-Bellay, it offers the perfect balance of rural tranquillity and convenient access to shops, restaurants, vineyards and local amenities.
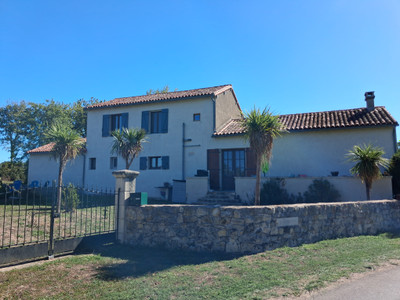
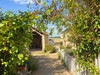
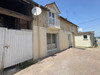
Entering through double gates into a private courtyard, you'll immediately appreciate the welcoming atmosphere of this attractive home.
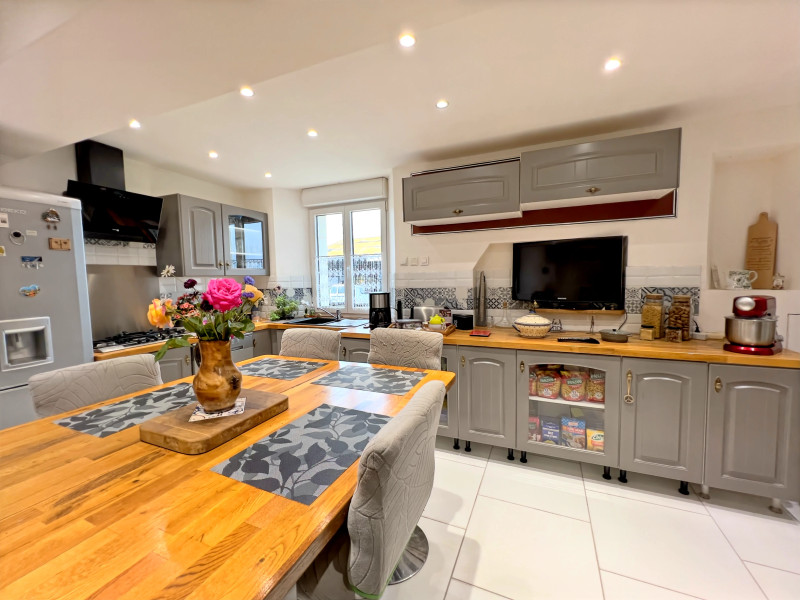
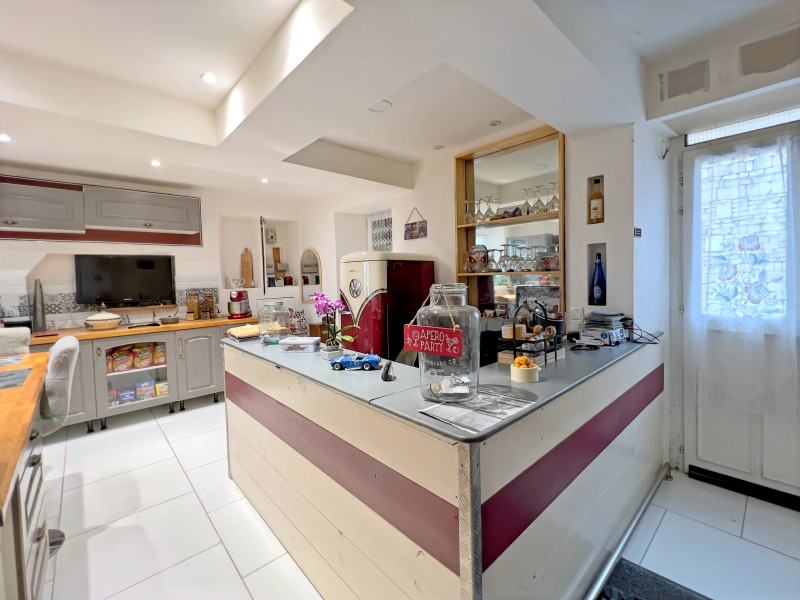
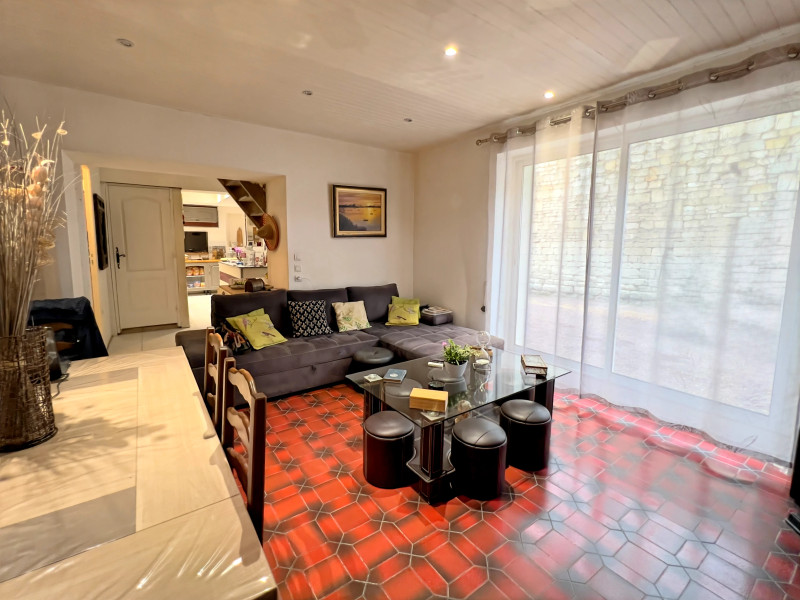
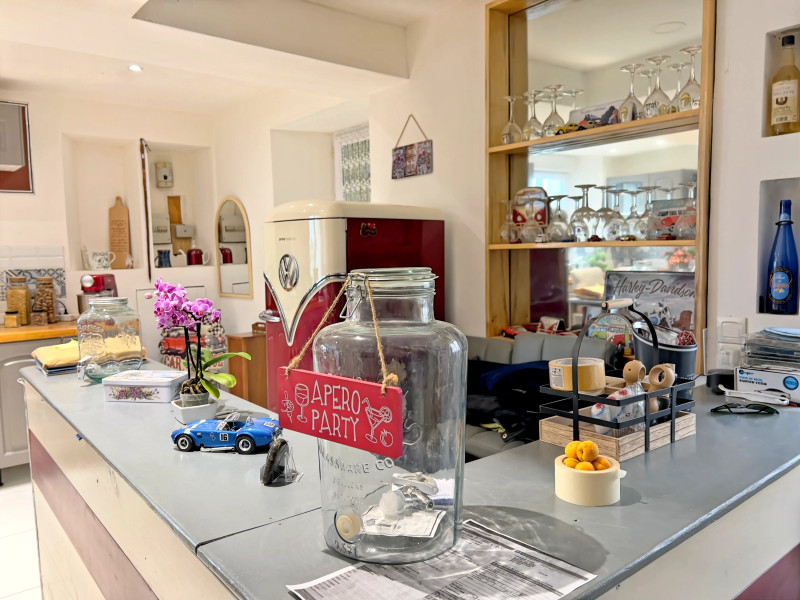
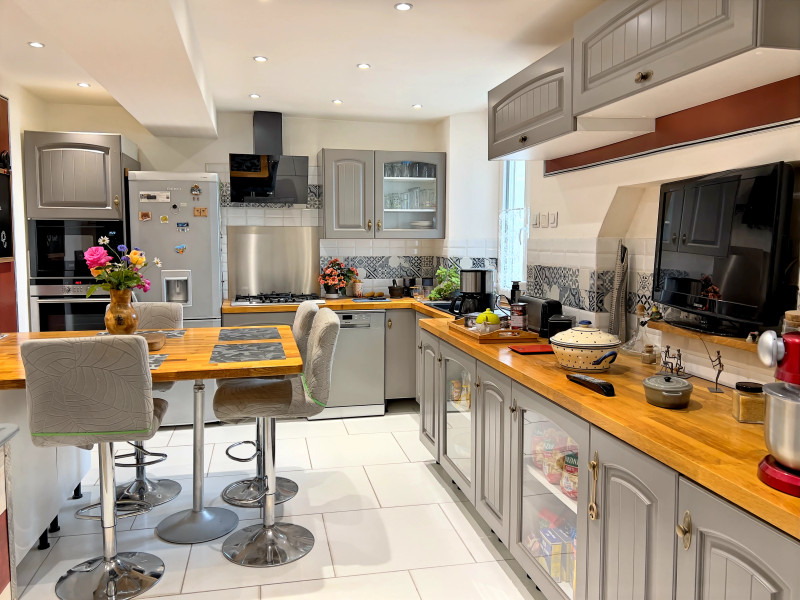
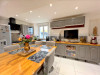
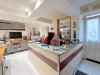
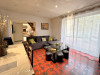
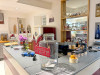
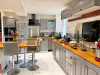
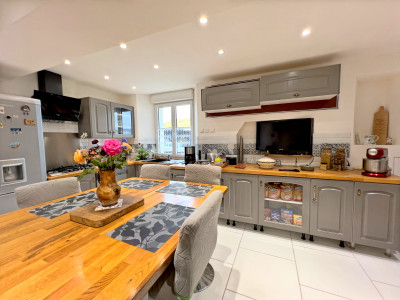
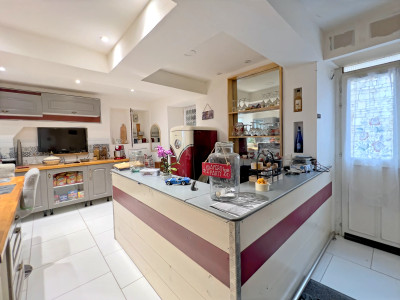
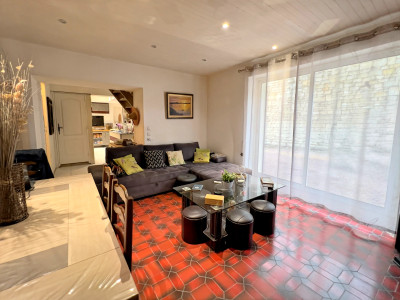
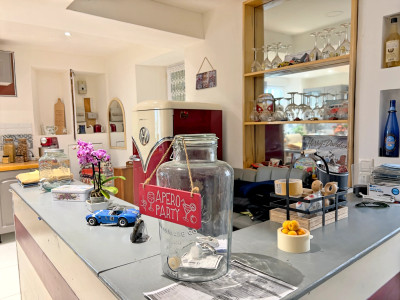
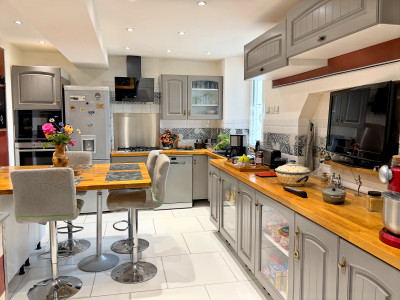
The heart of the property is the spacious open-plan living area, designed for modern living and entertaining. The contemporary fitted kitchen flows effortlessly into the dining area, complete with a stylish breakfast bar that's equally perfect for morning coffee or evening cocktails. The adjoining living room is light, comfortable and inviting, creating a wonderful social space for family and friends.
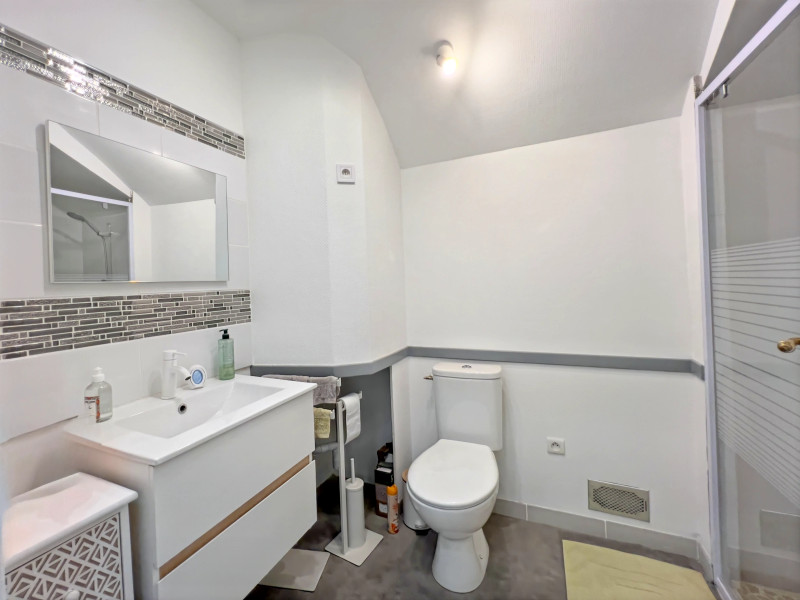
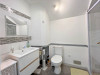
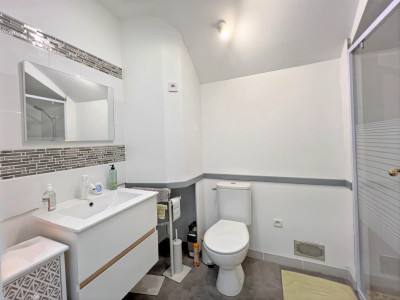
A practical utility room sits just off the kitchen, while the ground floor also benefits from a modern shower room with WC.
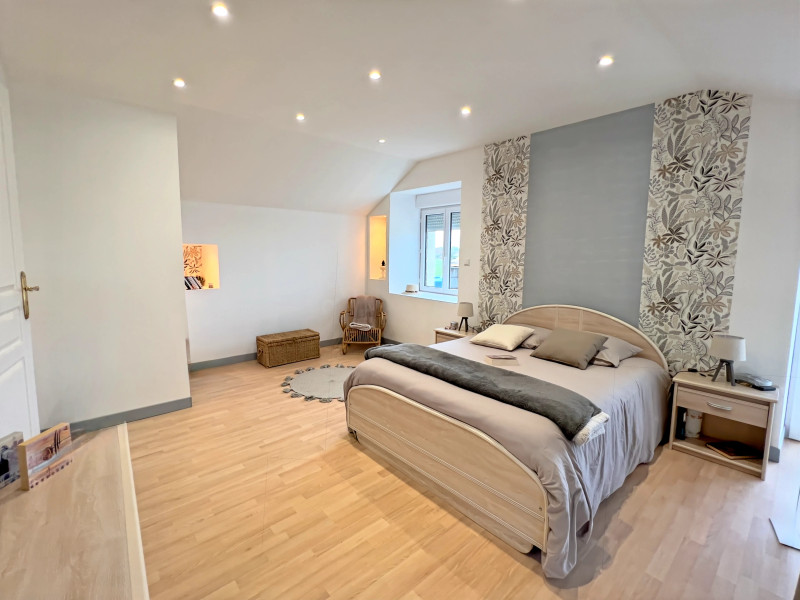
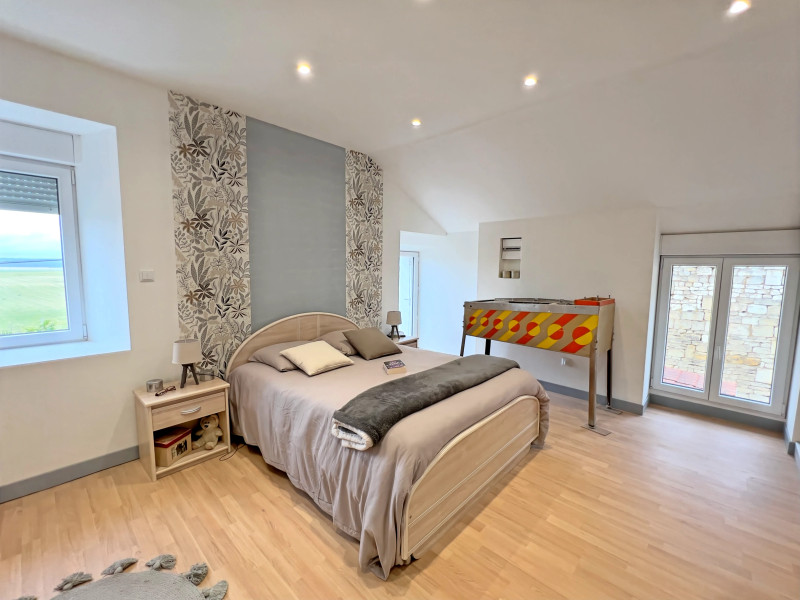
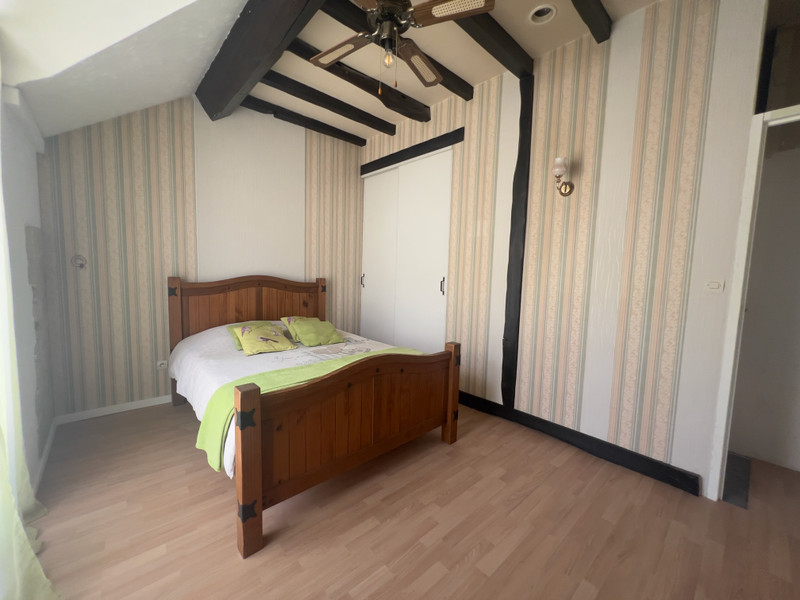
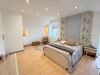
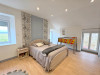
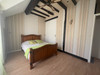
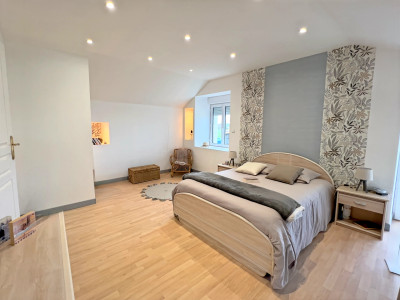
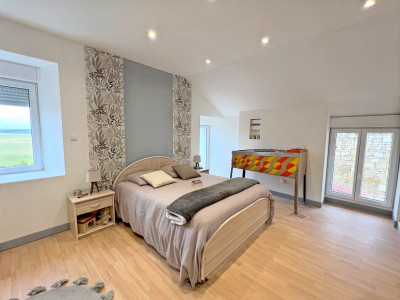
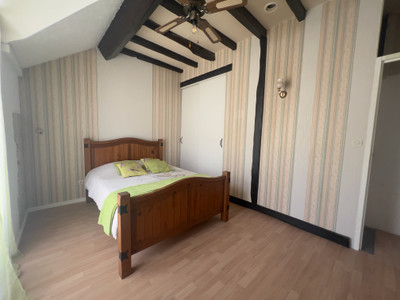
Upstairs you'll find two generous double bedrooms, a smaller bedroom ideal for guests or home office, and a beautifully appointed shower room. The spacious principal bedroom also features a walk-in dressing room, adding a touch of luxury and excellent storage.
The renovation has been carried out to a high standard throughout, with new windows, new flooring, modern fixtures and fittings, and the added peace of mind of a new fosse septique. The result is a turnkey home where all the hard work has already been done.
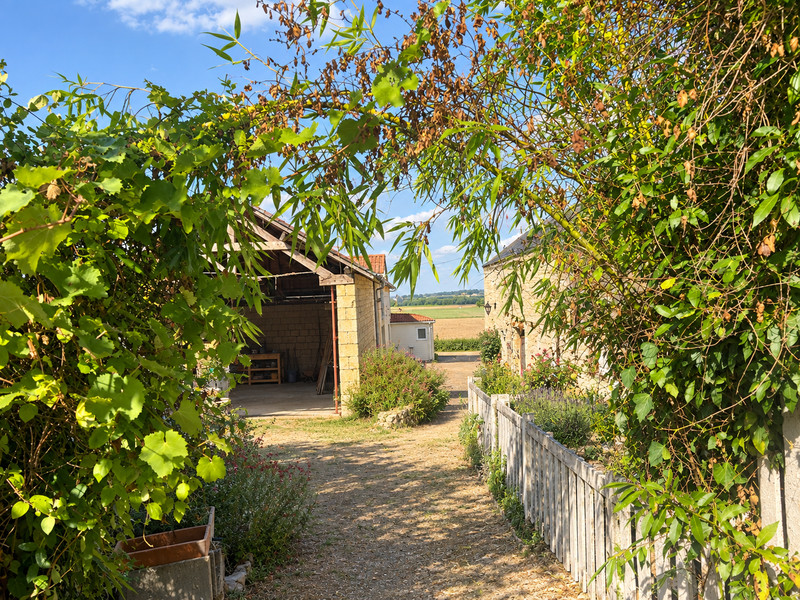
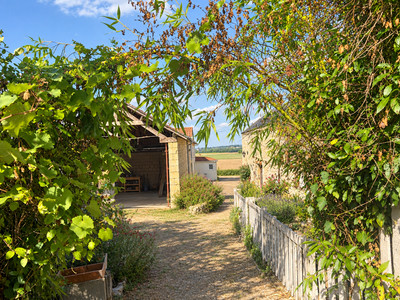
One of the property's standout features is the exceptional amount of additional space. The attached garage and barn are larger than the house itself, offering enormous potential for future development. Whether you're looking for a large workshop, artist's studio, hobby space, extensive storage, or the possibility of creating additional living accommodation, the opportunities are considerable, subject to the necessary permissions.
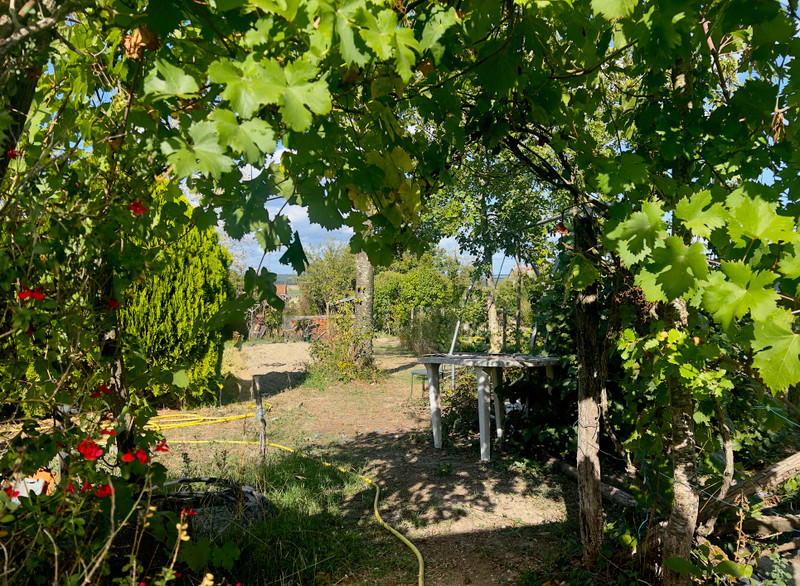
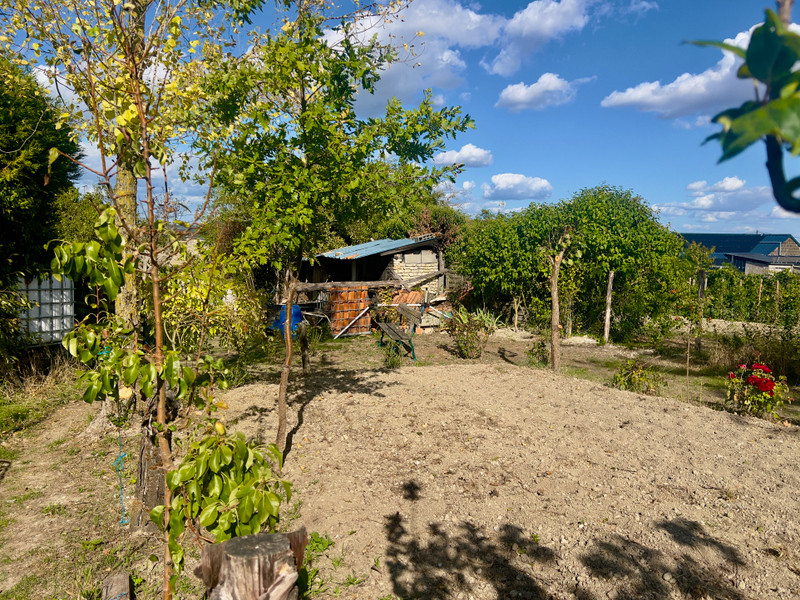
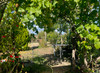
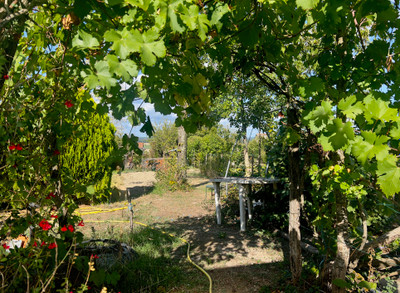
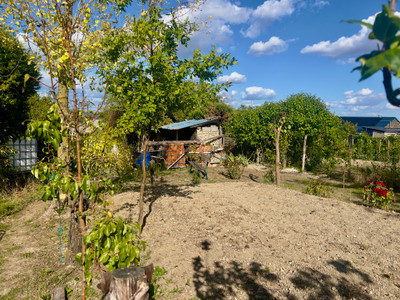
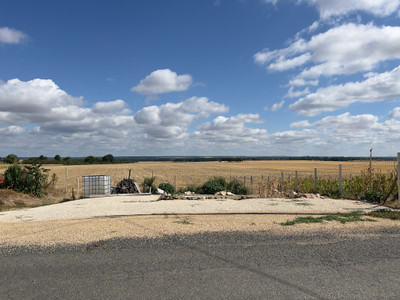
Outside, the property continues to impress. A terrace provides the perfect setting for al fresco dining and the generous rear garden stretches behind the house, offering plenty of space for gardening, relaxing or entertaining. There is also a traditional cave and further useful outbuildings, adding even more flexibility to this already versatile property. Opposite the house is additional parking for up to three vehicles, together with a small garden.
Whether you're searching for your first home in France, a permanent residence, a holiday retreat, or a property with exciting potential to expand, this home offers a rare combination of modern comfort, traditional charm and future possibilities in a peaceful village setting.
Property Features
Beautifully renovated 105m² semi-detached stone village house
Quiet location with sweeping countryside views
Approximately 20 minutes from Saumur and Montreuil-Bellay
Bright open-plan kitchen, dining and living area
Contemporary kitchen with breakfast/cocktail bar
Utility room
Ground floor shower room with WC
Two double bedrooms
Separate office/study
Principal bedroom with walk-in dressing room
First-floor shower room
New windows throughout
New flooring, fixtures and fittings
New fosse septique
Attached garage and substantial barn larger than the house
Outstanding potential to create additional living space (subject to the necessary permissions)
Traditional cave and additional outbuildings
Terrace
Large rear garden
Gated courtyard
Parking for three vehicles opposite the property
This is a rare opportunity to purchase a beautifully renovated home that is ready to enjoy today while offering exceptional scope for the future. Combining modern interiors, generous outside space and impressive development potential, this property is sure to appeal to buyers looking for the best of French village life.
------
Information about risks to which this property is exposed is available on the Géorisques website : https://www.georisques.gouv.fr
[Read the complete description]












 Brochure
 Map
Map Contact us




 Good condition
 CHARACTER PROPERTY