13 rooms
- 9 Beds
- 5 Baths
| Floor 191m²
| Ext 10,059m²
€475,000
(HAI) - £393,443**
13 rooms
- 9 Beds
- 5 Baths
| Floor 191m²
| Ext 10,059m²
€475,000
(HAI) - £393,443**
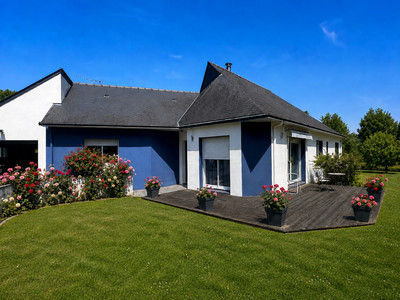

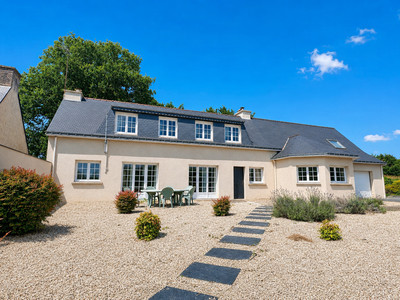
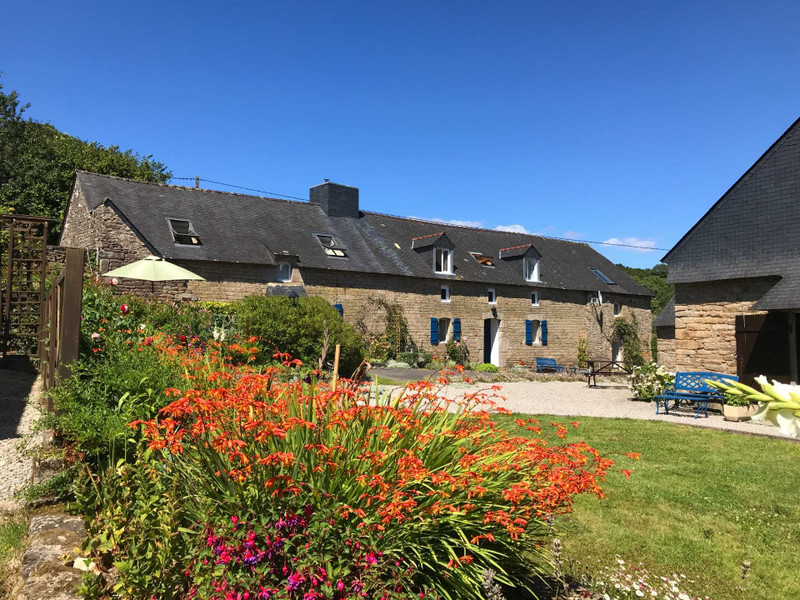
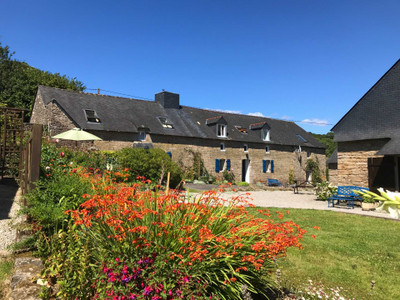
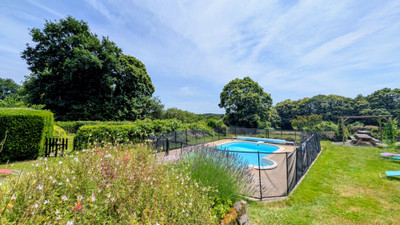
A beautiful character property with 4 cottages, a games room, an in-ground swimming pool & 10059m2 of garden
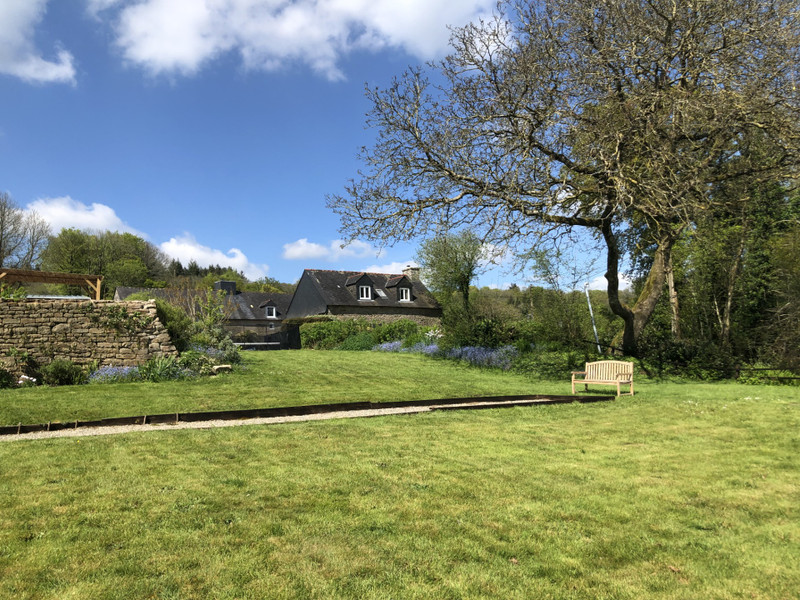
Nestled in the peaceful Breton countryside, just 10 minutes from the historic town of Guémené-sur-Scorff and 25 minutes from the charming town of Pontivy, this exceptional character property offers a rare opportunity. Comprising four beautifully presented cottages, a games room, an in-ground swimming pool and just over one hectare of landscaped grounds, the property is currently operated as a successful gîte business while also offering excellent potential as a private family estate or multi-generational home.
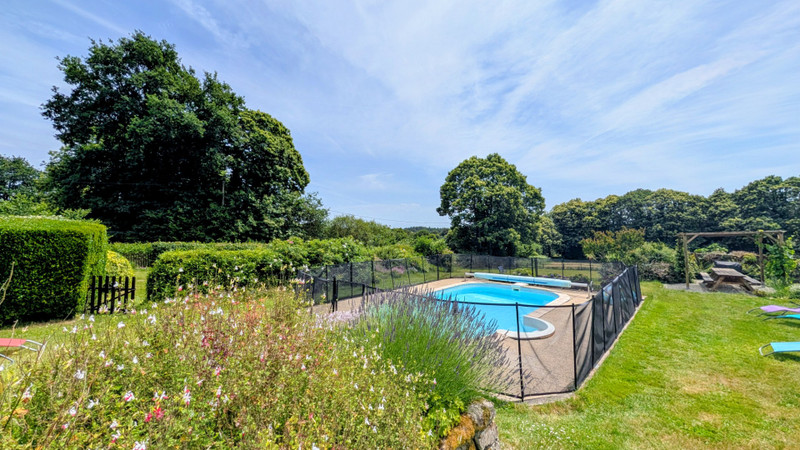
This character-rich property is set on just over 1 hectare of land and boasts an array of fantastic features, including an in-ground swimming pool (8m x 4m), a large, versatile games room (10m x 6m), and a traditional on-site well.
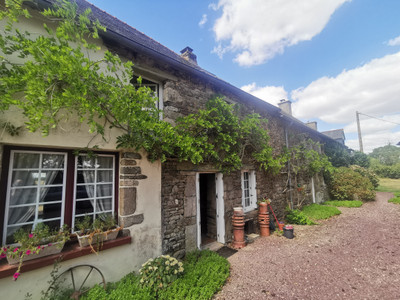
The accommodation comprises a detached 3-bedroom cottage alongside a substantial longère that has been cleverly divided into three separate independent cottages (a 3-bed, a 2-bed, and a 1-bed), making it an ideal opportunity for multi-generational living or run as a holiday letting business as the current owners do.
The property compromises: A detached cottage compromising:
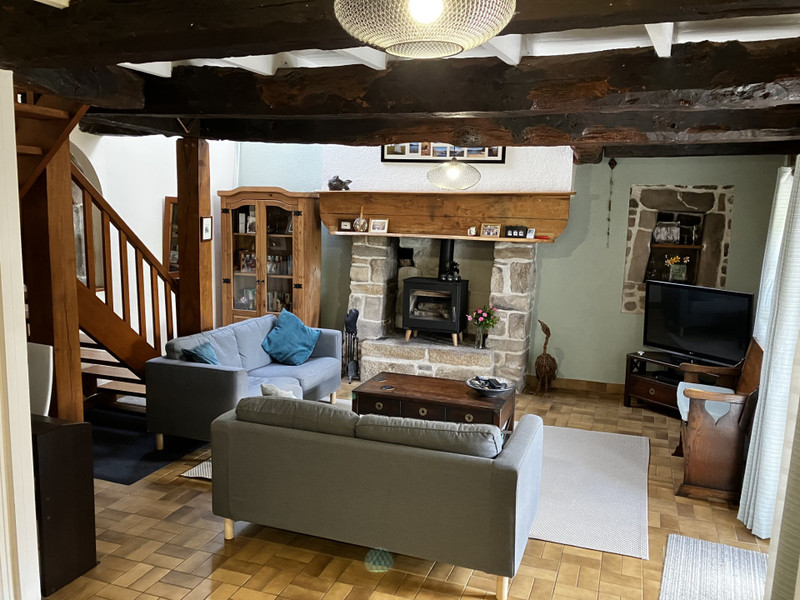
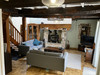
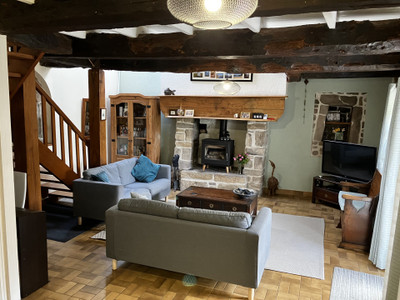
Front door opening into a lounge/diner 5m x 3m with exposed beams and a wood burner
WC
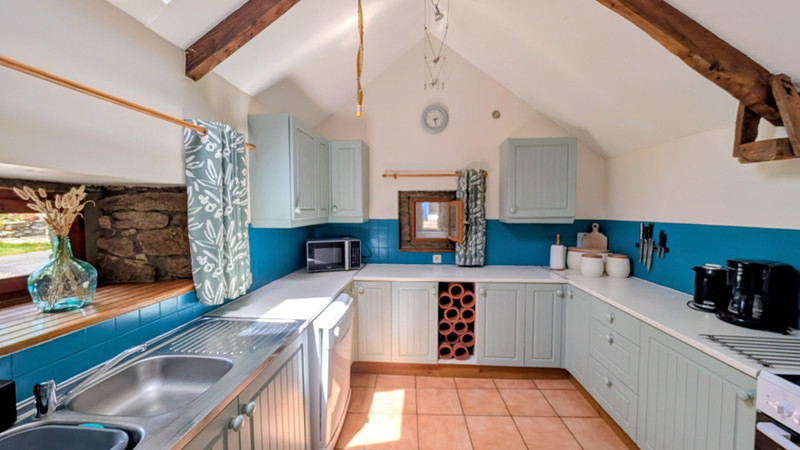
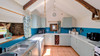
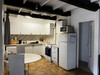
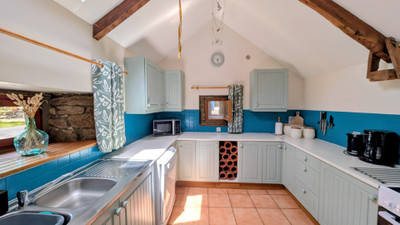
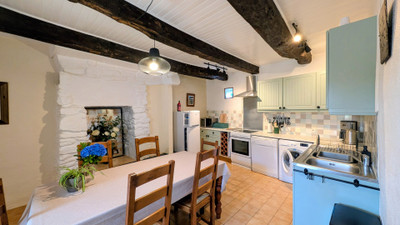
Fully fitted kitchen 3.5m x 3m
Stairs in lounge leading to:
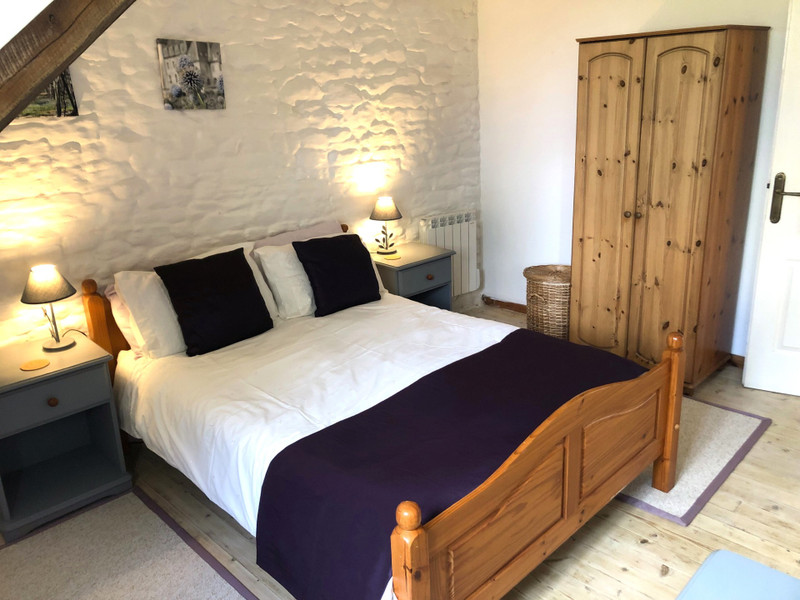
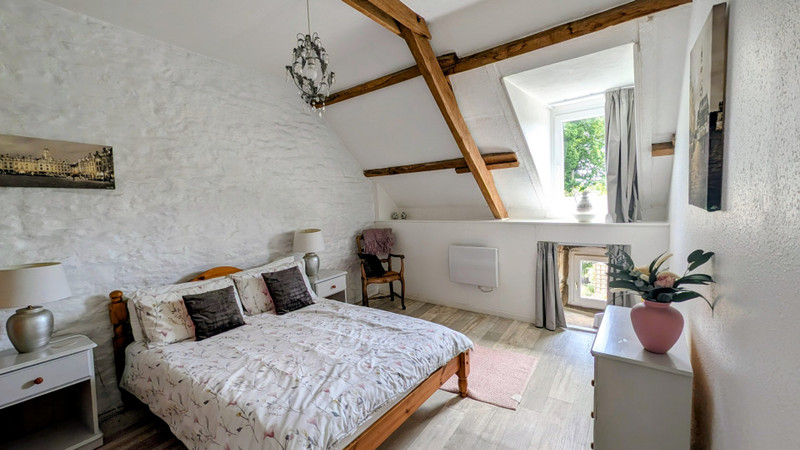
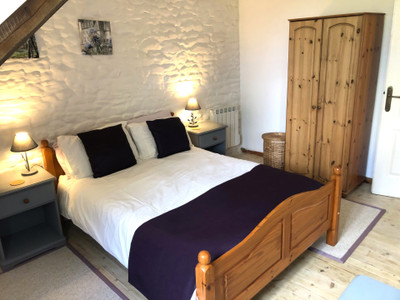
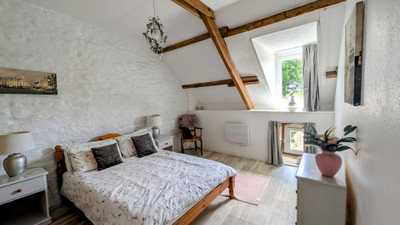
Bedroom 1 - 3m x 4m
Bathroom 2m x 2m with shower over bath
Bedroom 2 – 3m x 3m
Bedroom 3 – 3m x 2m
Longere - cottage 1
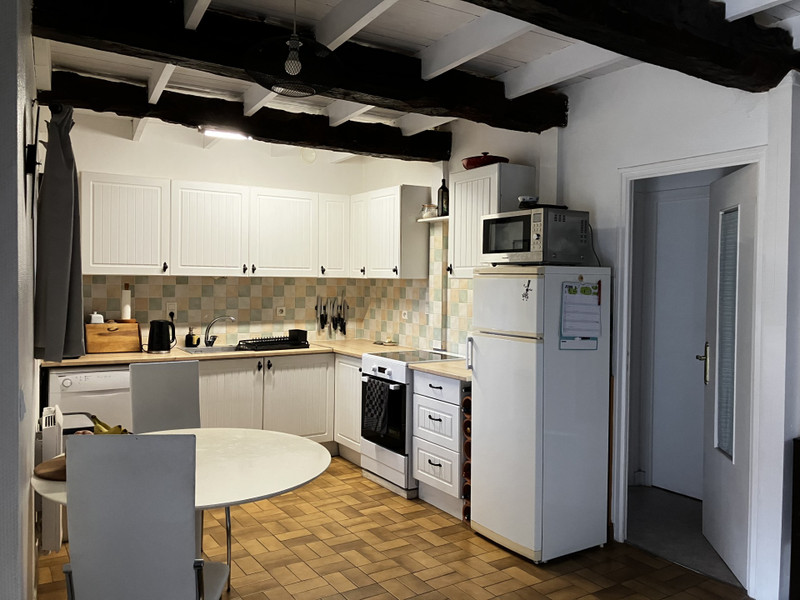
Front door opening into a lounge/diner/kitchen, fully fitted 8.5m x 5.5m x 3m with character and a wood burner
Downstairs shower room 2m x 2m and separate toilet
Stairs leading to:
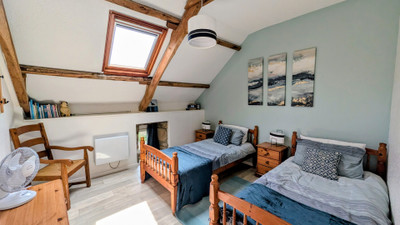
A mezzanine bedroom 1 – 2.5m x 4m
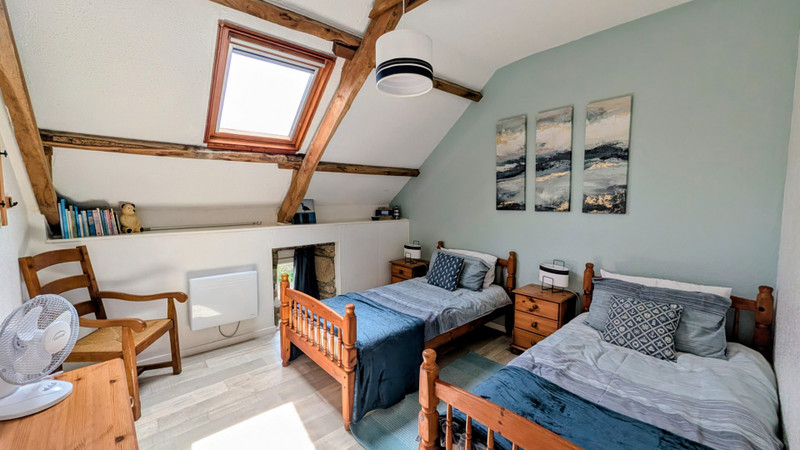
Bedroom 2 – 4m x 4m
Separate toilet
Cottage 2
Front door leading into a hall way 3m x 1.5m
Straight ahead is the bathroom 2m x 2.5m with shower over bath
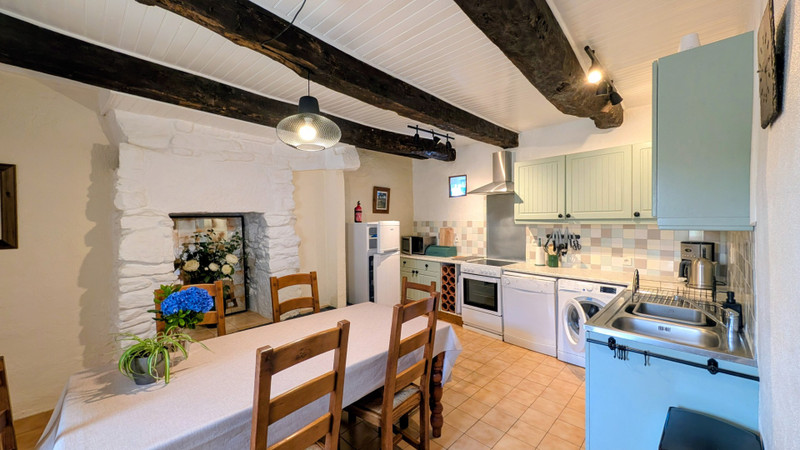
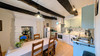
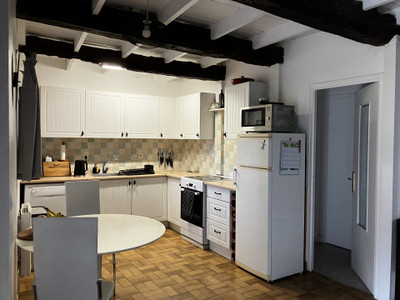
Fully fitted kitchen diner to the left 5.5m x 4m with exposed beams
The lounge is on the right from the hall 4m x 5m
Stairs from lounge leading to:
Bedroom 1 - 3m x 5.5m
Bedroom 2 - 3m x 3m
Bedroom 3 – 4m x 3.5m
Bathroom 3m x 2m
Cottage 3
Front door opens into the lounge/kitchen 4.2m 4.3m
Bathroom 2m x 1m & separate toilet
Stairs leading to a mezzanine bedroom 4.5m x 2.5m
Separate toilet
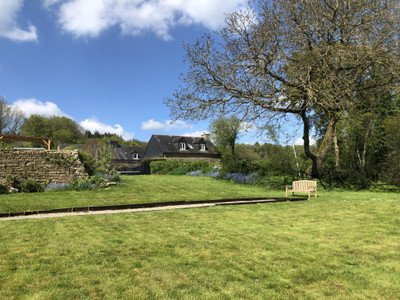
A secure gated entrance welcomes you onto the property, leading to a spacious parking area, while a second side entrance near the final cottage offers added convenience. The beautiful outdoor space is predominantly laid to lush lawns and features charming seating areas perfect for relaxing by the pool. Additionally, each home enjoys the luxury of its own private garden, offering a peaceful personal retreat.
------
Information about risks to which this property is exposed is available on the Géorisques website : https://www.georisques.gouv.fr
[Read the complete description]












 Brochure
 Map
Map Contact us




 Good condition
 SWIMMING POOL
 BUSINESS POTENTIAL
 CHARACTER PROPERTY
 Ref. : A46989JHK56
|
Ref. : A46989JHK56
|